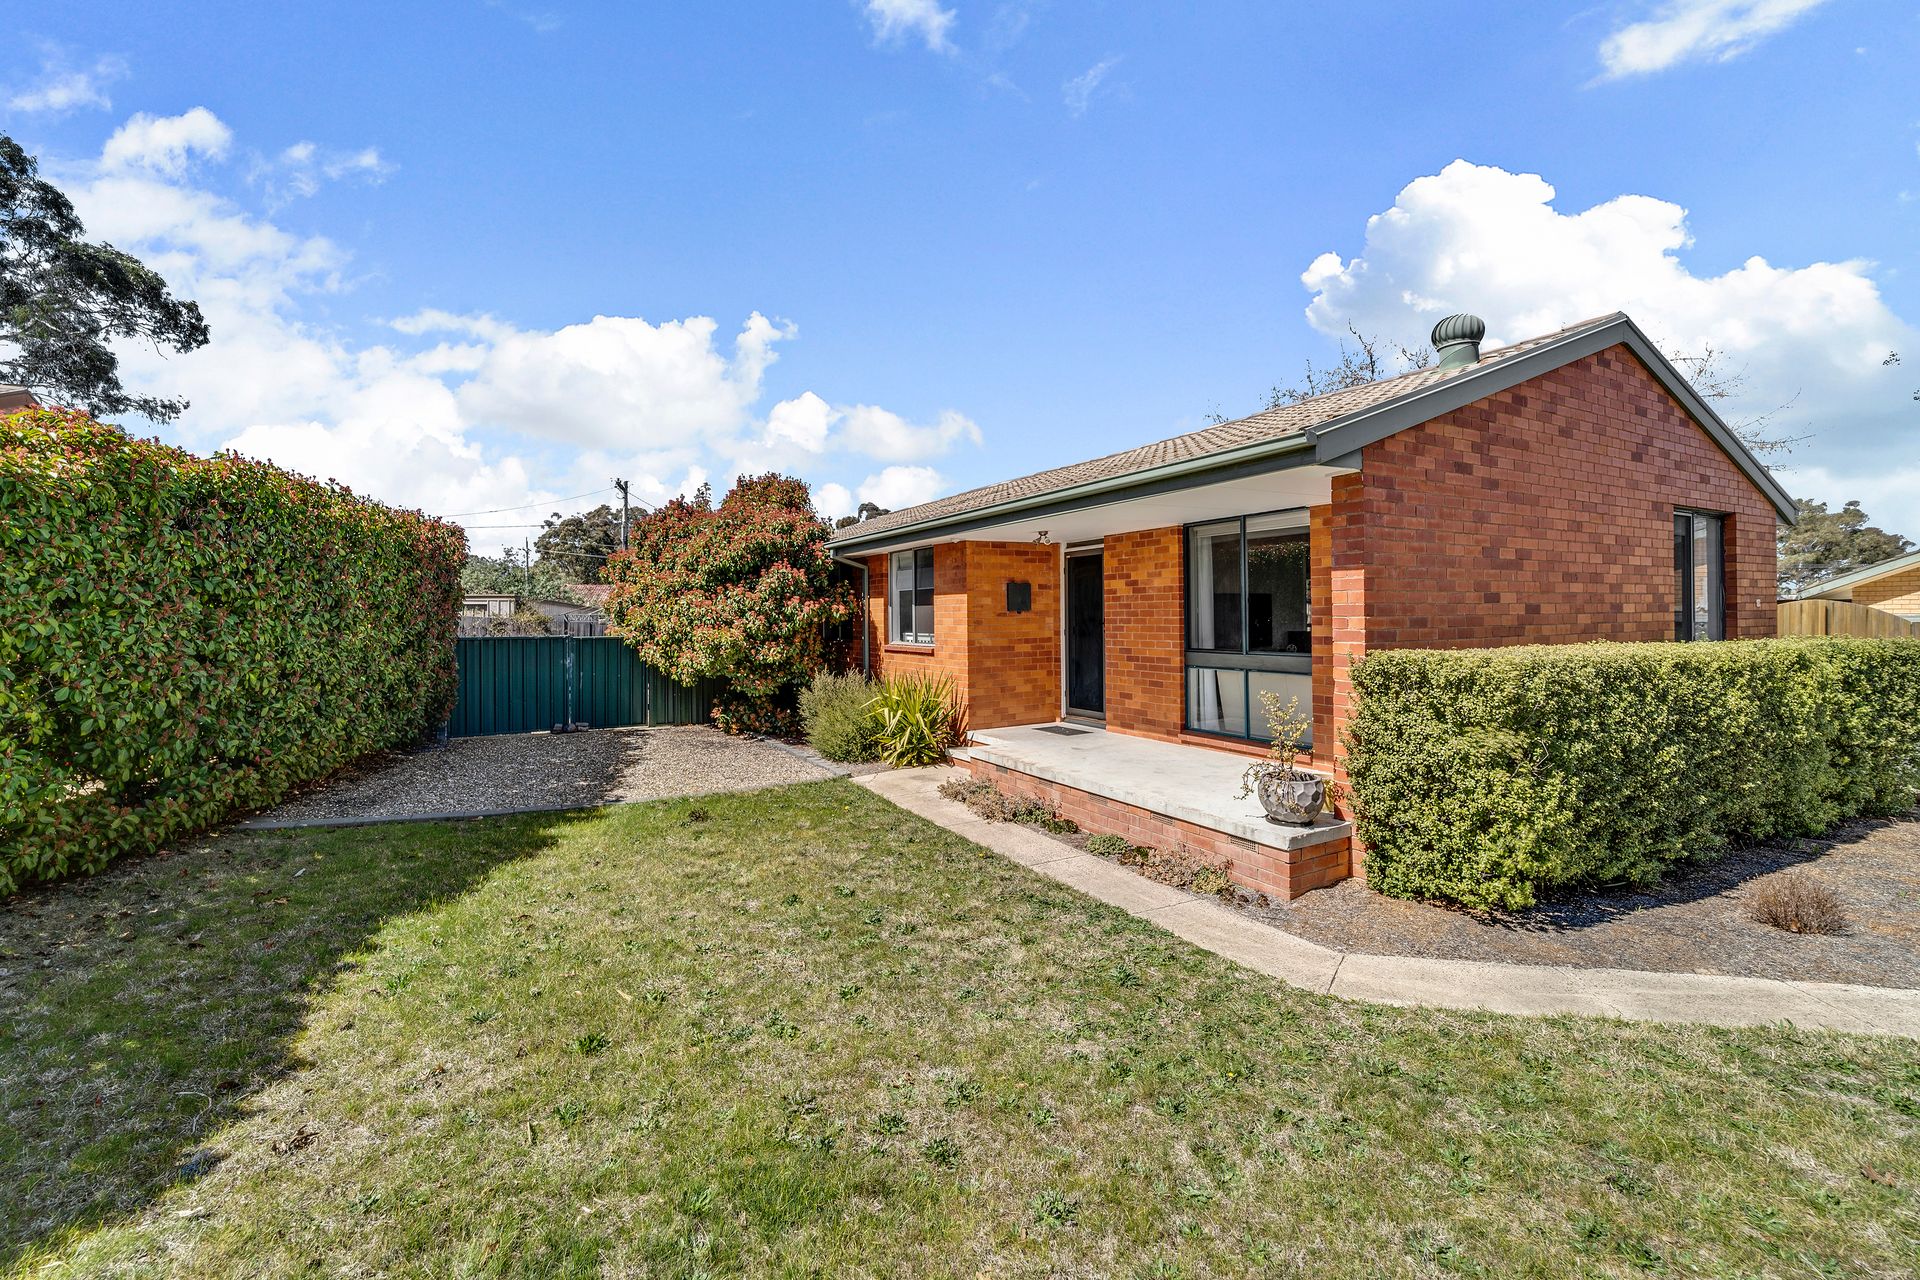
This smartly updated ex-government home has many winning surprises - chief among them, an oversized double garage that not only incorporates a workshop but also has a sizeable office with potential as a small business headquarters, music room, gaming room or studio.
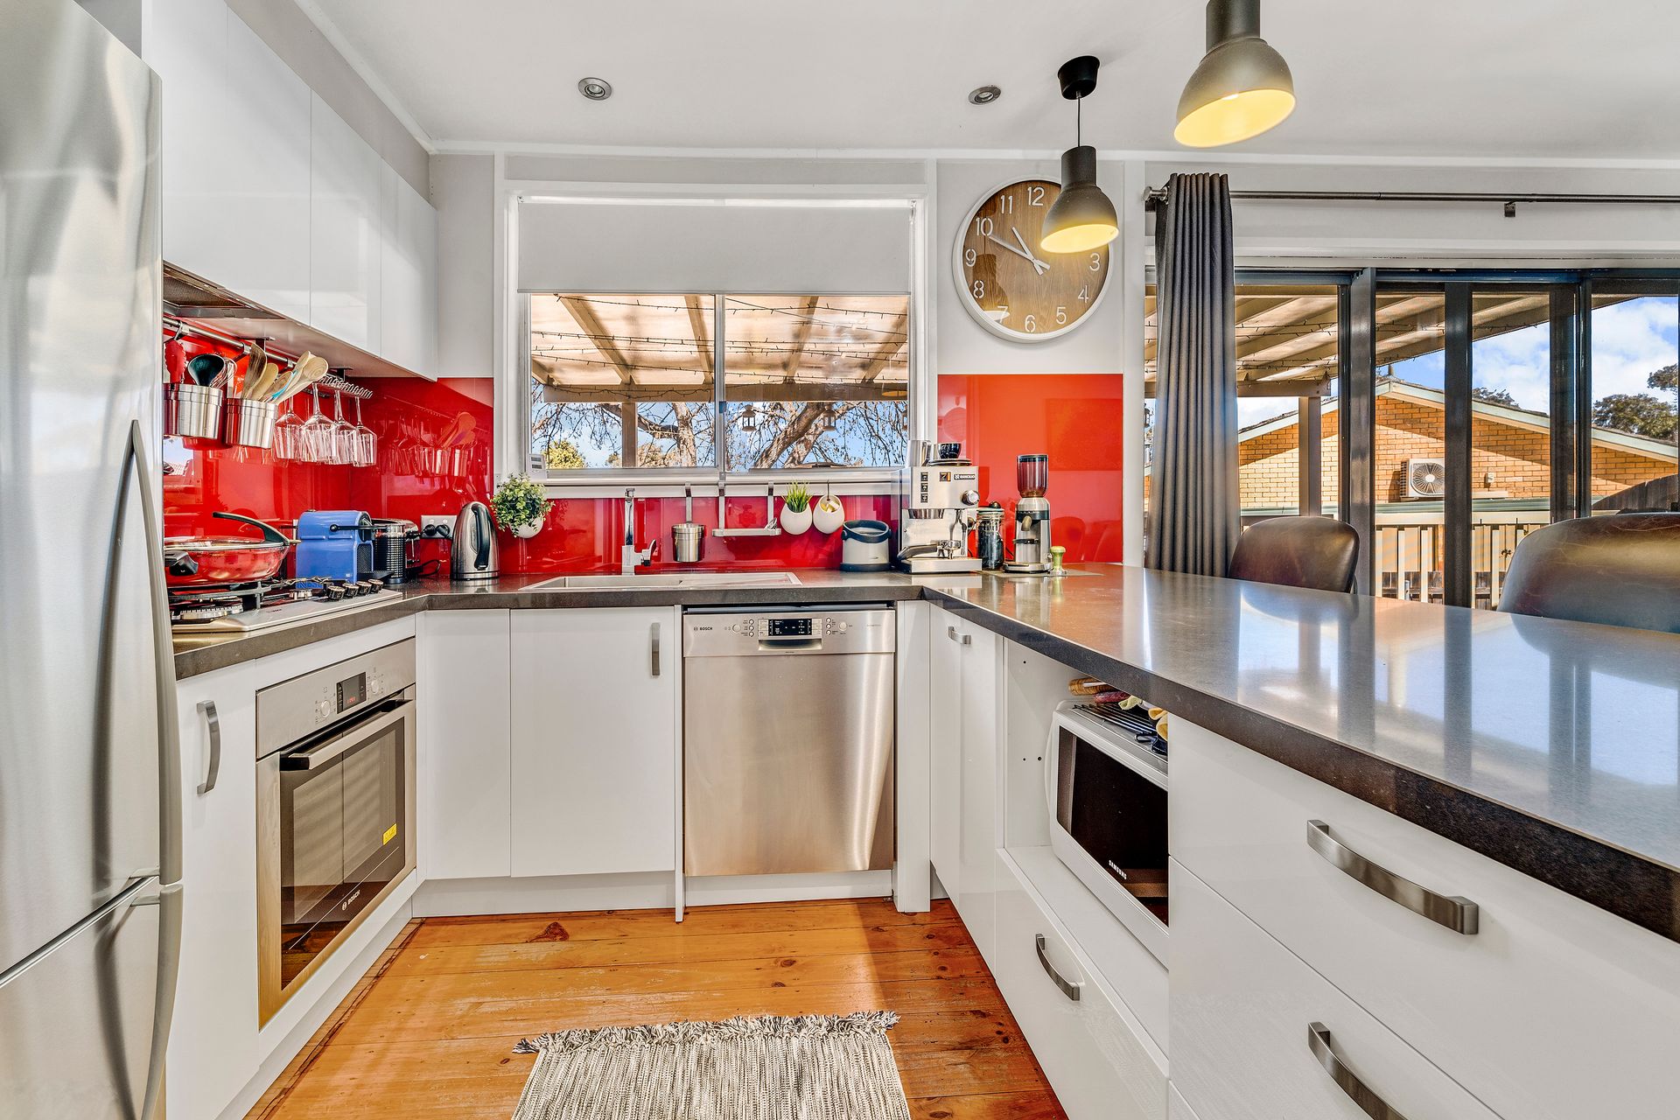
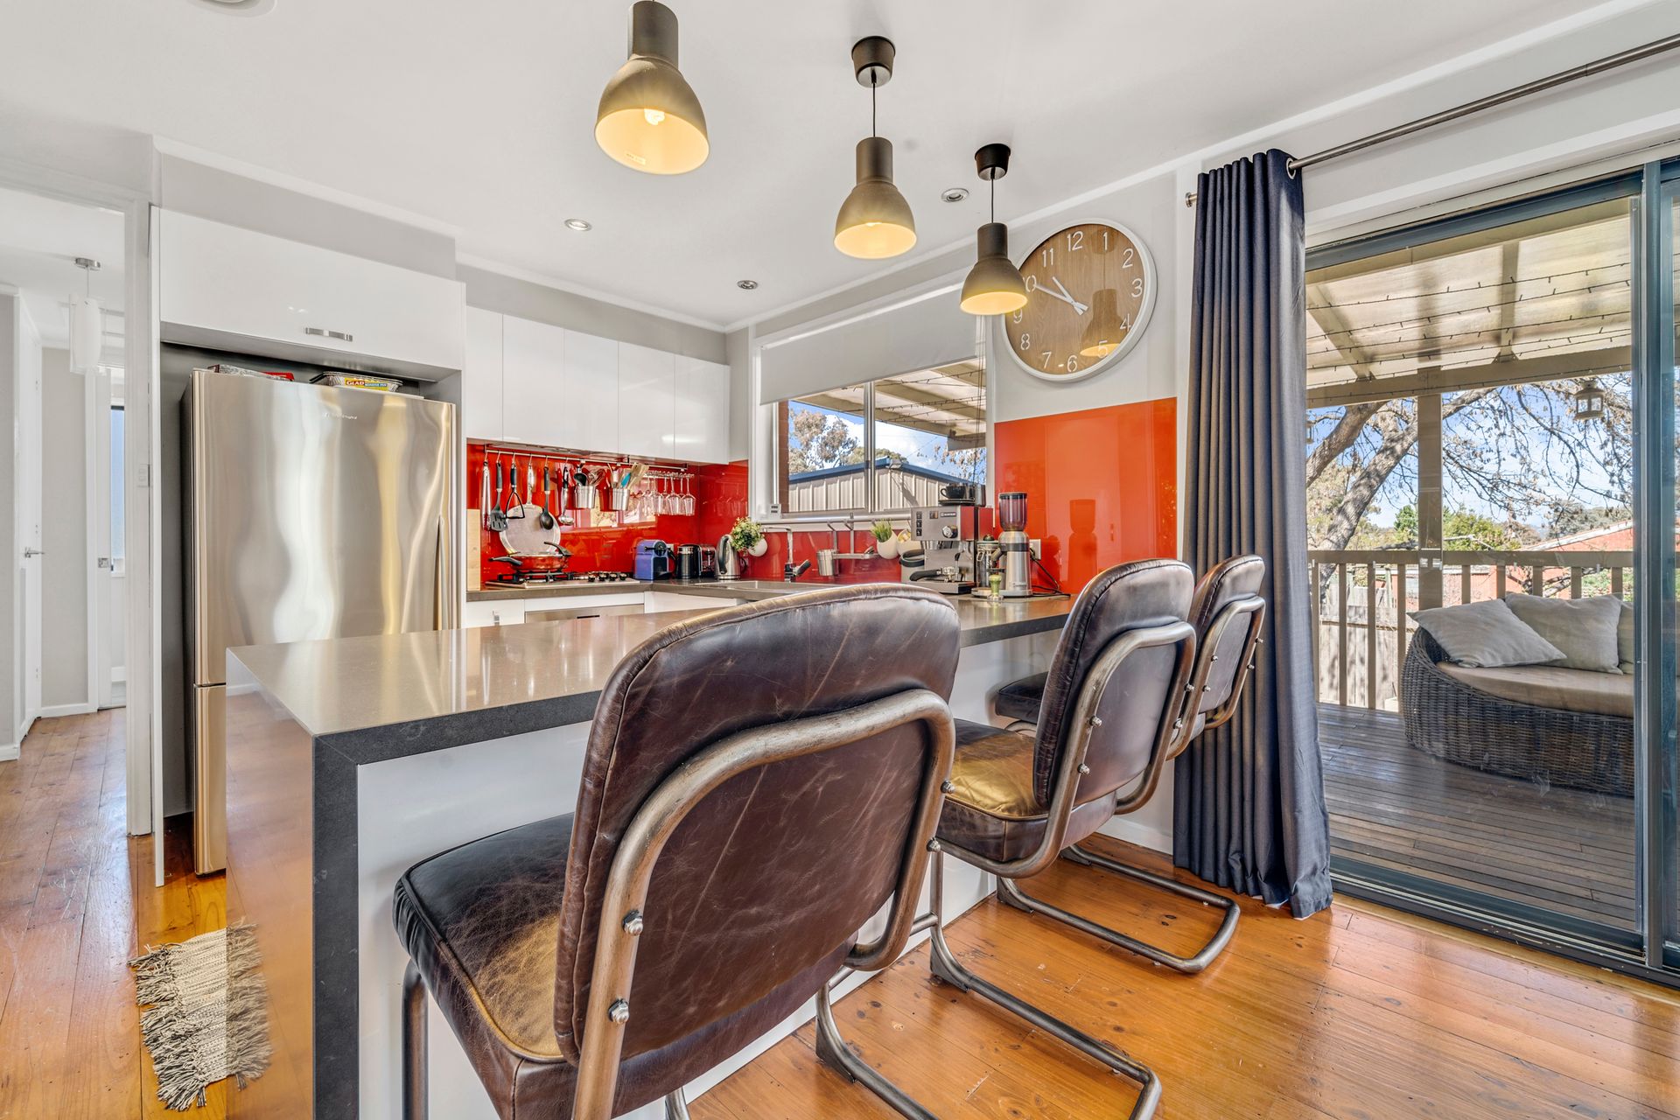
A clever hand has overhauled the main home's interiors to make for stylish, family friendly spaces that include a striking kitchen with durable wide stone benchtops, a peninsula that seats four and a high-end Hafele storage system.
An open dining area off the kitchen flows to a covered deck with plenty of room for entertaining large groups while the flat and secure backyard is the ideal playground for children and pets.
All three bedrooms benefit from a bright northern aspect and are serviced by a chic family bathroom with floor-to-ceiling subway tiles, a separate tub and walk-in shower while a handy powder room is conveniently located adjacent.
The airy master bedroom has two double banks of custom wardrobes and its own split system heating and cooling.
With nearby green corridors providing an easy walk to the well-regarded café-come supermarket The Spence Grocer, and having four primary schools and a secondary school within a five-minute drive this property would make a great start for new home buyers, young families, professional couples or investors.
FEATURES
- Renovated ex-government home
- Set back from street
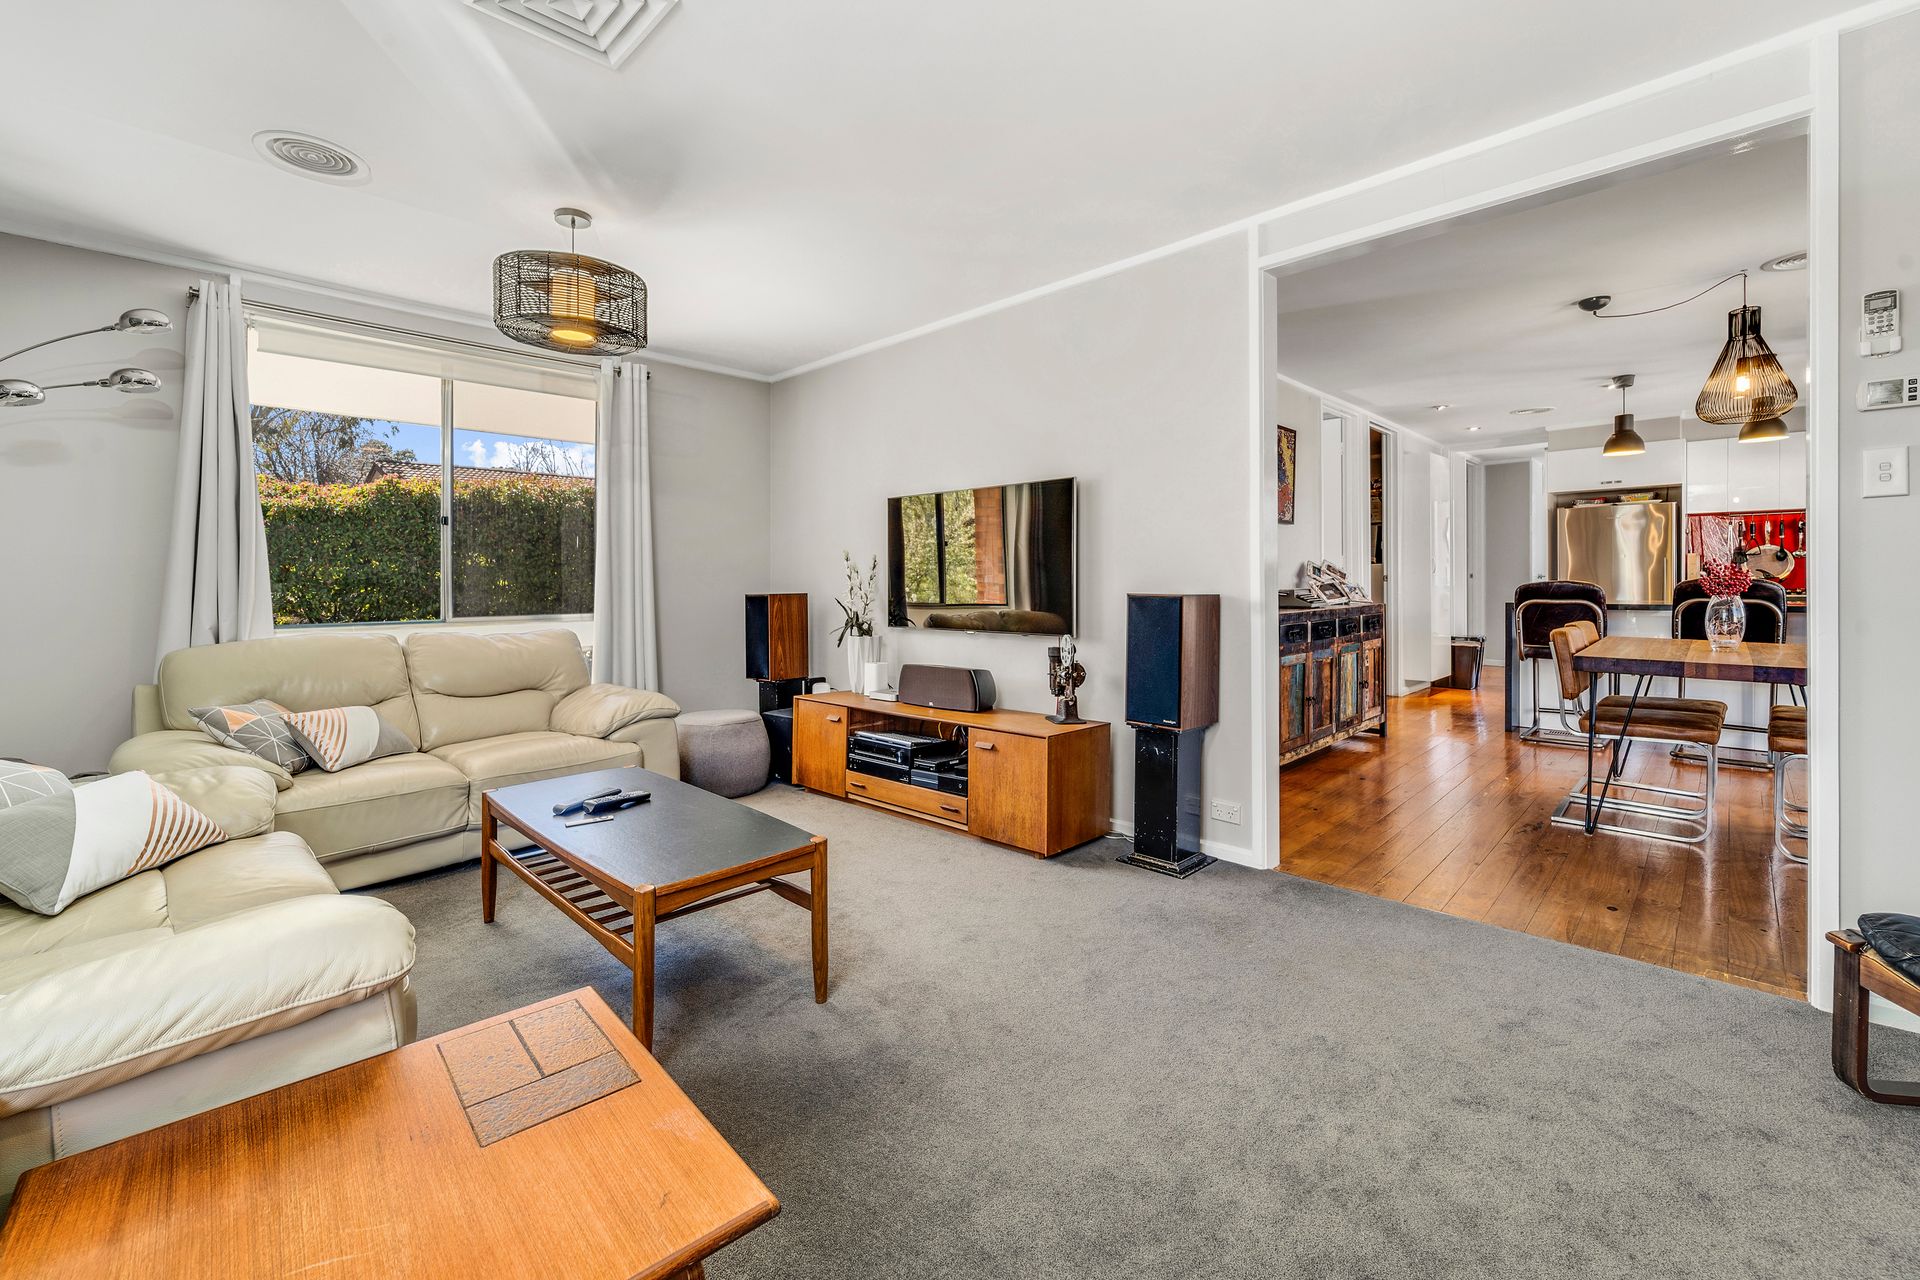
- Large lounge room with study nook
- Timber floors to dining, kitchen and bedrooms
- Quality carpets and window treatments
- Contemporary kitchen with waterfall-edge stone benchtop
- Designer bathroom with heated towel rail
- Built-in wardrobes to master bedroom
- Braemar adapted gas heating
- Reverse-cycle air conditioning
- Split system to master
- Bosch dishwasher, and gas cooktop, electric oven
- Soft-close drawers to kitchen
- Glass splashback and wide window sill for indoor herb garden
- Renovated laundry with rear access
- Elevated rear deck
- Gutter guards to house and shed
- R5 insulation
- Upgrades storm water plumbing with new pipes and inspection points
- Low-maintenance rear yard laid mainly to lawn
- Raised vegetable tubs
- Trailer access to side
- Oversized double automated garage with workshop and lined office with its own entry
- Plenty of off street parking
- Year Built: 1973
- Block: 748m2
- Living: 108.23m2
- Garage: 59.50m2
- Rates: $2,888 p.a
- Land Tax (if rented): $4,740.68 p.a
Disclaimer: All information regarding this property is from sources we believe to be accurate, however we cannot guarantee its accuracy. Interested persons should make and rely on their own enquiries in relation to inclusions, figures, measurements, dimensions, layout, furniture and descriptions.