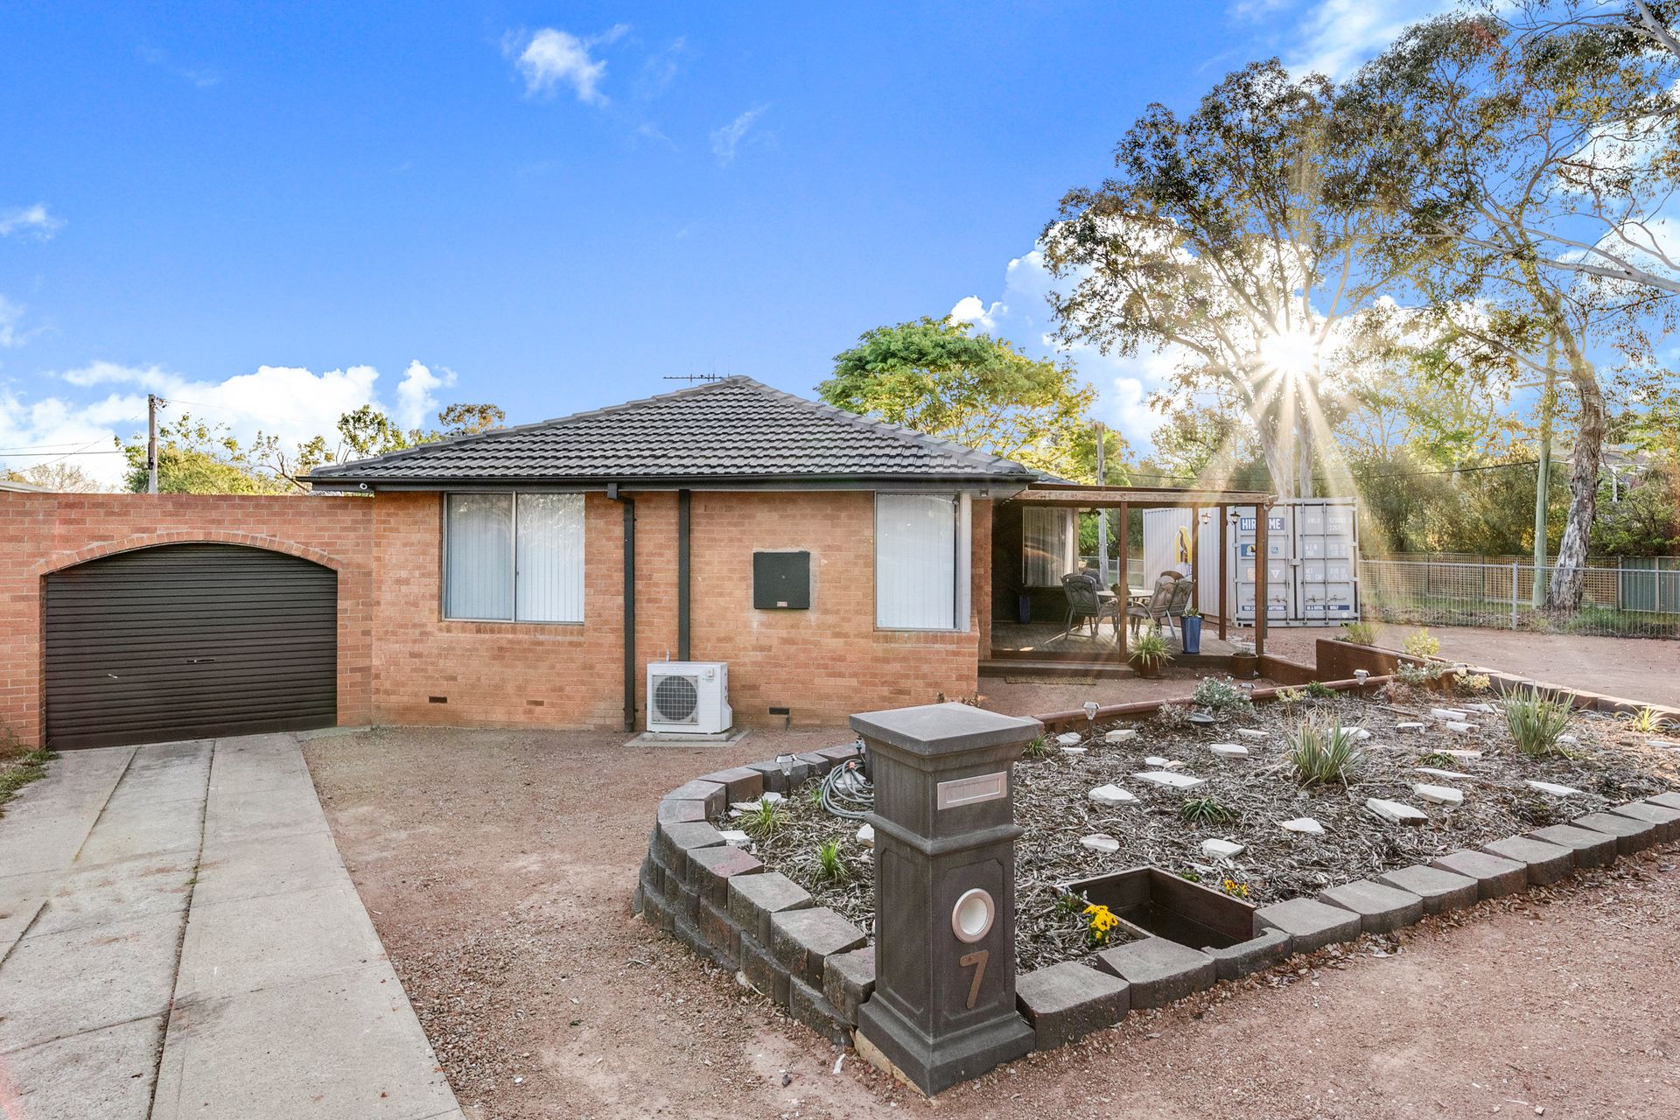
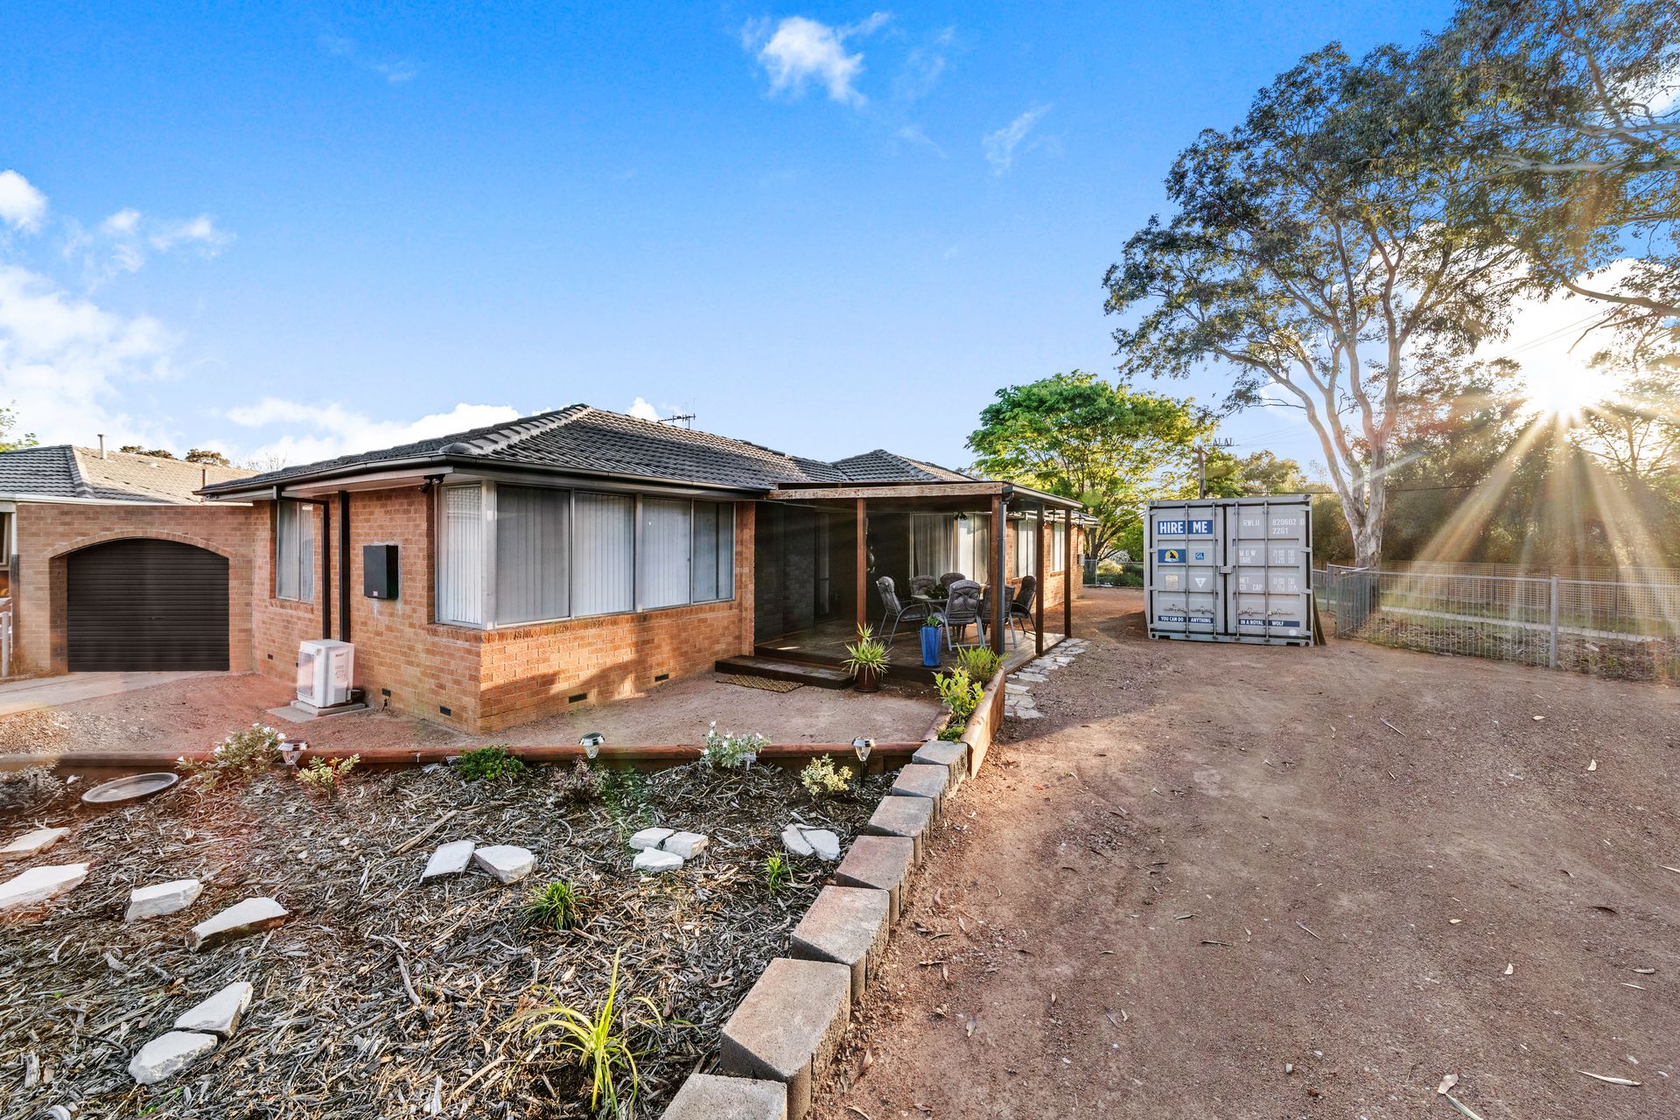
You'll never want for more space again after you move into this sweeping 5 bedroom home situated on a 981sqm block in a quiet cul-de-sac in Spence.
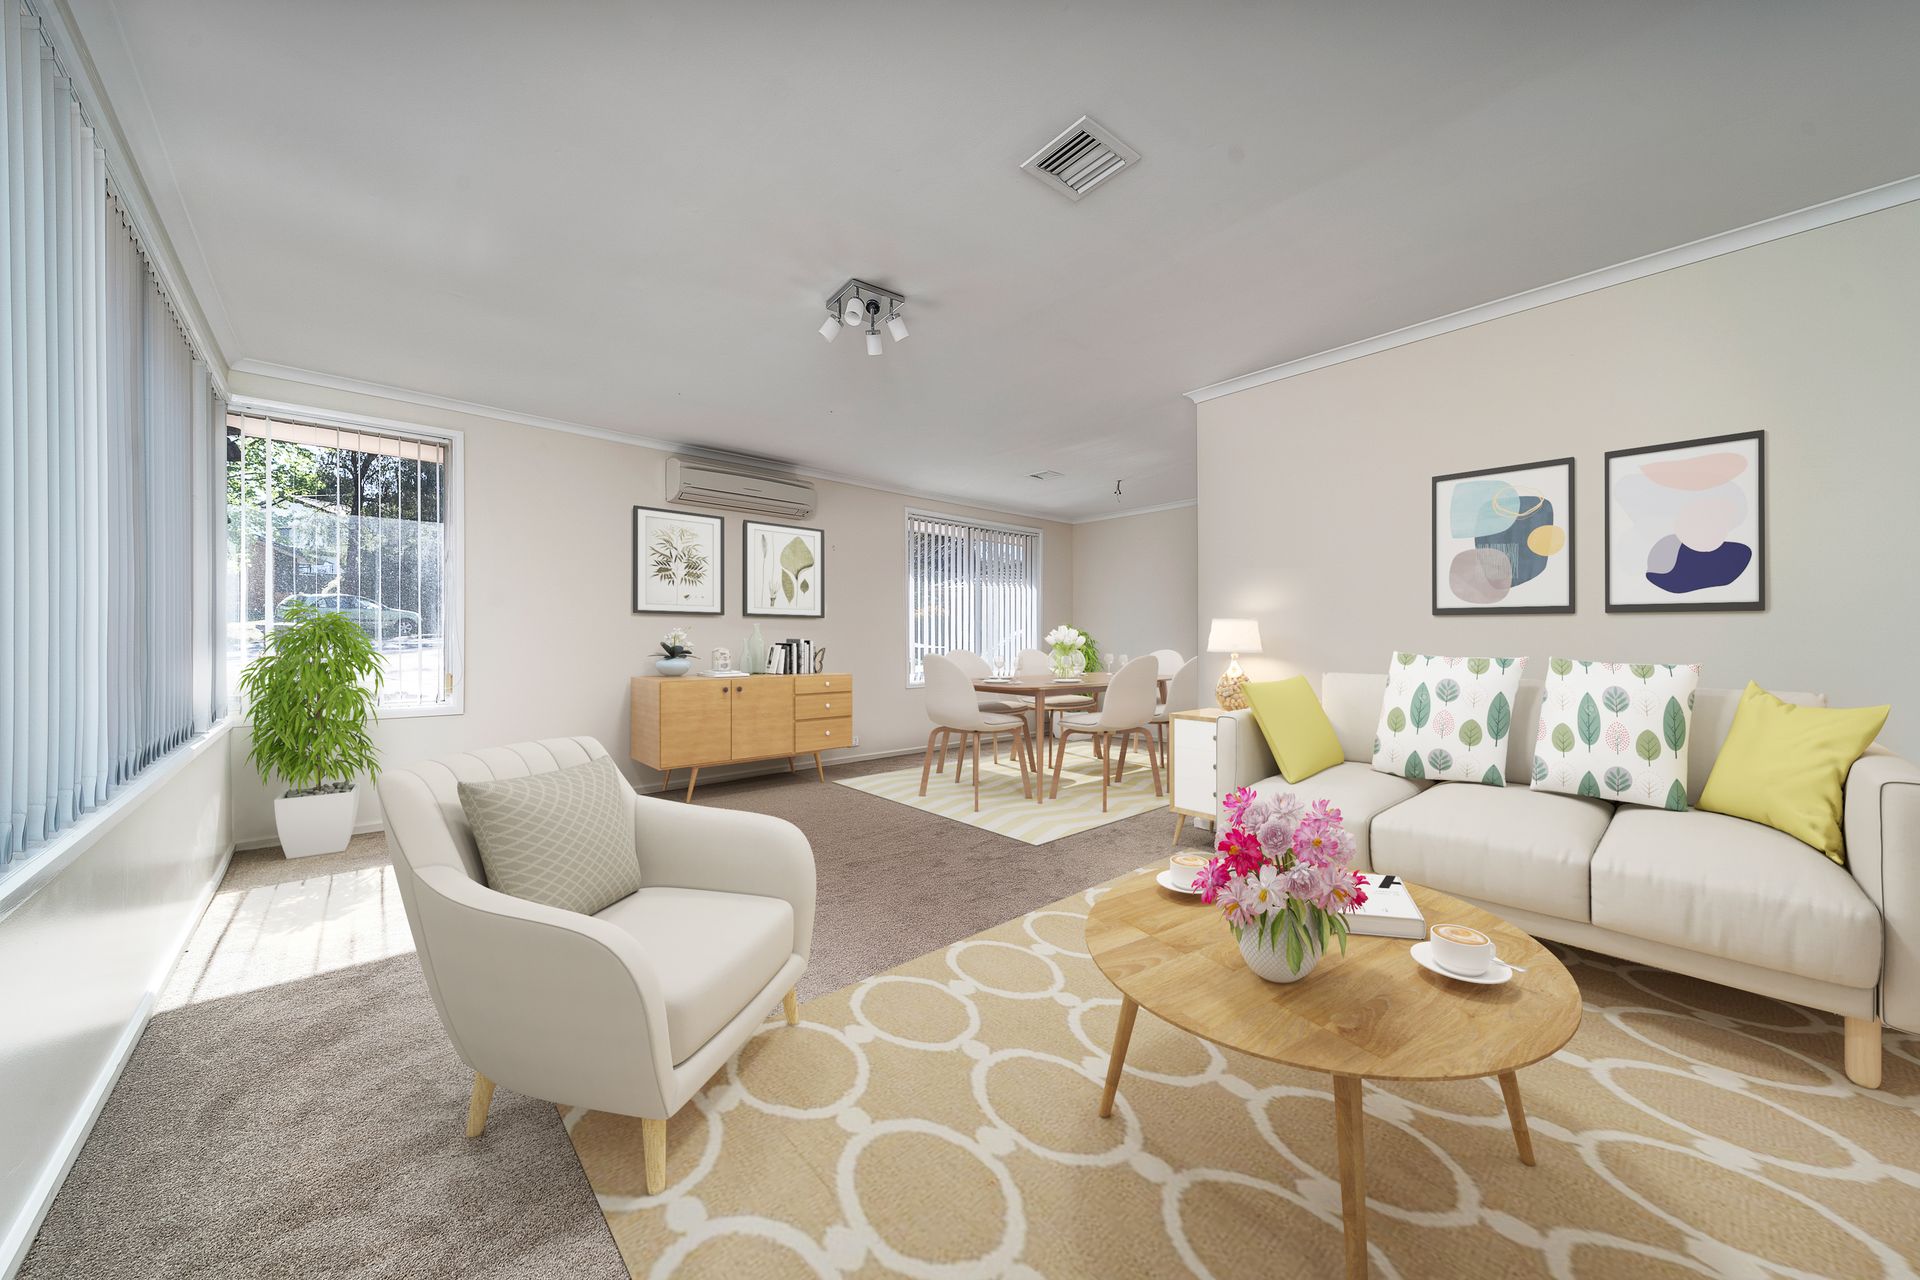
The oversized living room is a movie lovers dream, with plenty of room for big comfy couches and extra space for separate zones such as a study nook or games area.
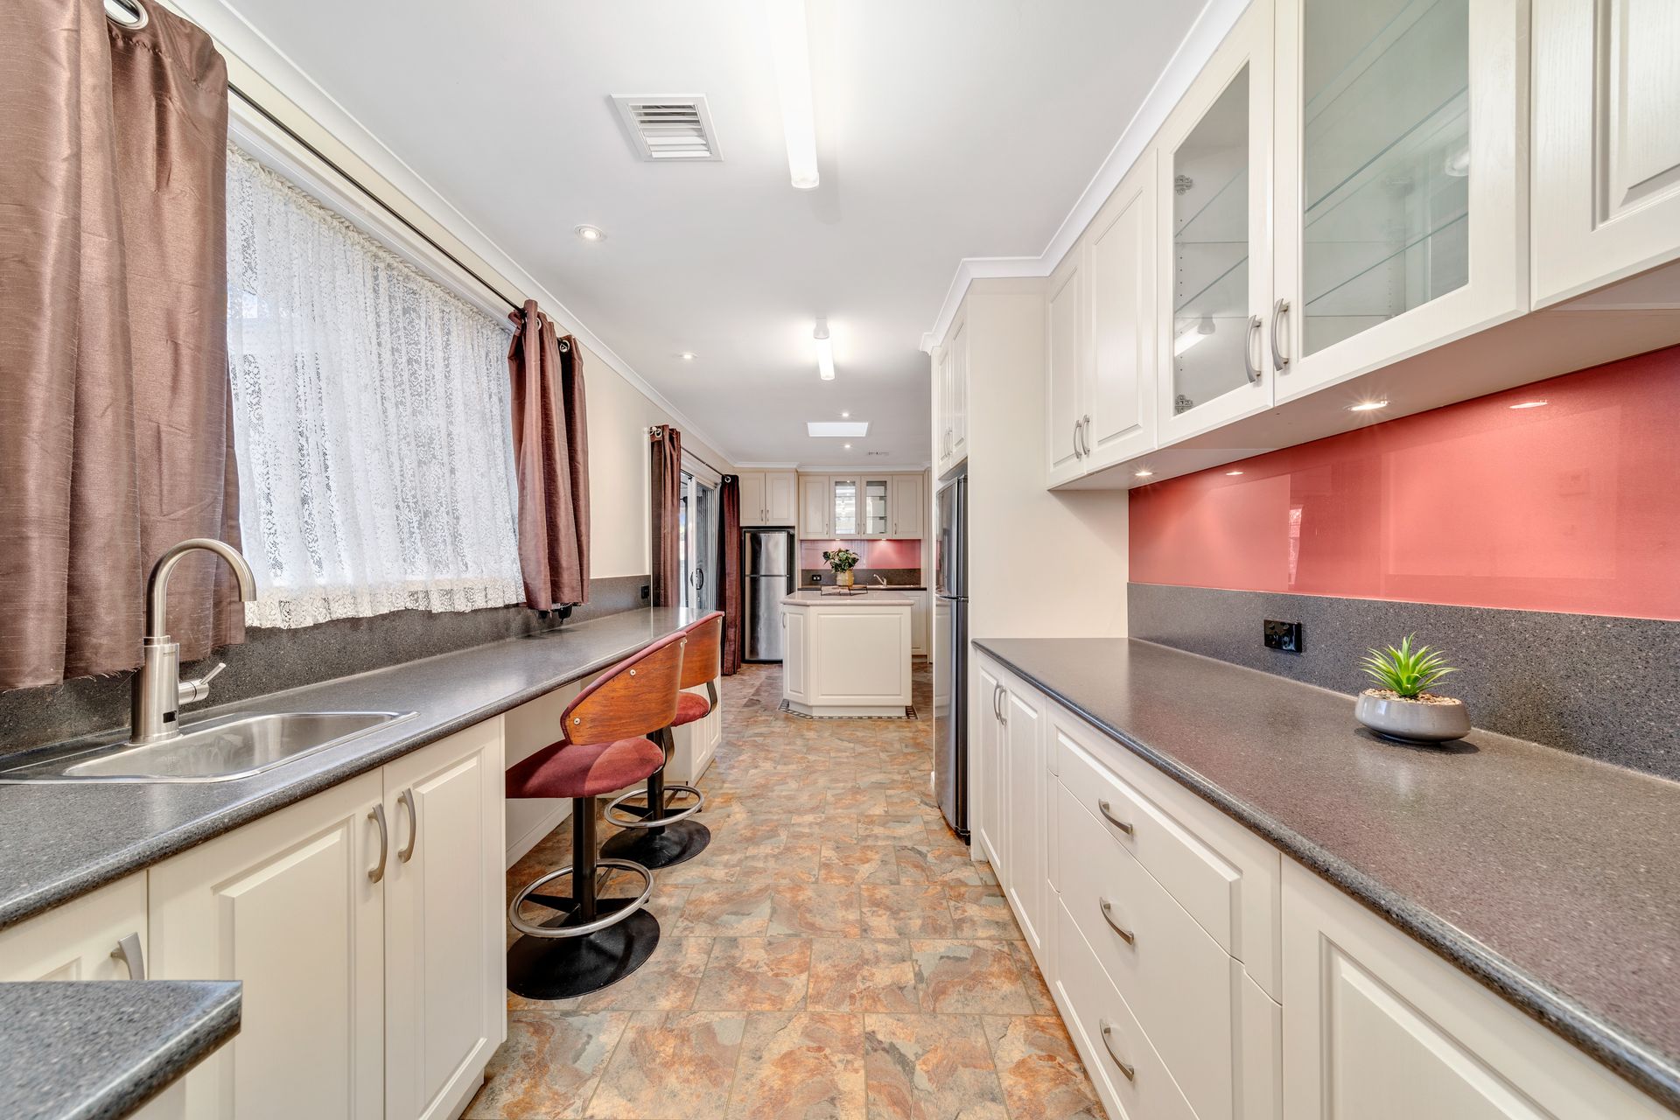
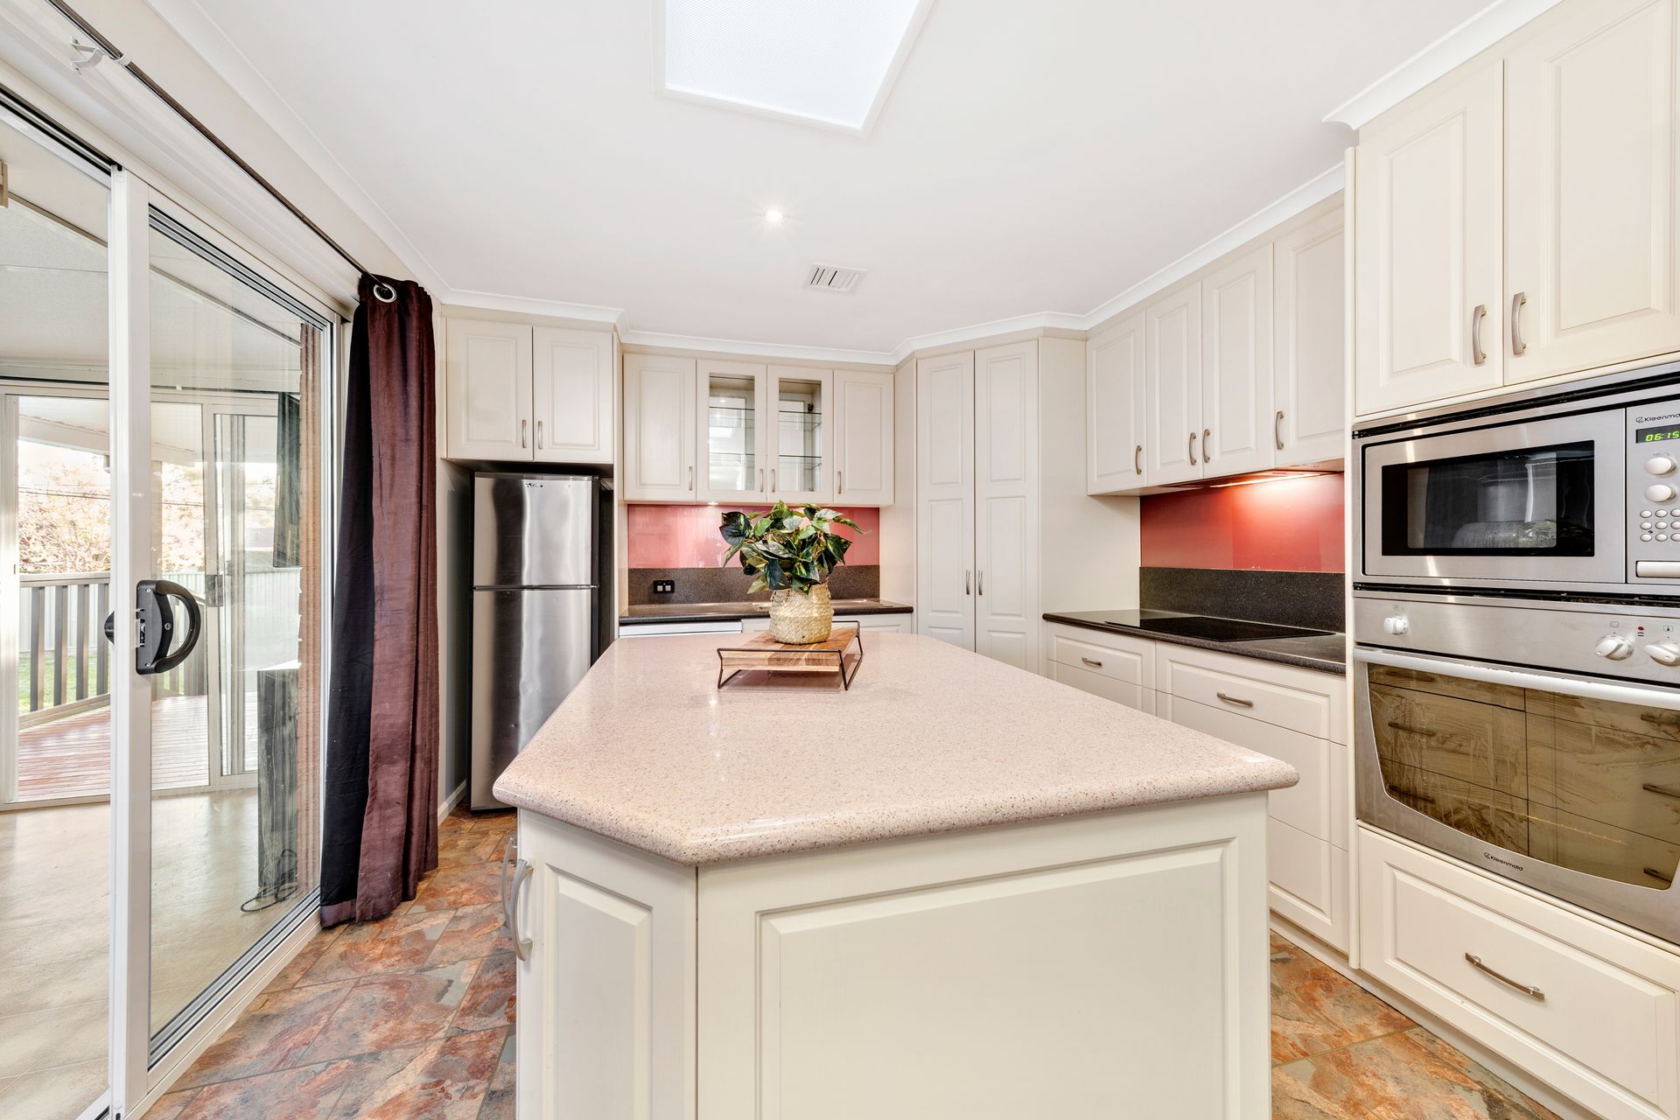
The living room adjoins a formal dining room and huge double kitchen, with stylish and highly functional cabinetry, ample bench space with stone benchtops, wall oven, island bench with breakfast bar, and more.
Cook up a storm while you chat with guests relaxing in the sunroom as they look out over the expansive backyard. There is abundant outdoor space for any activity your kids could imagine, or see it as a blank canvas with unlimited landscaping opportunities (with room for a pool and spa!).
Parents can retreat to the large Master Bedroom with built-in robe and renovated ensuite, while 4 additional bedrooms give everyone in the family a private room. Extra bedrooms could also be utilised as a home office, guest room or rumpus.
The driveway and carport are so large you can fit a caravan, boat and trailer or multiple cars. For the hobby mechanic or tinkerer, there is also a massive workshop connected to the double garage complete with 3 phase power and lighting. The otherside of the house has a compacted gravel driveway big enough to home a large truck!
With extra features such as new carpet throughout, solar, and efficient heating and cooling throughout, this house could be yours to enjoy and entertain in by Christmas.
PLEASE NOTE THIS PROPERTY WILL GO TO AUCTION THURSDAY, 7TH NOVEMBER - 2/14 WALES STREET, BELCONNEN AT 5:00PM
Features:
Quiet cul-de-sac
New carpet throughout
Oversized living room
Formal dining room
Double kitchen with stone benchtops, island bench, modern appliances
Master bedroom with ensuite and cooling system
Modern main bathroom
4 additional bedrooms
Sunroom
Huge backyard
Oversized garage
Workshop with 3 phase power and lighting
Double carport
Solar
Instant hot water
Security cameras
Ducted gas heating
Reverse cycle air conditioning
Ceiling fans
Close to local schools, shops and parks
Short drive to Belconnen
Stats:
Block: 981m2
Living: 169.9m2
Sunroom: 14.4m2
Garage: 53.52m2
EER: 0.5
UV: $335,000
Rates: $2,438 pa
Land Tax: $3,256 pa