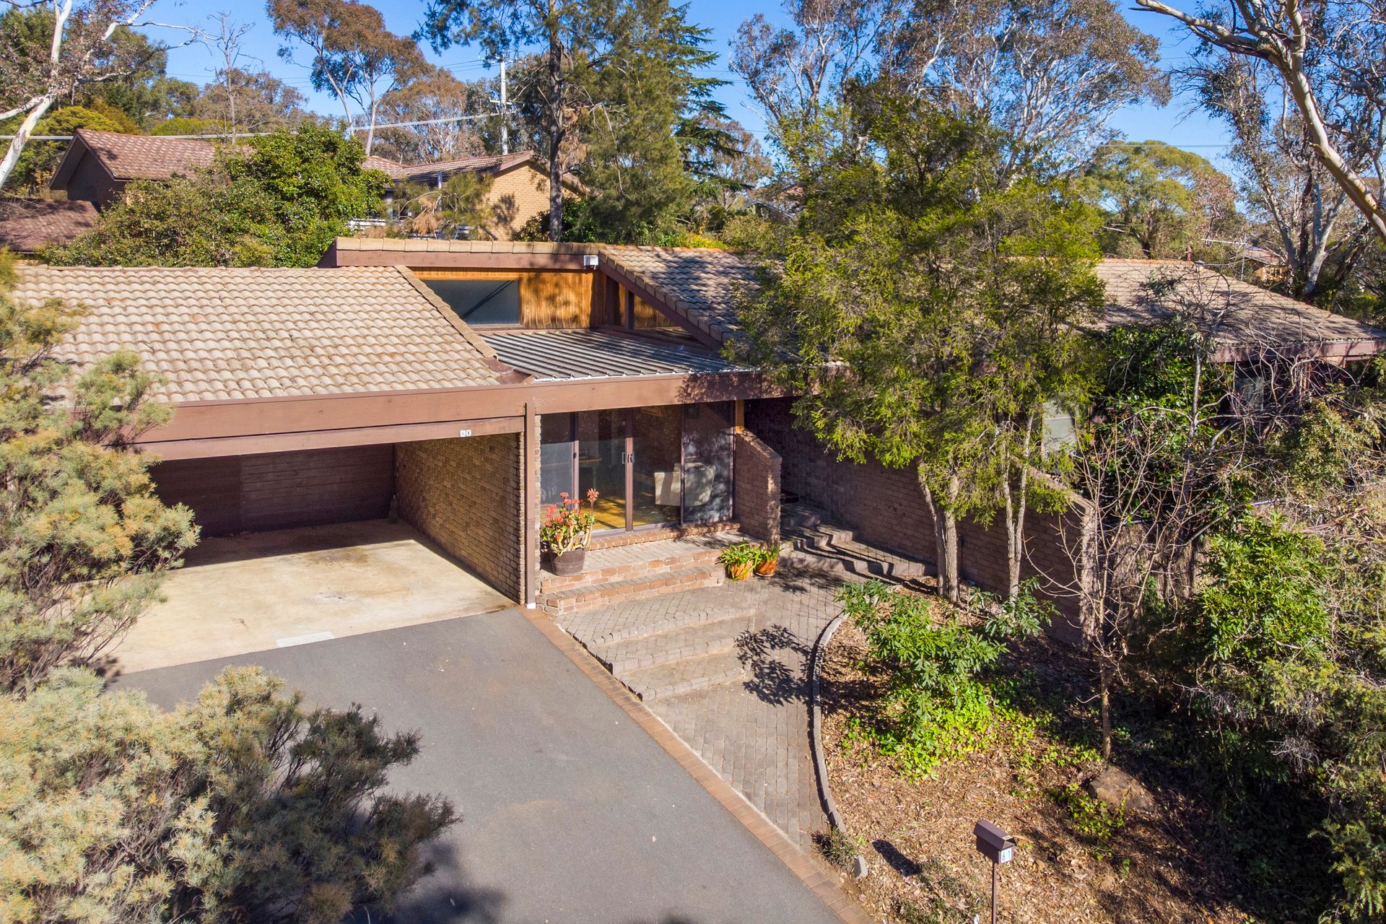
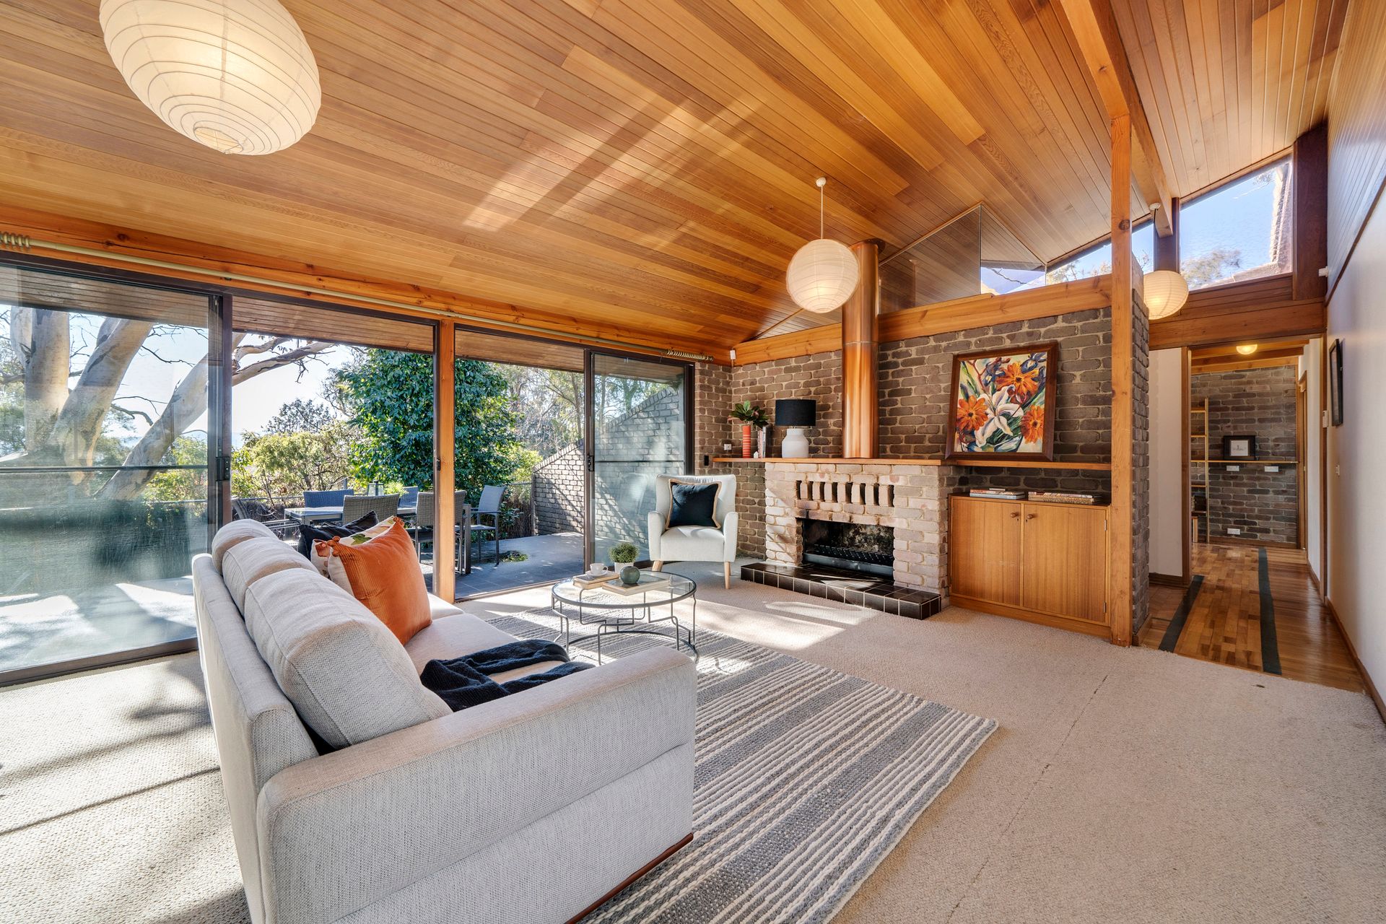
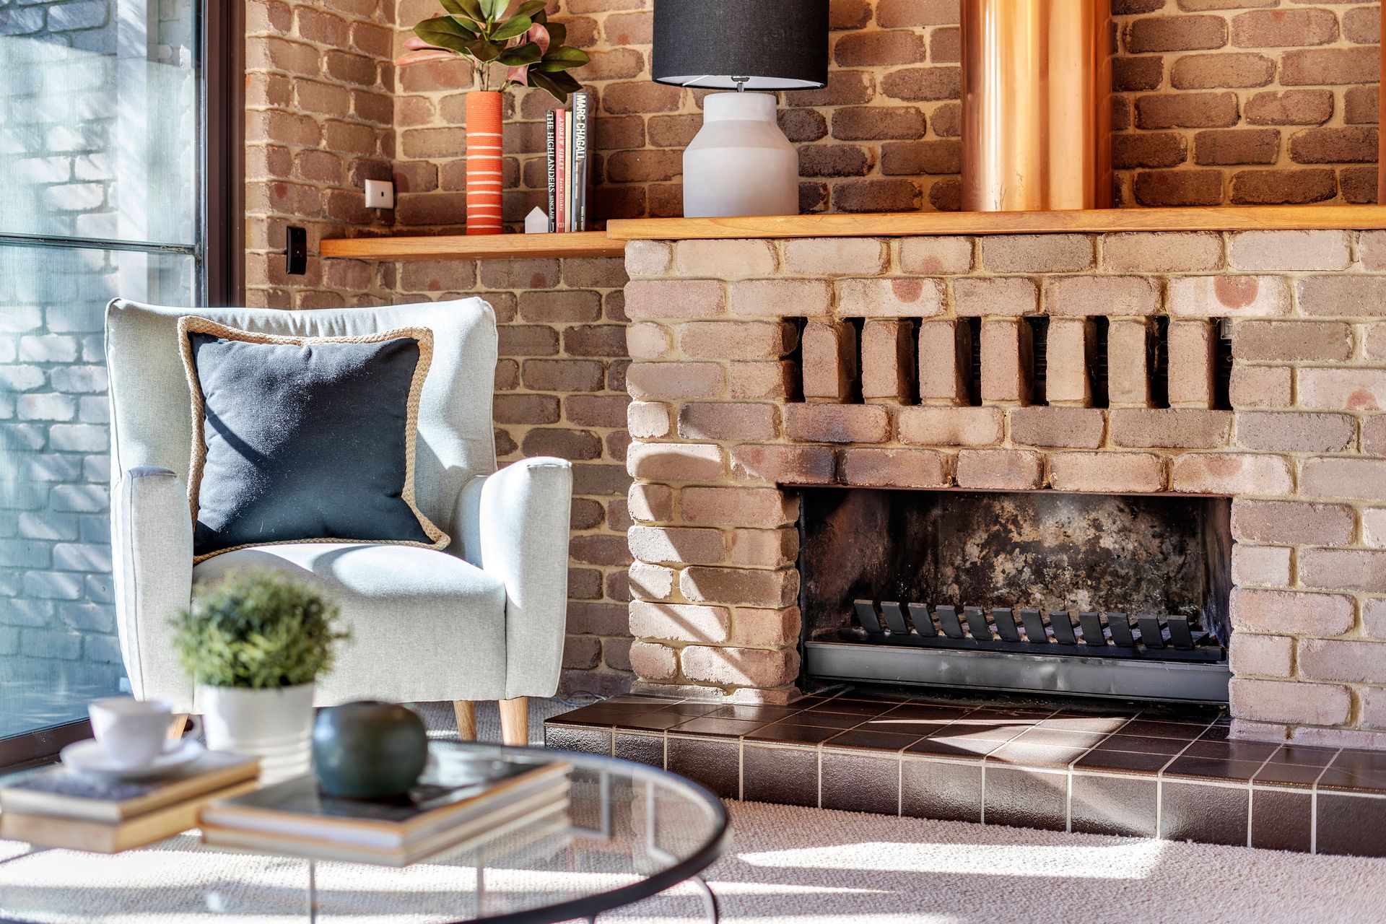
With a superb northerly aspect and nestled into a private bushland setting adjacent to reserve, this enchanting and extended four-bedroom-plus-study residence is a rare and unique find. Similar in feel to a Pettit and Sevitt design of the same period, 61 Somerville Street oozes charm and character, with its high ceilings and open plan layout creating a warm and comfortable living experience.
The residence was built in 1974 as a project home based on a famous modular design by the Melbourne firm, Civic Constructions. In the mid 1990's renowned Canberra architect Robert Warren was engaged by the current owners to design an extension which would complement the existing character of the home. This was achieved with outstanding results and has to be seen to be appreciated.
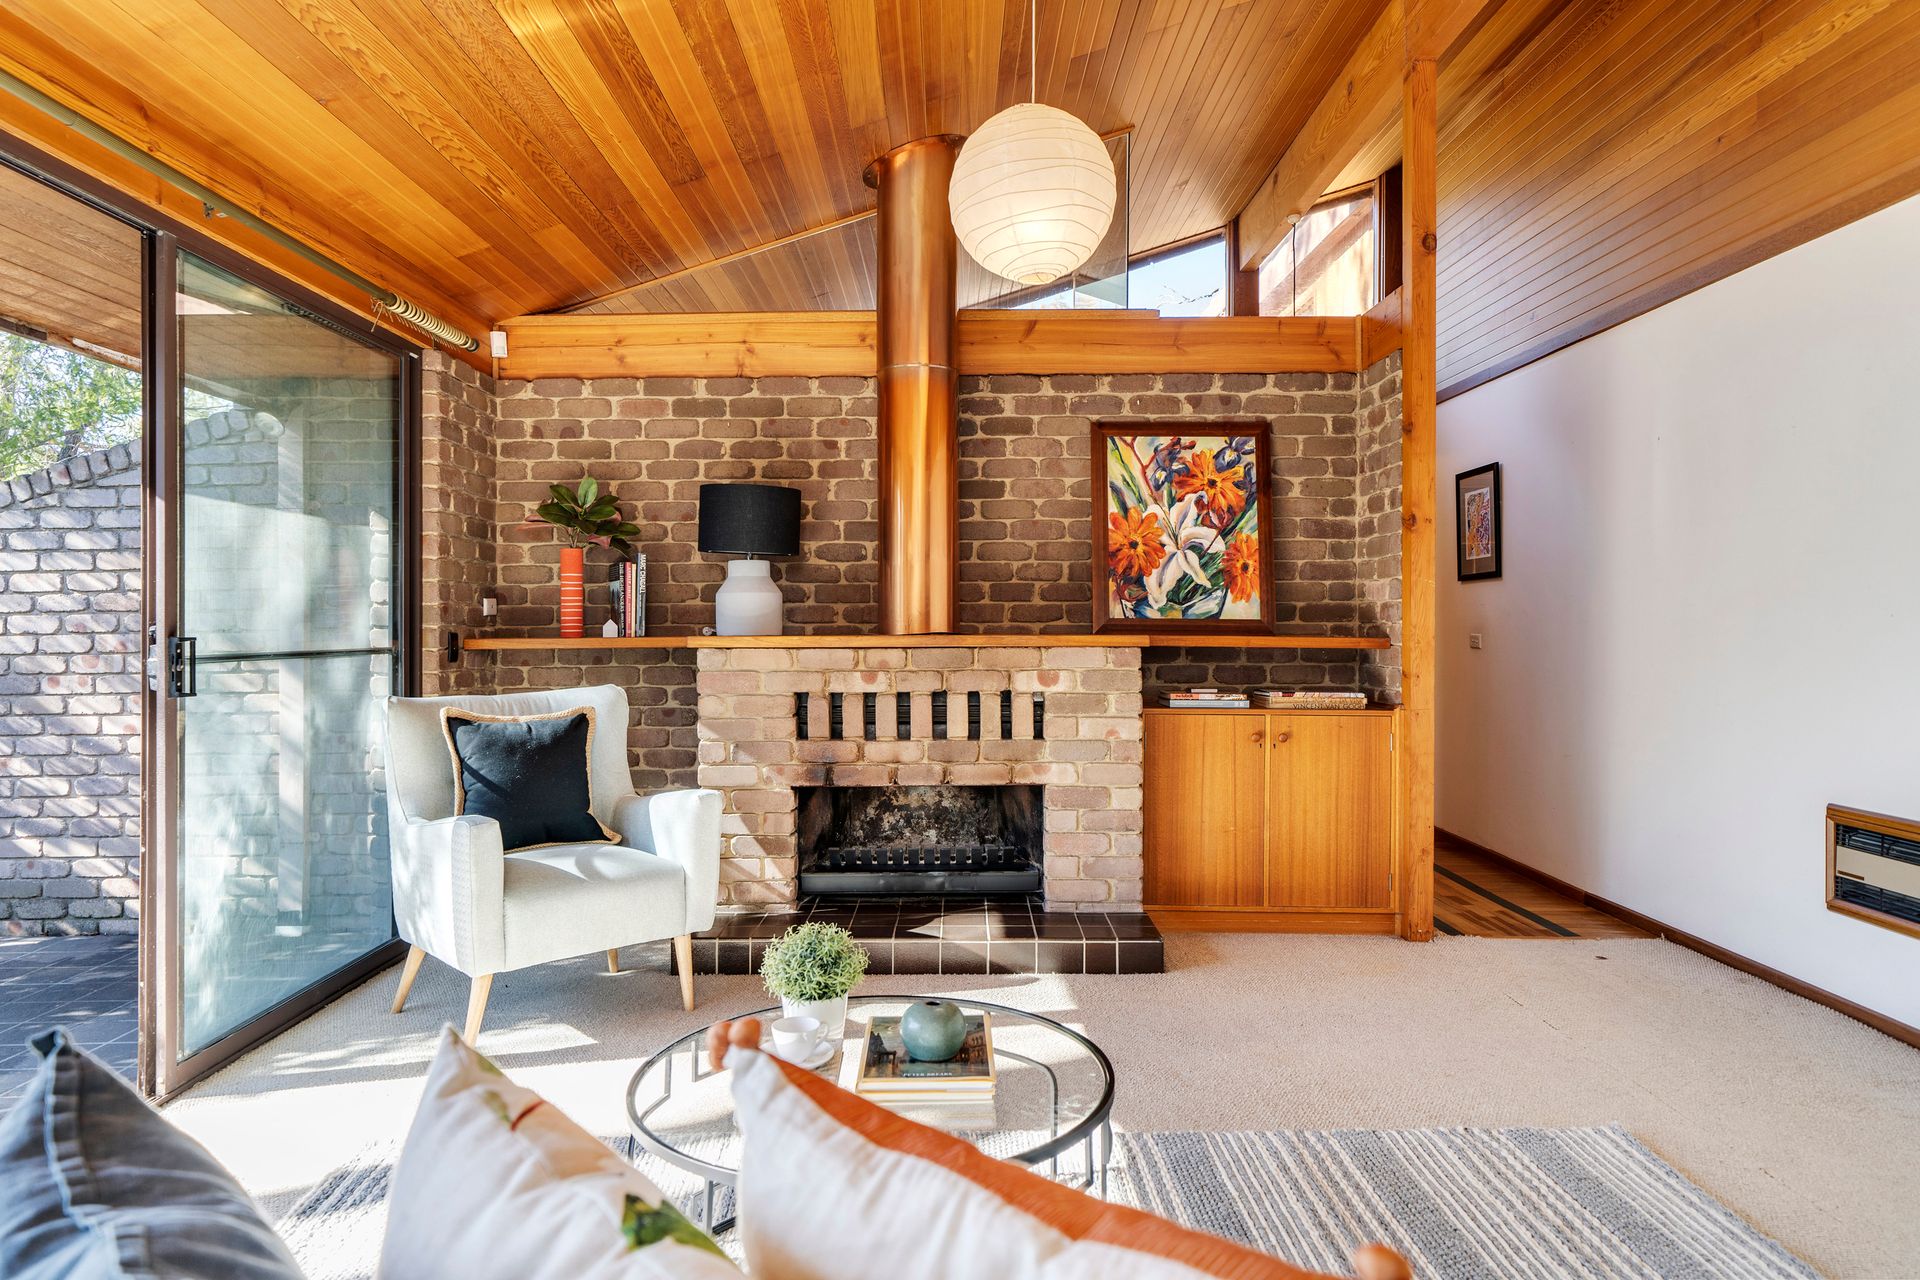
With full deference to the winter sun, living spaces enticing in their earthy, elemental craftsmanship including timber ceilings, expanses of glazing and era specific joy such as cork kitchen flooring and Yves Kline Blue bathroom this particularly inviting residence has got the lot, ready to move in and feel like a well worn and loved home instantaneously.
Inside, the home has a lovely welcoming ambience with a single-level floor plan that is oriented to take full advantage of the natural light and presents a leafy outlook from every room. The home retains its original charm and 1970s feel and would be perfectly suited to professionals or families with a penchant for renovating and adding their own personal touches and creative flair.
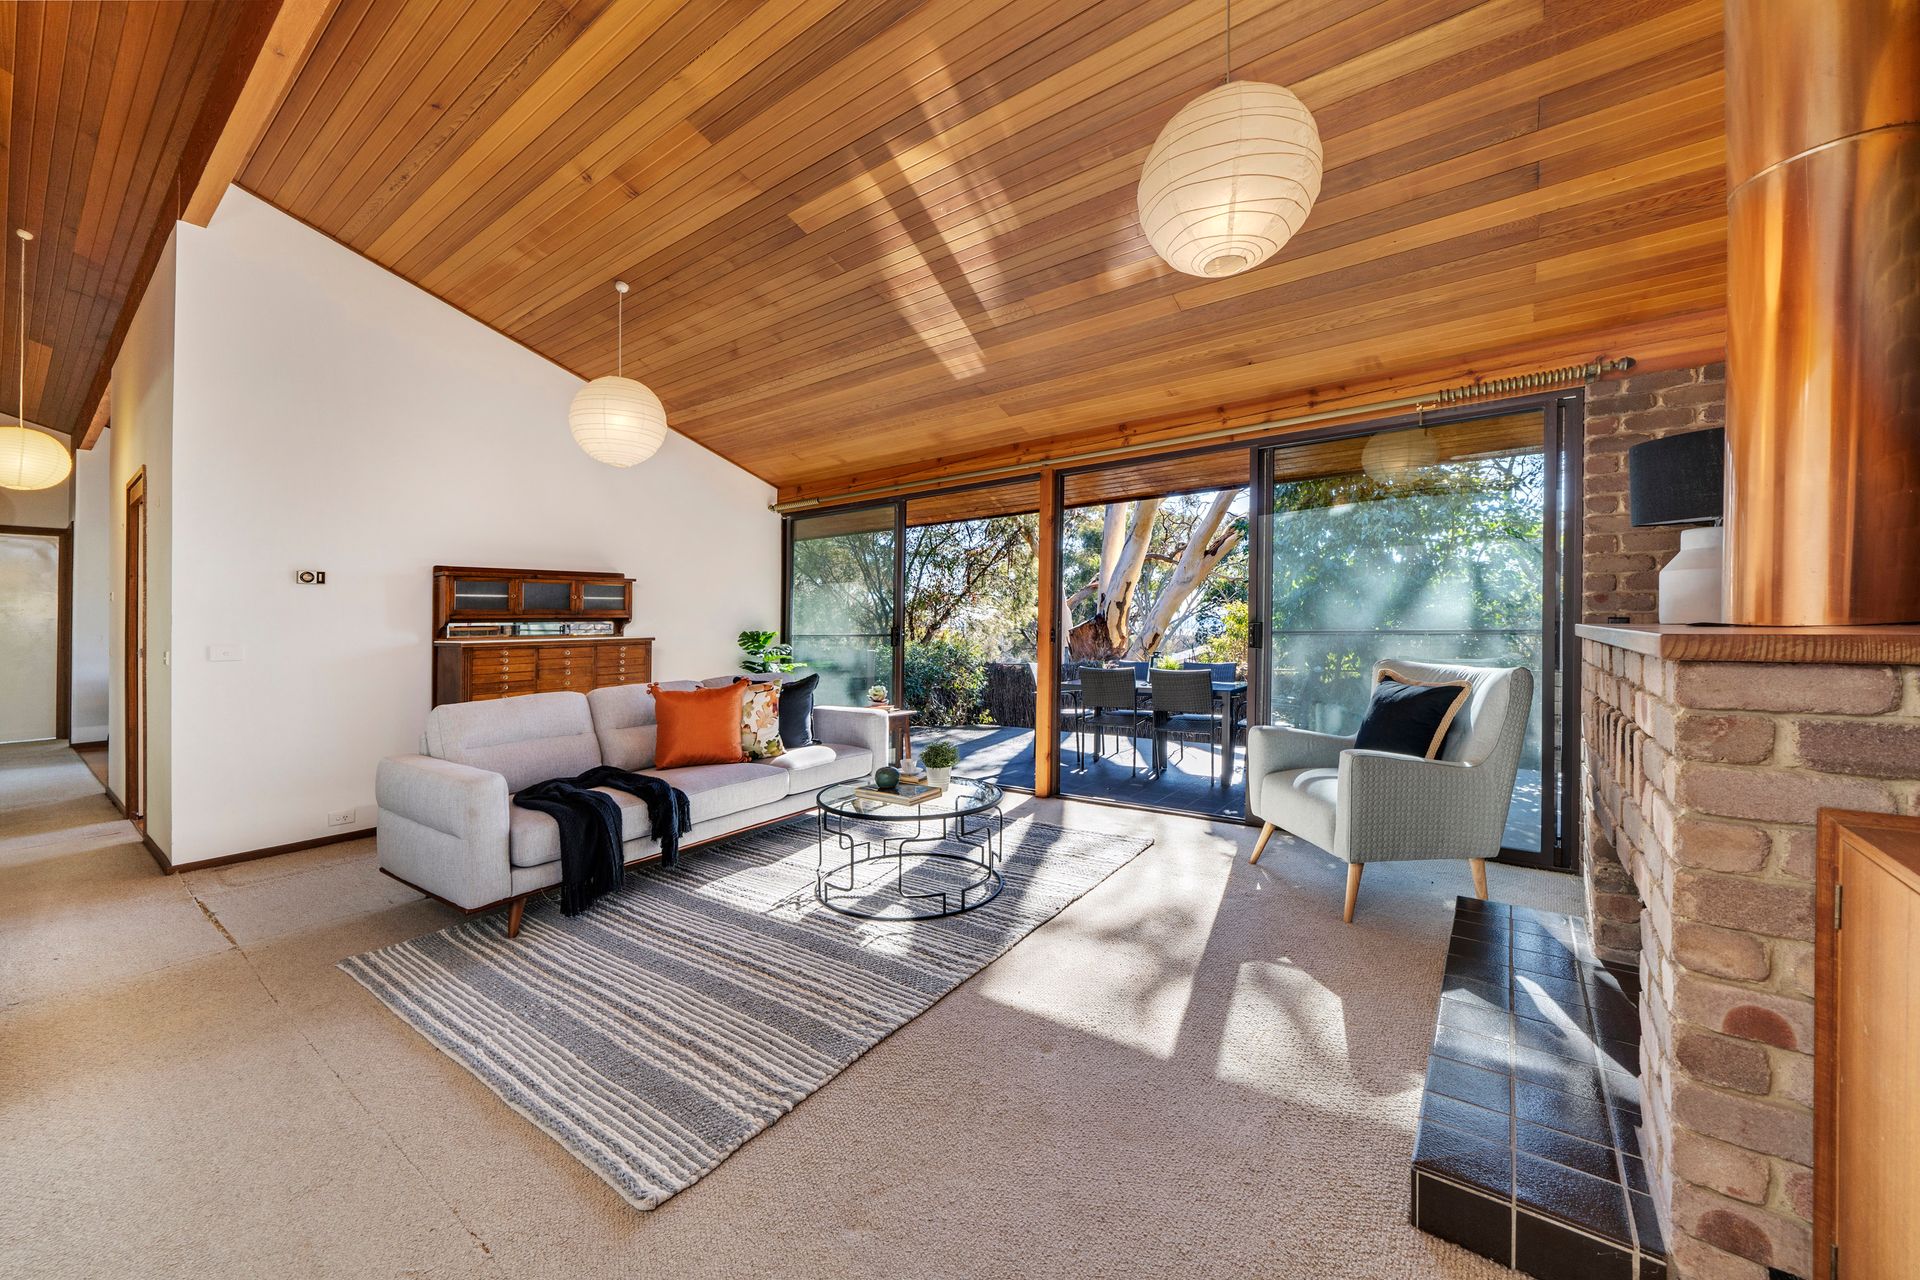
The living room, kitchen and dining area take full advantage of the broad northerly aspect. They are are soaked in sunshine and lead outdoors to a secluded deck and courtyard, creating the perfect outdoor haven. Three of the bedrooms are located to the rear of the home and serviced by the main original bathroom and separate toilet.
The house offers a versatile floor plan to suit a range of purposes limited only by your imagination. As the family room has its own entrance and is segregated from the main living areas, it has endless possibilities as a study, rumpus room, home office, or parents retreat. You could even open your doors to Airbnb by utilising the expansive master bedroom, ensuite and tranquil garden courtyard. I can assure you, your guests won't want to leave!
PLEASE NOTE THIS PROPERTY WILL GO TO AUCTION ON SITE SATURDAY, 04th AUGUST AT 1:00PM
Features include:
- Elevated and north facing 1,403sqm block with distant hilltop views
- Peacefully located in a quiet corner of the street siding reserve
- Welcoming double front door entrance
- Extended four-bedroom-plus-study home
- Expansive master bedroom with walk-in-robe, original en suite, and private garden courtyard
- Light-filled living spaces with western red cedar raked ceilings
- Living room with Heatmaster open fireplace and energy saving Rinnai gas heater
- Original quality timber kitchen with electric cooktop and generous bench space
- Open plan kitchen and meals area
- Separate formal dining area
- Bedroom two/study
- Bedroom three with custom timber built-in desk and shelving, or convert back to wardrobe
- Bedroom four originally two bedrooms which have been converted into a spacious fourth bedroom or guest suite. This arrangement could easily be reversed to restore the home to its original configuration
- Original main bathroom and separate toilet
- Sun-drenched north-facing living room flowing out to a private and peaceful terrace
- Abundant storage and custom-built shelving throughout the home
- Separate light-filled laundry with solid timber benchtop
- Double carport under roofline
- Huge storage room or workshop with separate entry
- Three north facing and paved courtyard areas
- Rear garden offers a tranquil and native bush feel with extensive paths and stonework
- Walking distance to Mt Rogers nature reserve and walking tracks.
Set in a very convenient location close to the Spence shops, community ovals and public transport. Situated only a few minutes drive to Westfield Belconnen and the Barton Highway, ideal for a quick commute. A variety of popular schools are within close proximity, and Mt Rogers Nature Reserve is on your doorstep.