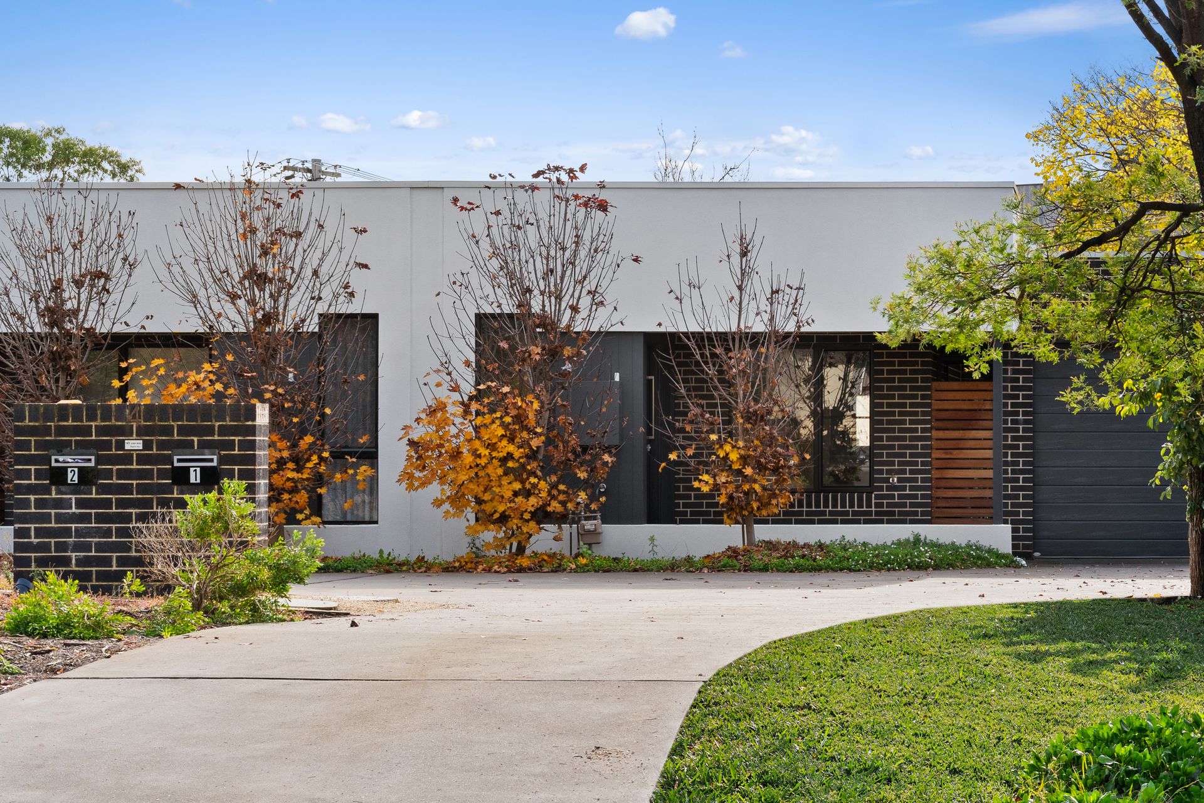
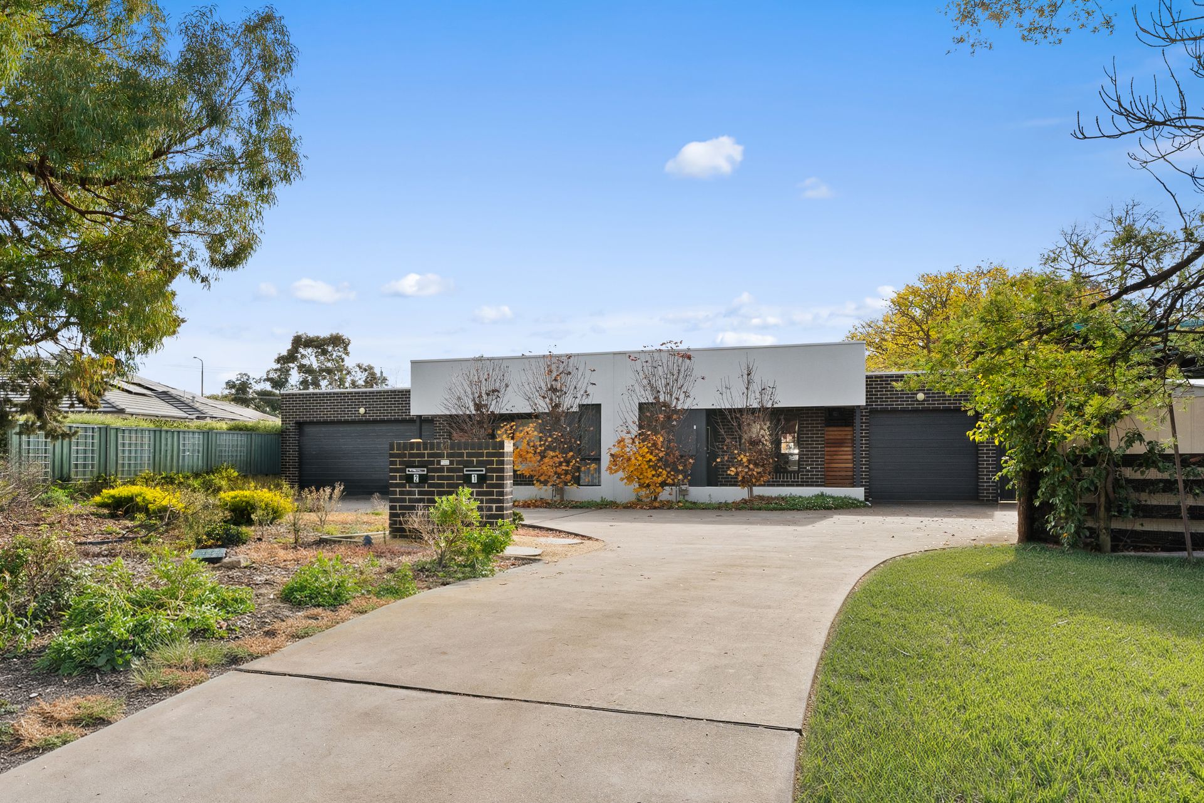
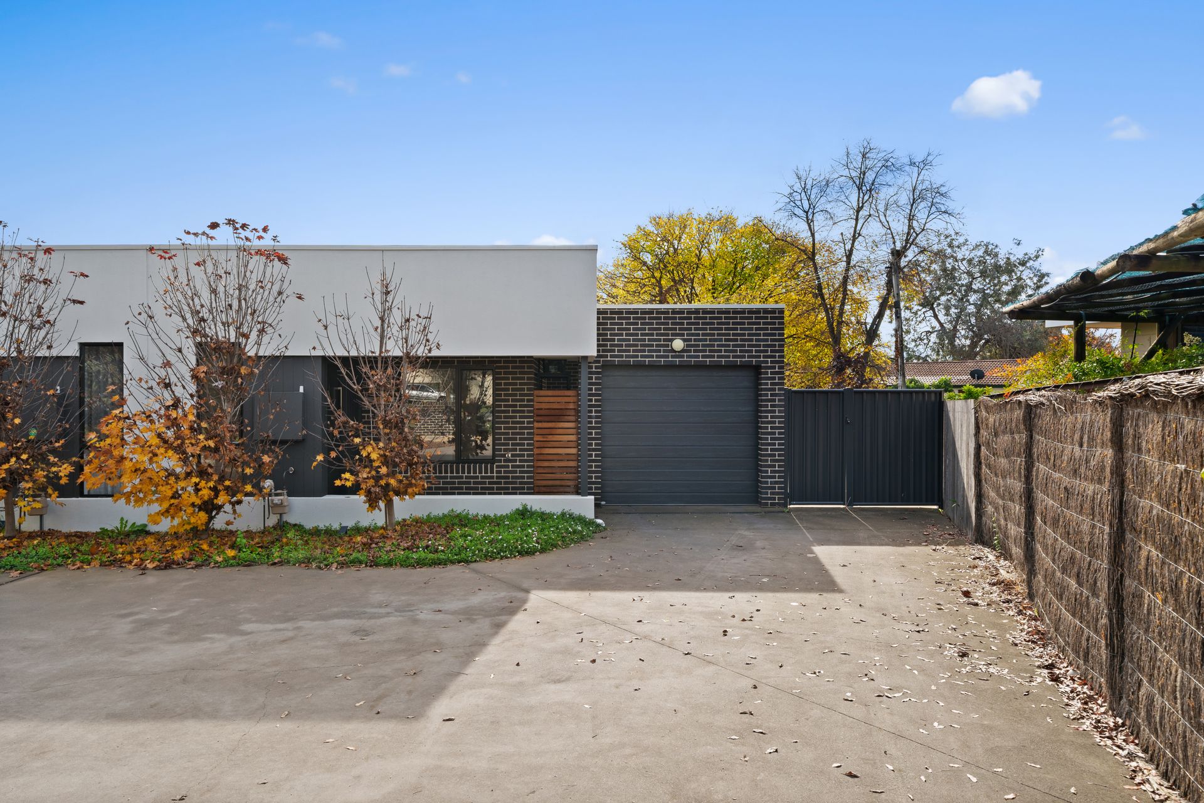
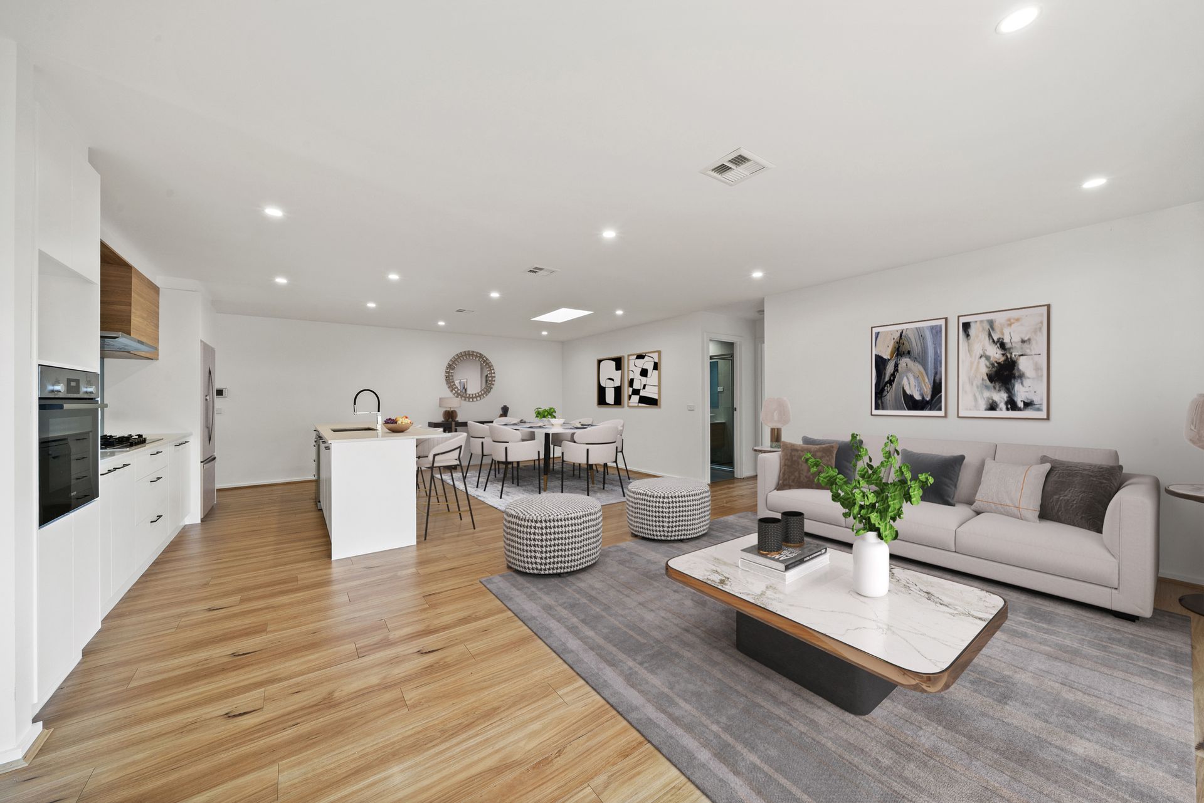
Positioned in a quiet cul-de-sac within the peaceful and highly sought-after suburb of Scullin, this beautifully presented modern duplex delivers the perfect combination of style, comfort, and low-maintenance living. Thoughtfully designed with an emphasis on space and natural light, the home offers a warm and inviting atmosphere ideal for families, professionals, downsizers, or investors seeking quality in a convenient location. Three skylights positioned throughout the home further enhance the bright and airy feel, flooding the interiors with an abundance of natural light throughout the day.
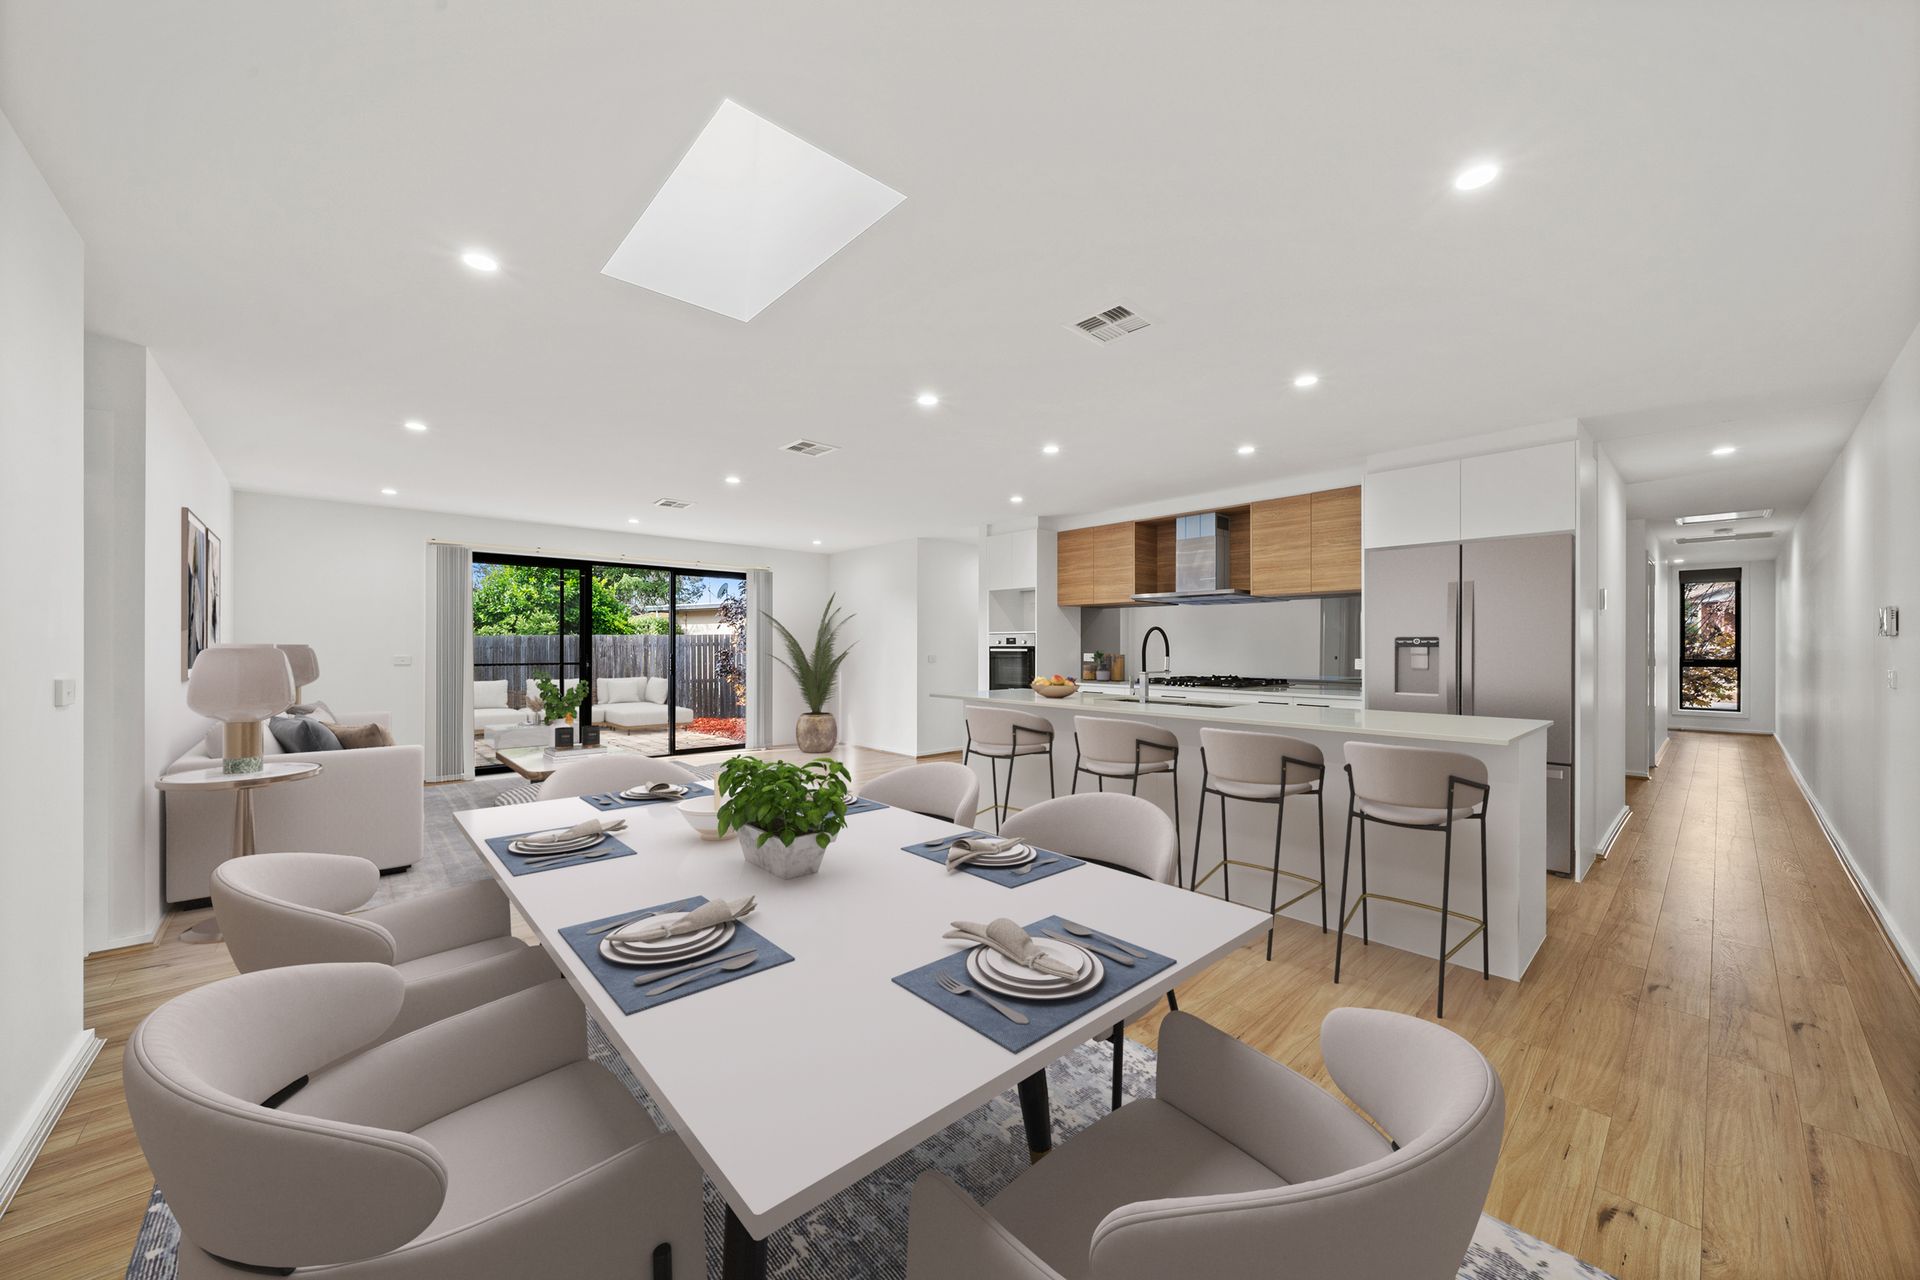
From the moment you step inside, you are welcomed by a bright and airy interior featuring updated flooring and a functional open plan layout designed to maximise both comfort and practicality. The generous living and dining area flows seamlessly throughout the home, creating the perfect setting for relaxing with family or entertaining guests year-round.
At the center of the home is the stylish modern kitchen, expertly appointed with quality finishes and ample storage. Featuring a gas cooktop, oven, dishwasher, walk-in pantry, and elegant 20mm stone benchtops, the kitchen has been designed to cater effortlessly to both everyday living and entertaining.
The spacious main bedroom offers a private retreat complete with a walk-in robe and modern en-suite. Two additional bedrooms are generously sized and fitted with built-in robes, while the spacious main bathroom includes a bathtub and contemporary finishes, perfectly suited to everyday family living.
Adding further versatility to the home is a dedicated study nook, ideal for those working from home, studying, or simply needing additional functional space. Comfort is assured throughout every season with ducted reverse cycle heating and cooling, while the European laundry enhances the home's practical and efficient design.
Outside, the enclosed rear yard provides a private and low-maintenance setting perfect for children, pets, or outdoor entertaining. The single carport with roller door and internal access offers both convenience and security, while additional features such as the 1500L water tank and separately metered services further enhance the home's appeal.
Features:
• Modern duplex
• No body corporate fees
• Spacious main bedroom equipped with walk-in robe & en-suite
• Two additional bedrooms with built-in robes
• Kitchen equipped with 90cm gas cooktop, oven, dishwasher, walk-in pantry & 20mm stone benchtops
• Open plan living & dining area
• New carpet throughout
• Spacious main bathroom equipped with bathtub
• Ducted reverse cycle heating & cooling
• 3 Skylights throughout the property located in the main dining & bathrooms
• Study nook
• European laundry
• Single carport with roller door
• Plenty of driveway parking
• 1500L Water tank
• Enclosed rear yard
• Separately metered
Stats:
• Block: 918m2 split between the two duplexes
• Living: 138m2
• Carport: 24m2
• EER: 6.0
• Built: 2020
• Rates: $2,673 pa
• Land Tax: $3,560 pa
• Shared insurance: $845pa
Disclaimer: All information regarding this property is from sources we believe to be accurate, however we cannot guarantee its accuracy. Interested persons should make and rely on their own enquiries in relation to inclusions, figures, measurements, dimensions, layout, furniture and descriptions.