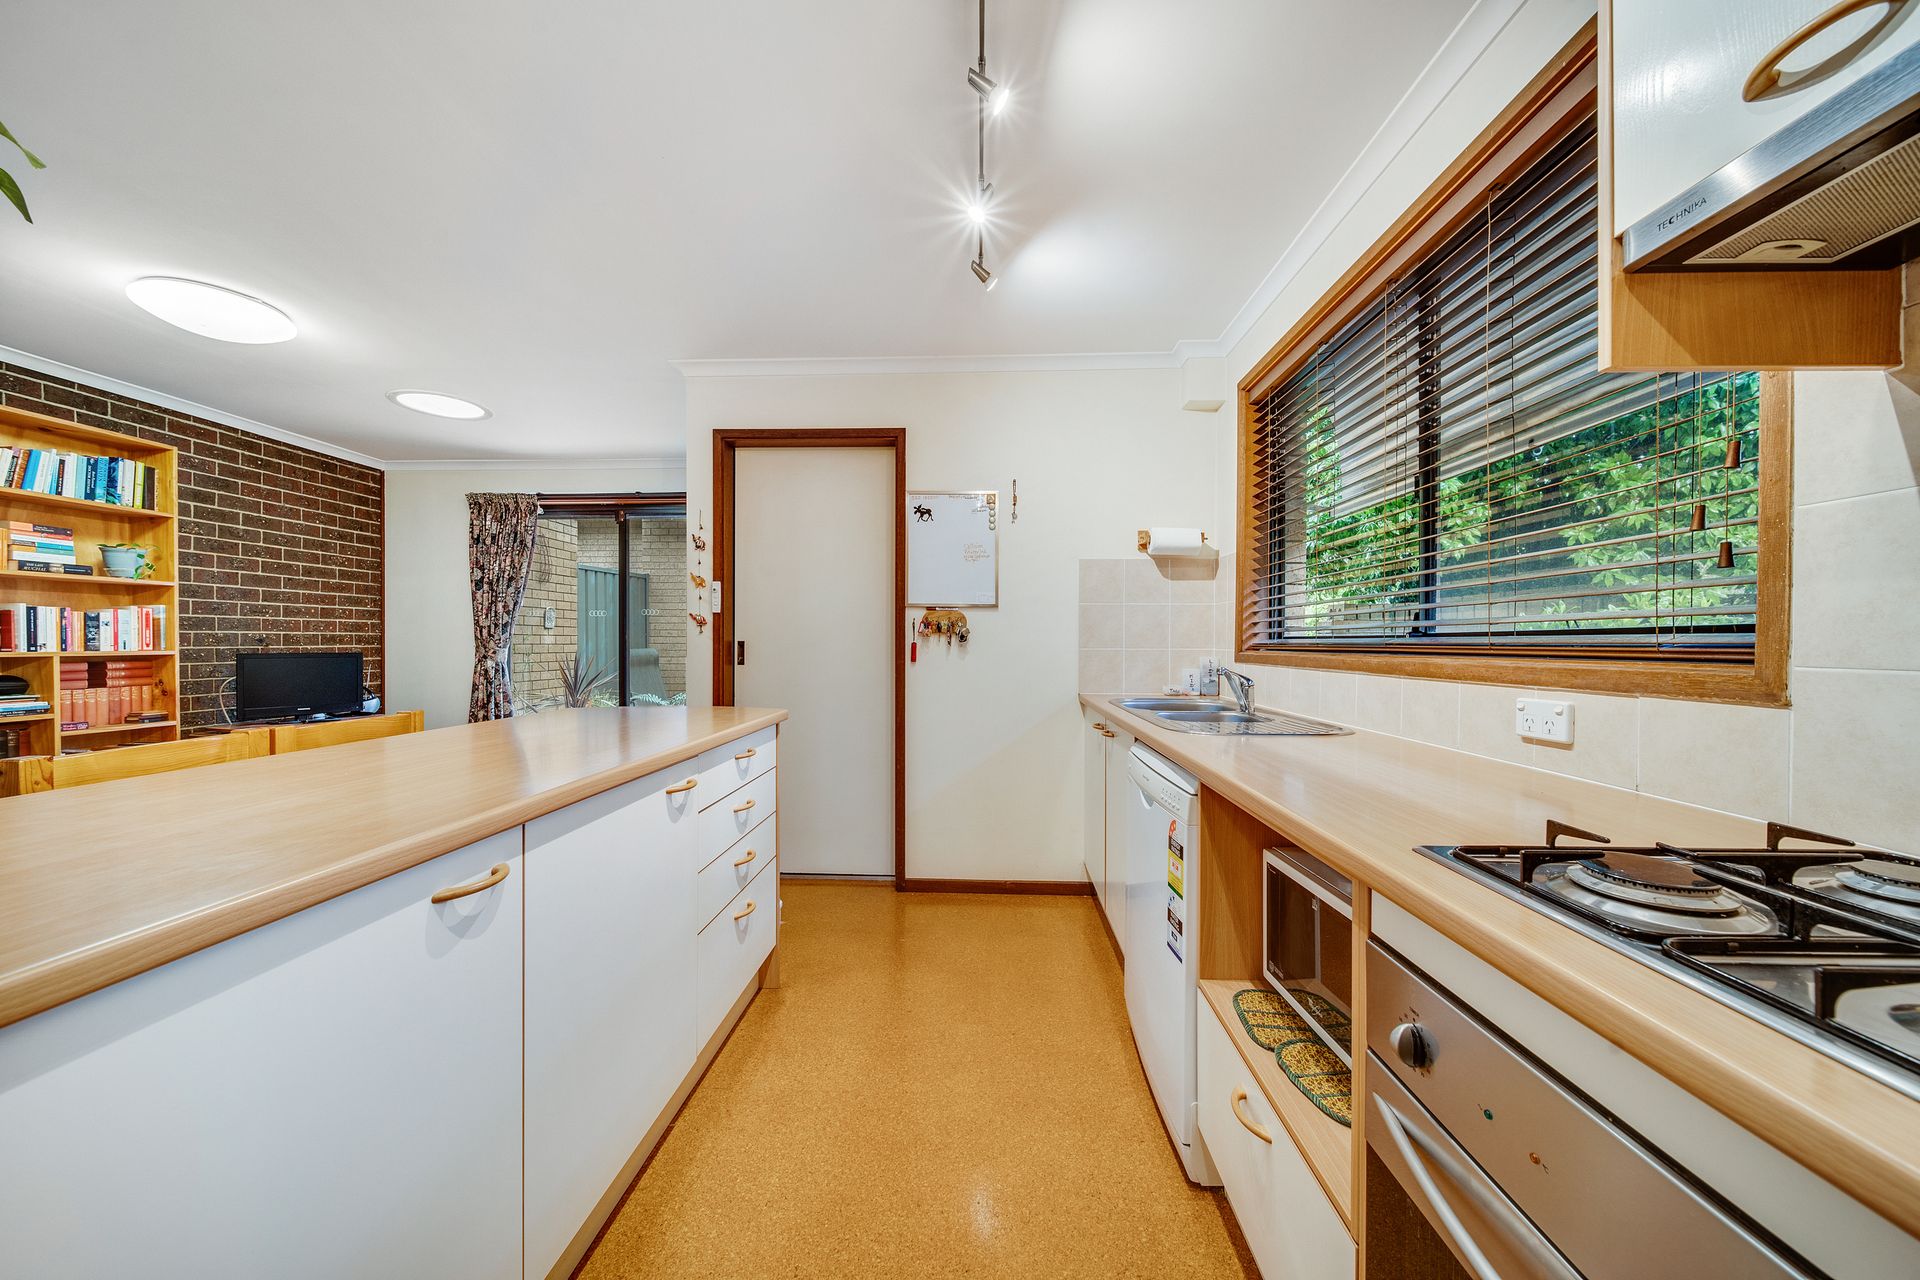
Offered to the market for the first time in over 20 years, this surprisingly spacious 3 bed ensuite townhouse boasts house size proportions. Across two storeys, the expansive 148m2 floor plan offers multiple living spaces, double sized bedrooms and a fantastic flow from indoors to outdoors and across all levels.
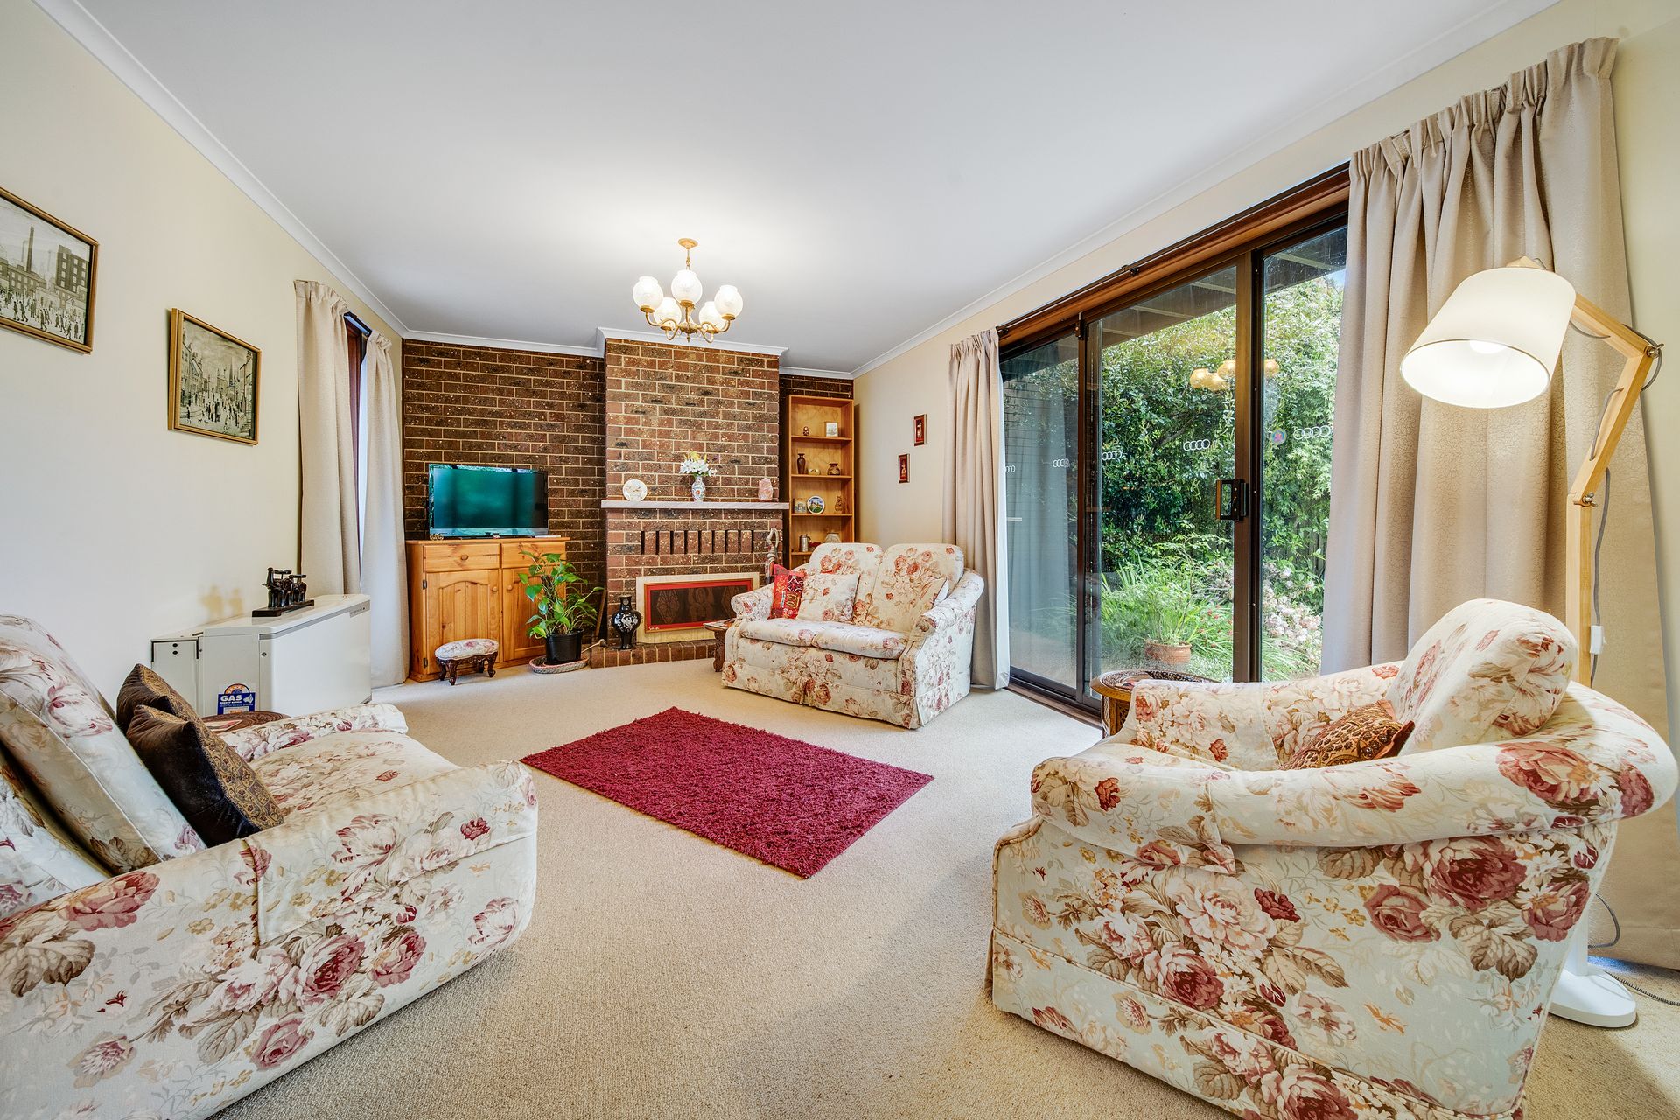
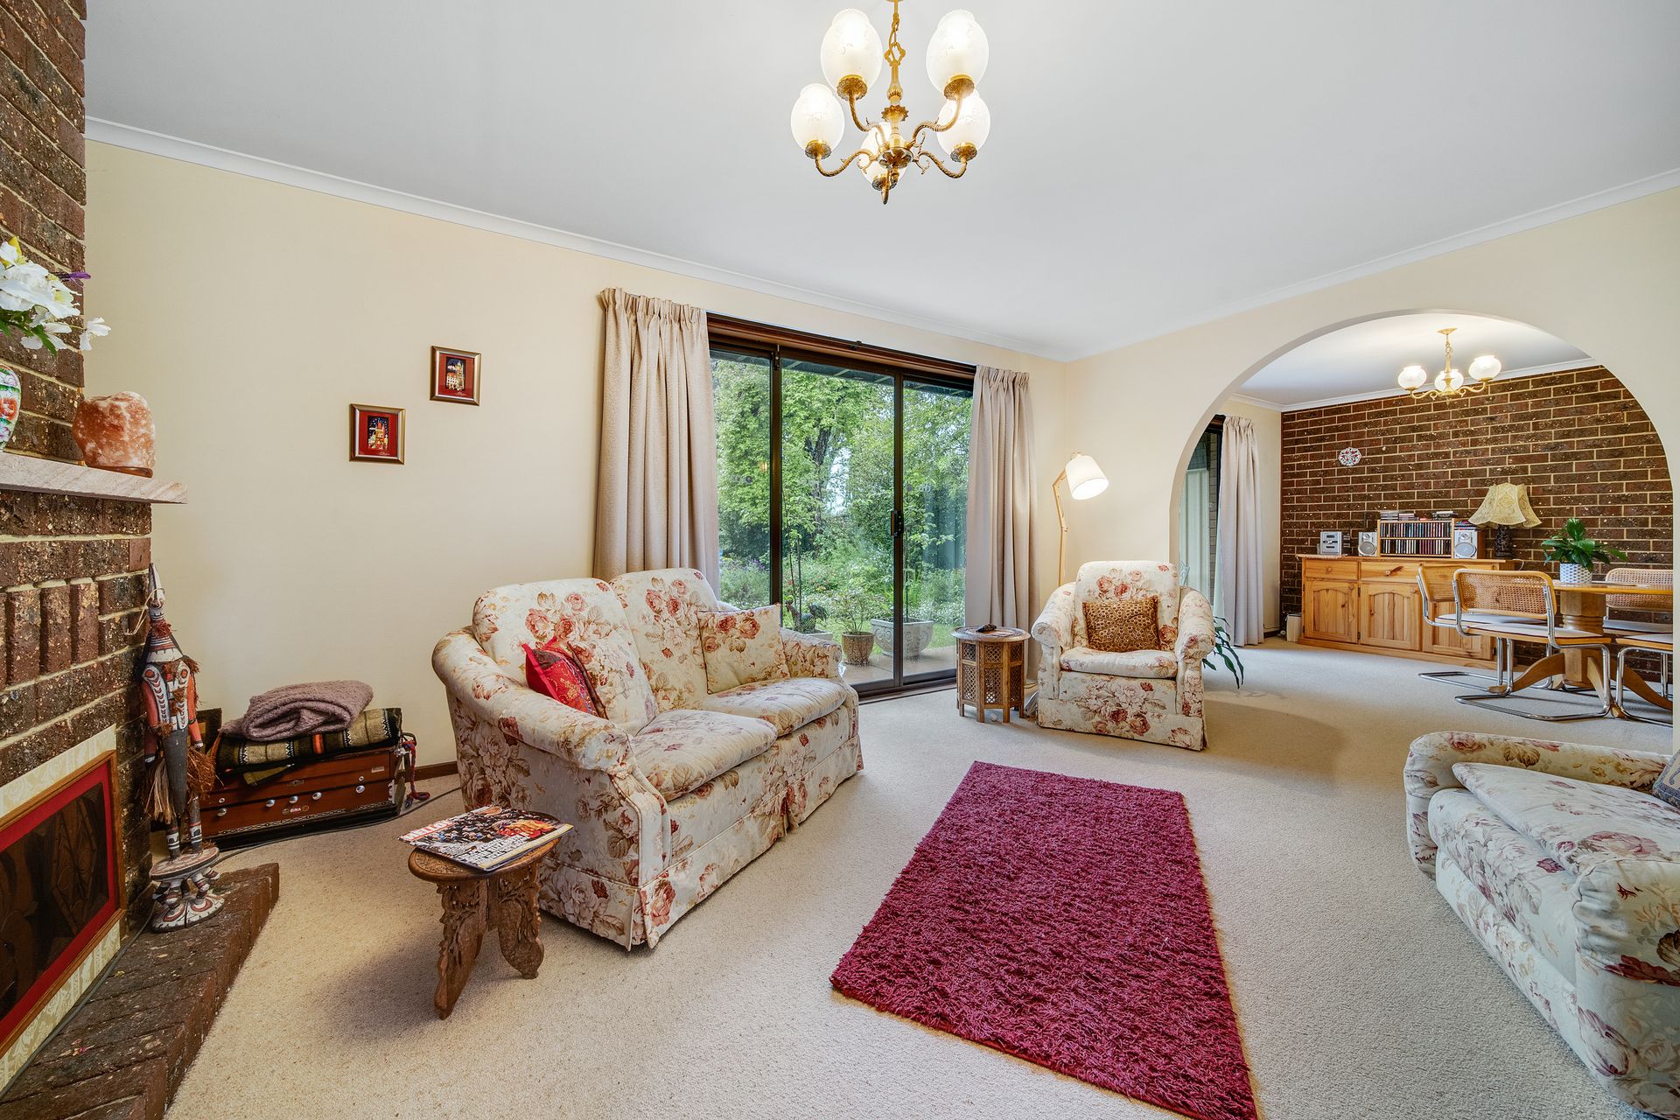
The cosy living and dining room adjoins a covered courtyard and enjoys an open fireplace and a wall mounted gas heater, whilst a balcony off the Master and 2nd bedroom provides a private haven overlooking the lush, established gardens of the large backyard. Further courtyards to the front and side of the home offers the opportunity to soak up the sun at all times of the day.
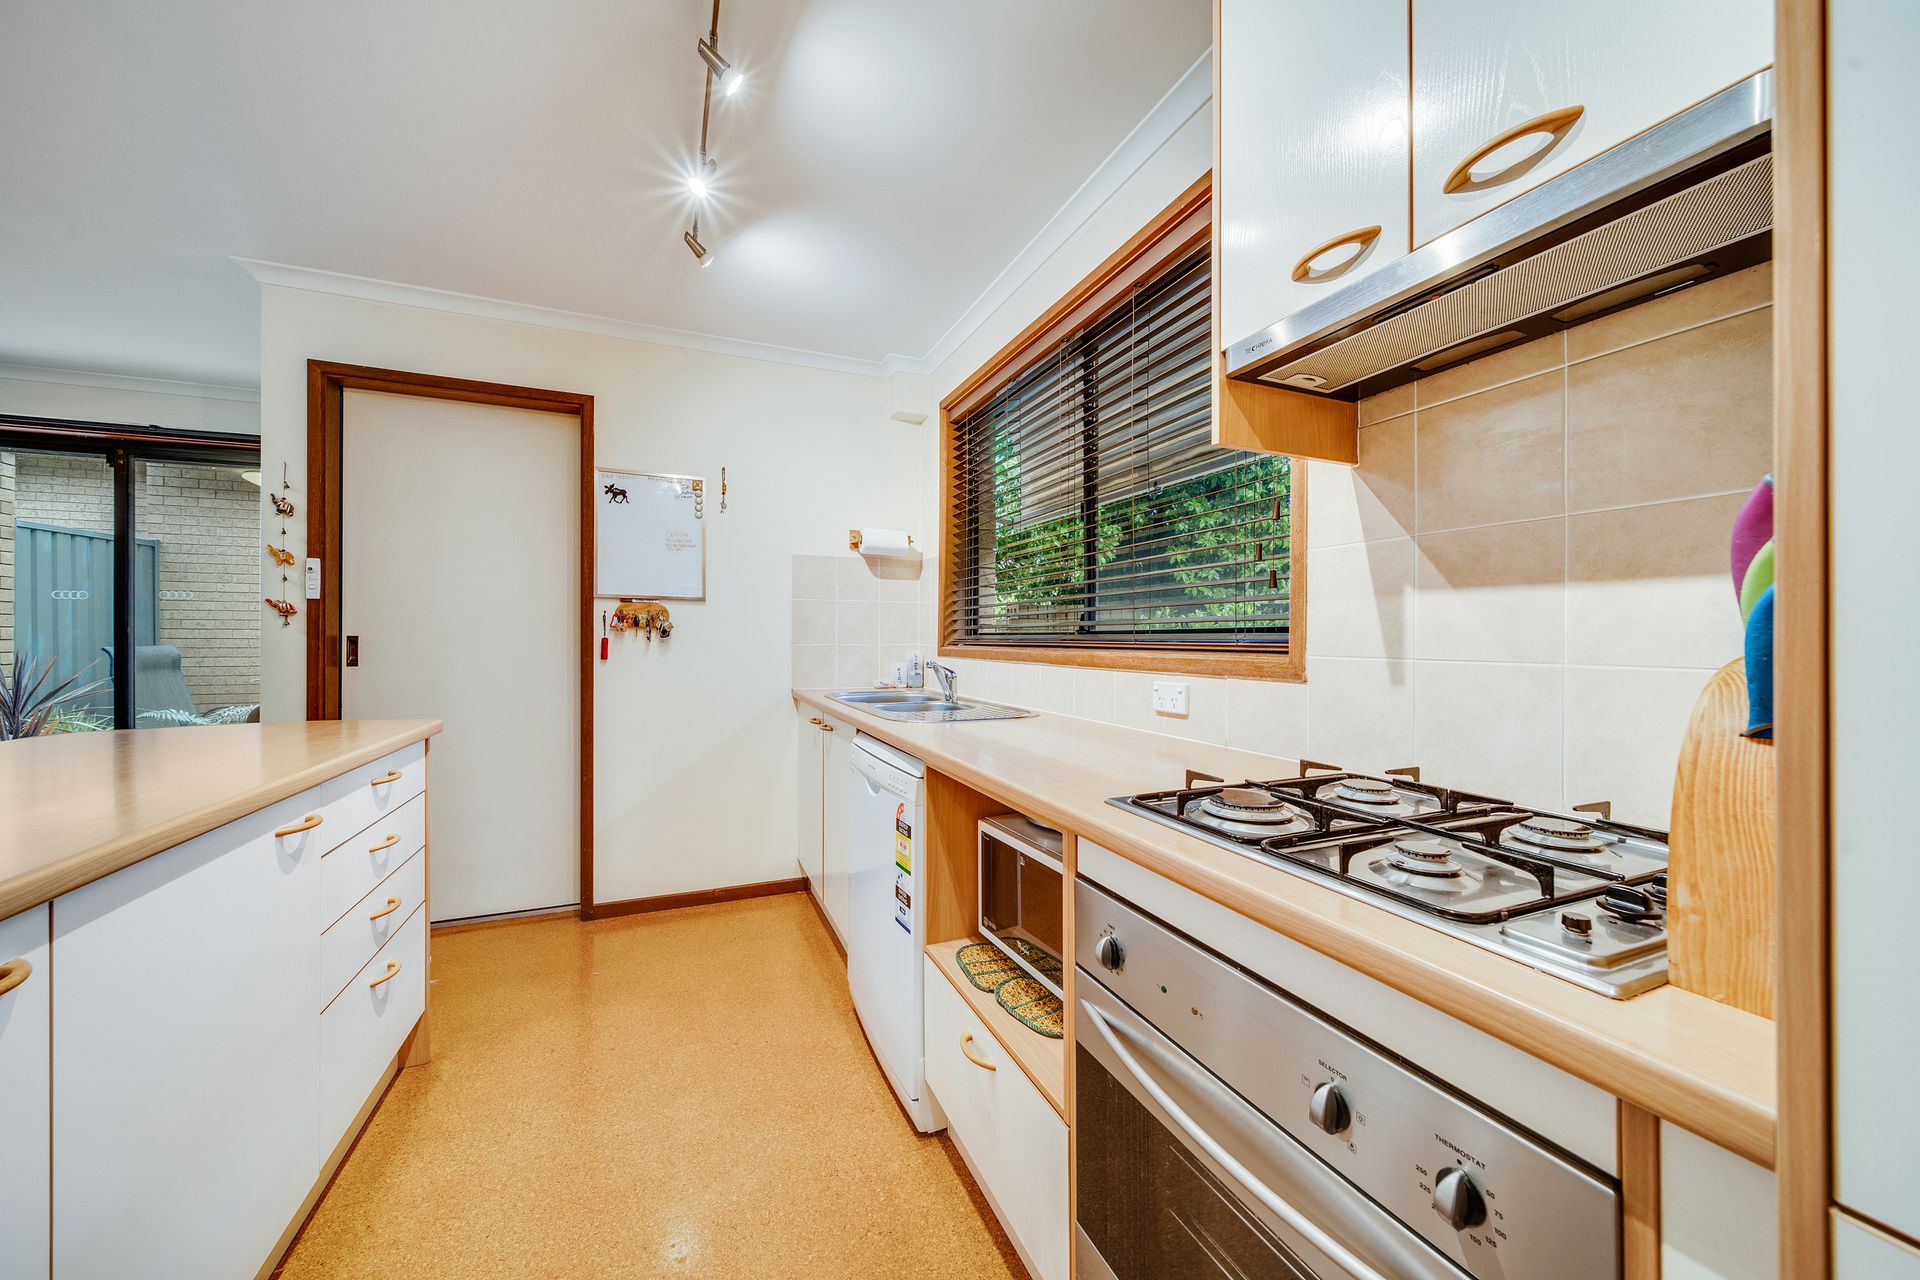
Recent enhancements to the kitchen, bathrooms and the addition of 10x solar panels means that you and the family can simply move in for the new year and relax!
Features:
- Large Master w/ walk in wardrobe, updated ensuite, ceiling fan and balcony
- Generous 2nd & 3rd bedrooms with built in wardrobes
- Updated upstairs main bathroom with bathtub, additional toilet downstairs
- Updated kitchen w/ gas cooking, dishwasher and breakfast bar adjoining family room
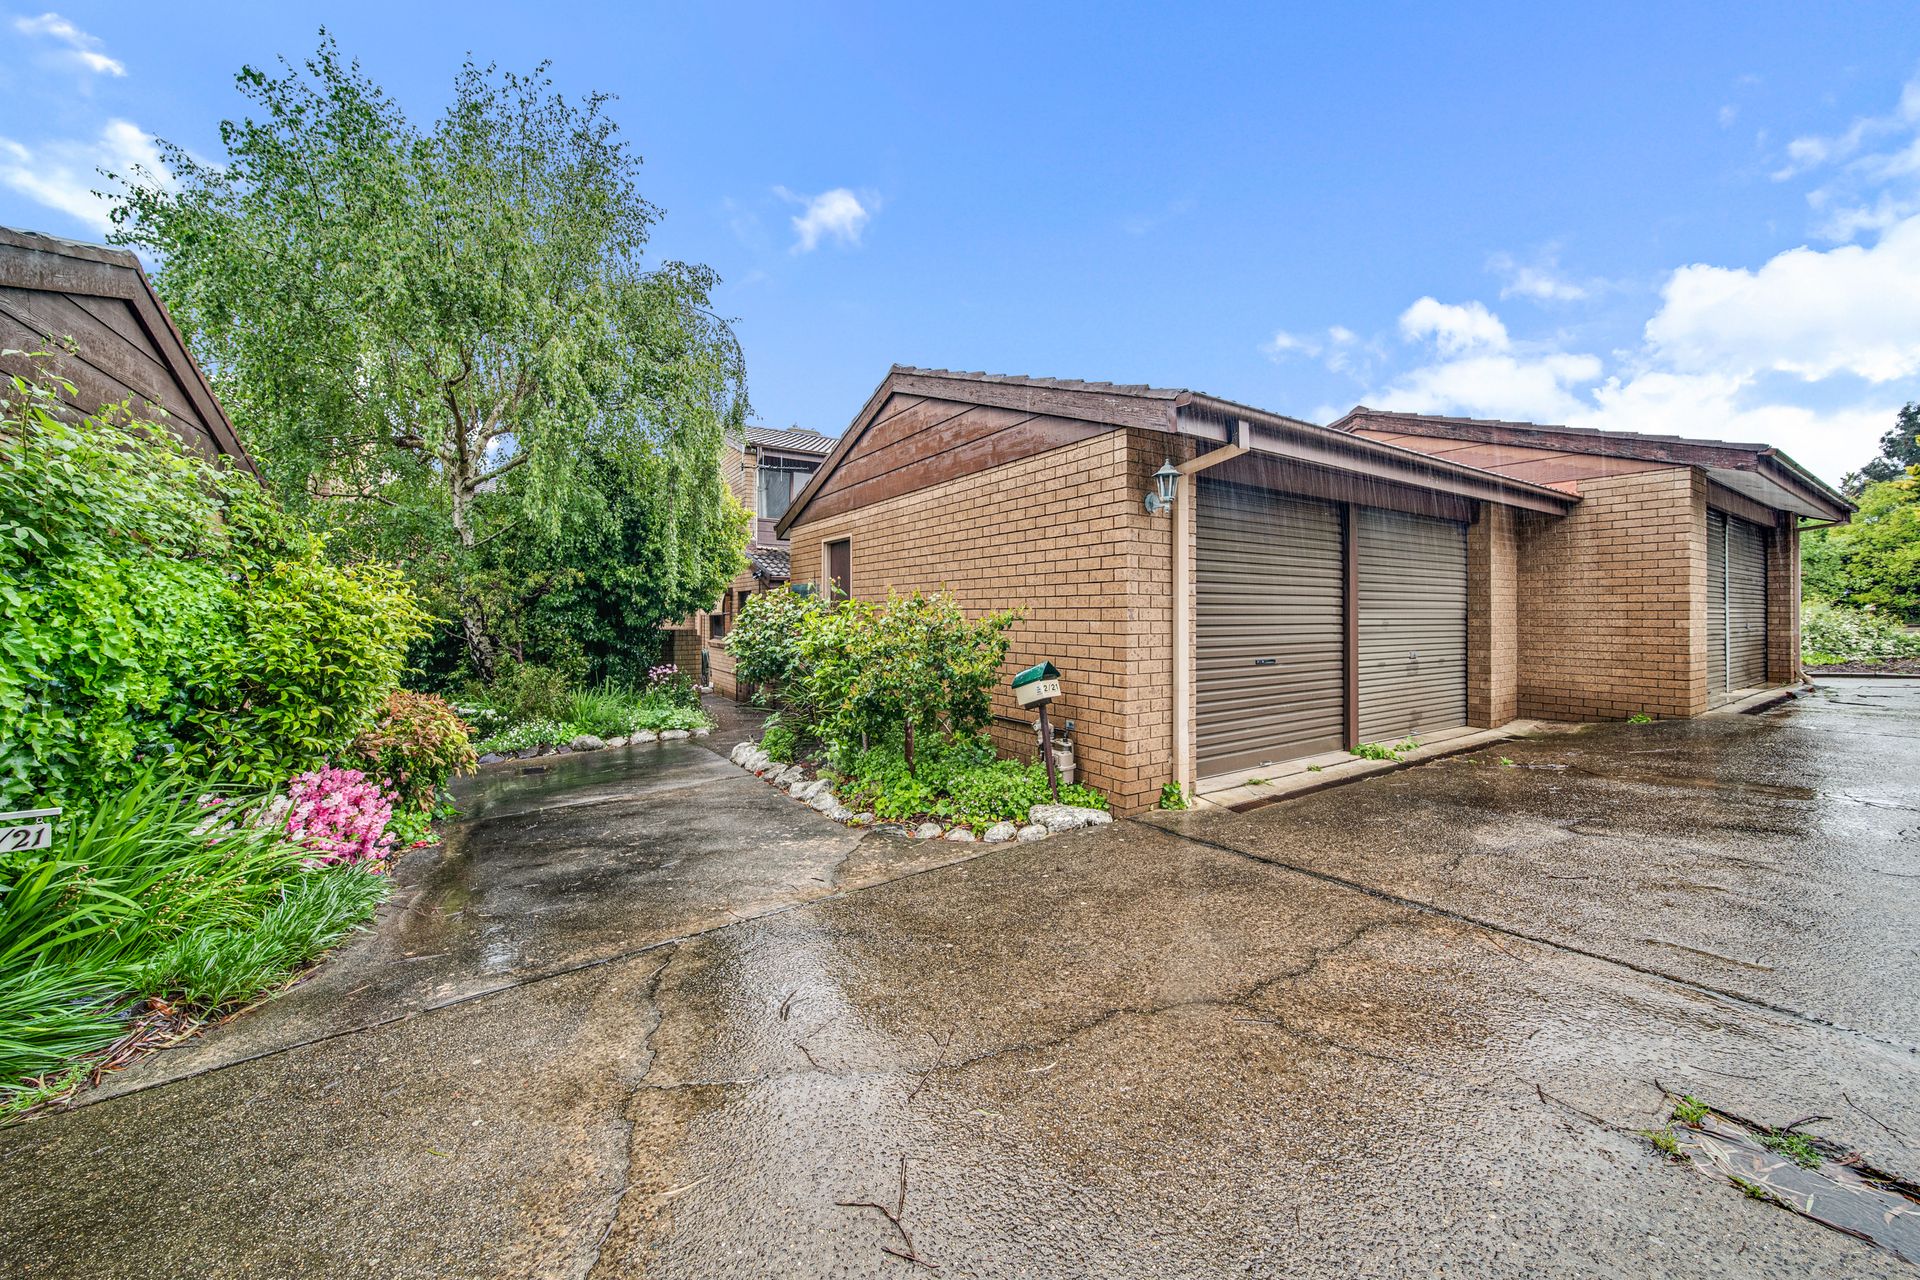
- Double lock up garage w/ new roller door, front & side private courtyards
- Large open living room w/ fireplace and wall mounted gas heater
- 10x solar panels, currently receiving a credit
- Evaporative cooling upstairs
- Internal laundry
- Self managed sinking fund of approx. $1,000/y to allow for misc improvements to common land if/when they occur
Location:
- Under 100m walk to two Hargrave Street playgrounds and Bus stop
- Approx. 290m walk to Scullin Oval
- Approx. 450m walk to Child Care
- Approx. 600m walk to Scullin Shops and Southern Cross Primary School
- Approx. 6 minutes drive to Kippax Shopping Village and Belconnen Westfield
Stats:
Build: 1982
Living: 148.75m2
Garage & Store: 40.19m2
EER: 1.5
Rates: $2,403 pa
Land Tax: $3,181 pa
Disclaimer: All information regarding this property is from sources we believe to be accurate, however we cannot guarantee its accuracy. Interested persons should make and rely on their own enquiries in relation to inclusions, figures, measurements, dimensions, layout, furniture and descriptions.