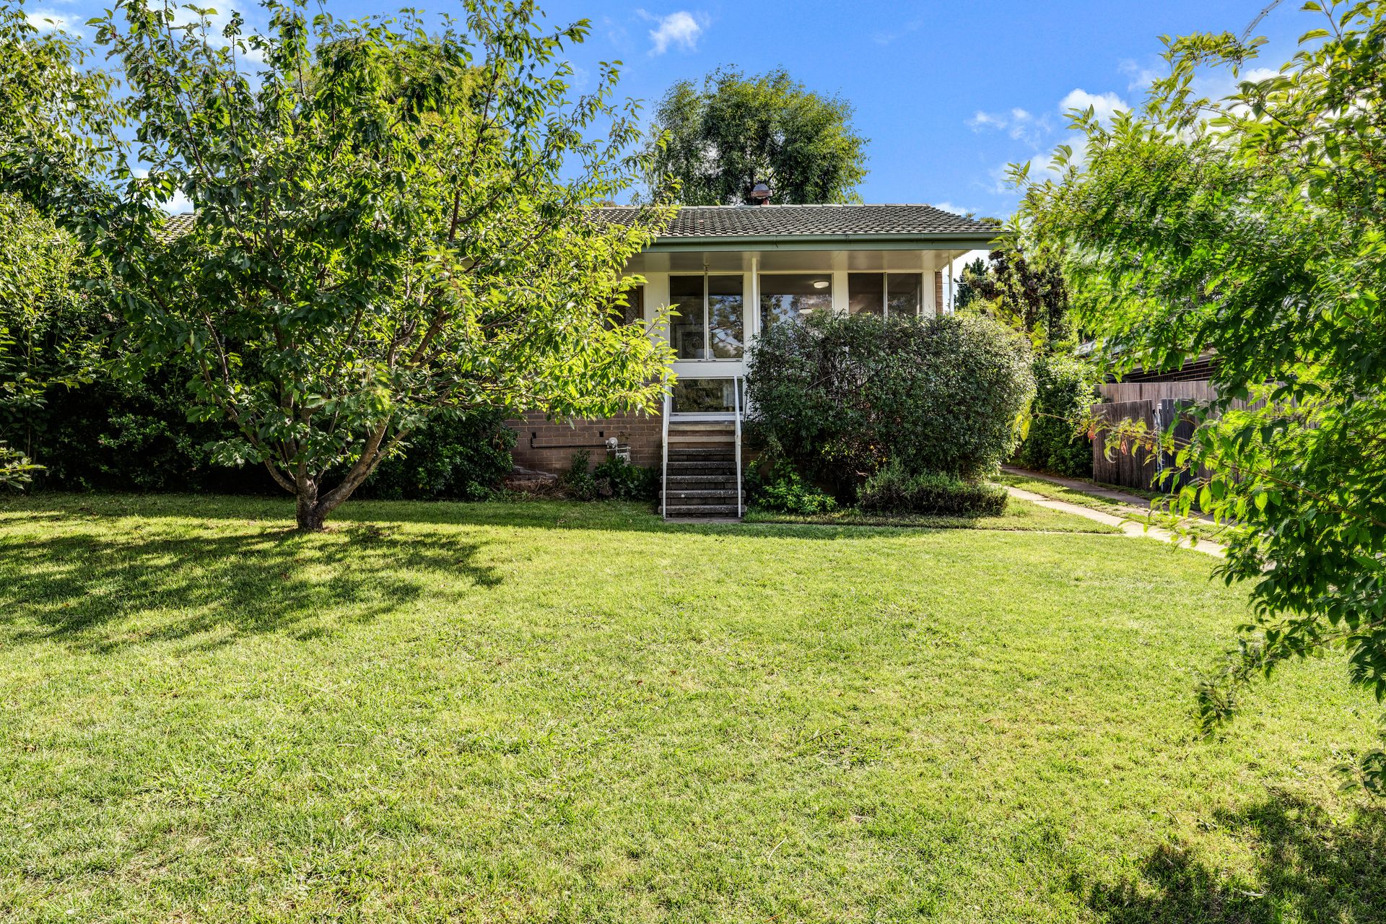
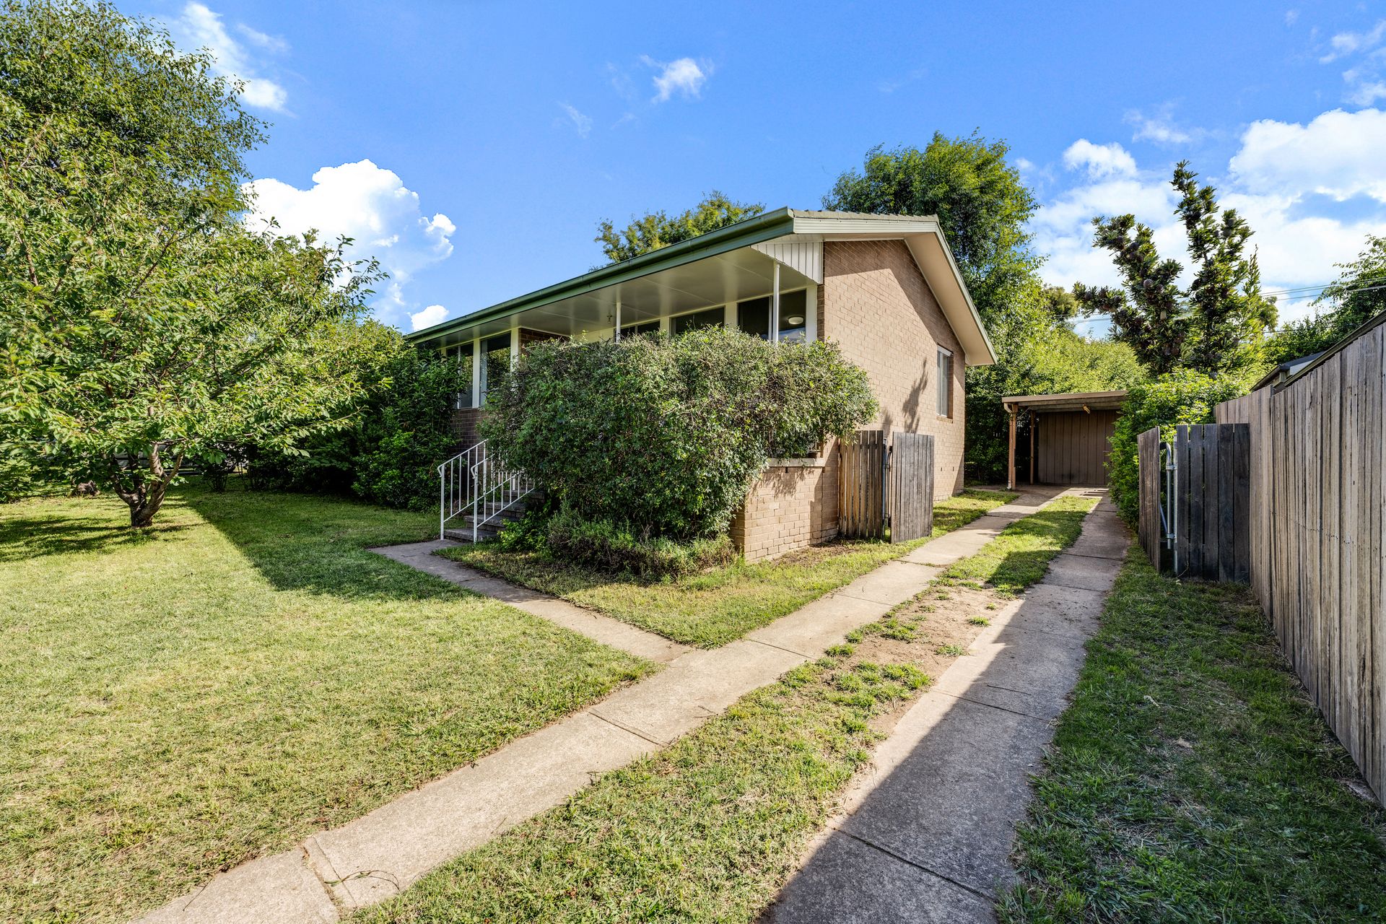
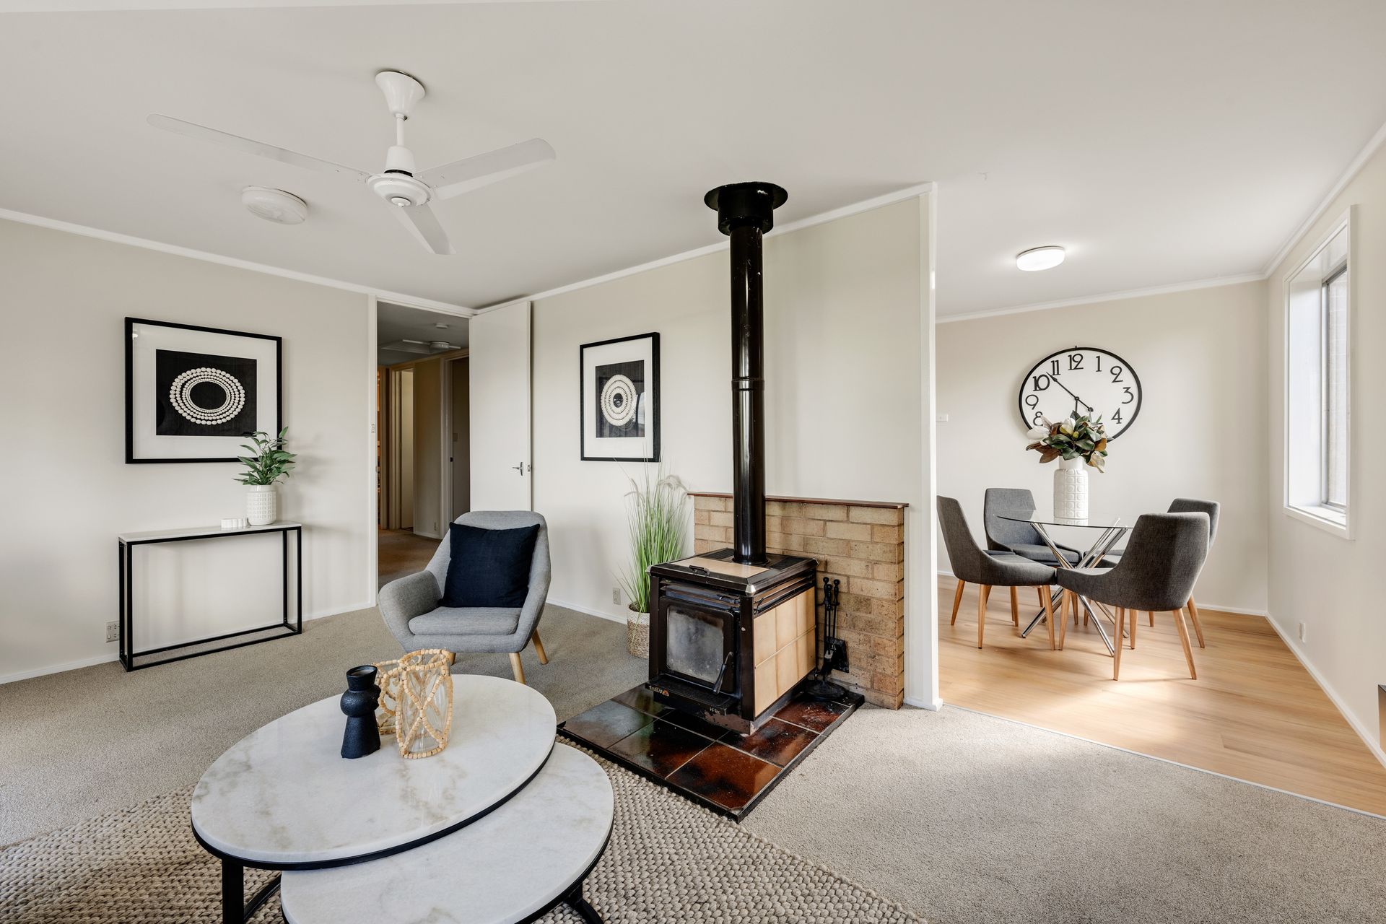
Ex-government homes with intact floorplans are becoming harder to find as people realise and capitalise on their massive potential, so this gem in Scullin has huge appeal.
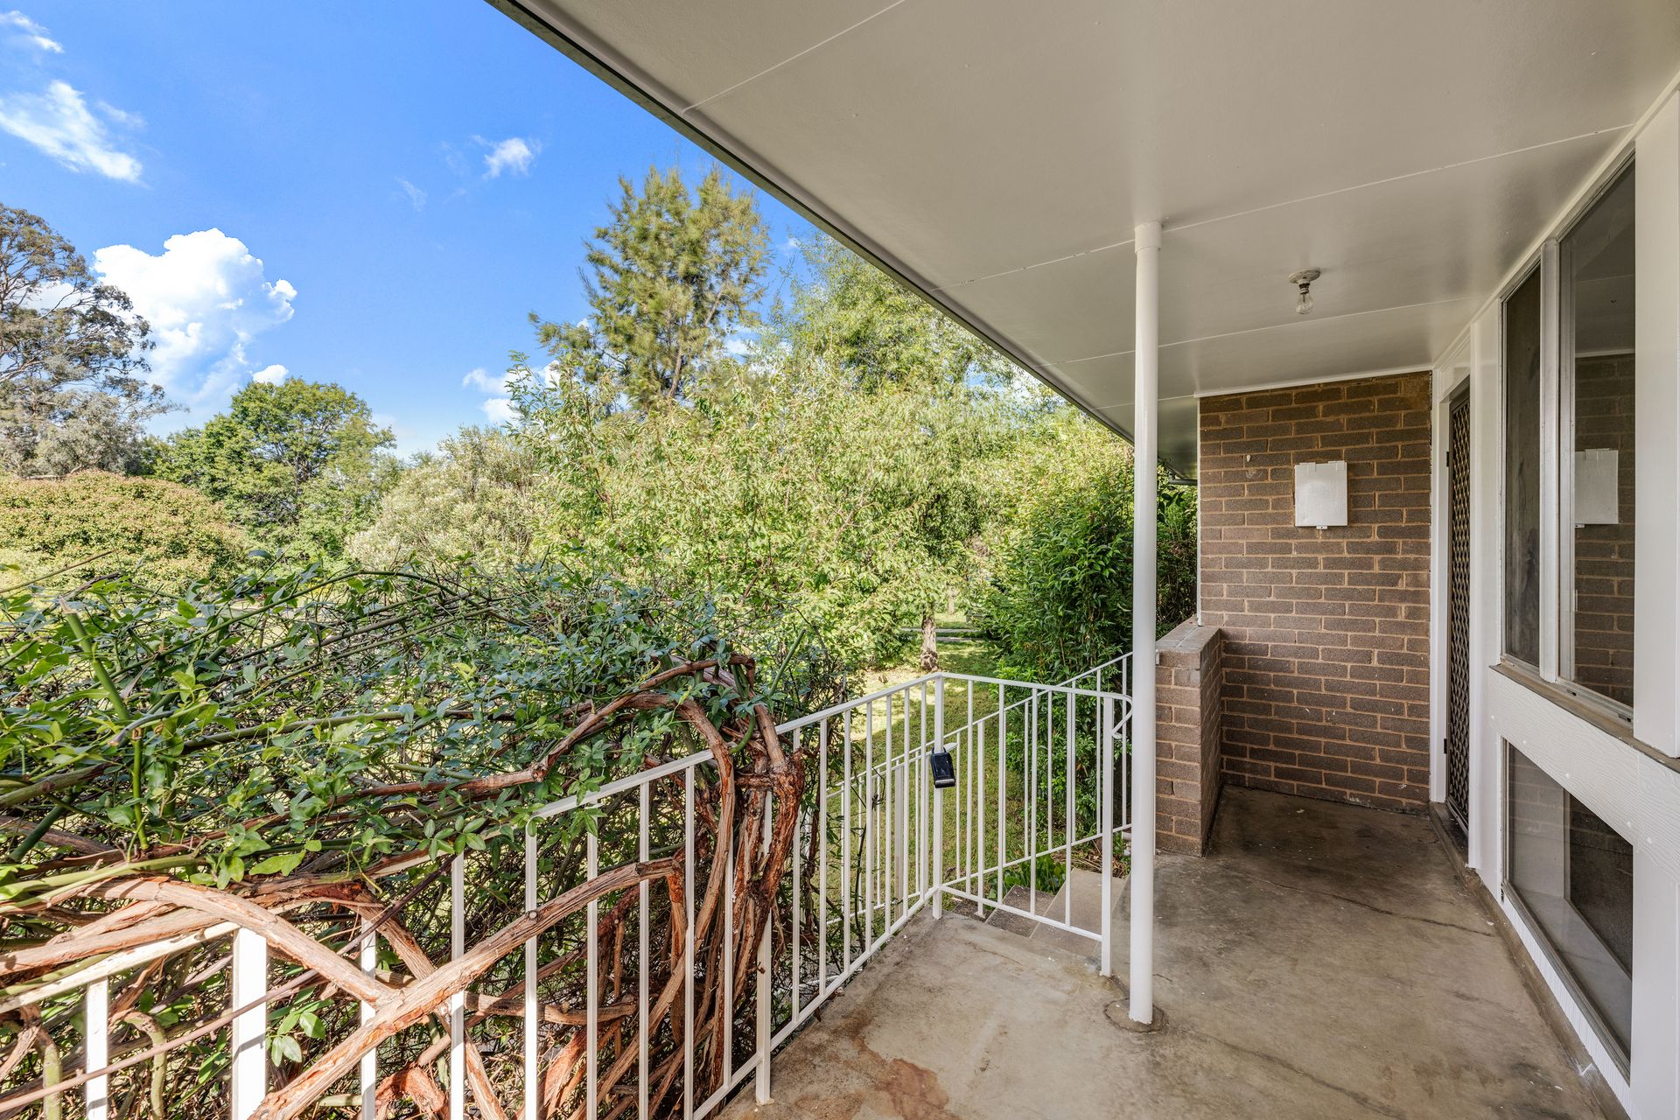
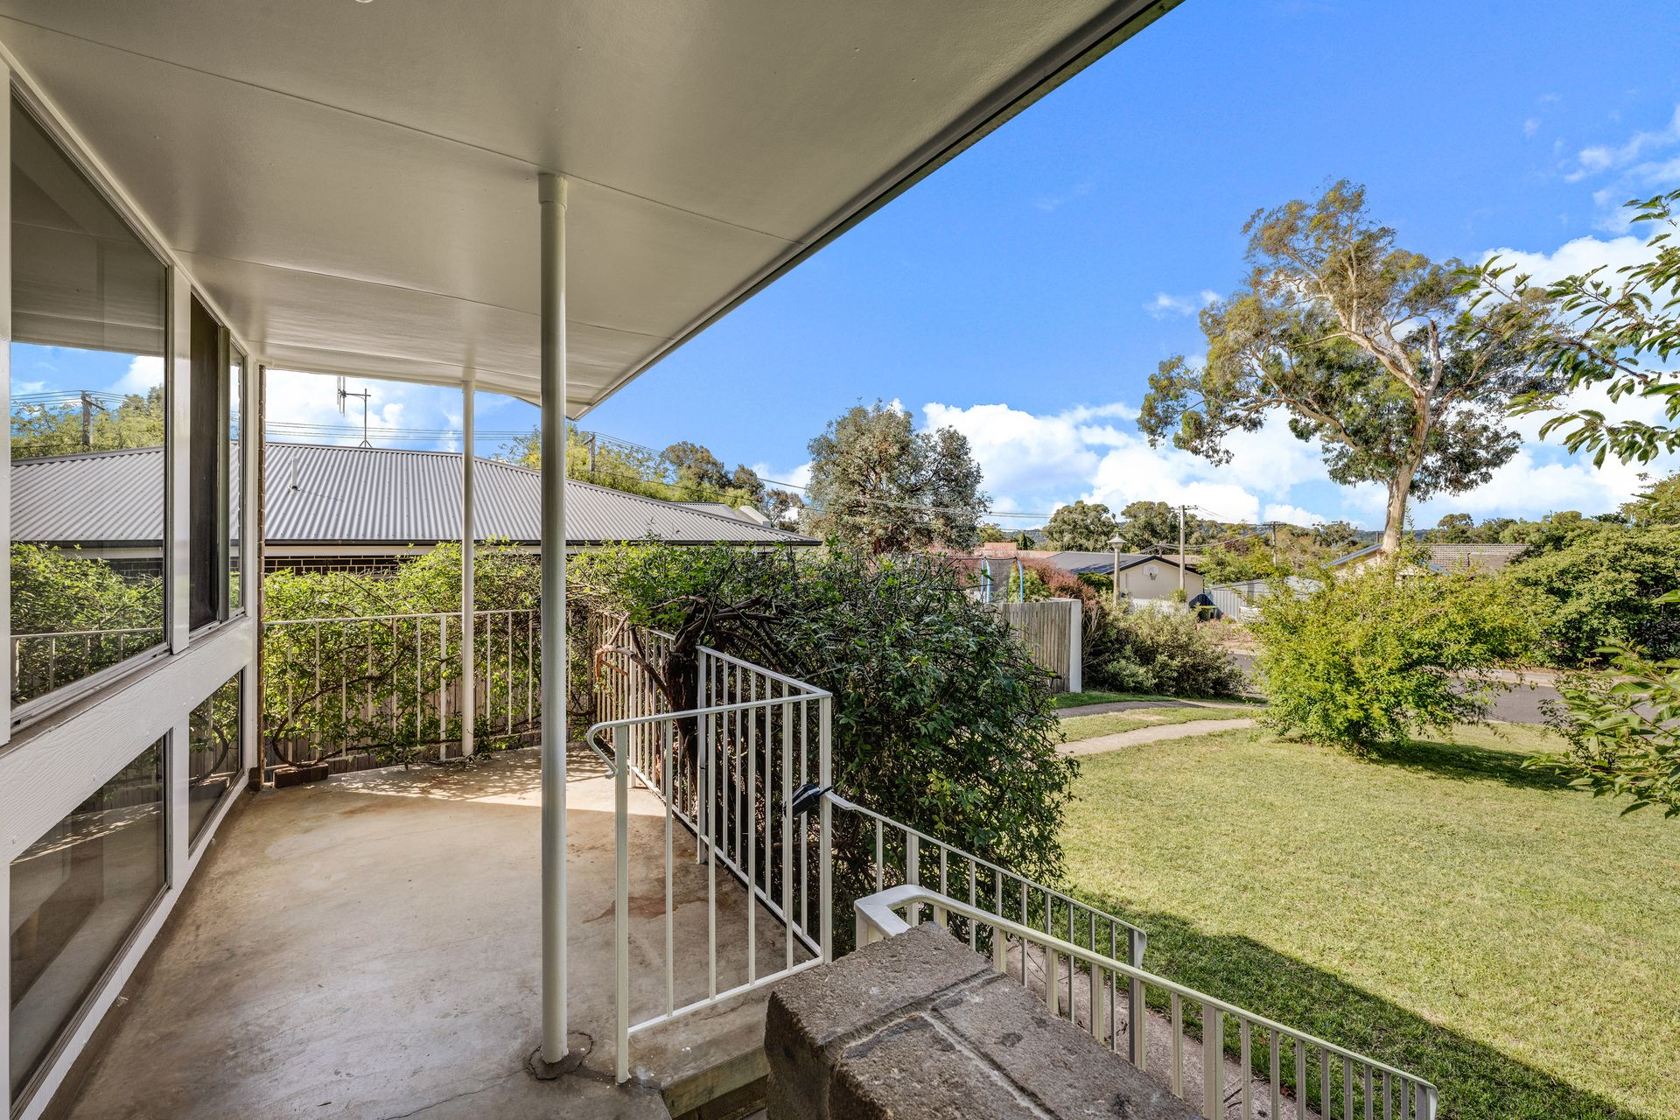
North-east facing, with a small covered verandah off the living room, it's the ideal spot to have a morning coffee or sundowner, with the added benefit of being able to step inside to the comfort of a pot belly stove if the temperature drops.
The neat, clean kitchen opens up to a dedicated dining space with views to the side garden.
Three bedrooms are grouped at the opposite end of the living spaces, centred on a compact bathroom with shower over the bath and a separate toilet.
The dedicated laundry opens out to the fully fenced rear yard where you'll find a covered patio that offers the perfect opportunity to entertain while watching the kids or pets race around the large, flat lawn area.
Perfectly liveable right now, this home also provides unlimited creative options to refresh, renovate or extend in a convenient location close to reserves, the Southern Cross Early Childhood School and the Belconnen town centre.
FEATURES
• Ex-government home on a flat block
• North-easterly orientation to the front and side
• Covered front verandah
• Living room with triple floor-to-ceiling windows, pot-belly stove and ceiling fan
• Open-plan kitchen and meals area with views to the side and rear garden
• Neat family bathroom with shower over bathtub and separate toilet
• Master bedroom with triple windows
• Two additional bedrooms with one suitable as an office or study
• Dedicated laundry with access to the rear yard
• Covered and paved rear entertainment patio
• Large, flat lawn
• Fully fenced and gated yard
• Single carport with off-street parking for a further three cars
• Low-maintenance gardens
EER 1.0 stars
Living area 104.5m2
Block size 643m2
UV $358,000
Rates $2,666
Disclaimer: All information regarding this property is from sources we believe to be accurate, however we cannot guarantee its accuracy. Interested persons should make and rely on their own enquiries in relation to inclusions, figures, measurements, dimensions, layout, furniture and descriptions.