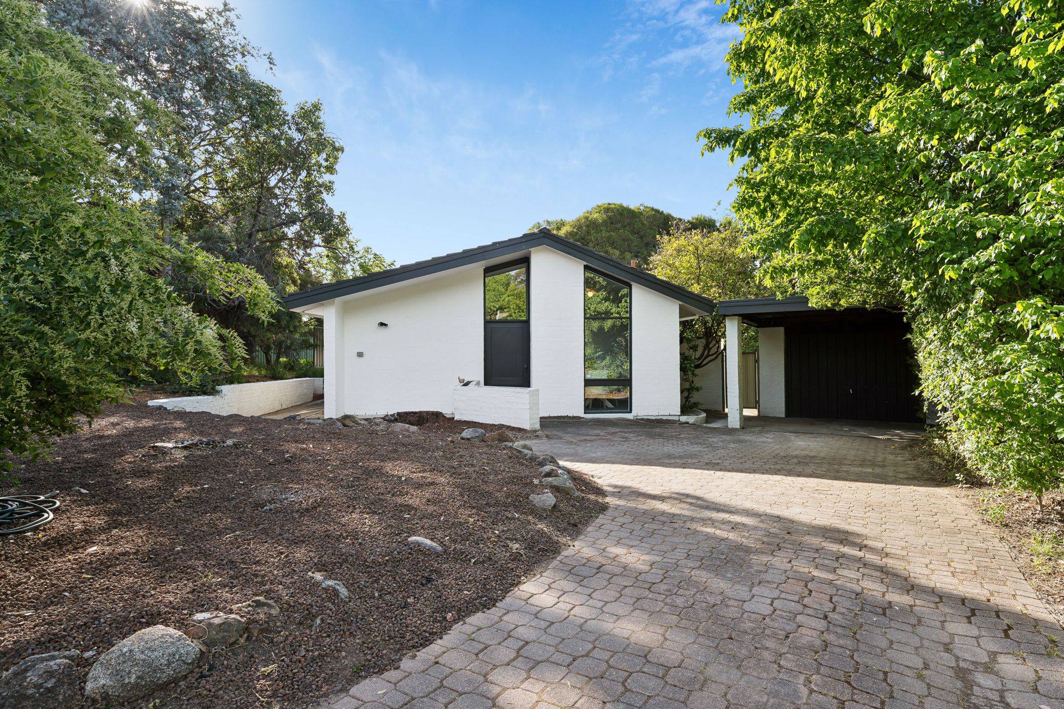
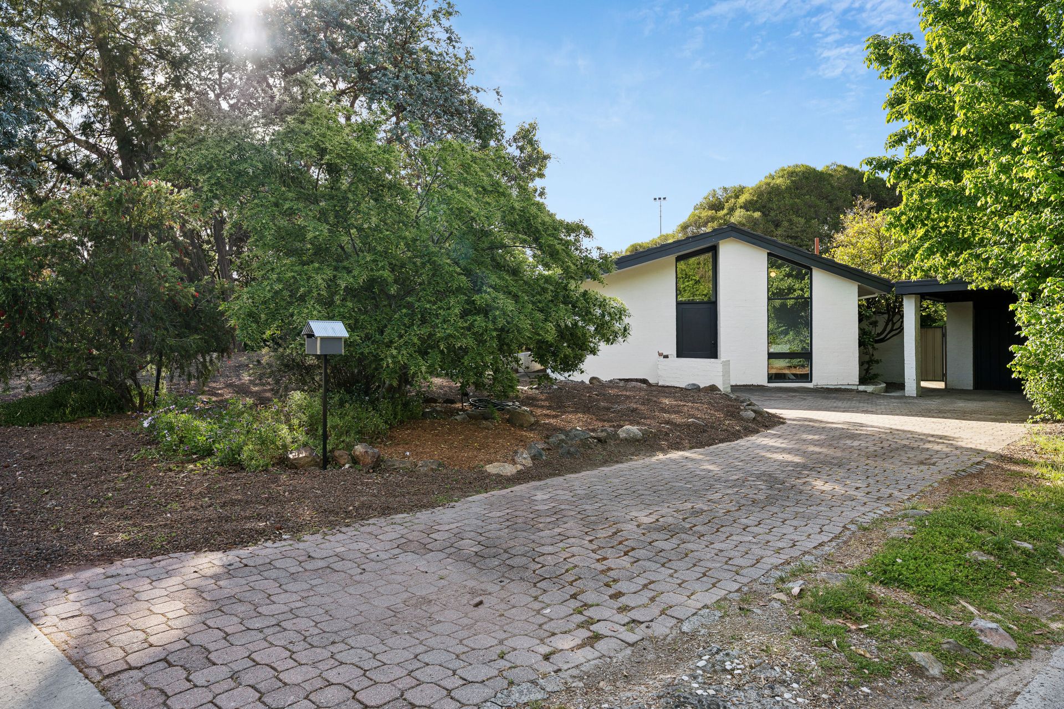
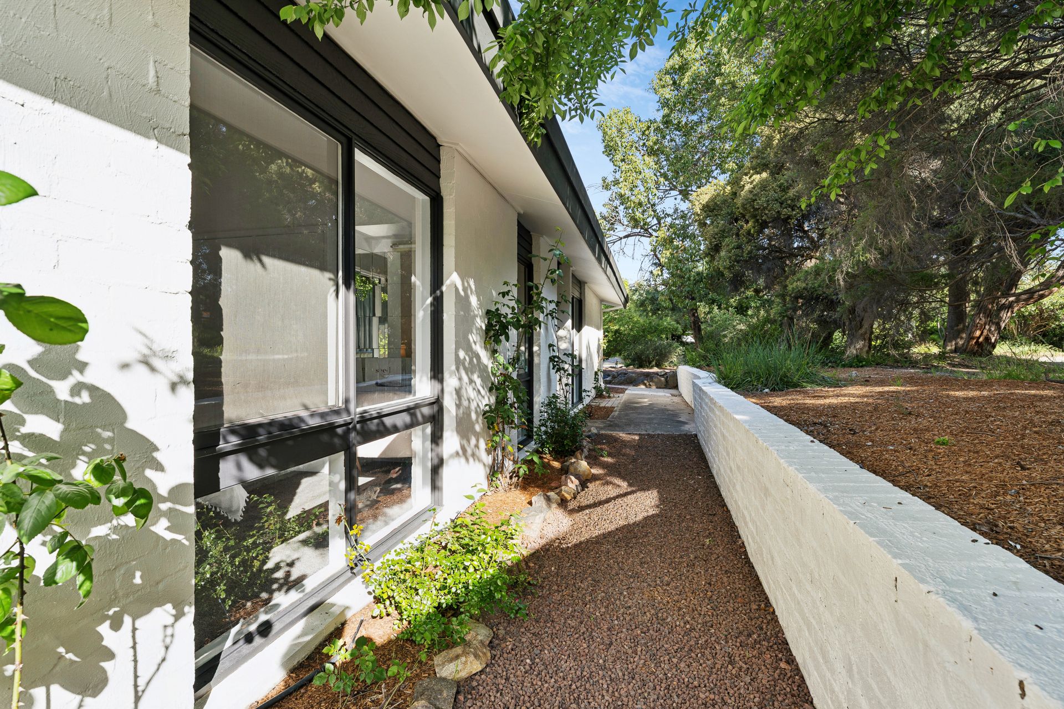
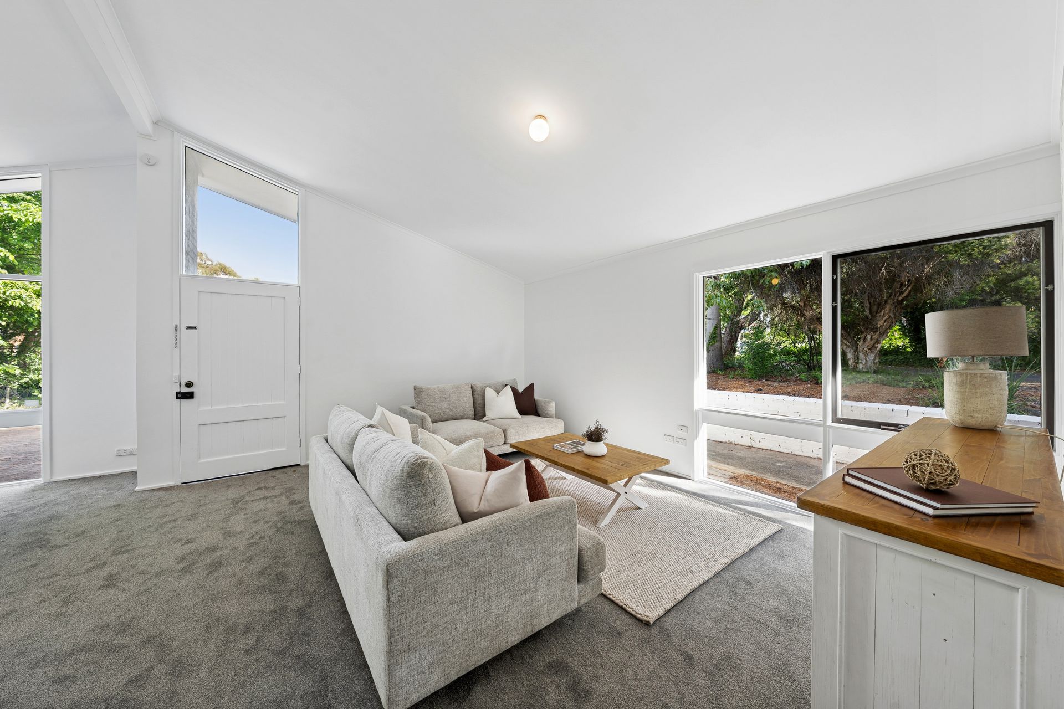
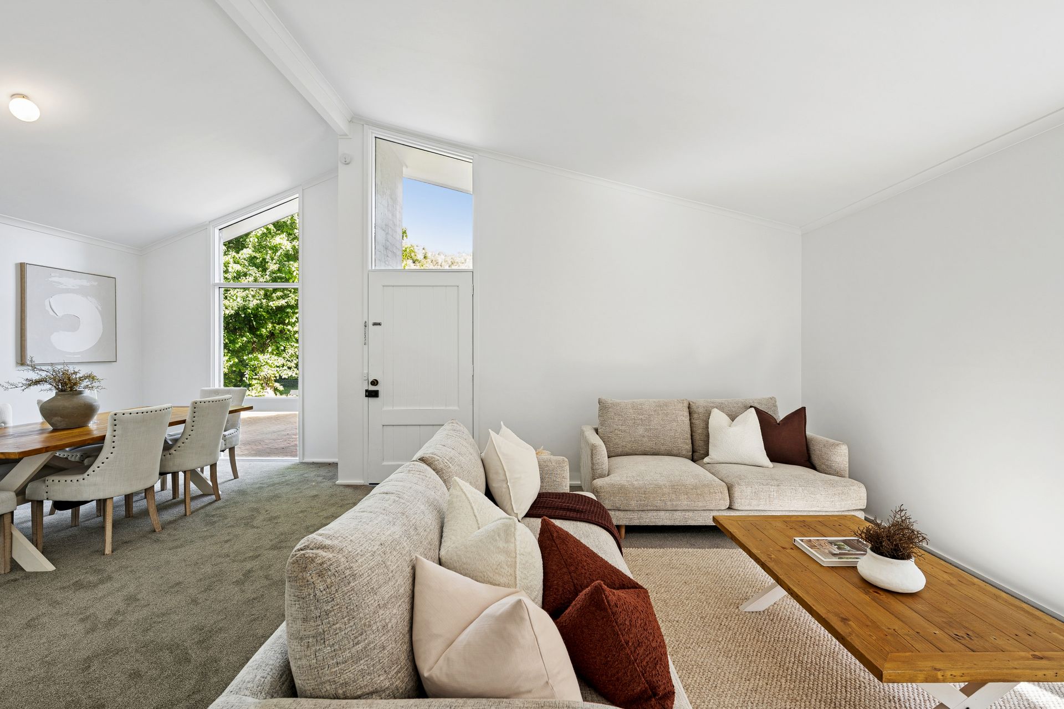
Positioned in a peaceful cul-de-sac surrounded by homes that reflect genuine pride of ownership, this welcoming family residence offers an abundance of space, natural light and comfortable living. Freshly painted and re-carpeted throughout, the home presents a fresh and inviting feel, with full-length windows and high ceilings enhancing the sense of space while allowing natural sunlight to flow throughout the interiors.
Designed with family living in mind, the home offers four generous bedrooms, each complete with tall built-in robes, alongside a spacious lounge and dining area that provides plenty of room to relax and entertain. A separate family meals area creates an additional space for everyday living, opening directly onto the backyard and offering an easy connection between indoor and outdoor spaces. With gas heating adding comfort throughout the cooler months, the home's practical layout provides plenty of flexibility for families at every stage.
Set on a flat, level 823sqm block, the property offers plenty of outdoor space for children to play, entertaining or simply enjoying the outdoors. Parking and storage are well catered for with a single carport and separate single brick garage, adding further practicality to an already well-proportioned home.
Enjoying a convenient position within the established community of Rivett, the home is just a short walk to the end of the cul-de-sac and through to the Rivett playing fields. Local shops are close by, while Weston Creek Town Centre is only a short distance away, providing easy access to everyday essentials and amenities. Offering generous proportions, a peaceful setting and plenty of room to grow, this is an ideal opportunity for families seeking a home with that little bit of extra space.
• Living: 125.74sqm
• Garage & Carport: 39.62sqm
• Built: 1972
• EER: 1.5
• Rates: $980pq
• Land Tax: $1,920pq
• UV: $623,000 (2026)
Disclaimer: All information regarding this property is from sources we believe to be accurate; however, we cannot guarantee its accuracy. Interested persons should make and rely on their own enquiries in relation to inclusions, figures, measurements, dimensions, layout, furniture and descriptions.