Discover this spacious 3-bedroom residence sited on a lovely corner block that celebrates the quintessential charm of its era.
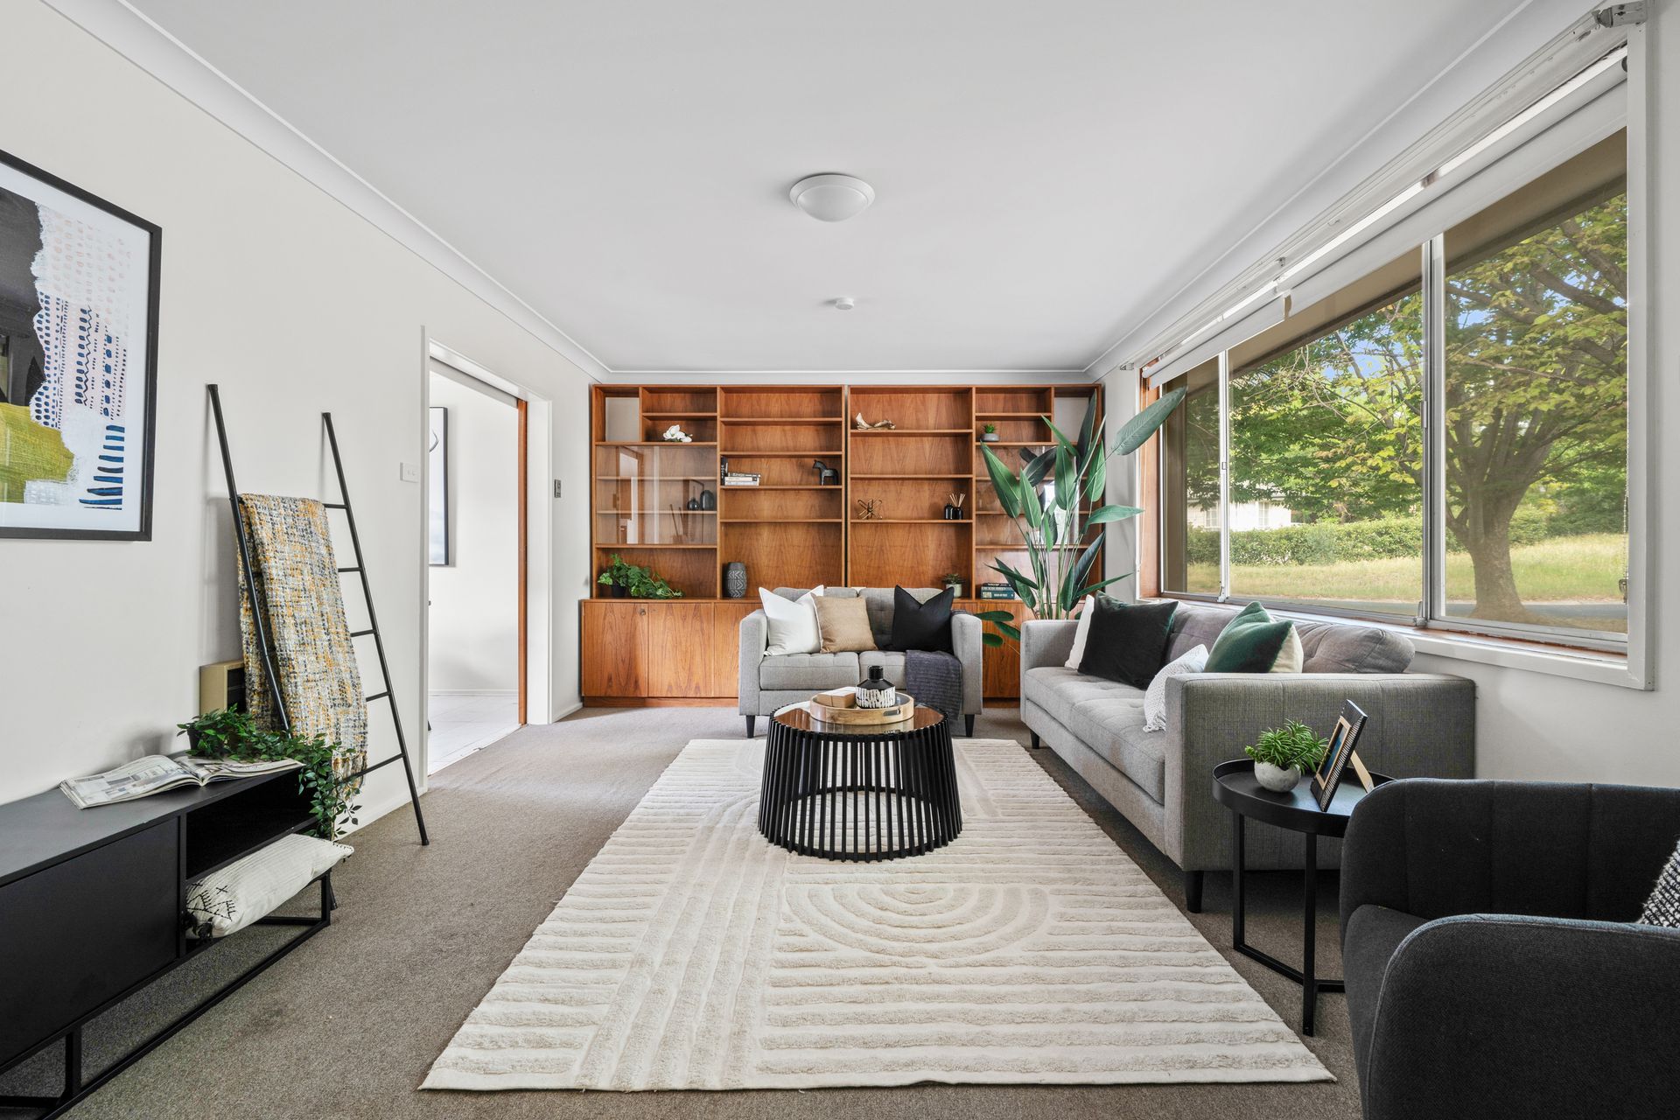
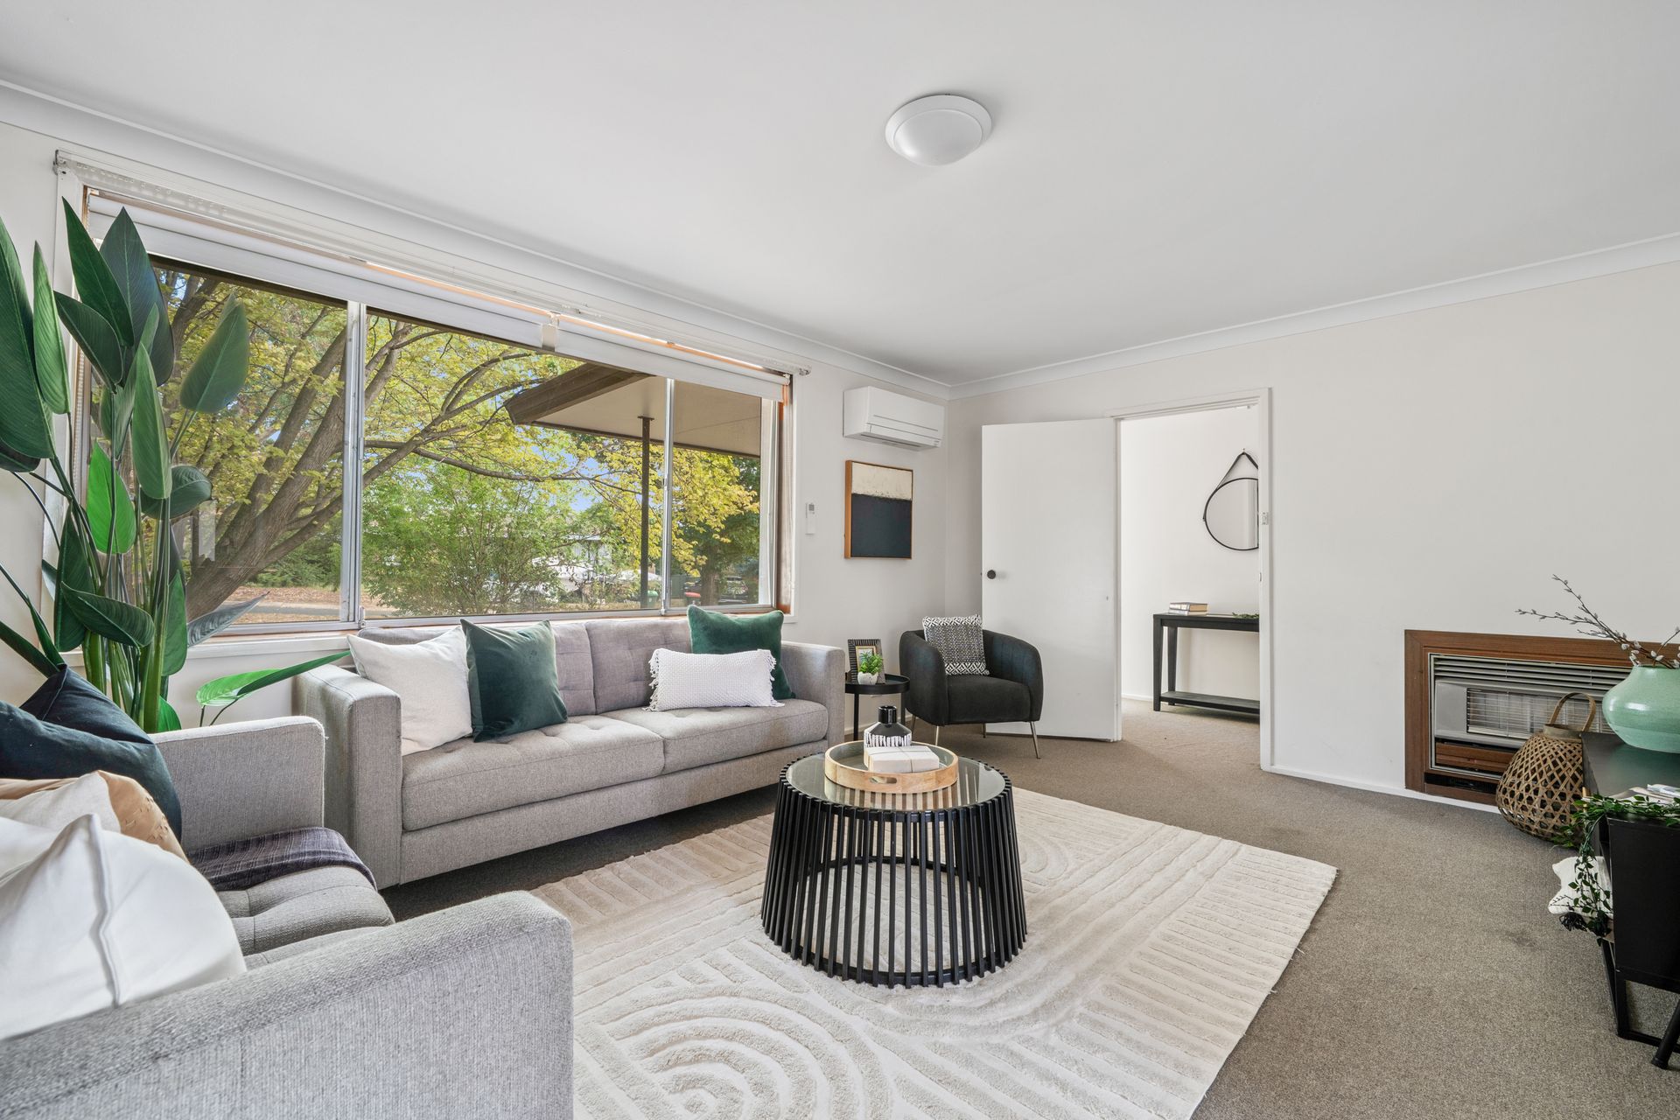
As you step inside, the living room welcomes you with its built-in post modern wall to wall shelving. Daylight streams through the expansive windows.
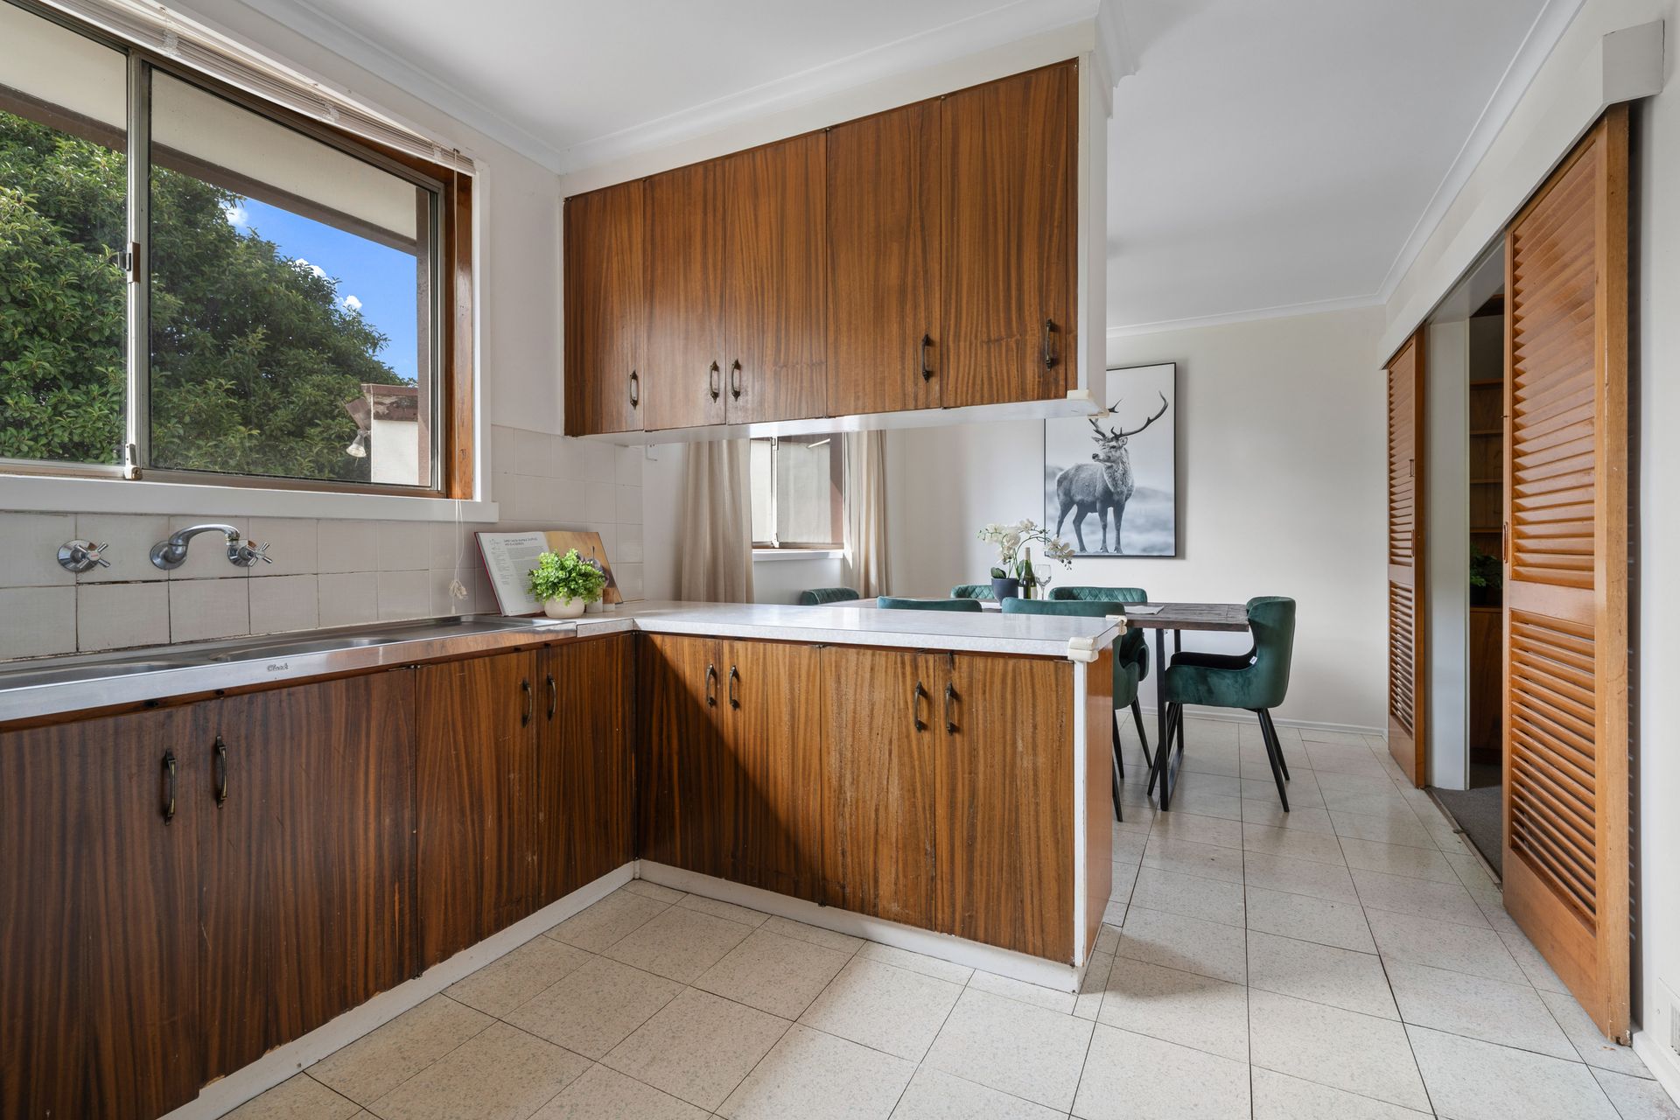
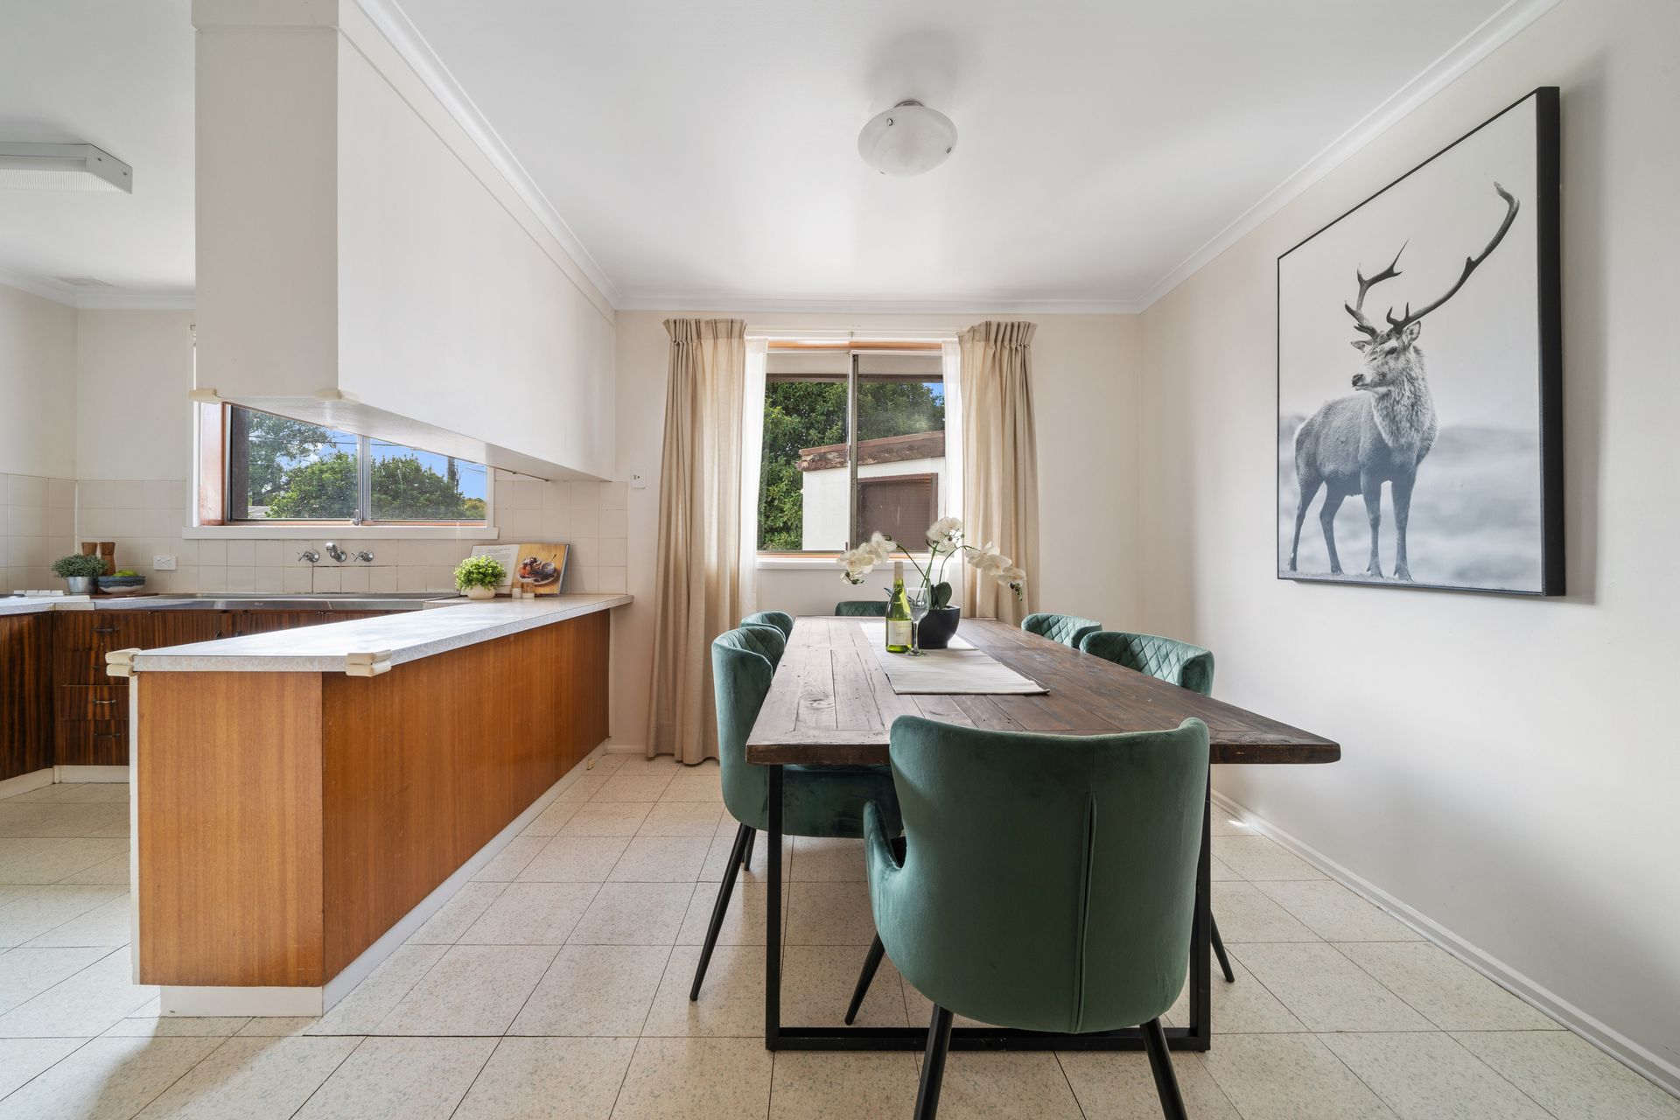
The kitchen features an electric cooktop and oven, complemented by a large window that looks out to the expansive back garden. The 1970s-style flooring and cabinetry adds to the retro vibe. The adjacent dining area will no doubt host many memorable feasts.
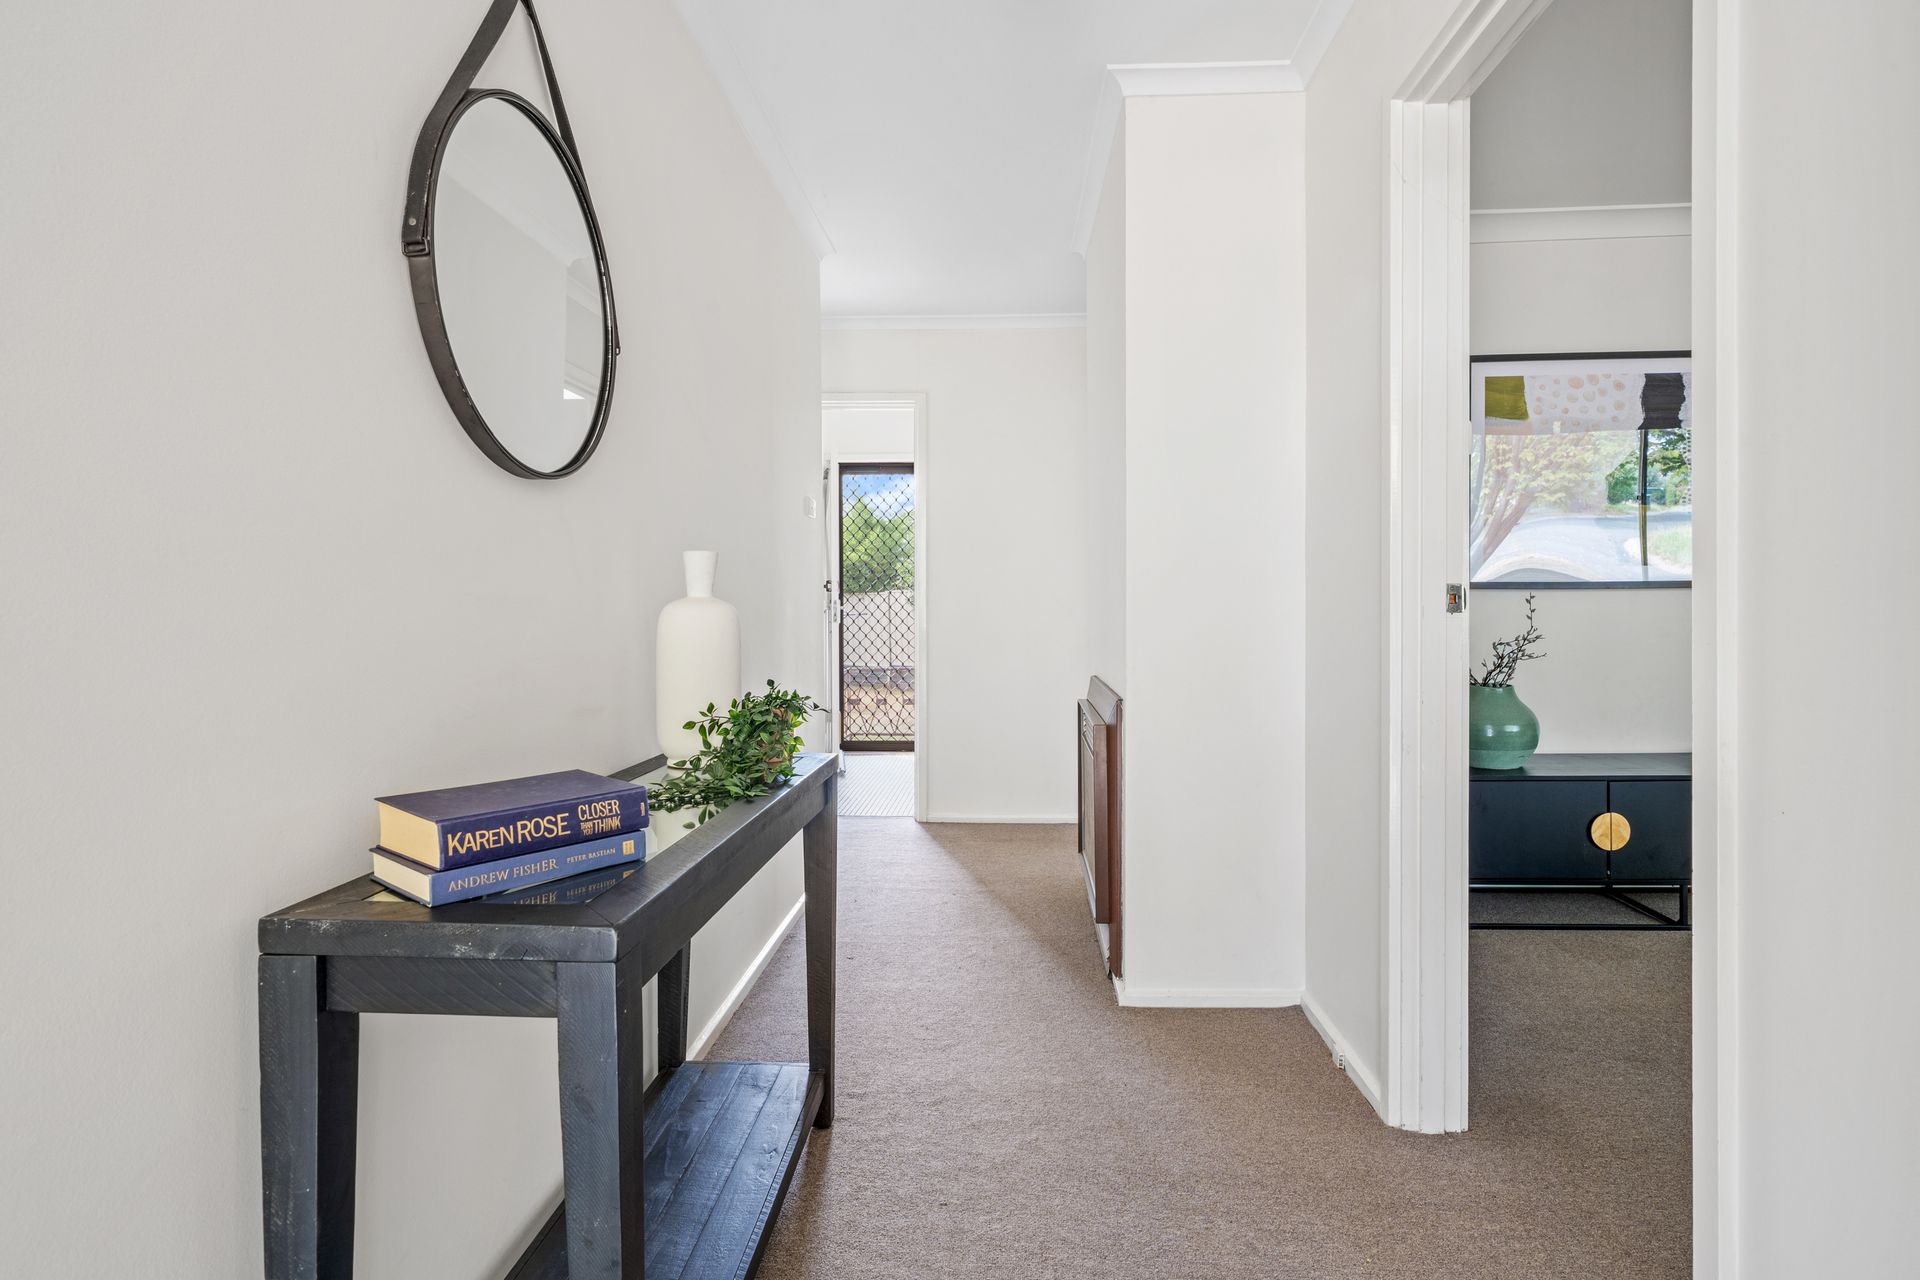
A wide hallway leads to three generously sized bedrooms. The master boasts a large built-in wardrobe. The second bedroom is spacious, also with a built-in wardrobe, and similar for the third bedroom. An updated bathroom is complete with a deep bath and works seamlessly with the property's aesthetic.
The fully fenced low-maintenance backyard is ready for children or pets … or renovation plans. And a 2 car garage provides plenty of space for your vehicles, storage or workshop.
Streets in Rivett are named after Australian flora and tree-lined Nelumbo Street is known for its peaceful, quiet and friendly community. Close to public (in the catchment for Chapman Primary and Duffy Primary) and private schools, public transport, the local Rivett shops, Cooleman Court Shopping Centre, Woden Town Centre, Cooleman Ridge and Narrabundah Hill walking trails, the location perfectly balances city and nature.
Prepare to be enchanted by this Nelumbo Street beauty.
YOUR NEW HOME FEATURES
• Well sited home on leafy corner block
• 3-bedroom single level design
• Spacious & sunlit living area with post modern built in cabinetry
• Double garage with ample off-street parking
• Retro style kitchen with electric appliances and 1960s-style flooring and cabinetry
• Electric cook top, range hood & oven
• Updated bathroom with shower + bathtub
• Built in wardrobes to each of the 3 bedrooms
• Separate laundry with rear yard access
• Reverse cycle split system heating and cooling
• Private setting both child & pet friendly
STATISTICS (all figures are approximate)
EER: 1.5
Home Size: 108.78 sqm
Garage: 44.53 sqm
Land Size: 789 sqm
Land value: $634,000
Rates: $3,407 annually
Land tax: $5,902 annually (Investors only)
Construction: 1971
Disclaimer: All information regarding this property is from sources we believe to be accurate, however we cannot guarantee its accuracy. Interested persons should make and rely on their own enquiries in relation to inclusions, figures, measurements, dimensions, layout, furniture and descriptions.