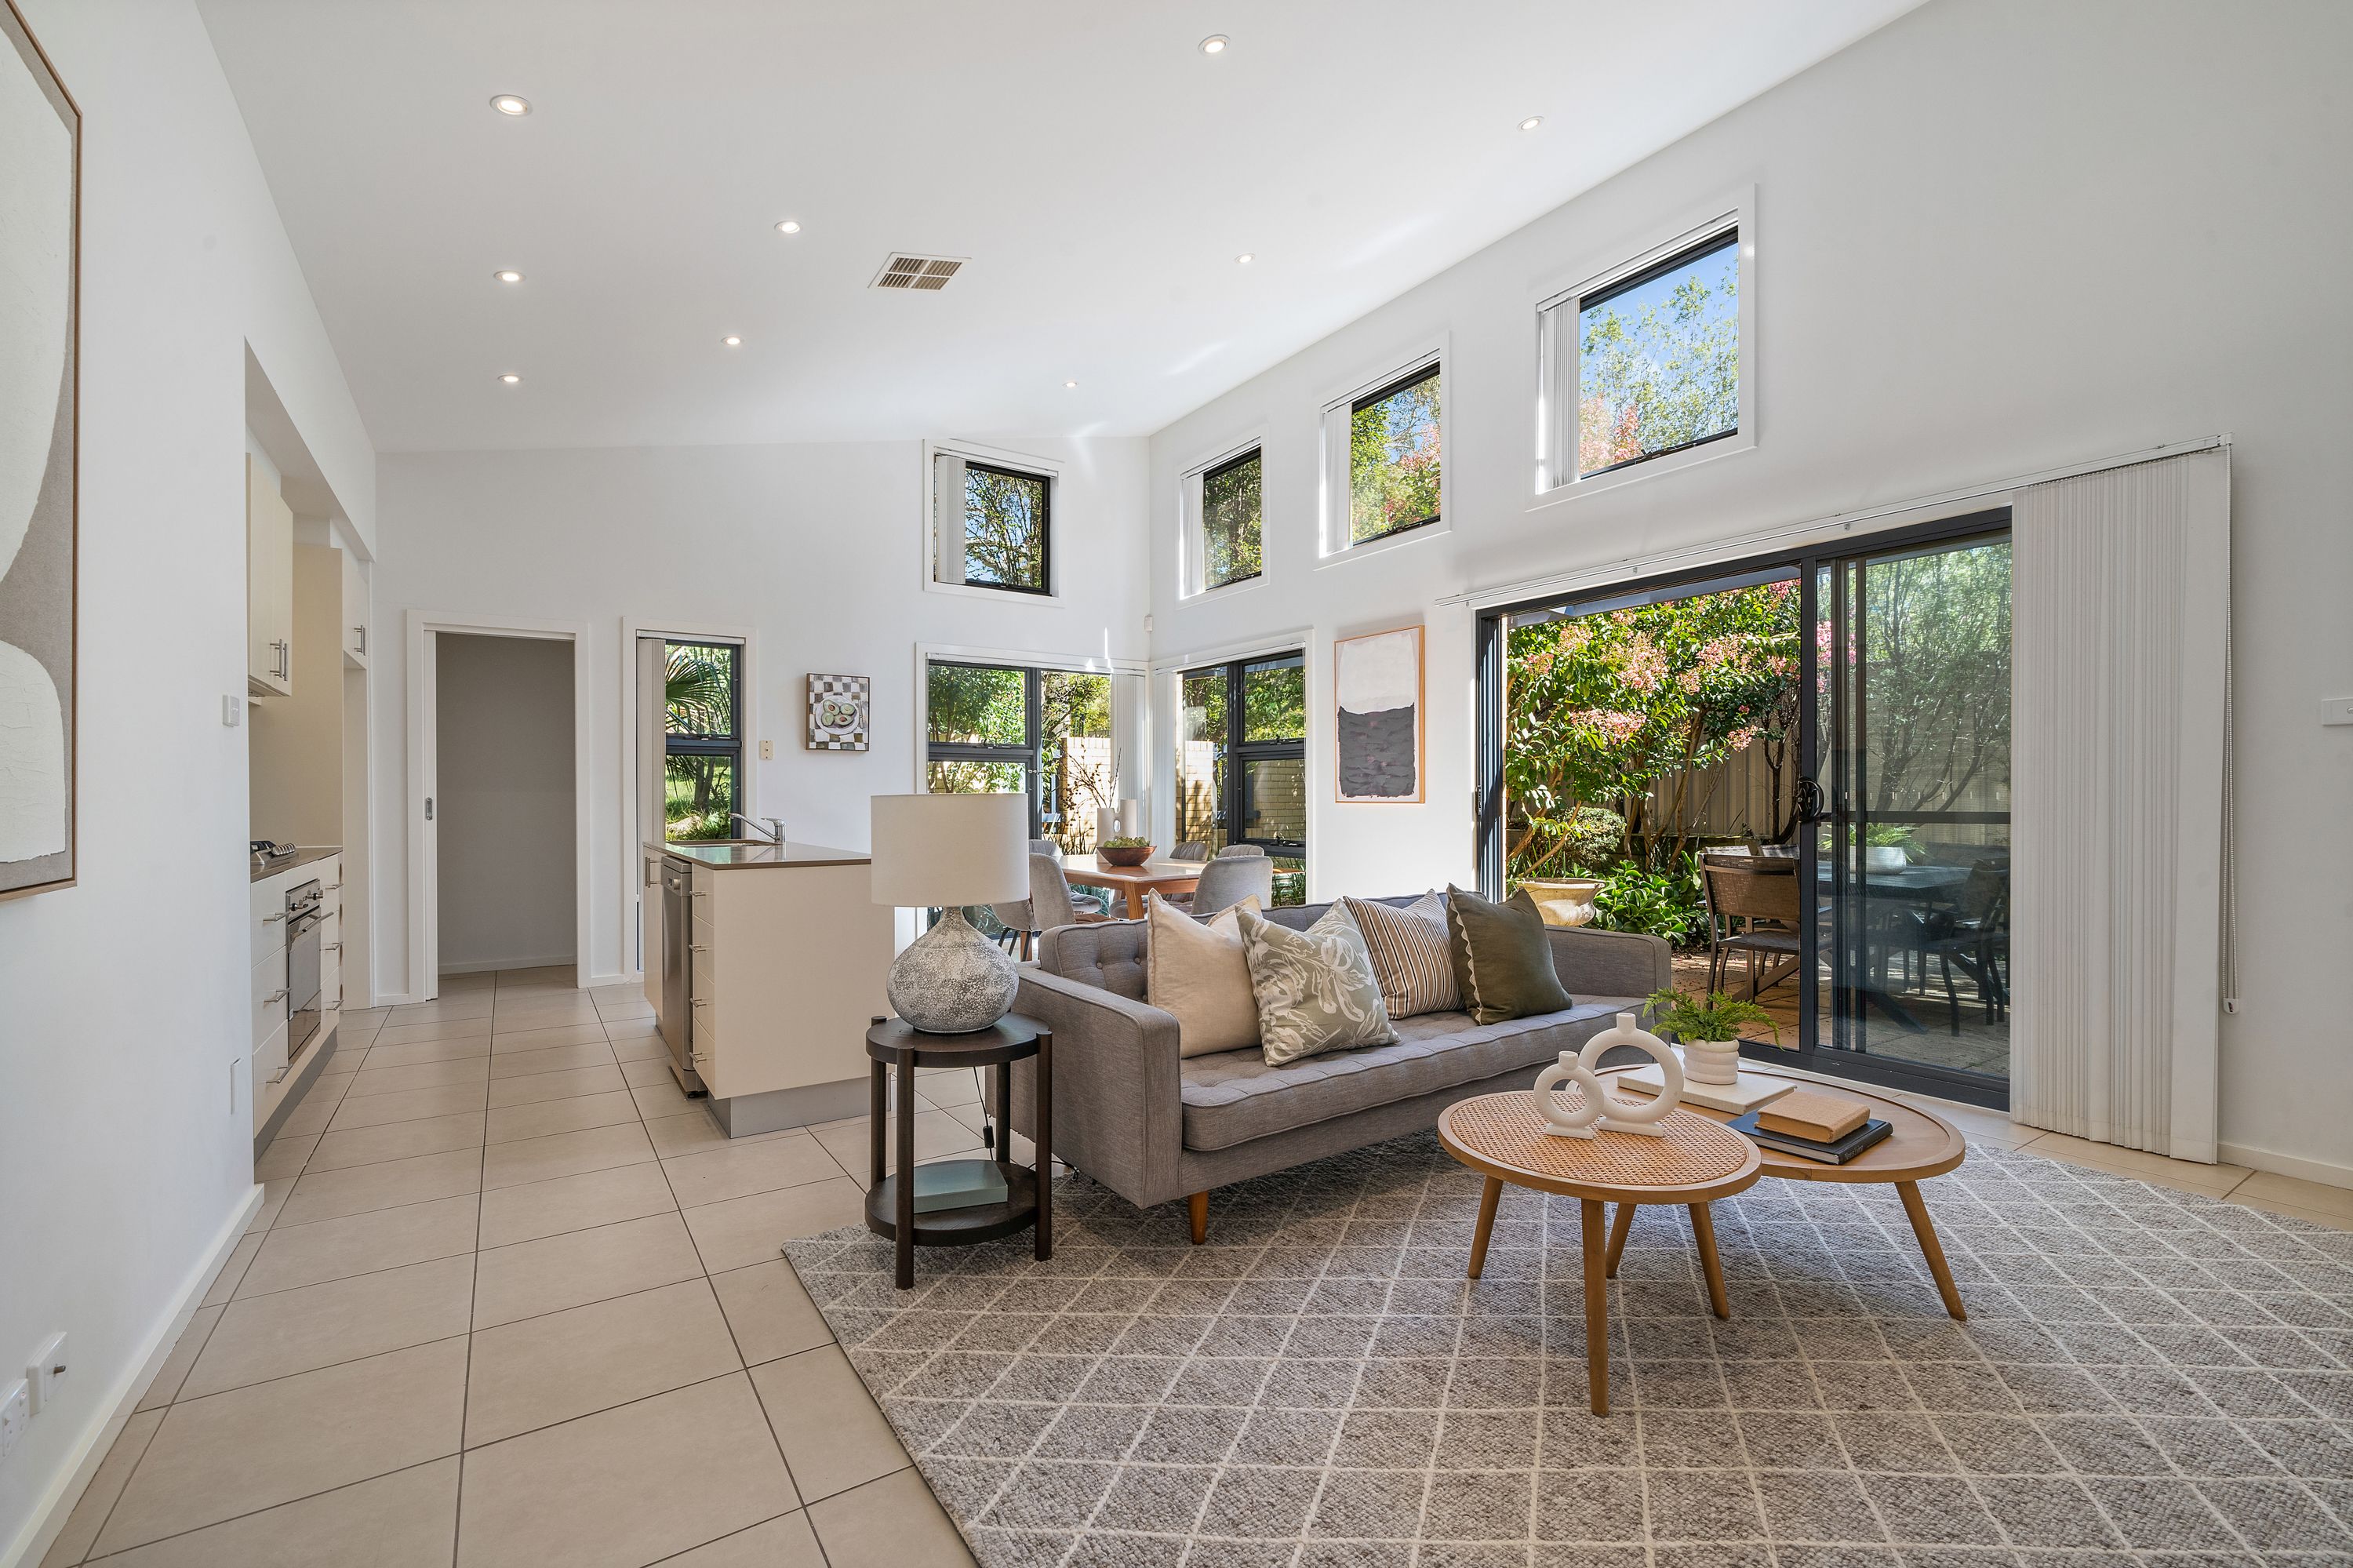
Tucked away at the front of a dual occupancy, this three bedroom home offers single-level, low-maintenance living in Rivett. With extra-high ceilings in the open-plan kitchen, living, and dining area, the space feels bright and welcoming-just right for downsizers or busy professionals seeking a relaxed lifestyle.
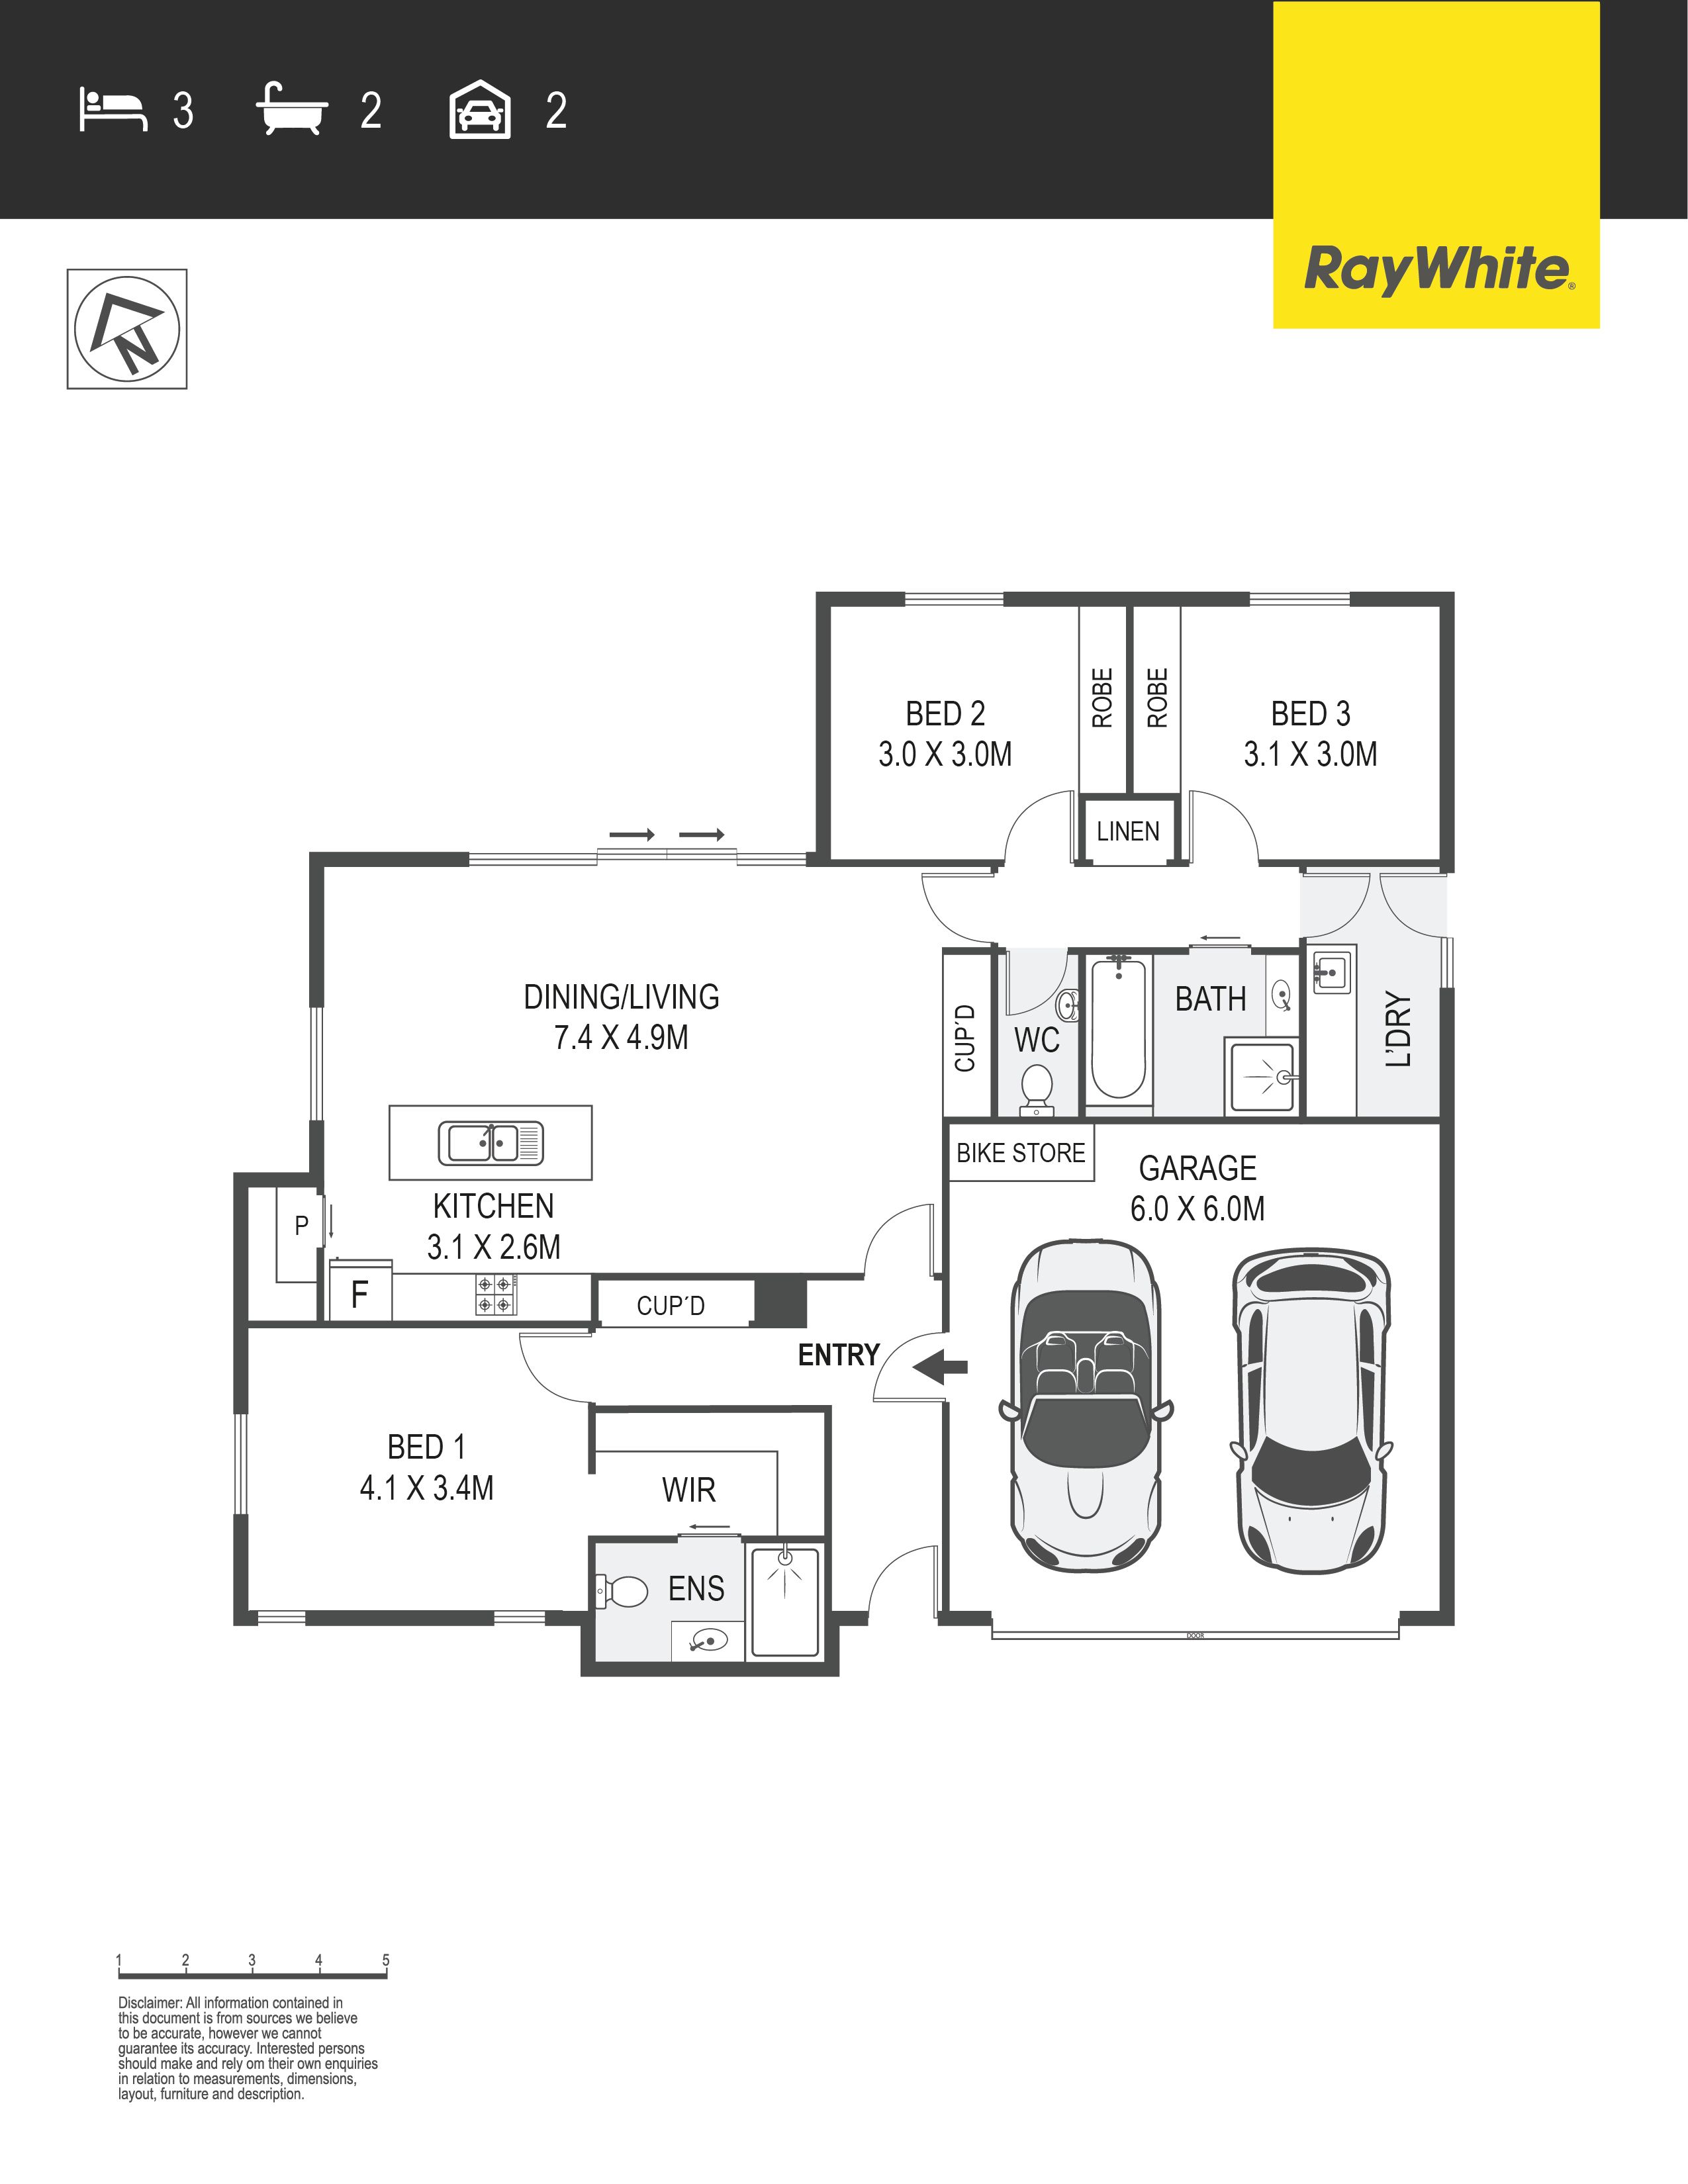
The clever floorplan separates the bedrooms, creating private spaces. At the front, the master bedroom boasts a walk-in robe and ensuite. On the other side of the home, two more bedrooms sit alongside the main bathroom with separate powder room, and a standalone laundry.
You'll never be short of storage, between the kitchen's walk-in pantry, a spacious linen cupboard, built-in wardrobes in bedrooms two and three, and additional cabinetry throughout. Ducted reverse cycle air conditioning ensures comfort year-round, while the double garage, complete with remote access and internal entry, makes the living even easier.
From the open plan living space, sliding doors lead out to a private, shaded courtyard with a low-maintenance garden. With easy access to multiple schools, local shops and amenities, bike and walking paths and nature reserves, it's a home that truly caters to a variety of lifestyles.
Features include:
- Single-level, front dual occupancy residence with three bedrooms and two bathrooms - Open-plan kitchen, living, and dining with extra-high ceilings - Well-equipped kitchen with ample bench space, double sink, and walk-in pantry - Private, shaded, and low-maintenance courtyard with direct access from the living area - Master bedroom with walk-in robe and ensuite. Bedrooms two and three with built-in robes - Main bathroom featuring a bathtub and separate powder room - Double garage with remote access and internal entry - Ducted reverse cycle air conditioning - Separate laundry and additional linen cupboard - Ducted reverse cycle throughout - Instant gas hot water - Leafy front exterior for a welcoming first impression - Quiet location near Rivett shops, oval, and an abundance of walking and bike paths. A short drive to Cooleman Court shopping precinct, Cooleman Ridge Nature Reserve and Stromlo Forest Park, plus easy arterial road connections to all major town centres. - Located close to Chapman Primary, Saint Jude's Primary, St John Vianney's Primary, and Mount Stromlo High School.
Built: 2008 EER: 4 General Rates: $3,060 pa approx. Land Tax: $4,419 pa approx. Residence size: 132sqm Garage: 36sqm Units on Units Plan: 2 (water costs split)
Get in touch
We'd love to hear from you
If you're interested in looking at properties around the area, or want the latest information on the market in your neighbourhood, we'd love to hear from you.
21A Hibiscus Crescent
Rivett 2611, Australian Capital Territory