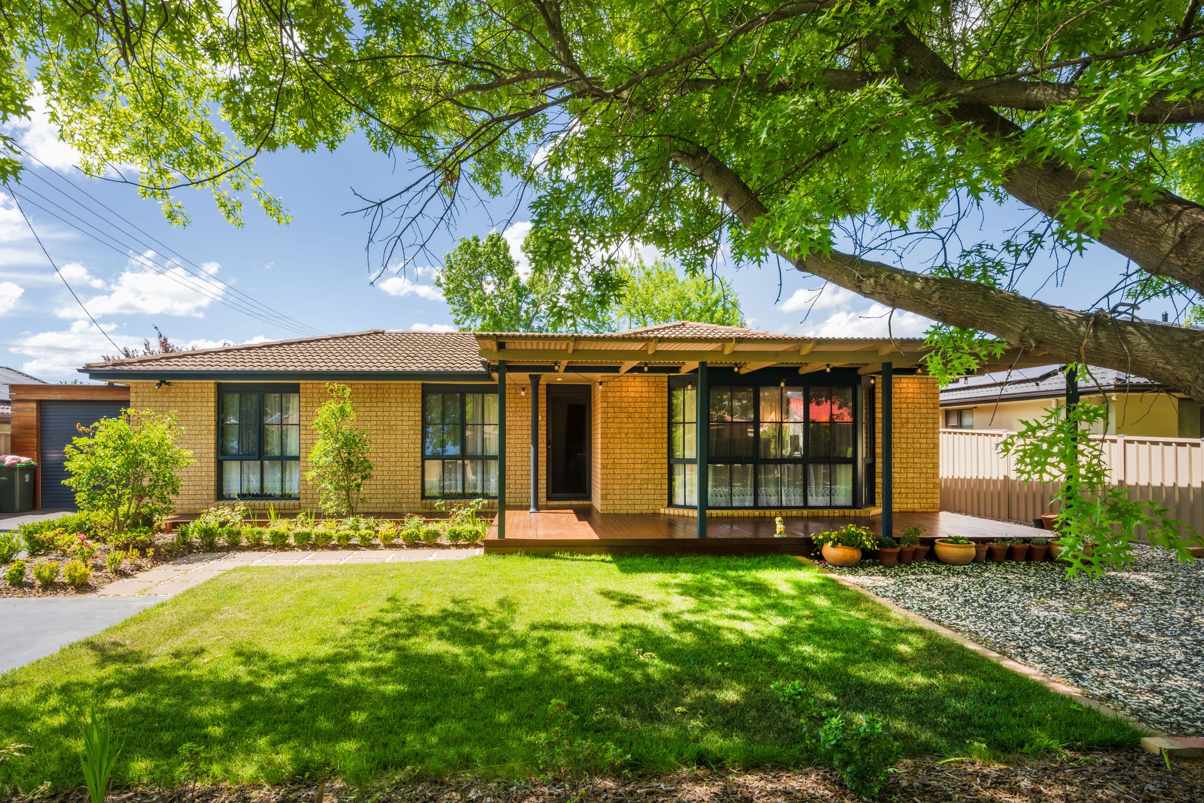
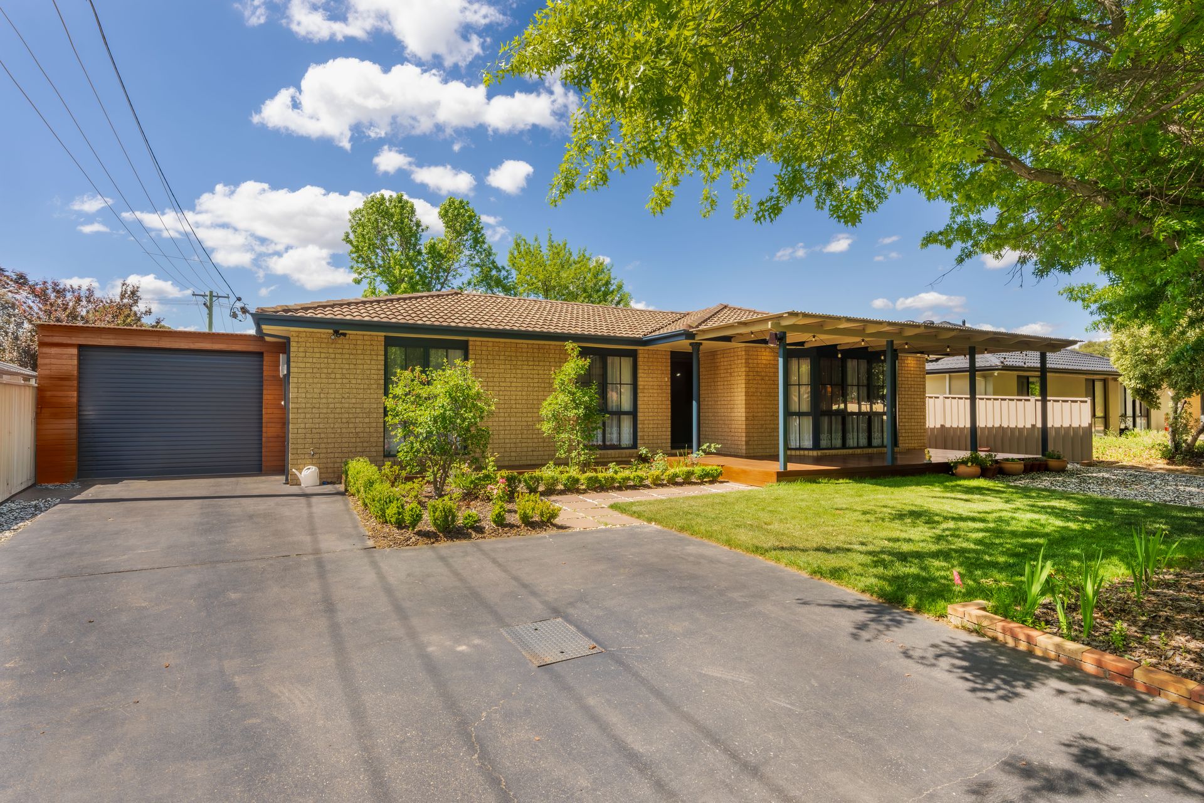
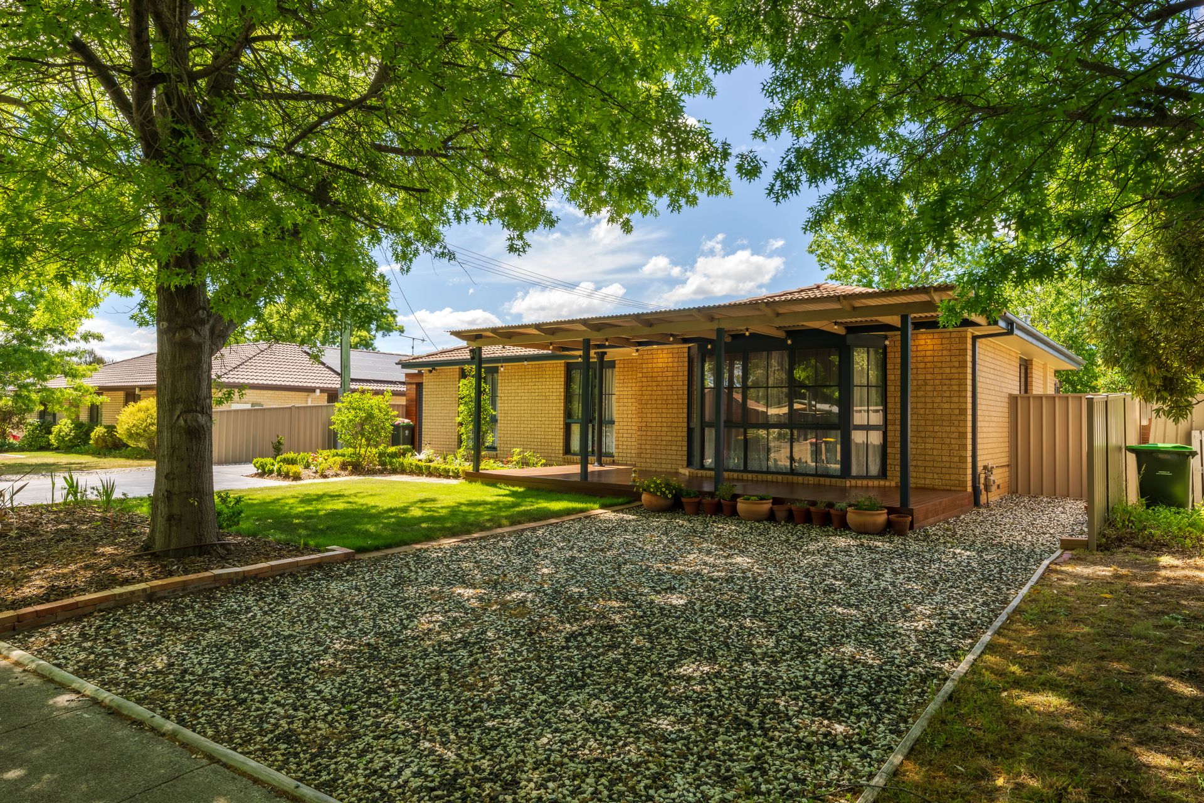
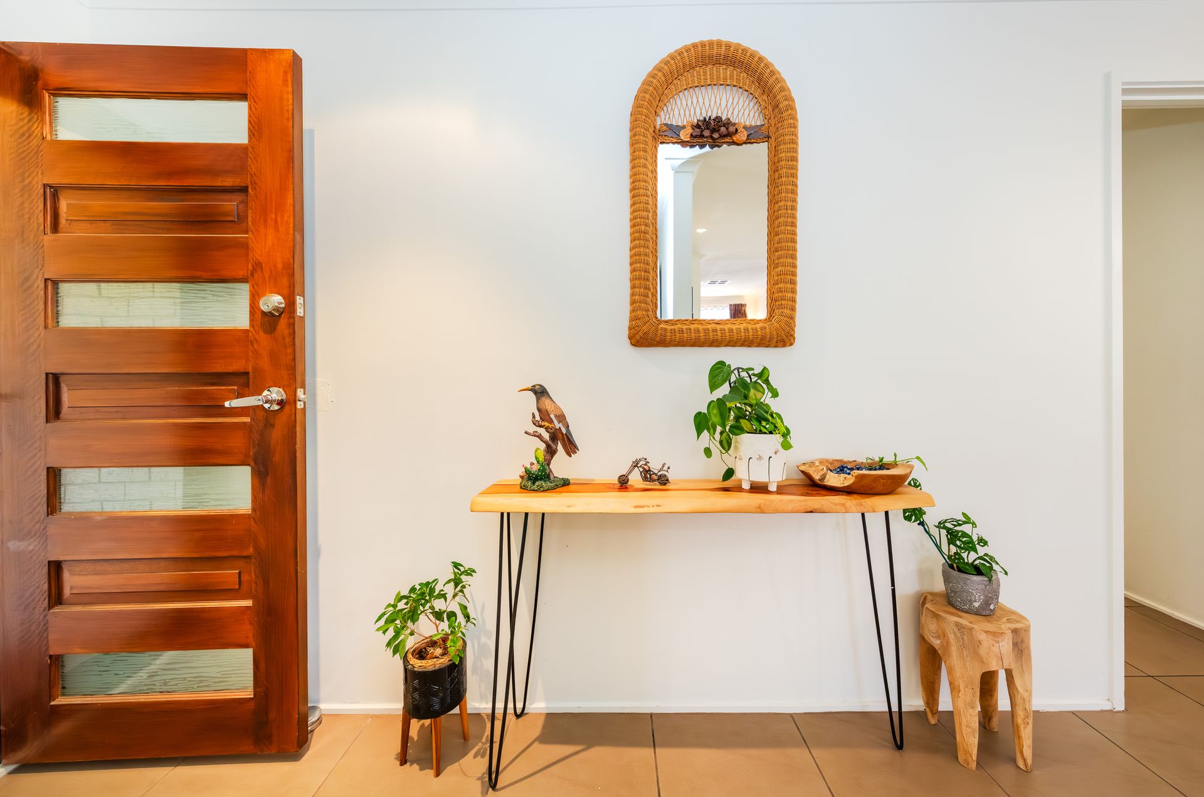
Tucked away in a tranquil corner of Richardson, this delightful home combines comfort and convenience.
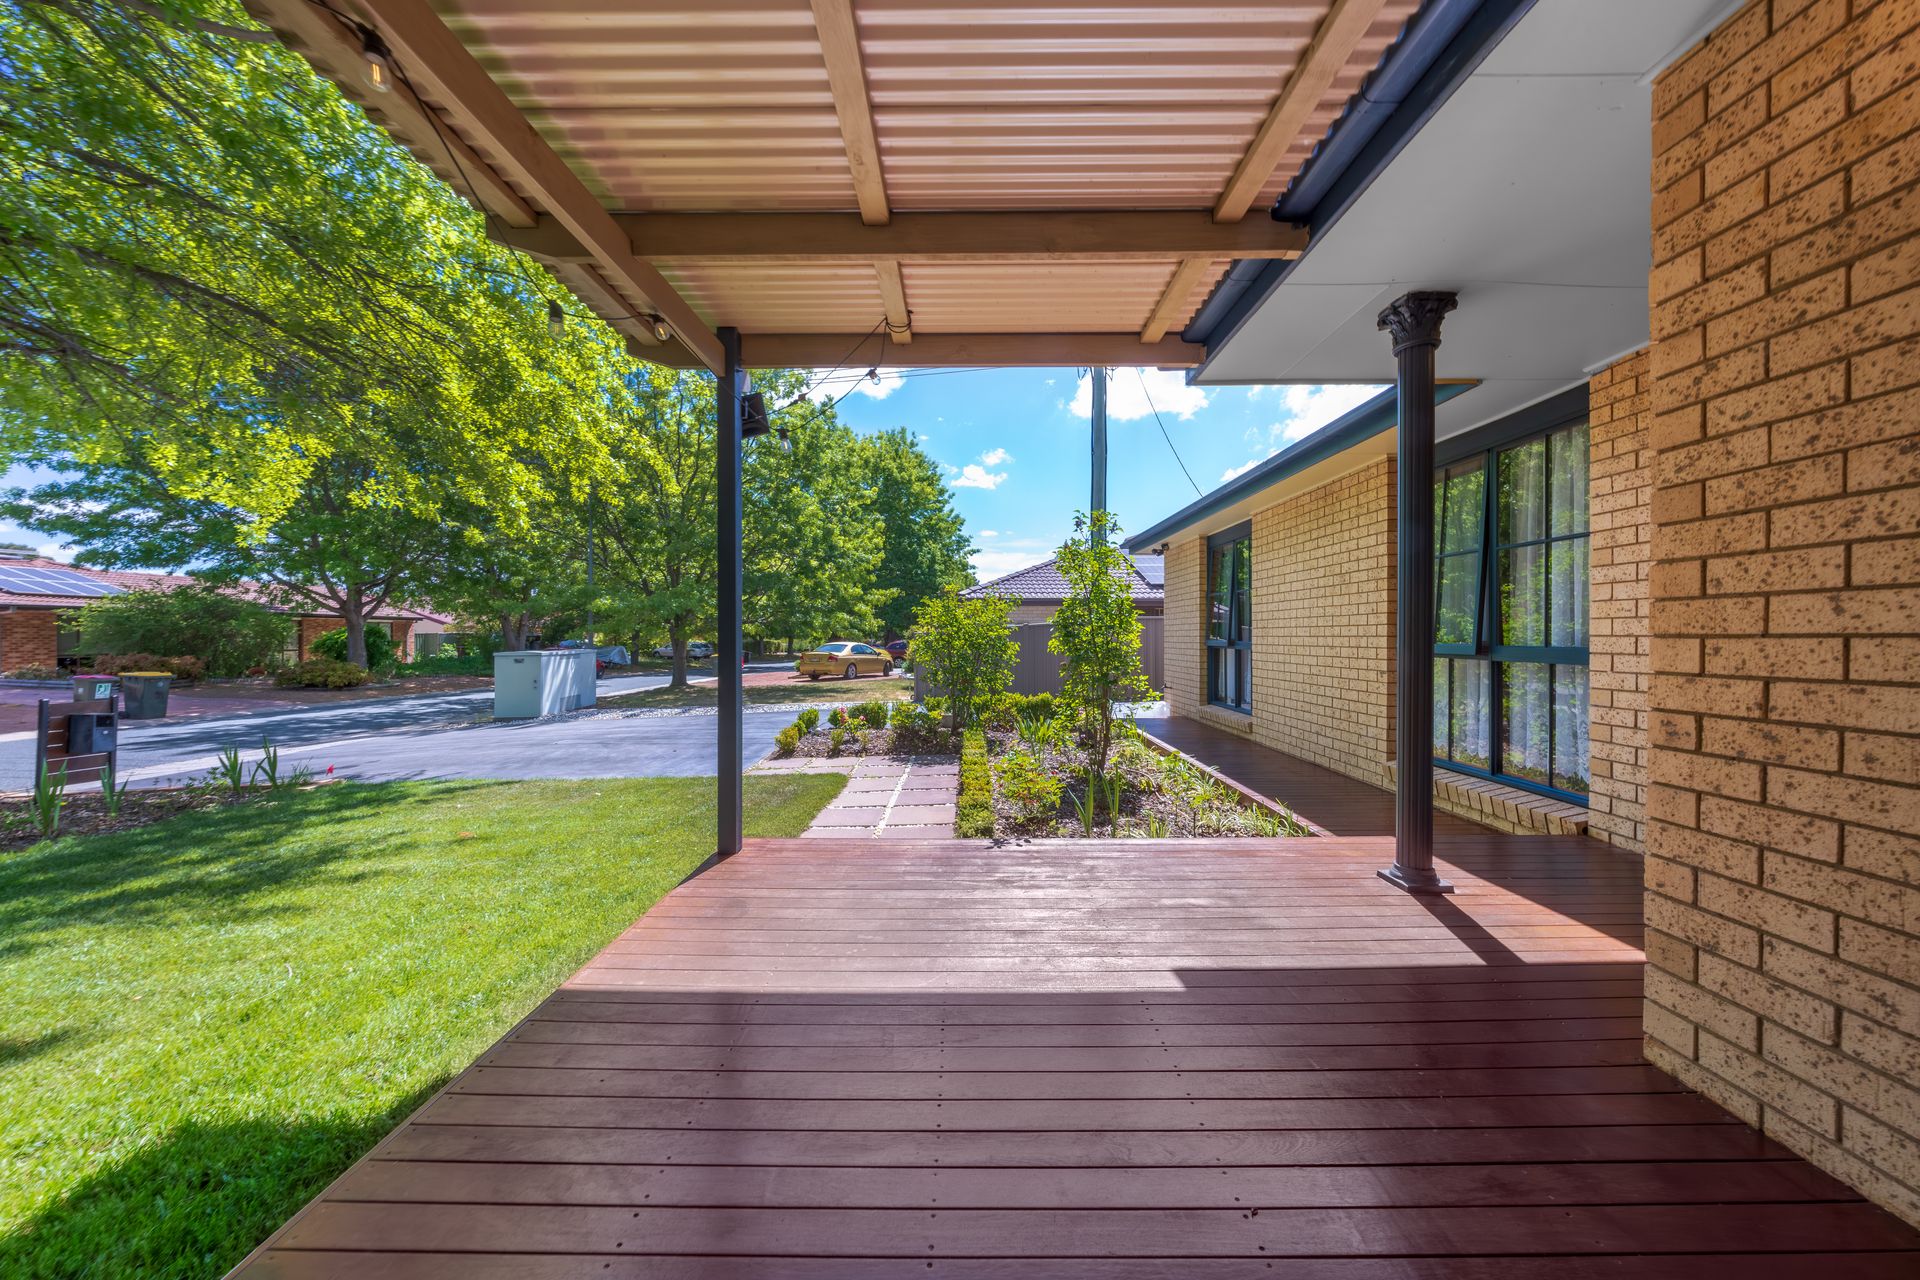
The sundrenched front porch welcomes you inside, where a formal dining and living room sit at the front of the home, providing a warm and elegant space for entertaining. Toward the rear, the open-plan renovated kitchen and family room create a seamless flow for everyday living. The kitchen is perfectly positioned to overlook the garden and is well-equipped with updated stone benchtops, gas and electric stovetops, an electric oven, and a dishwasher.
The home boasts three generous-sized bedrooms, with a centrally located bathroom featuring a full-sized bath, shower, and separate toilet. A spacious laundry provides ample room for everyday needs. Car enthusiasts will appreciate the secure double garage and additional single carport, offering plenty of storage and parking space.
Outdoors, a timber entertaining area is perfect for hosting guests, while the family-friendly backyard offers plenty of room for a cubby house or a grassy retreat for pets. Adding to this homes versatility is an oversized double garage which has been converted in a multi purpose space fit with a separate bathroom, ideal for anyone that requires an extra hobby space, workshop and/or the option to finish the conversion into a separate studio/flat (STCA). Located close to local shops and schools, this is an opportunity like no other-ideal for families seeking a relaxed and convenient lifestyle.
Property Features Include:
• Sundrenched front porch
• Formal dining and living room to the front of the home
• Open plan kitchen and family room
• Renovated kitchen with contemporary appliances
• Three generous sized bedrooms
• Bathroom centrally located within the home featuring a full sized bath, shower and separate toilet
• Laundry has ample space for every day living
• Double garage converted into multi purpose space + single carport
• Timber outdoor entertaining area
• Family friendly backyard perfect for a cubby house for the kids or grass for the fury friends
• Solar installed on the roof
• Built: 1983
• EER: 5.0
• Living: 115sqm
• Garage: 60sqm
• Single carport: 20sqm
• Block: 742sqm
• Rates: $2,498pa
• Land Tax: $4,037pa (Investors only)
• UV: $385,000 (2024)
Close Proximity To:
• Calwell shopping precinct
• Richardson Primary School
• St Francis of Assisi Primary School
• Calwell Primary School
• Calwell High School
• Tuggeranong South Point
• Canberra Hospital
• Westfield Woden
• Local sporting ovals, courts and playgrounds
• Arterial roads, public transport, foot & bike paths
Disclaimer: All information regarding this property is from sources we believe to be accurate, however we cannot guarantee its accuracy. Interested persons should make and rely on their own enquiries in relation to inclusions, figures, measurements, dimensions, layout, furniture and descriptions.