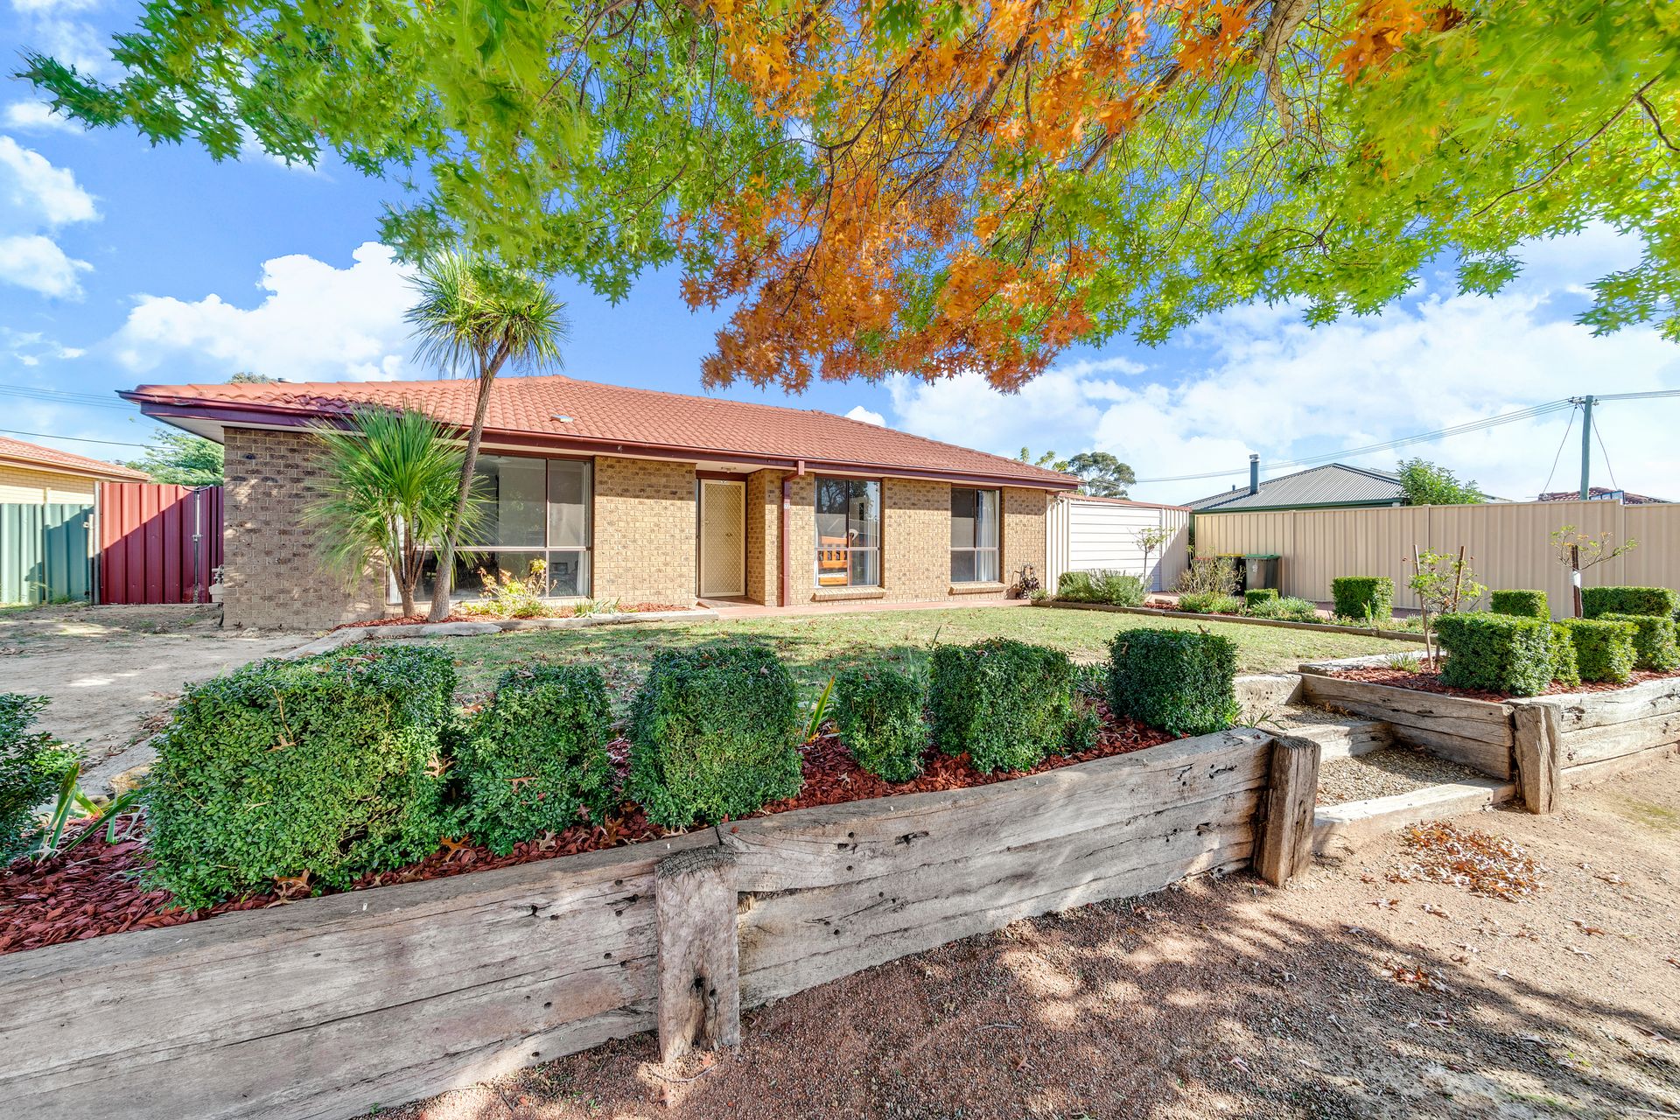
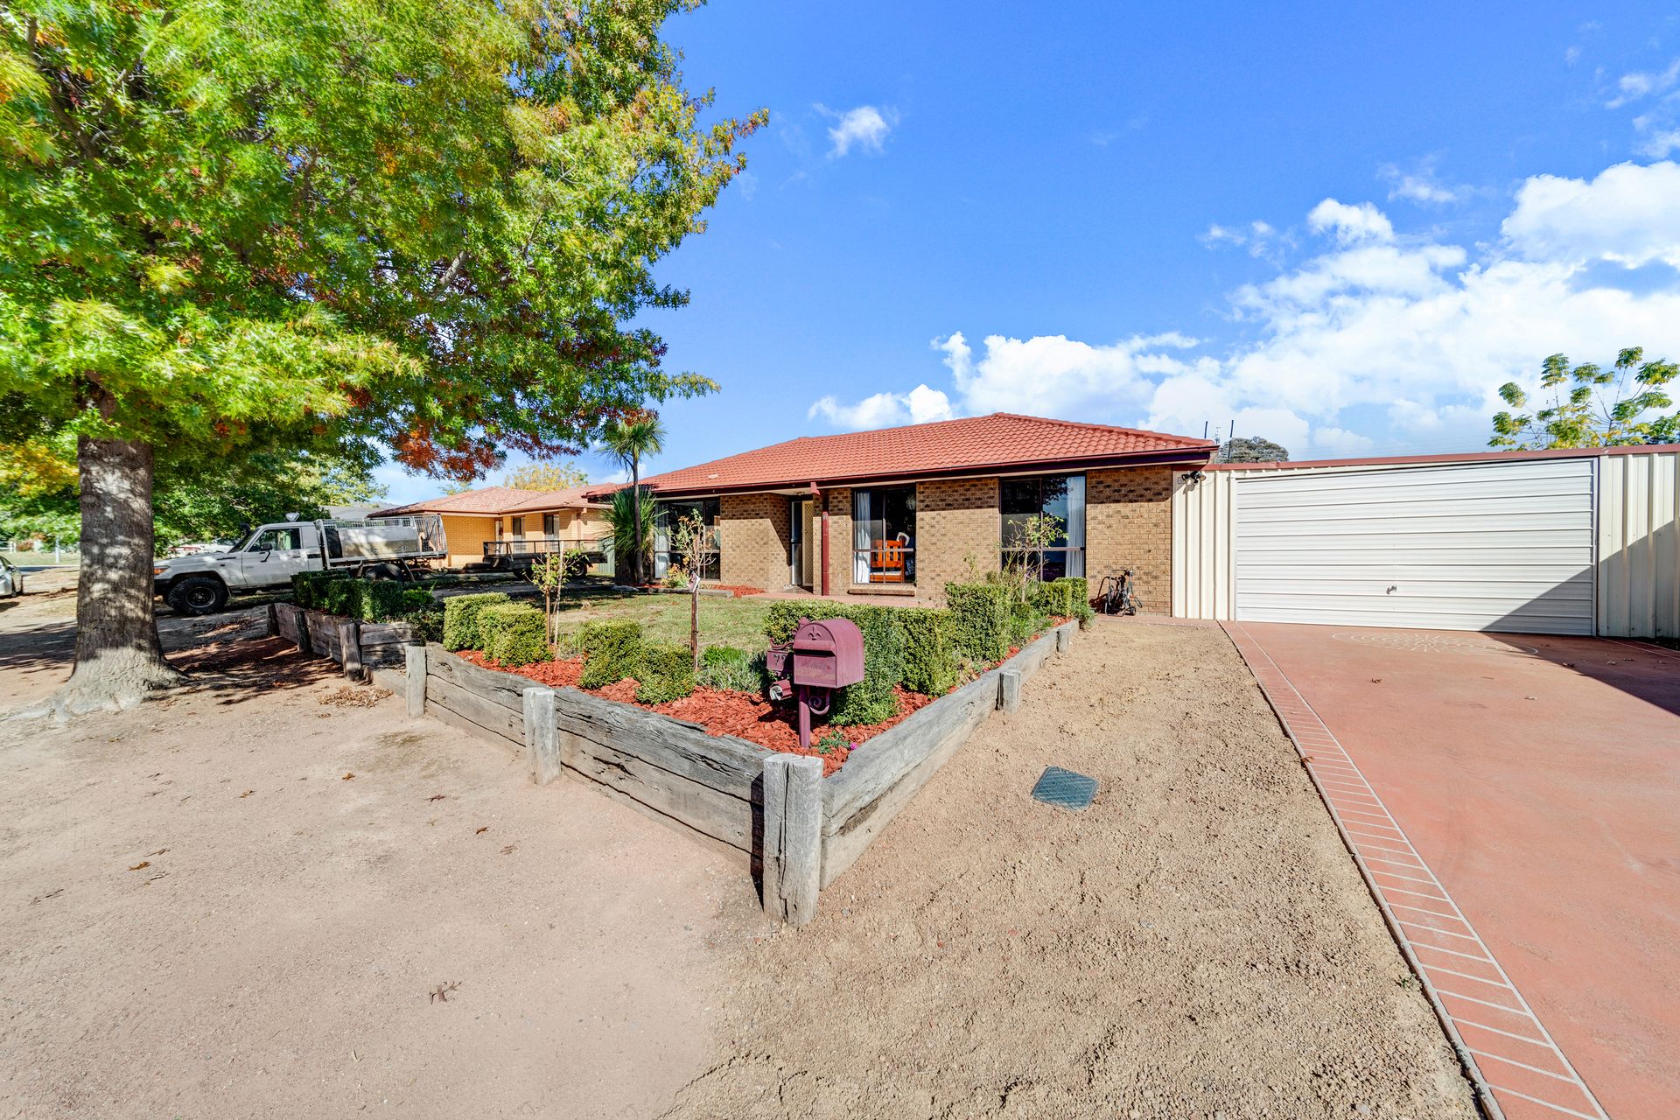
Spanning over a single level and nestled on a 763m² block, is this attractive 3 bedroom brick veneer home with an extensive four car garage. Perfect for young families, downsizers or investors, this home is a hop, skip and jump away from the local shopping centre, playgrounds, school and public transport.
Car enthusiasts, and those with a serious hobby, will be drawn to the massive secure garage that is conveniently positioned from the entry to the driveway.
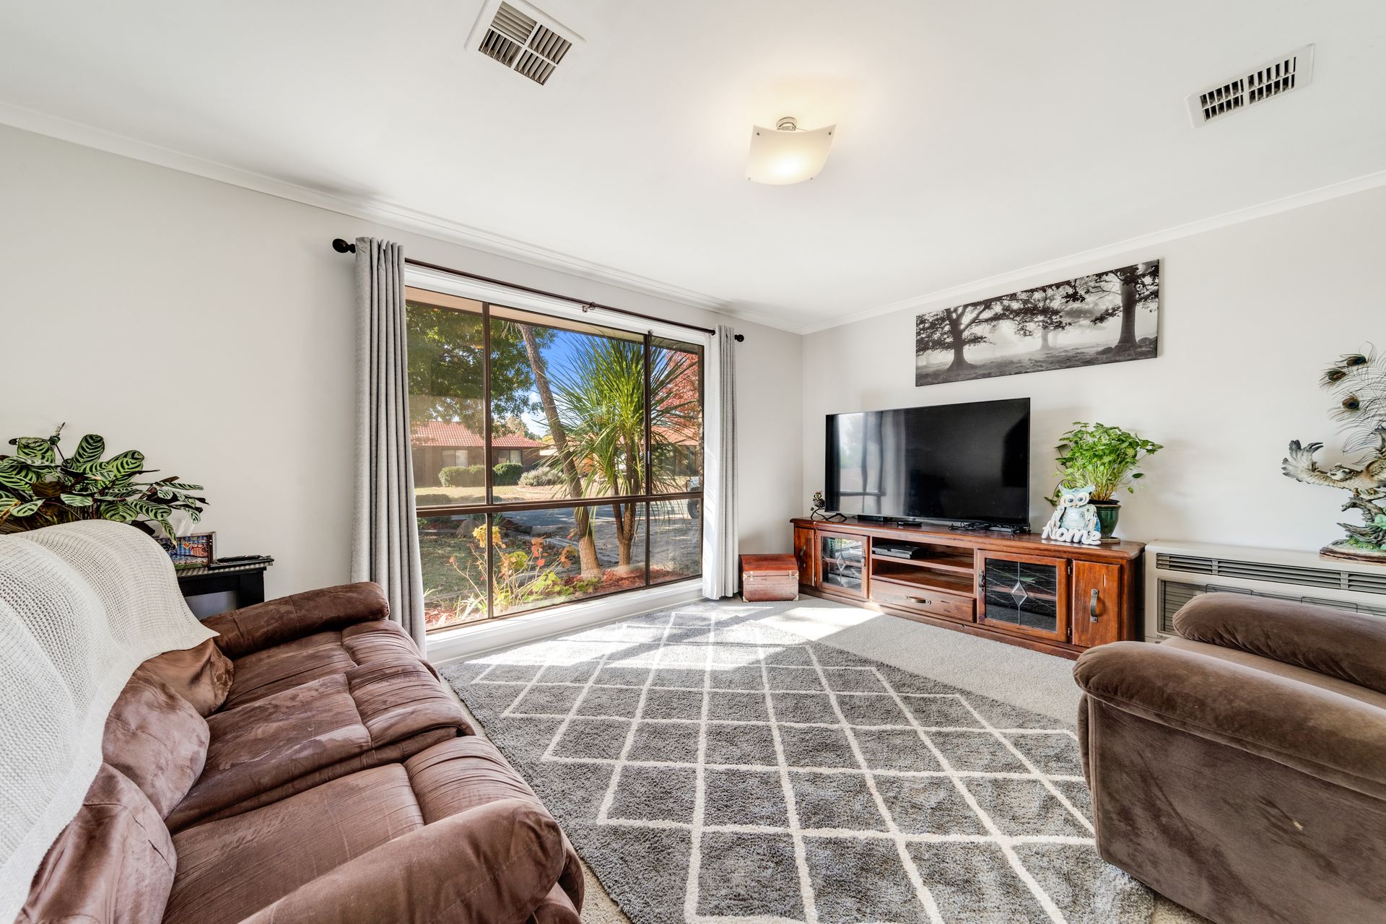
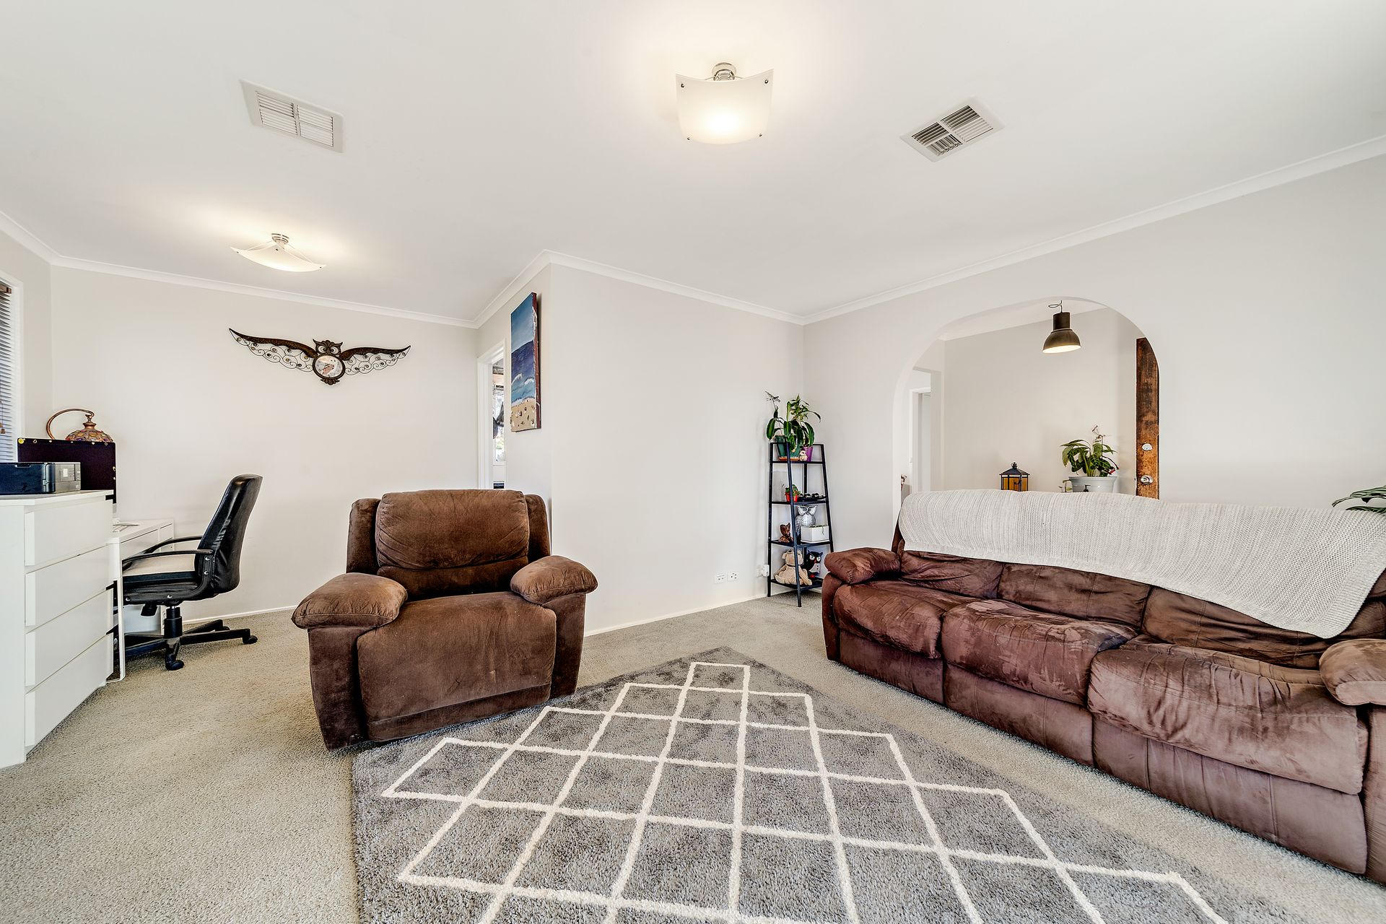
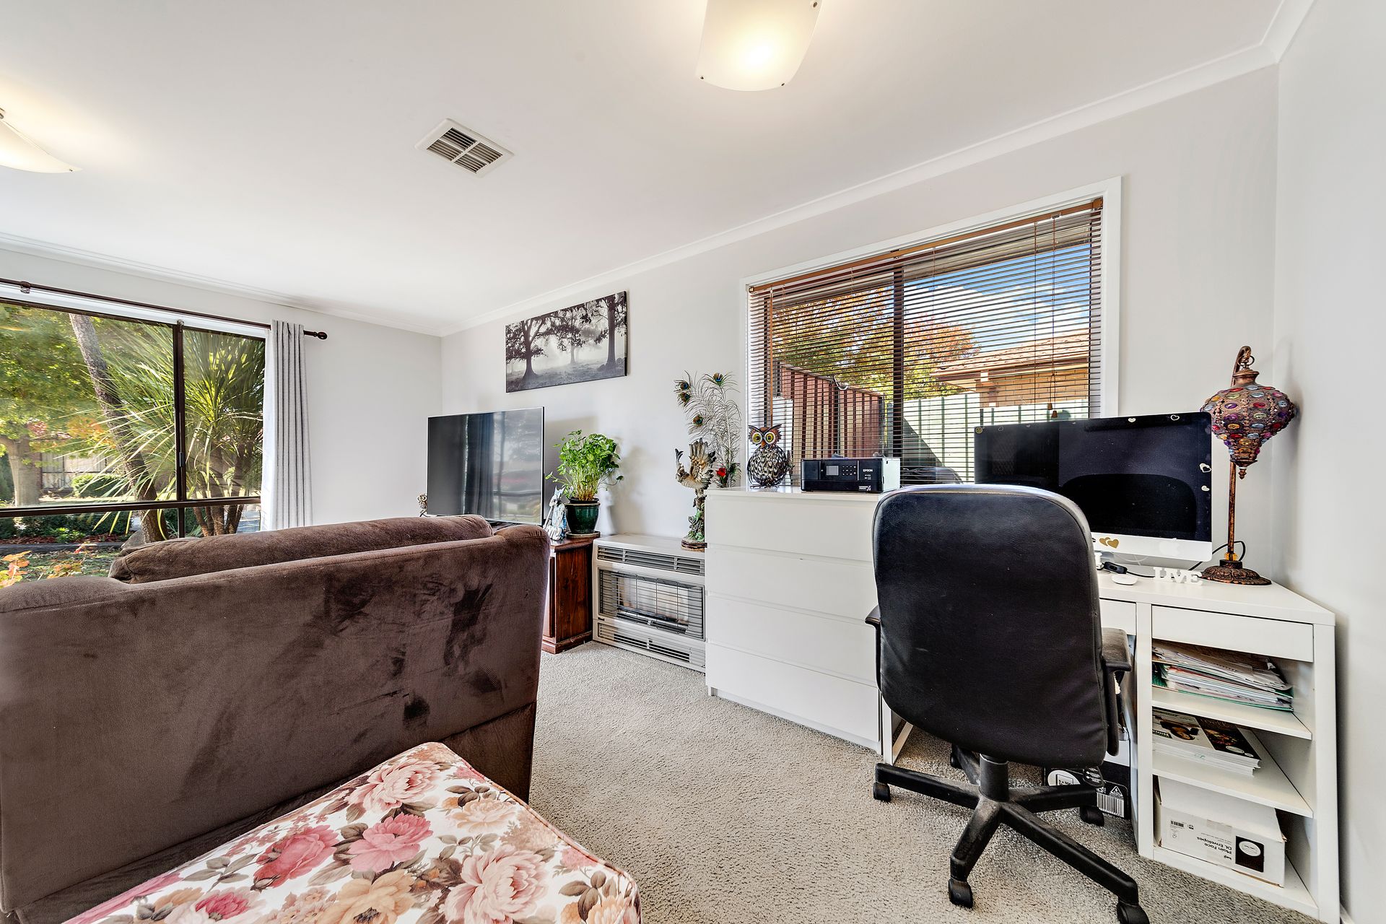
Once inside the home you are spoiled with separate living areas including a lounge room, dining space and family room. Neutral colour tones flow throughout and provide the perfect foundation to add your own splashes of colour. The home is heated and cooled year round with ducted reverse cycle heating and cooling together with an additional gas heater located in the living room.
The tiled kitchen is serviced with electric cooking appliances and a stainless steel dishwasher. Loaded with plenty of under bench and overhead storage, built-in pantry, storage cupboards and completed with a breakfast bar.
Two bedrooms include built-in robes and all three are generous in size. Additional storage is supplied by the linen cupboard in the hallway and large internal laundry.
Well established lawns span across the front and back gardens with the front of the house featuring a retaining timber wall, garden bed and hedge plants. And as you move through the home and enter into the backyard you are welcomed by a large outdoor entertainment, fire pit and BBQ area making the home a brilliant destination for gatherings with family and friends.
This home is sure to delight and deliver upon inspection and we invite you to take a look at this property at our open homes or by private inspection.
PLEASE NOTE THIS PROPERTY WILL GO TO AUCTION ON SATURDAY 15TH MAY AT 1:30PM ON-SITE.
Features Include:
- 4 Car Garage
- Ducted reverse cycle heating and cooling
- Gas heater in living room
- Electric oven and cooktop
- Stirling dishwasher
- Separate living areas
- Covered outdoor entertainment area
- Established lawns
- Close to school, shops and public transport
- Rates $2,410, Land tax $3,398 (if rented)
- House 102m², Block 763m²
To arrange a time to view the home simply call Lisa Silberberg on 0416 227 666.