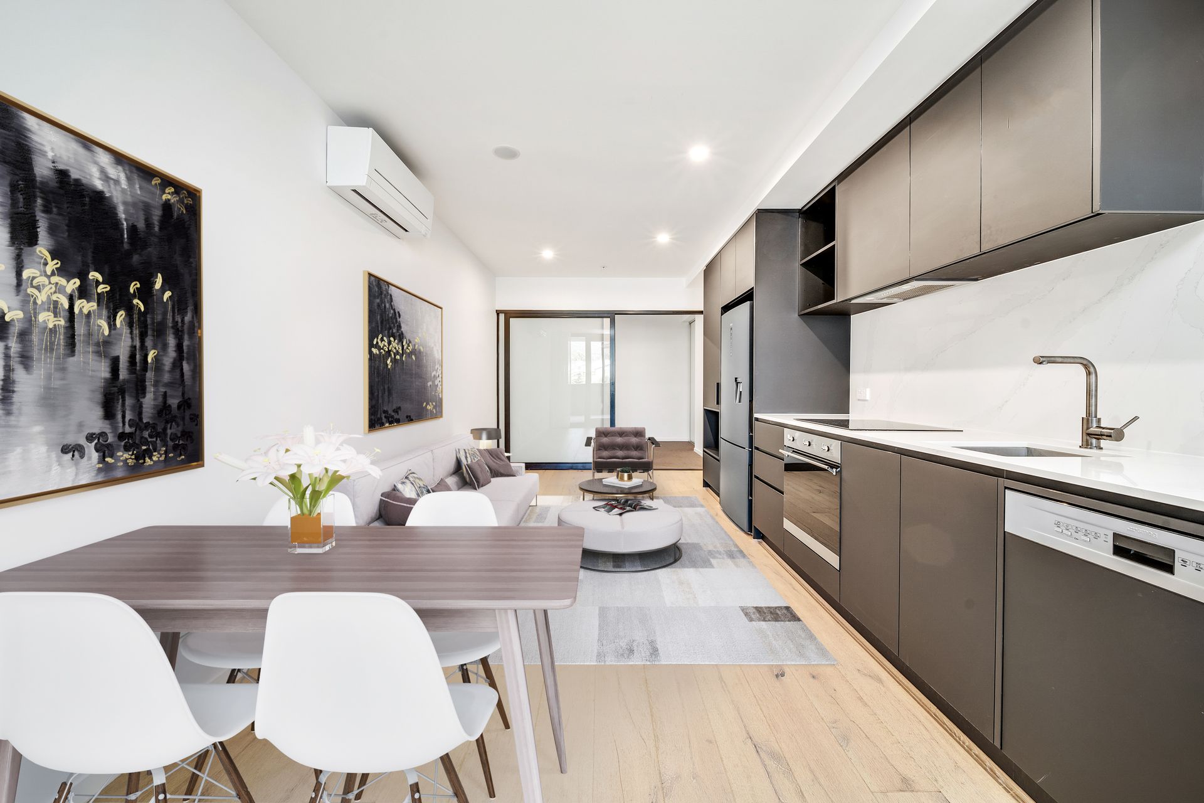
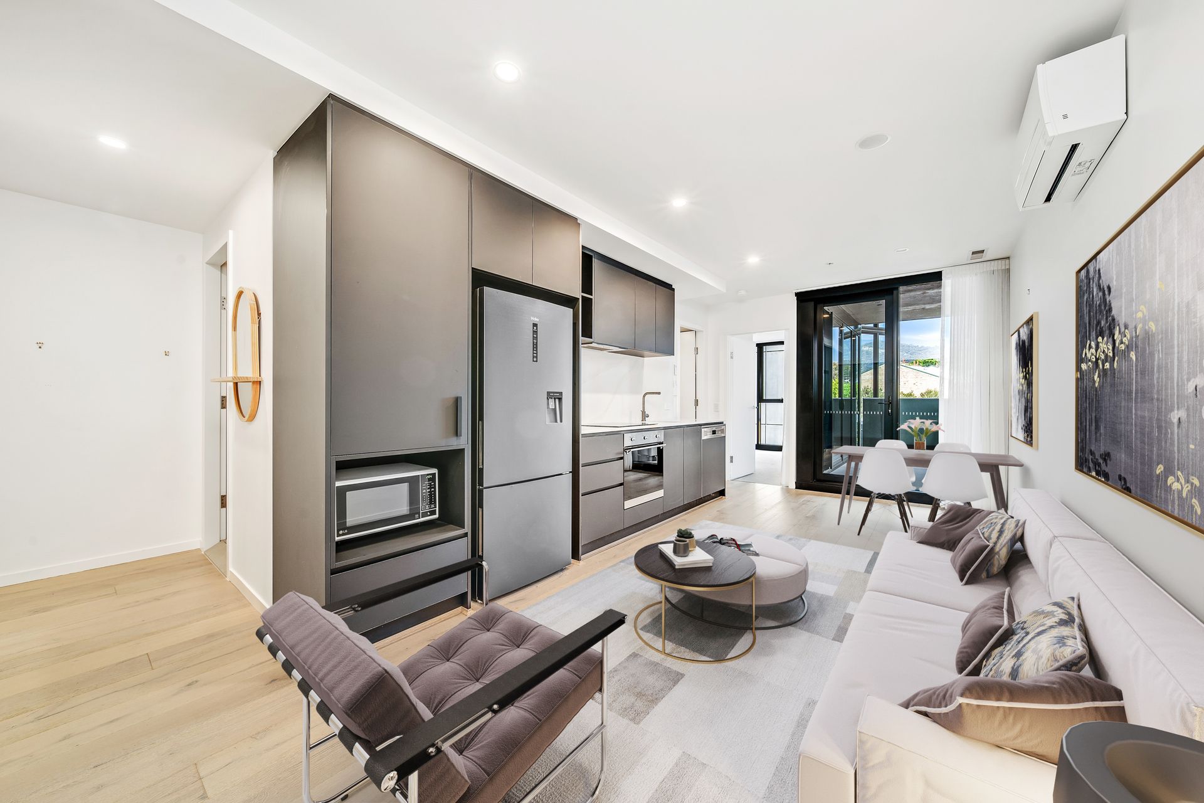
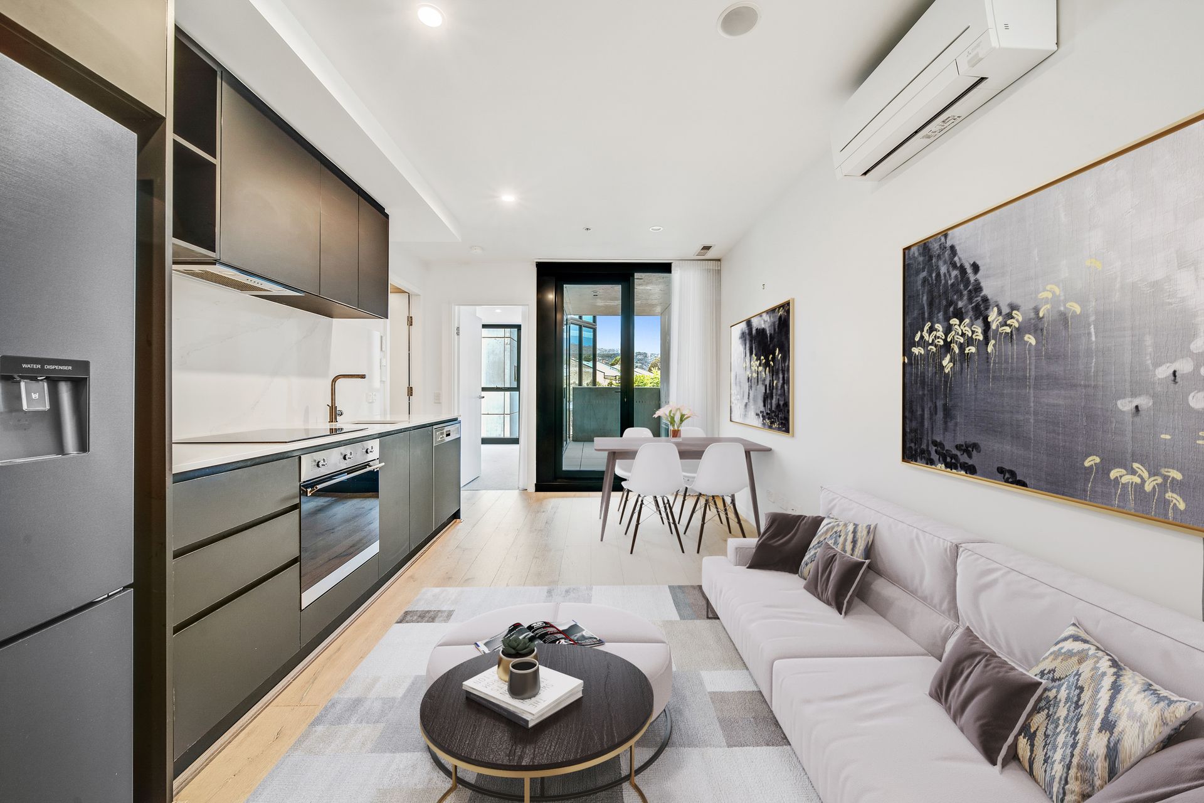
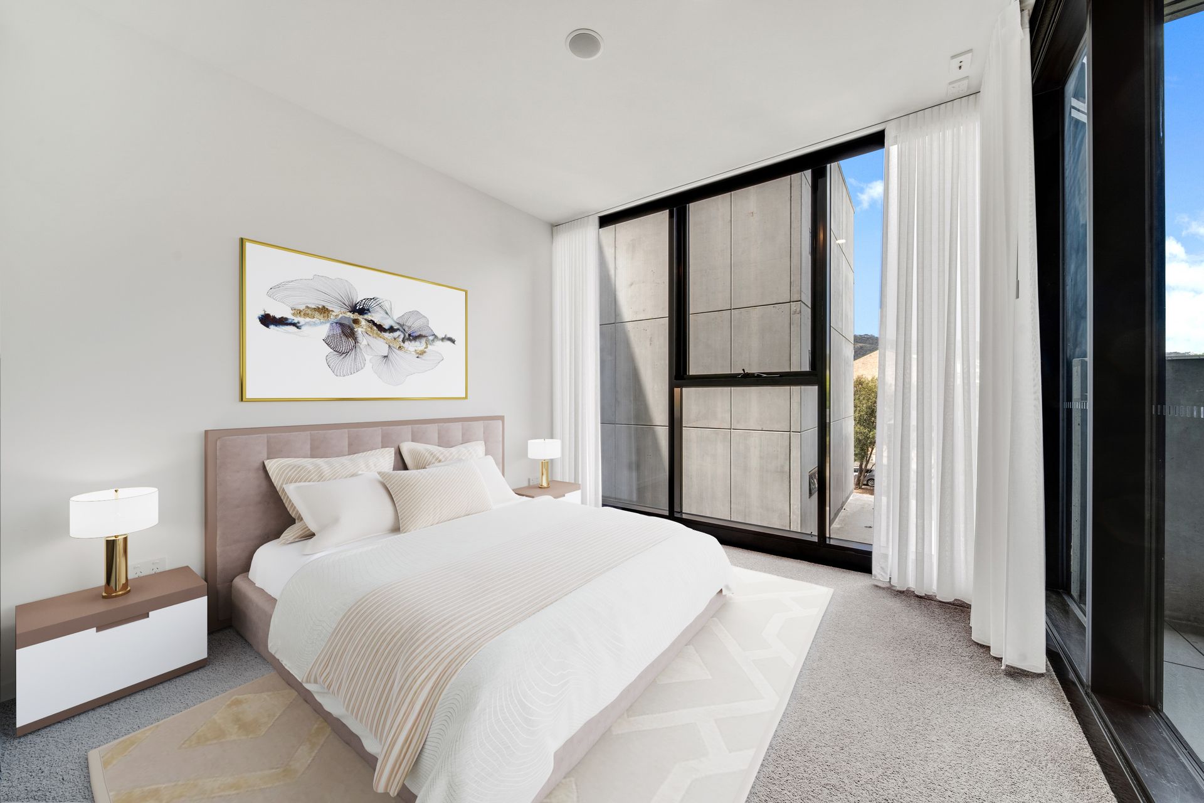
Designed to deliver superior style with the promise of lifestyle excellence, this fabulous apartment is located in the highly regarded development 'Metropol', renowned for its architectural brilliance and exceptional facilities. Inside, a chic contemporary scheme is minimalist in its aesthetic and punctuated by large windows, bespoke finishes, and designer appointments throughout.
In its current format the apartment is a comfortable 1 bedroom plus home office/second bedroom design. Alternatively, those without the need of the additional segregated space could easily look to open up the 2nd room to create even more living space and a highly desirable 1 bed plus ensuite unit.
Constructed in 2021 and comprising three equally impressive yet unique buildings, it's the resident amenities that really elevate it to a whole other magnificent level. With two swimming pools, a children's play area, three rooftop terraces, communal courtyards, and BBQ areas, and not to mention a Level 8 penthouse complete with a chef's kitchen and breath taking views, it truly does not get any better than this.
Radiating the essence of modern living and ideal for first home buyers and investors alike, if you are looking to secure your piece of the sought-after inner-city lifestyle precinct, this apartment is a must see.
Property features:
• Open plan living area with engineered timber floors,
• Sleek kitchen with an electric cooktop, dishwasher, pantry and stone benchtops
• Two bedrooms, each fitted with built-in robes
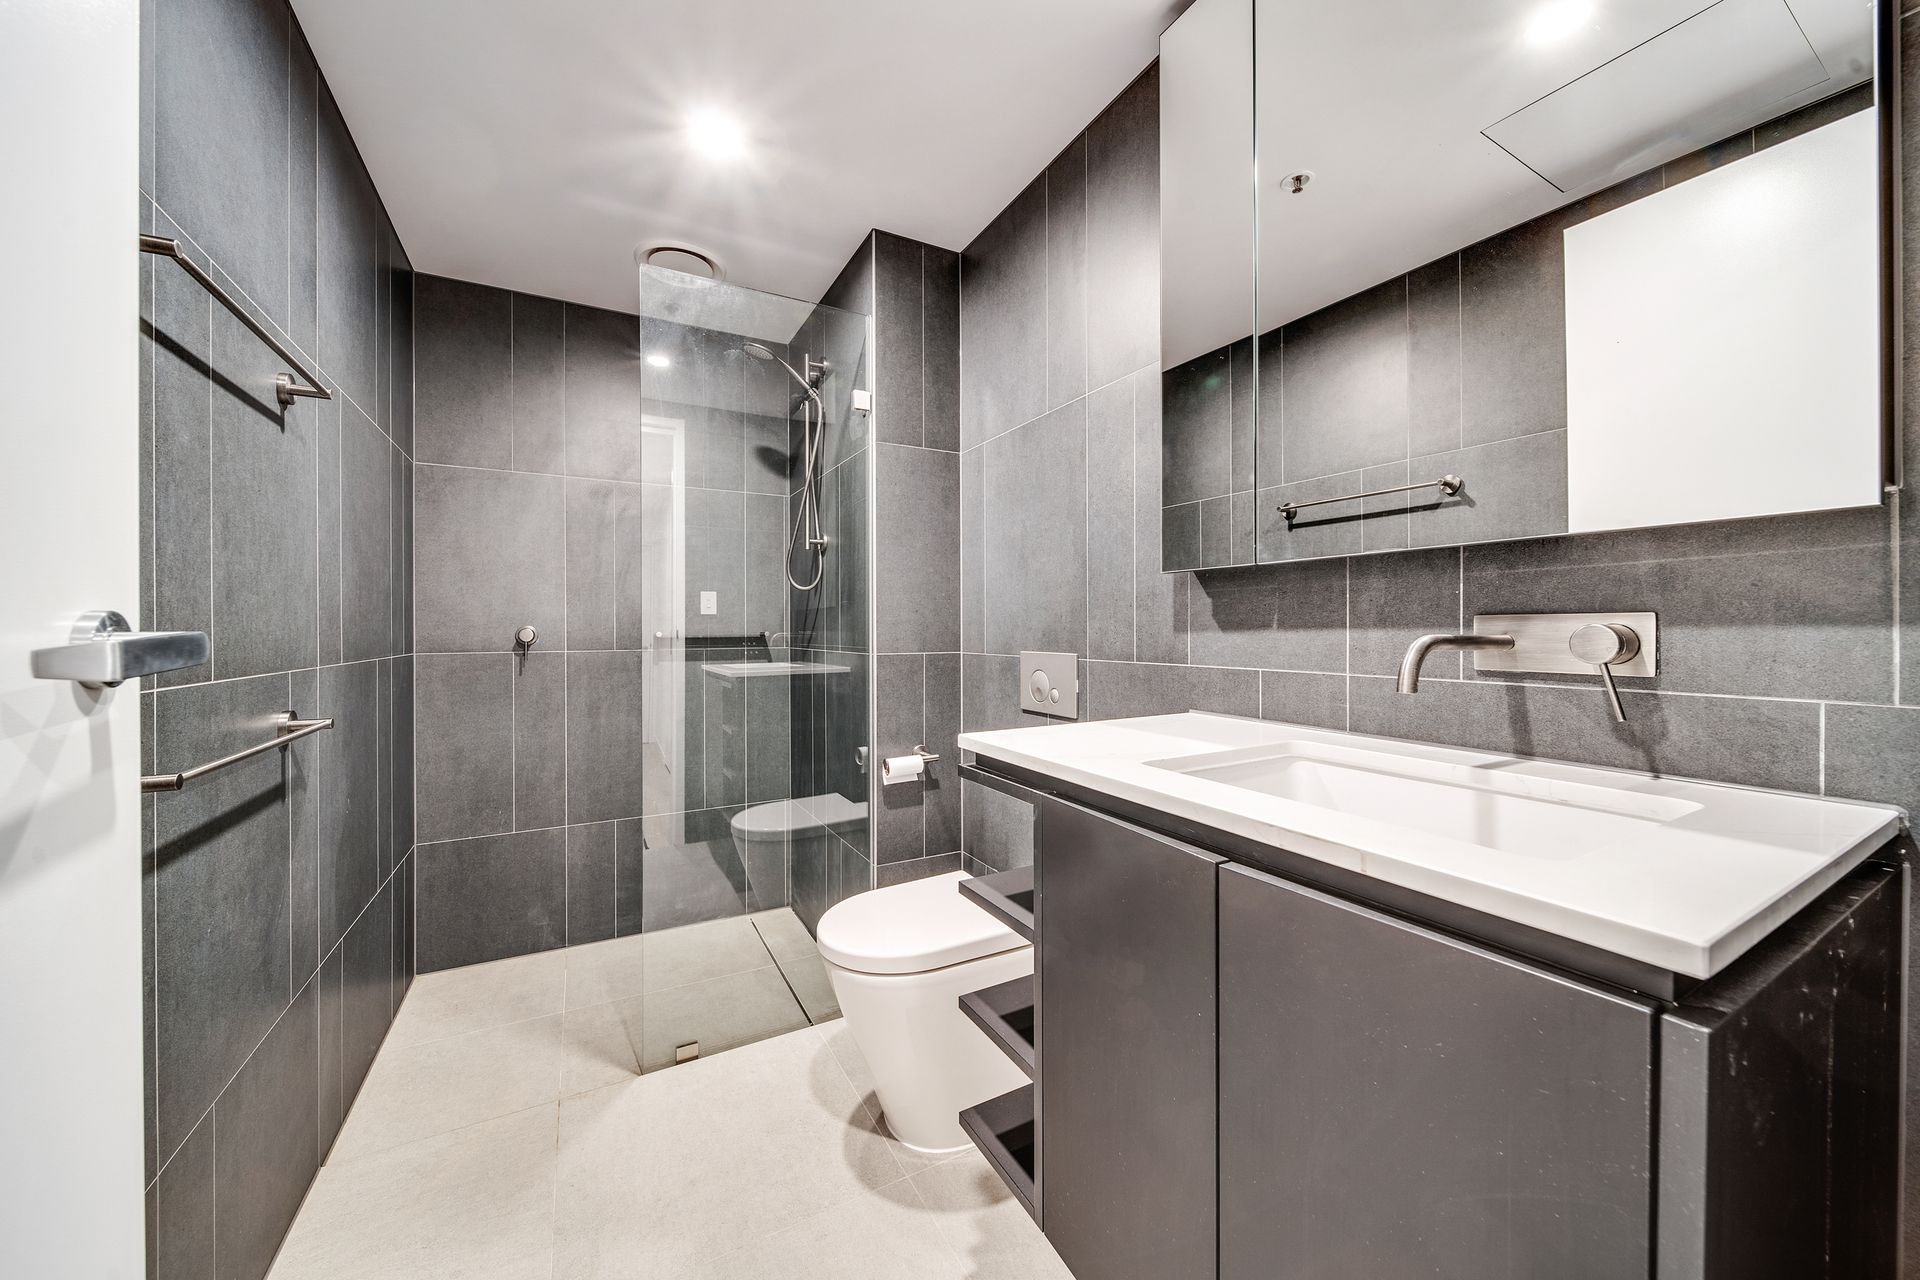
• Two fully tiled bathrooms, each with a frameless shower and modern fixtures
• Both the main bedroom and living area have direct access to the balcony
• Covered and extremely private balcony with Mount Ainslie views
• Double glazed windows and LED lights throughout
• Remote controlled full length blinds with floor to ceiling sheer curtains
• Split system reverse a/c in the living area
• European laundry inclusive of a clothes dryer
• Secure basement car space and storage cage with lift access
• Video security intercom entry
• Resort style amenities for residents include swimming pools, playground, BBQ area
• Level 8 penthouse with chef's kitchen available for resident hire
• UV: $77,385 (2022)
• Rates: $1,481.80pa
• Land Tax: $1,862.23pa
• Strata: $2,606.73 pa
• Living area: 55.3 sqm
Close proximity to:
• Glebe Park
• Light rail
• Braddon restaurants and cafes
• Canberra Civic Centre
• Lake Burley Griffin
• Canberra Institute of Technology
• Australian National University
Disclaimer: All information regarding this property is from sources we believe to be accurate, however we cannot guarantee its accuracy. Interested persons should make and rely on their own enquiries in relation to inclusions, figures, measurements, dimensions, layout, furniture and descriptions.