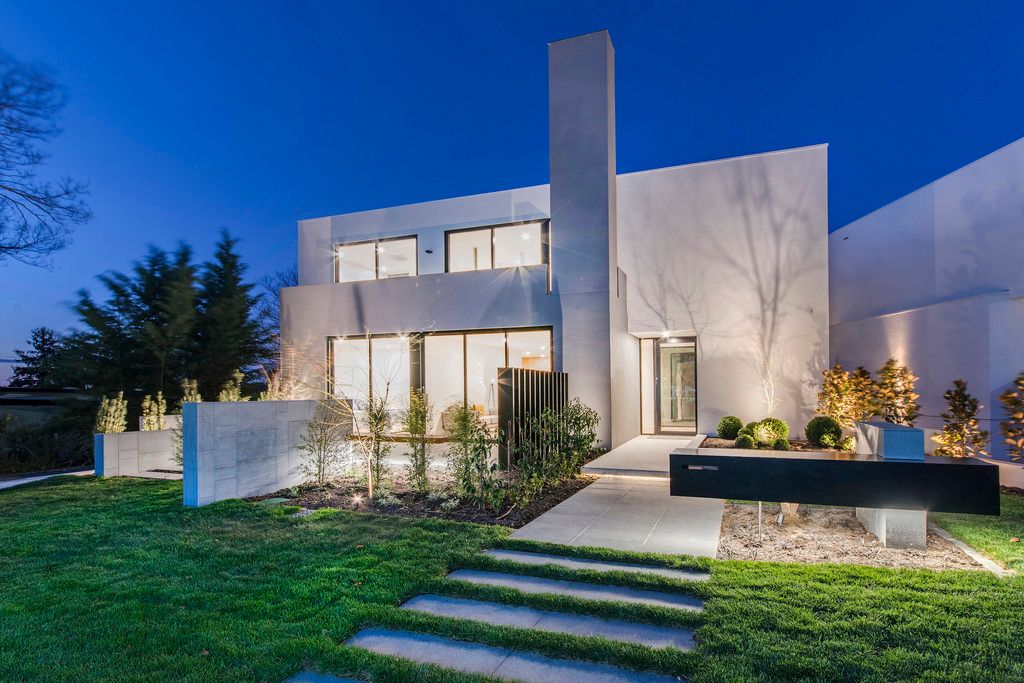
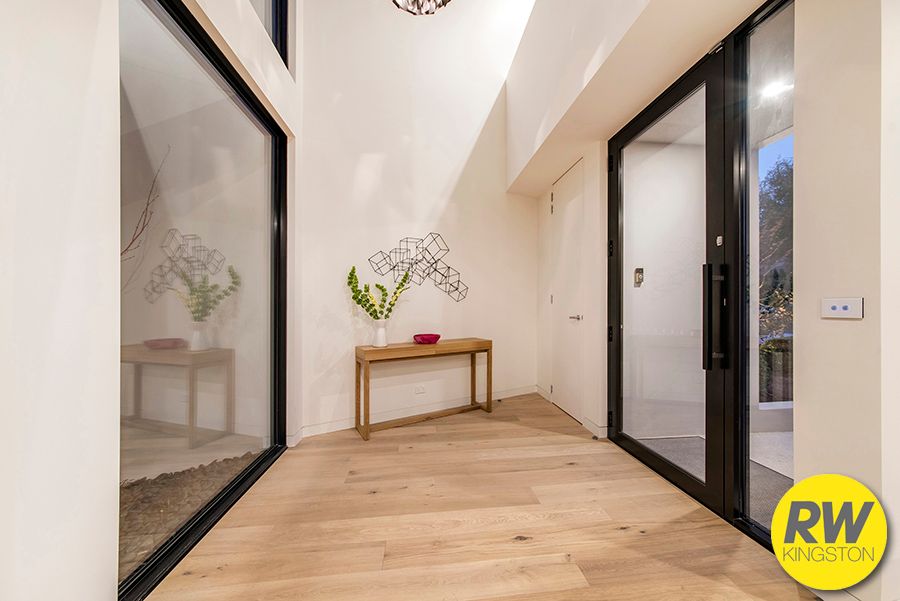
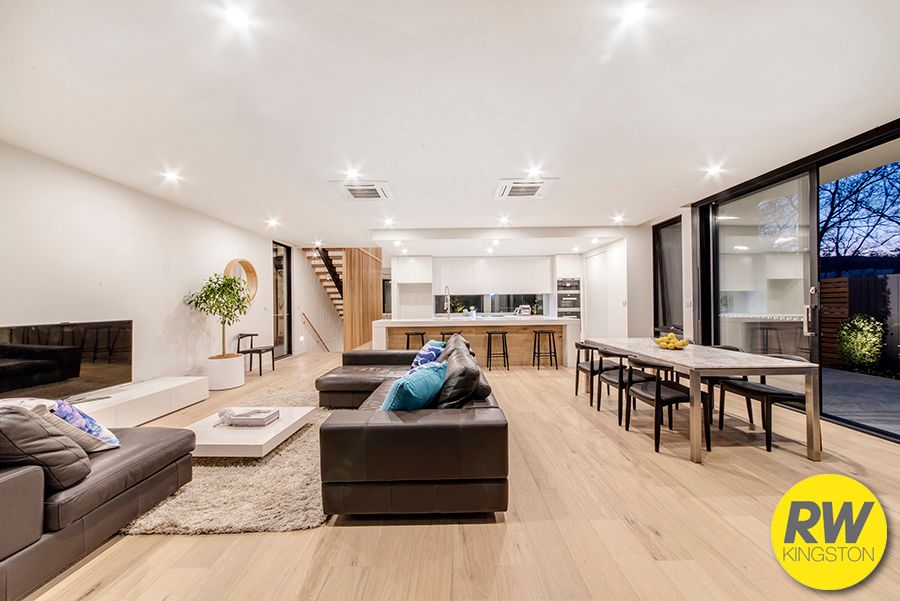
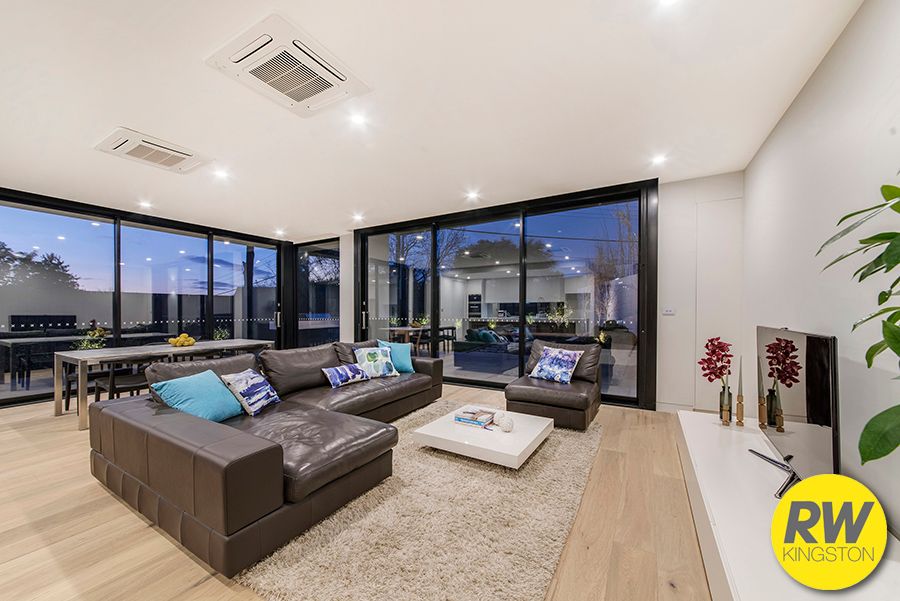
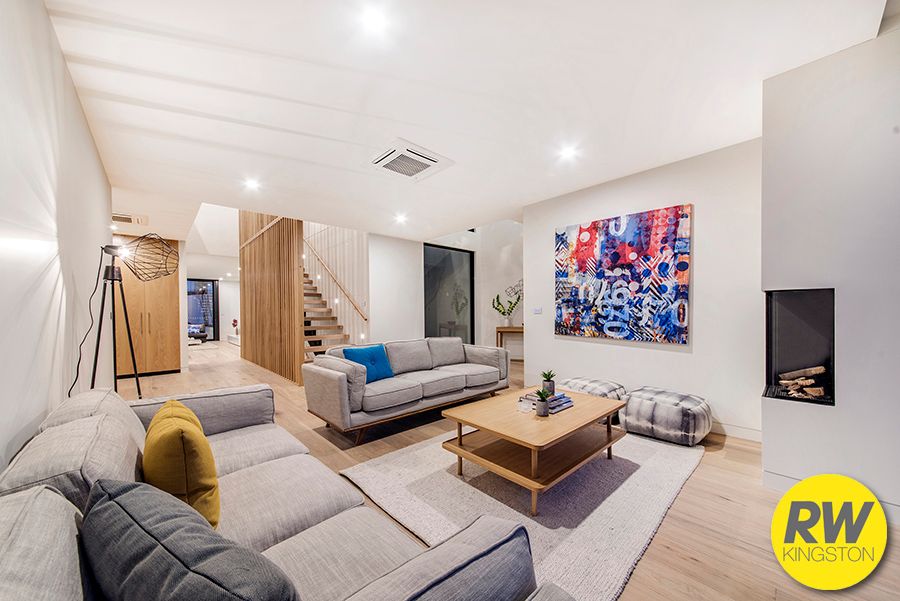
This home fuses the contemporary with the beautiful and the practical unlike any other home in Canberra. The oversized glass front door that frames a red Japanese Maple in the courtyard beyond gives a hint of the style and sophistication to come. Upon entering the home there is a real sense of openness and connection between rooms, levels, the indoor and outdoor. At first you see the elegant lounge room with its discreet gas fire and view to the front terrace through floor to ceiling glass doors; then the handcrafted floating oak staircase bathed in soft light leading up to the first floor and down to the huge basement; and finally the striking kitchen and living room which seamlessly flows outdoors to a chic entertaining area and stunning garden. The Smoked American Oak floors uniting each space and creating an intimate ambience.
The enchanting staircase leads up to the first floor where you will find a spacious master bedroom with floor to ceiling glass windows running the length of one wall and a spectacular view across treetops to Lake Burley Griffin. The ensuite is exceptional in terms of style, space and European inclusions. There is a second bathroom, a large linen room, two additional large bedrooms with balconies and one with attached study nook.
The major design features of this home are so captivating that it is easy to overlook its many hidden gems. For example the hydronic in floor heating, the carefully planned lighting indoors and out, the handcrafted joinery, the skylight situated above the freestanding stone bath in the ensuite, the hidden TV/AV outlets and power points, the secret laundry shoot and the abundance of storage.
Every feature of this home has been considered. Every inclusion is of the highest quality. No expense has been spared. This home is complete and as such, outstanding.
NO CONTRACTS WILL BE ISSUED UNTIL AFTER AN INSPECTION
Architecturally designed
Built by Full Circle Constructions Pty Ltd
Garden design and lightscaping
3 level home including 6 car basement garage
4 bedrooms with built in wardrobes (one bedroom has study attached)
North facing
Double glazed glass windows and doors throughout
Views to Black Mountain, Parliament house and Mount Ainslie
Custom designed front door
Smoked American Oak flooring
Wool carpets
Hydronic in floor heating throughout entire ground level and in upstairs bathrooms
Reverse cycle heating and cooling
Gas fire in Lounge
Floating staircase
2 bathrooms plus ensuite with double vanity
Miele appliances throughout kitchen including coffee machine, induction cook top, 2 x ovens (one steam and one pyrolytic) and integrated dishwasher
4 m long Caesar stone island bench
Industrial size Sink mixer
Custom designed detailed joinery throughout with oak veneer or polyurethane finishes
Wrap around outdoor fully tiled terrace with floor to ceiling glass doors and hidden Centor screens (www.viewcoglass.com)
State of the art Fibaro home automation system incorporating sensor lights, programmed lights, alarm and more operated at home or via Smartphone
An abundance of storage including a large storeroom at base of stairs
6000L water tank in basement
LED lighting throughout home
Elegant yet low maintenance contemporary gardens including water feature
Automated irrigation to all gardens and lawn areas
Custom built polished concrete BBQ with Electrolux BBQ installed
Block 514 sqm
Internal Area 256m2
Basement 202m2
Development Approval No. 201528440