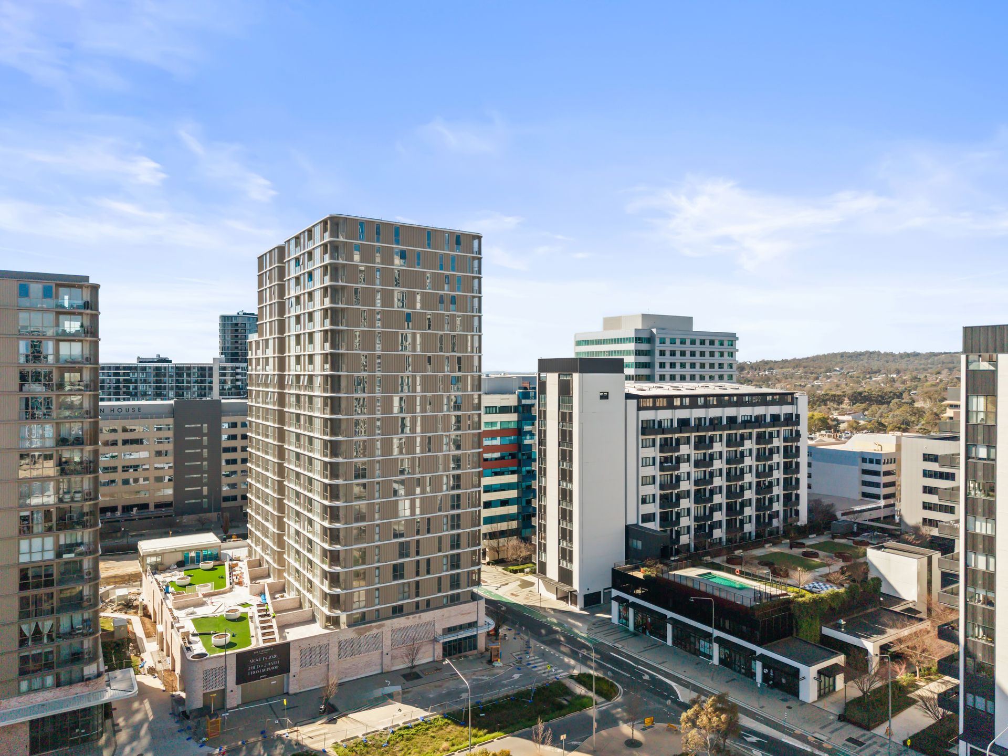
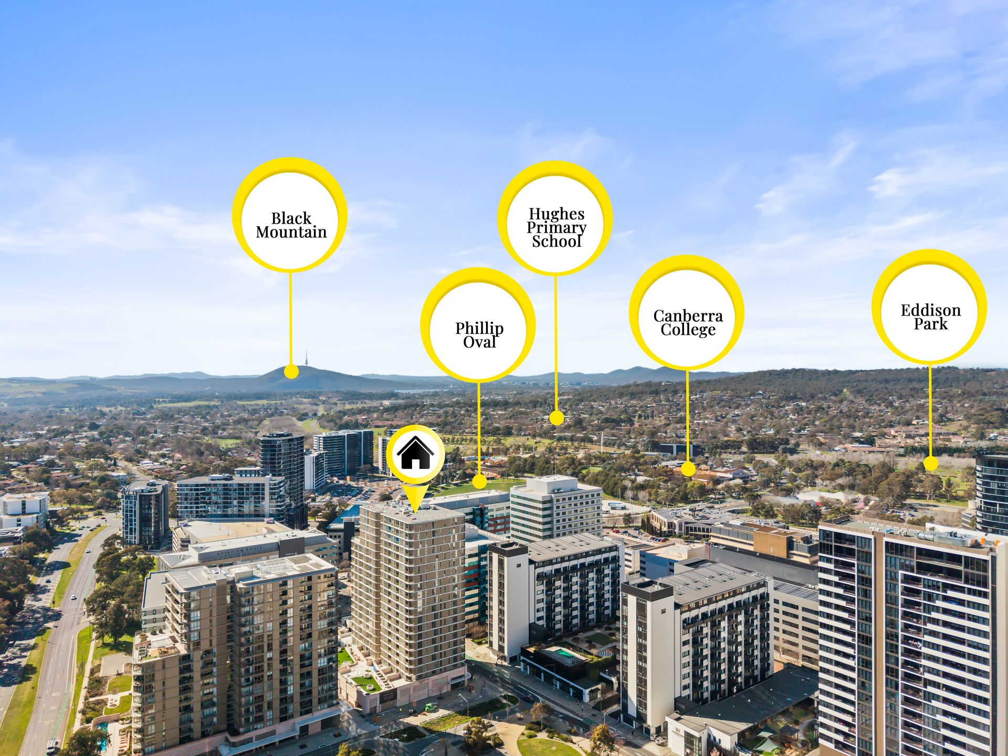
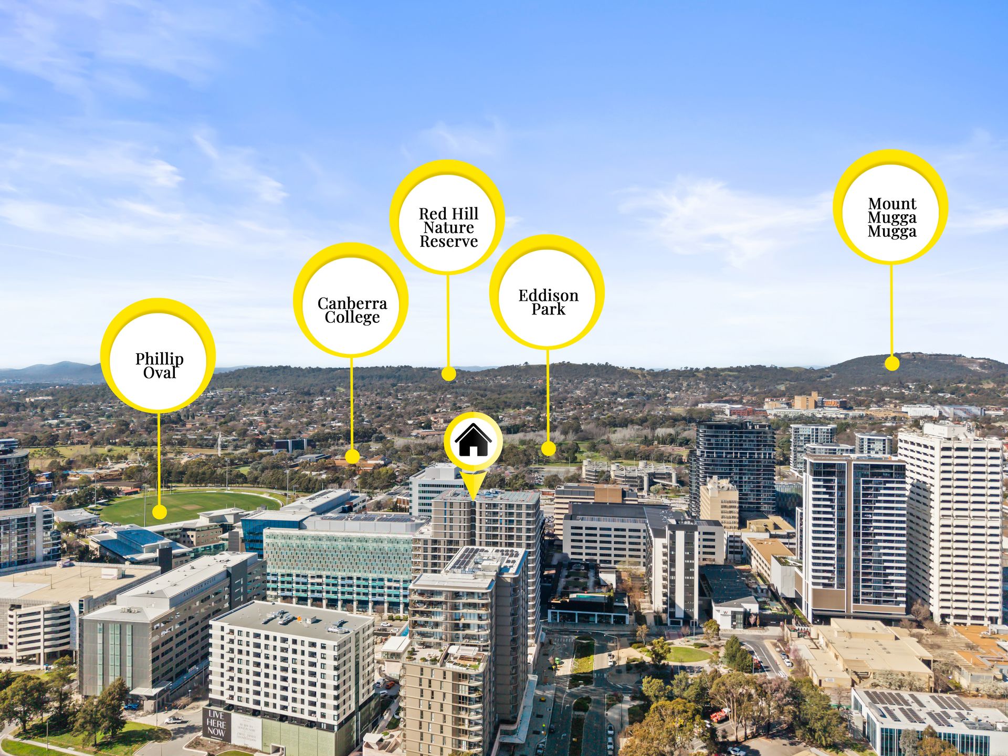
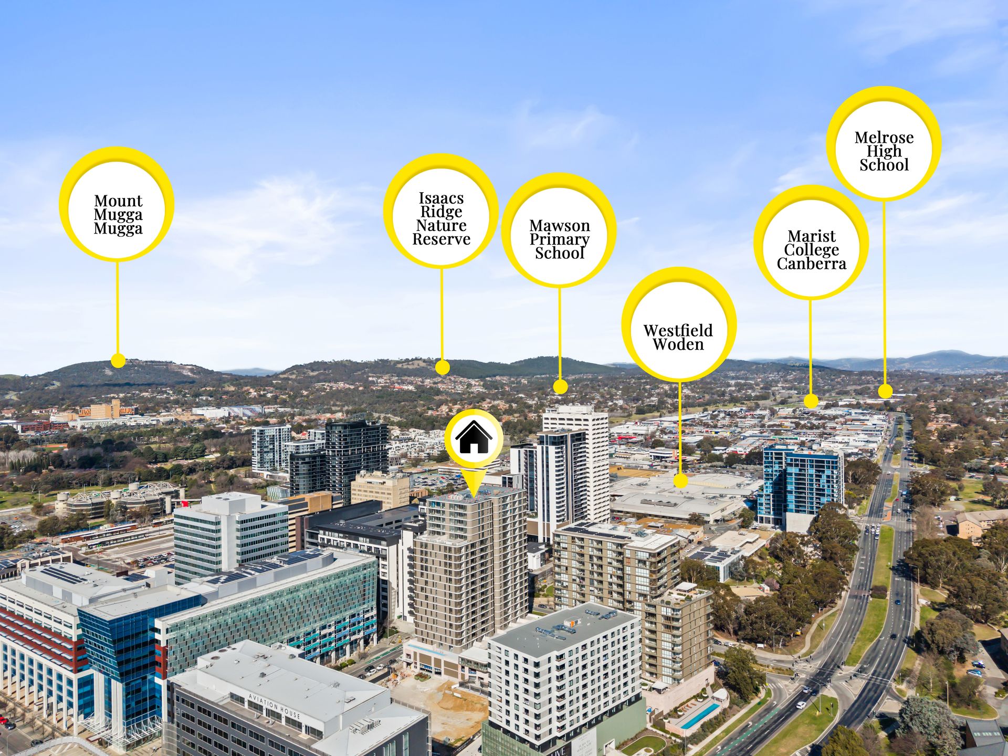
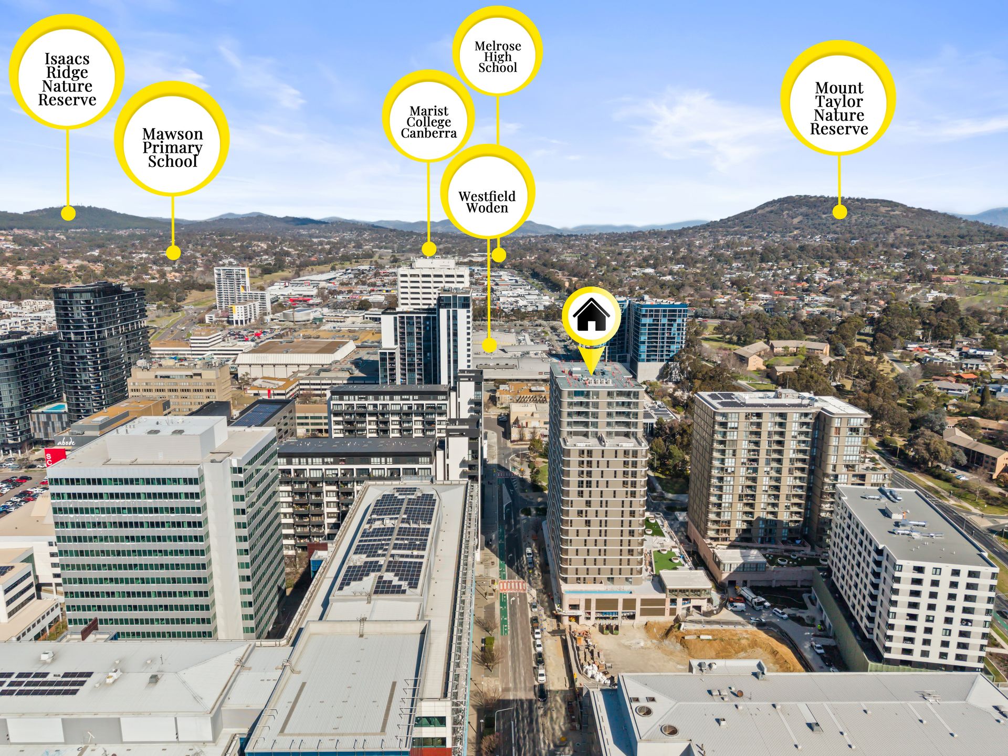
Positioned on level nine within The Charlotte, this two-bedroom residence combines generous proportions, considered design and contemporary finishes in the heart of Woden. Offering approximately 87sqm of internal living plus an 8sqm balcony, the apartment provides comfortable spaces to relax and entertain, with completion anticipated in late 2026.
Open-plan living and dining extend to a curved balcony, also accessible from the main bedroom. The island kitchen features reconstituted stone surfaces and SMEG appliances, while separated bedrooms, two bathrooms and a concealed laundry create a practical layout for everyday living.
Developed by Doma and built by Chase, The Charlotte brings together apartment living and an impressive collection of planned resident amenities, with Woden's shopping, cafes restaurants and transport close by.
Property features:
• Level nine position within The Charlotte
• Two bedrooms, two bathrooms and one secure car space
• 87sqm internal living and 8sqm balcony
• Spacious open-plan living and dining
• Curved balcony with access from the living area and main bedroom
• Segregated bedrooms, both with built-in wardrobes
• Main bedroom with private ensuite
• Island kitchen with pantry storage
• Reconstituted stone benchtops and matching half-height splashback
• SMEG 60cm Classic Thermoseal eight-function oven
• SMEG 60cm touch-control, four-zone ceramic cooktop
• SMEG 60cm semi-integrated dishwasher
• Concealed, externally ducted rangehood
• Undermount stainless steel kitchen sink
• Timber-look laminate flooring to the kitchen, living and dining areas
• Carpet to bedrooms
• Double-glazed windows
• Ducted reverse-cycle heating and cooling
• Bathrooms with wall-mounted vanities and mirrored shaving cabinets
• Semi-frameless shower screens and full-height tiling within showers
• Concealed laundry with front-loading washing machine and wall-mounted dryer
• Separate storage
• Lift access to all floors and basements
• Controlled building access and audio intercom
• Fibre connection for move-in-ready internet capability
• Access to communal bicycle storage
• Planned residents' swimming pool, TechnoGym, lounge and landscaped podium gardens
• Convenient access to Woden Town Centre, shopping, dining and public transport
• Developed by Doma
• Built by Chase
• Anticipated completion late 2026
Disclaimer: All information regarding this property is from sources we believe to be accurate; however, we cannot guarantee its accuracy. Interested persons should make and rely on their own enquiries in relation to inclusions, figures, measurements, dimensions, layout, furniture and descriptions.