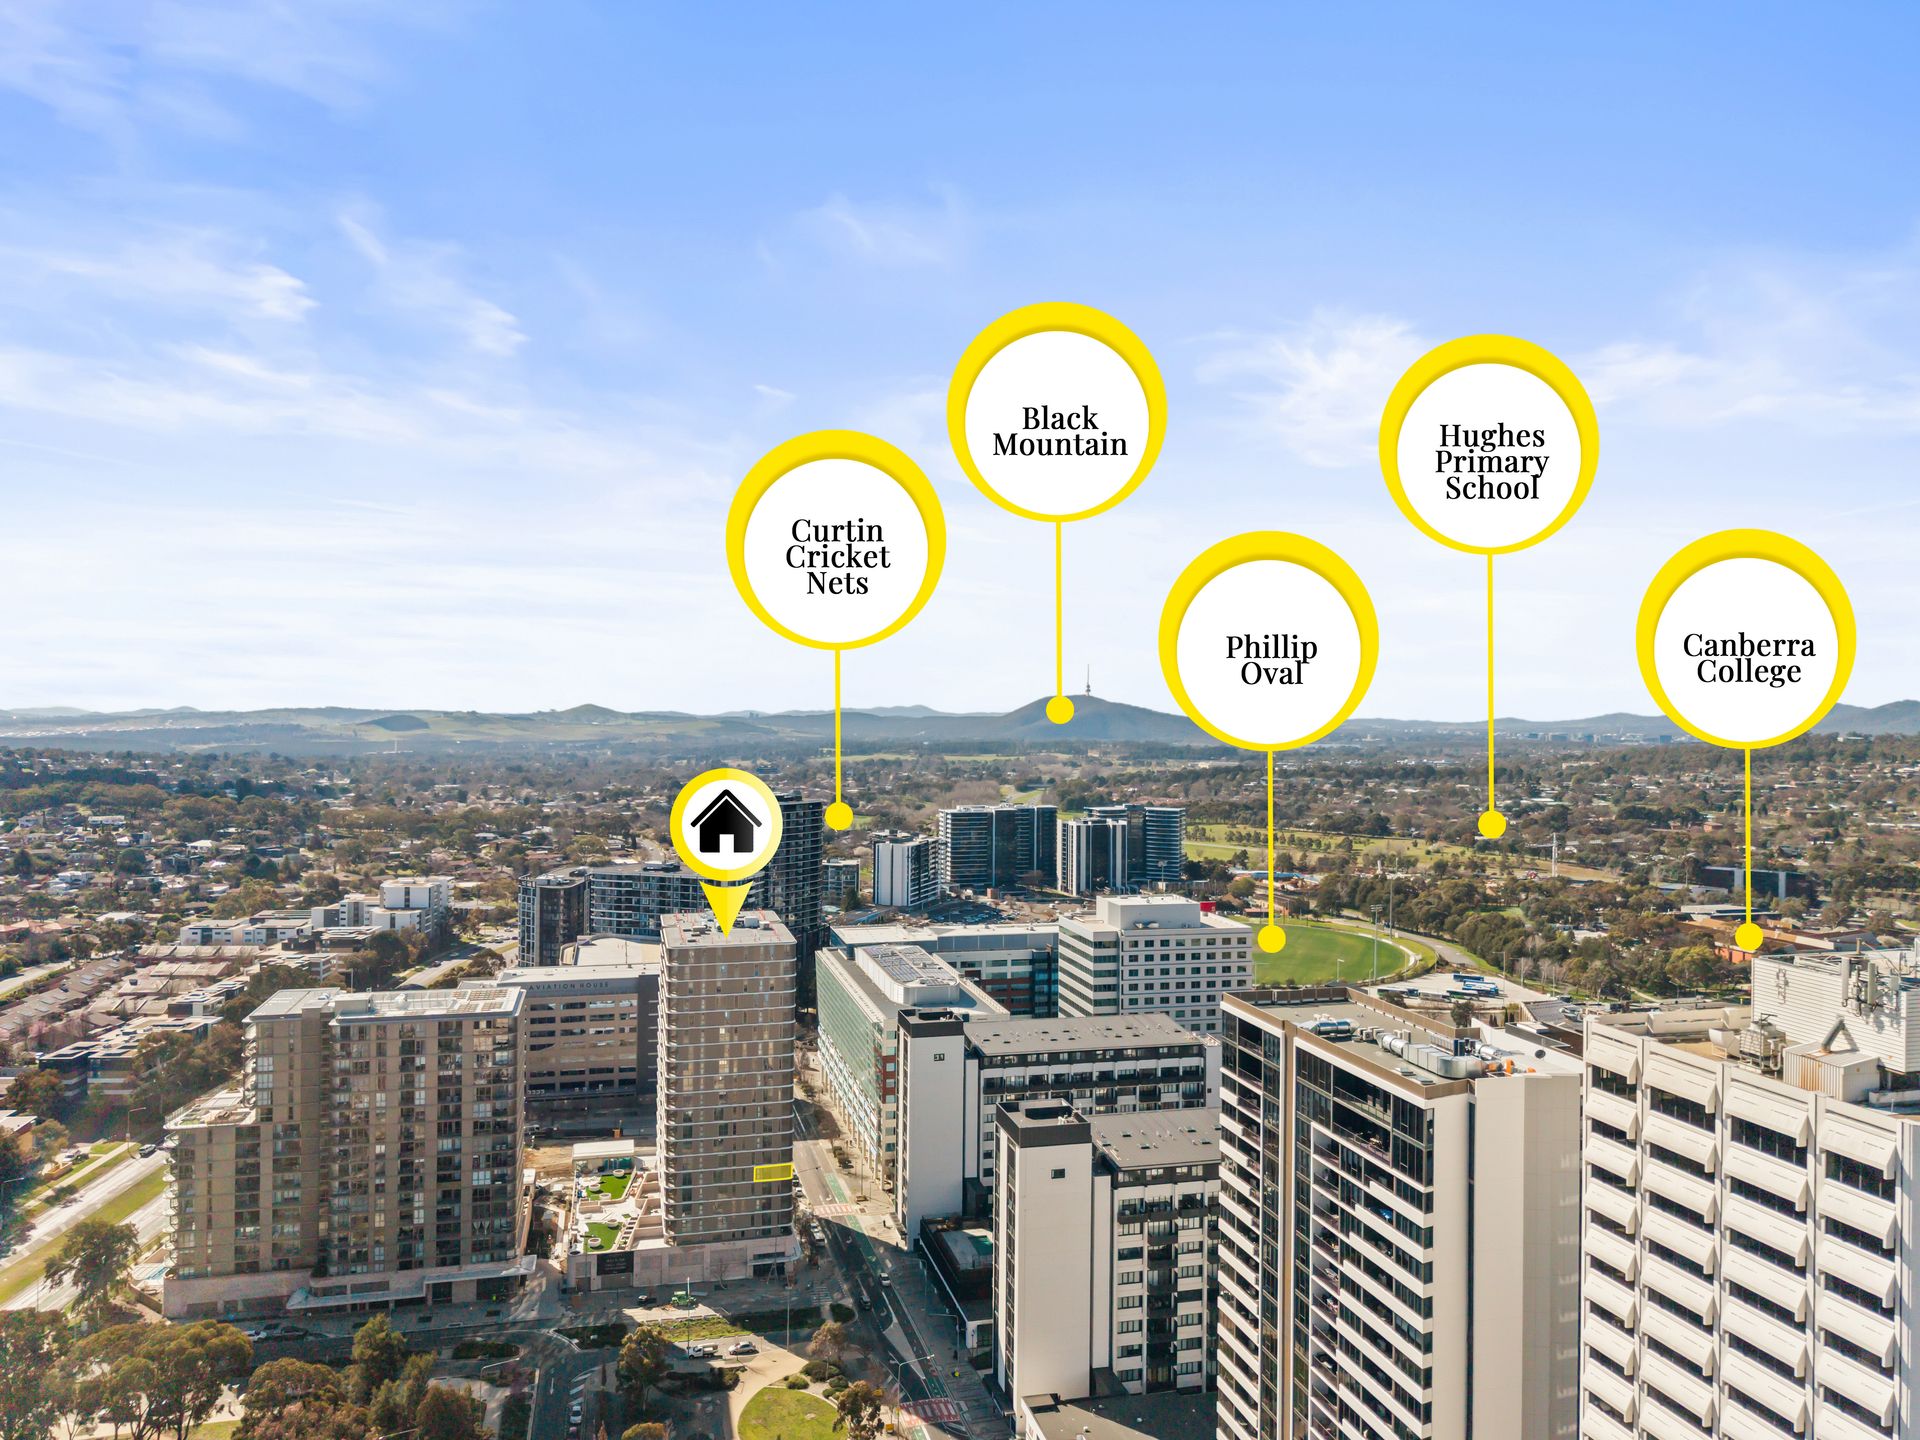
Occupying a desirable position within The Charlotte, this beautifully designed two-bedroom residence presents a sophisticated combination of natural light, contemporary finishes and considered functionality. Set within one of Woden's most anticipated residential developments, the apartment offers a stylish and low-maintenance lifestyle complemented by an impressive suite of resort-style amenities.
The interiors have been thoughtfully planned to create a sense of openness, with the kitchen, dining and living areas forming one cohesive central space. Floor-to-ceiling glazing enhances the feeling of space while drawing natural light throughout the home. Exposed concrete ceilings add an architectural edge and visual depth, balanced by the warmth of timber laminate flooring. The living area opens directly onto the private balcony, providing an additional space to enjoy your morning coffee, unwind or entertain.
A sleek contemporary kitchen forms the centrepiece of the living zone, combining reconstituted stone benchtops and splashbacks with streamlined 2PAC cabinetry and integrated handles. Premium SMEG appliances, including an oven, cooktop and externally ducted rangehood, provide both style and functionality for everyday cooking and entertaining.
Both bedrooms are generously proportioned and thoughtfully separated from the main living areas, offering comfort and privacy. Each features built-in wardrobes and soft 100% loop pile wool carpet, while the main bedroom is complemented by its own ensuite. The main bathroom continues the contemporary aesthetic with a custom vanity, mirrored shaving cabinet and quality fittings.
Comfort is assured throughout the seasons with ducted reverse-cycle heating and cooling, while double-glazed windows and doors contribute to a quiet and comfortable interior environment.
Life at The Charlotte extends well beyond the apartment itself. Residents have exclusive use of an impressive range of facilities, including a 25-metre swimming pool, beautifully landscaped podium gardens, residents' lounge and state-of-the-art TechnoGym, creating a genuine resort-style environment at home.
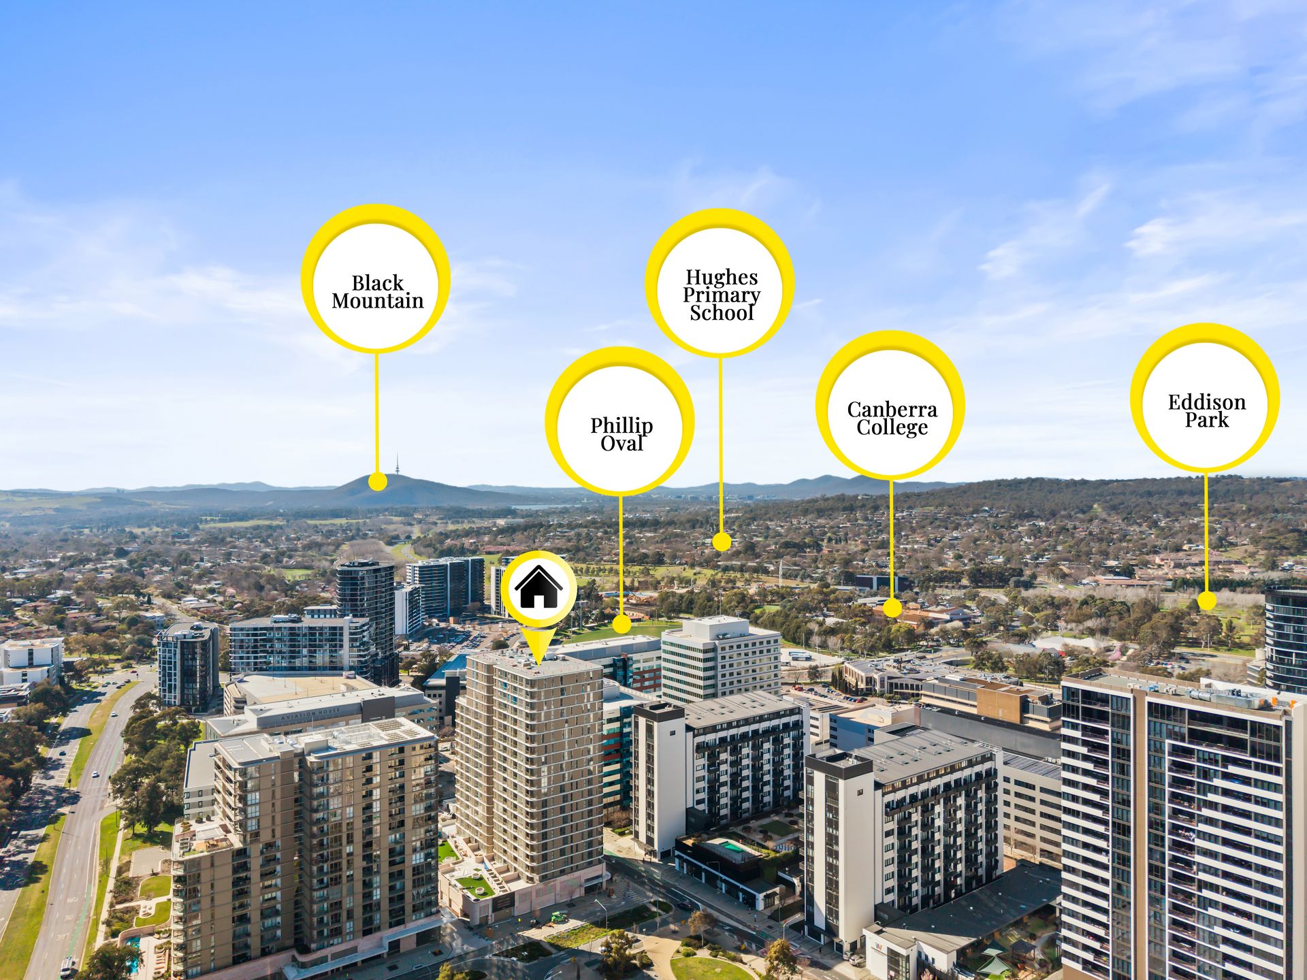
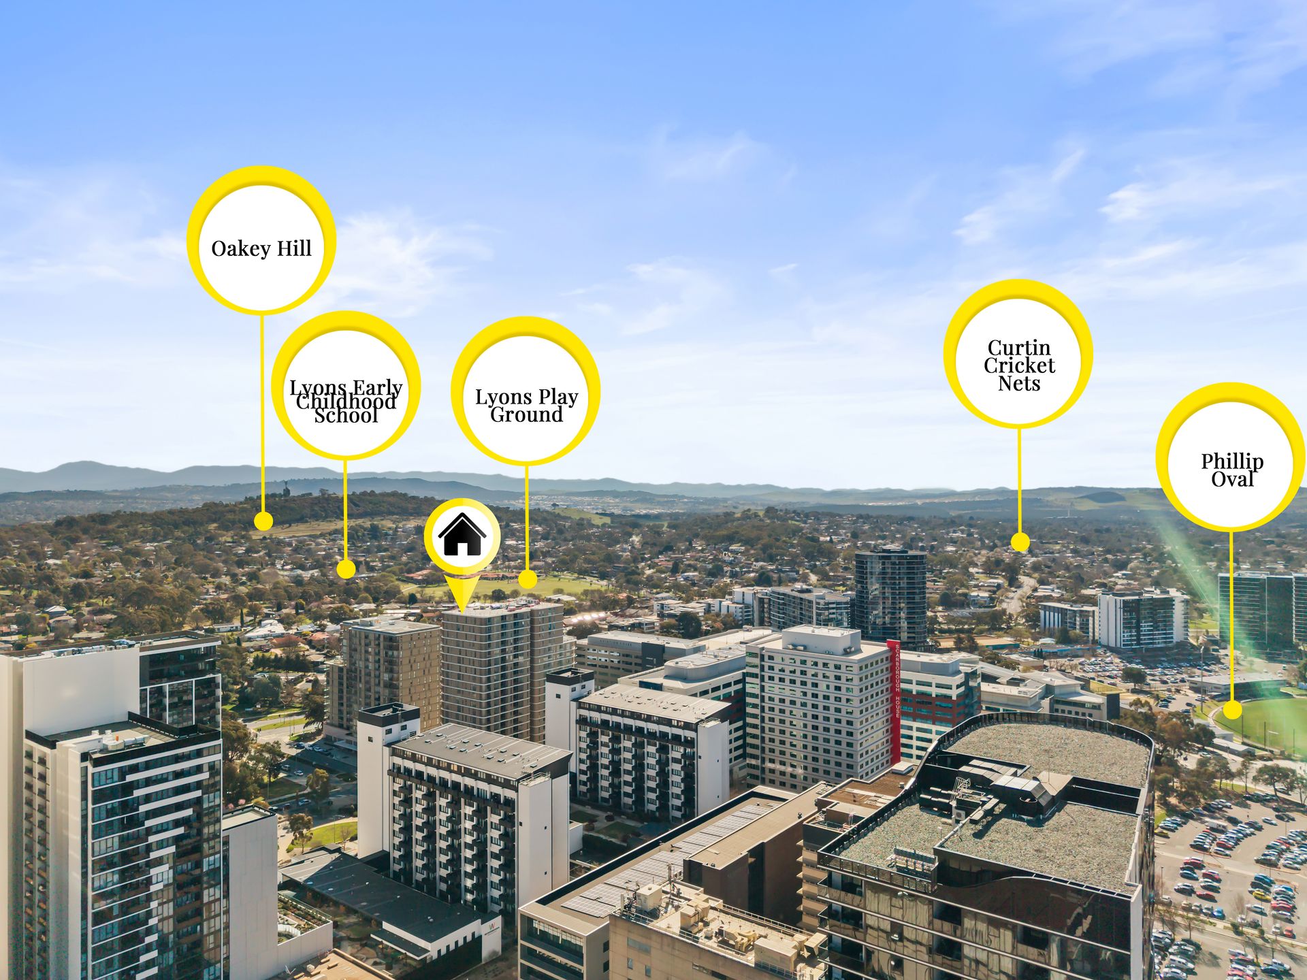
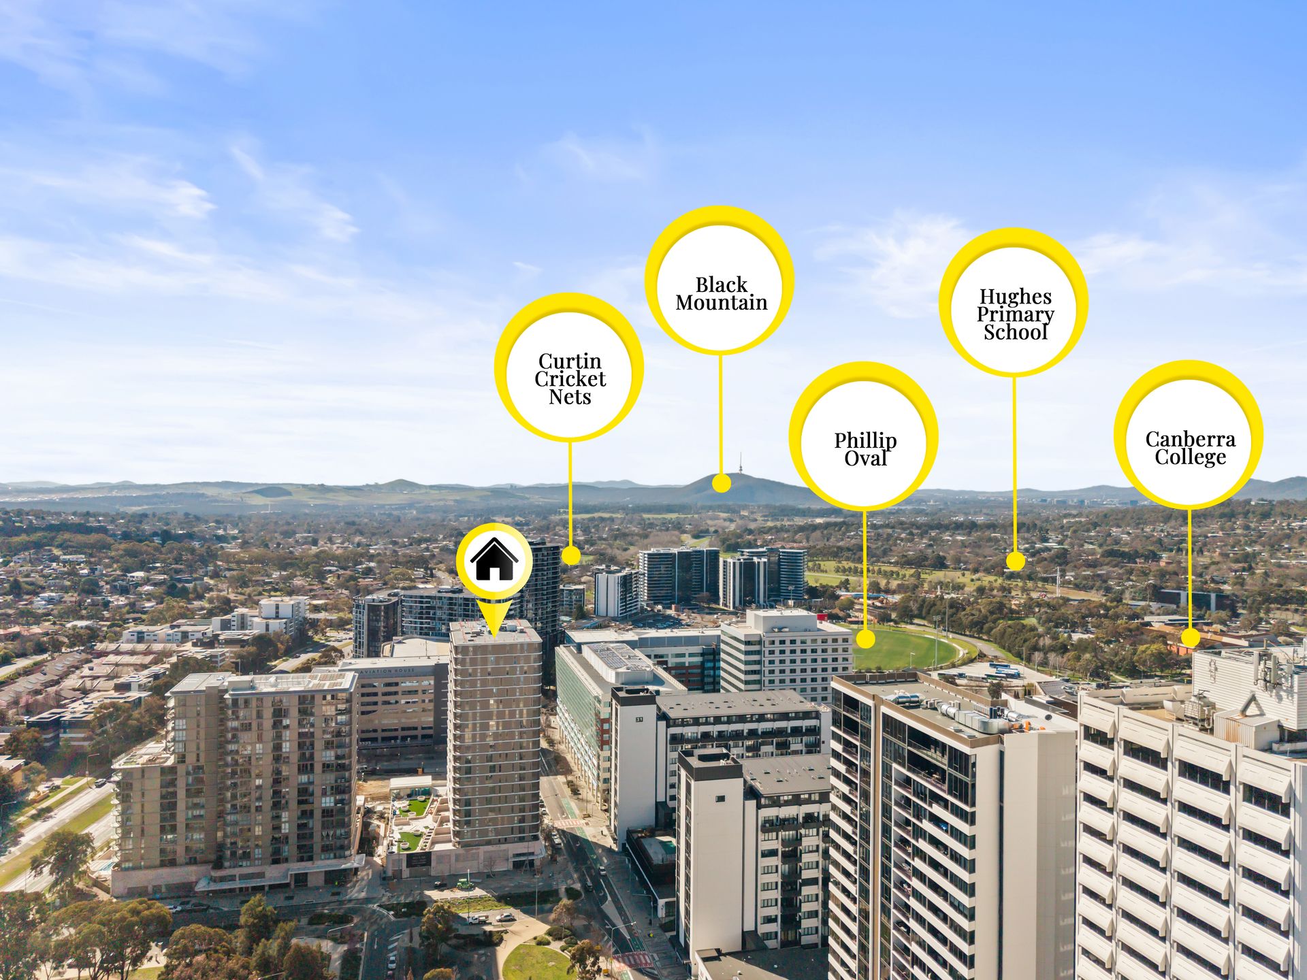
Ideally positioned in the heart of Woden, The Charlotte places Westfield Woden, cafes, restaurants, medical services, entertainment and public transport all within easy reach. Combining contemporary architecture, premium finishes and an enviable lifestyle setting, this is an outstanding opportunity to secure a home in one of Woden's newest residential addresses.
Property Features
Stylish two-bedroom residence within The Charlotte
Spacious open-plan kitchen, living and dining
Private balcony with seamless indoor-outdoor connection
Floor-to-ceiling glazing providing excellent natural light
Distinctive exposed concrete ceilings to living areas
Warm timber laminate flooring throughout living spaces
Designer kitchen with reconstituted stone benchtops and splashbacks
Sleek 2PAC cabinetry with integrated handles
Premium SMEG oven, cooktop and externally ducted rangehood
Two generously sized bedrooms with built-in wardrobes
100% loop pile wool carpet to bedrooms
Main bedroom with private ensuite
Contemporary main bathroom with custom vanity and mirrored shaving cabinet
Ducted reverse-cycle heating and cooling
Double-glazed windows and sliding doors
Secure basement parking and storage
25-metre residents' swimming pool
Landscaped podium gardens
Residents' lounge
State-of-the-art TechnoGym
Developed by DOMA Group
Built by Chase
Completion anticipated late 2026
Disclaimer: All information regarding this property is from sources we believe to be accurate, however we cannot guarantee its accuracy. Interested persons should make and rely on their own enquiries in relation to inclusions, figures, measurements, dimensions, layout, furniture and descriptions.