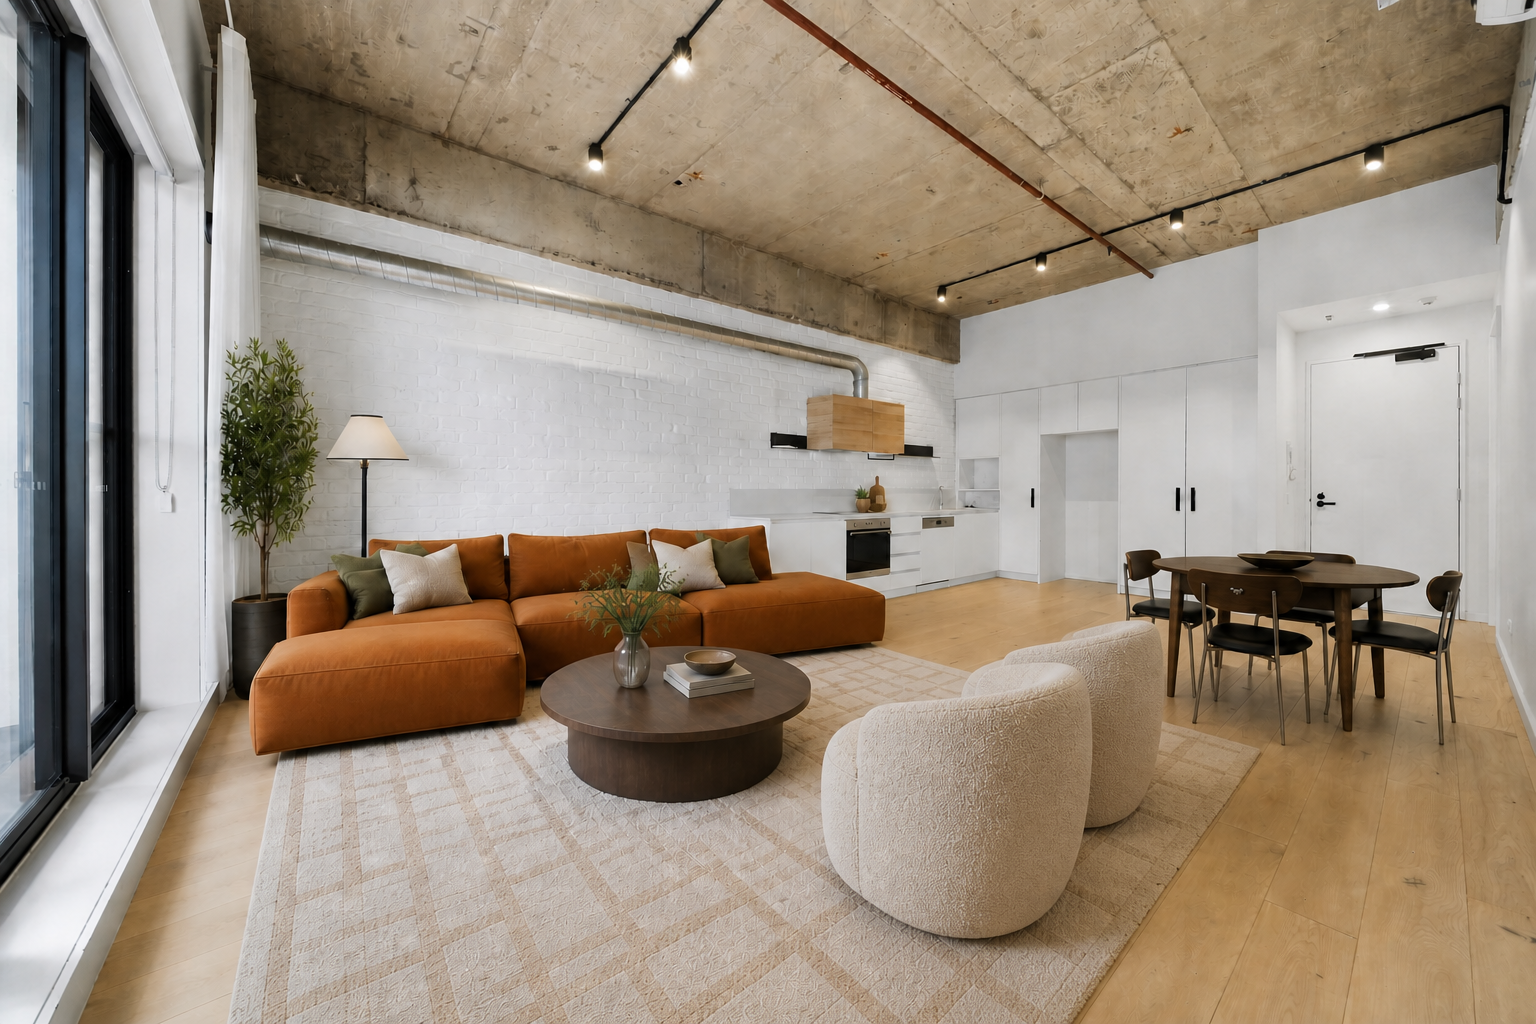
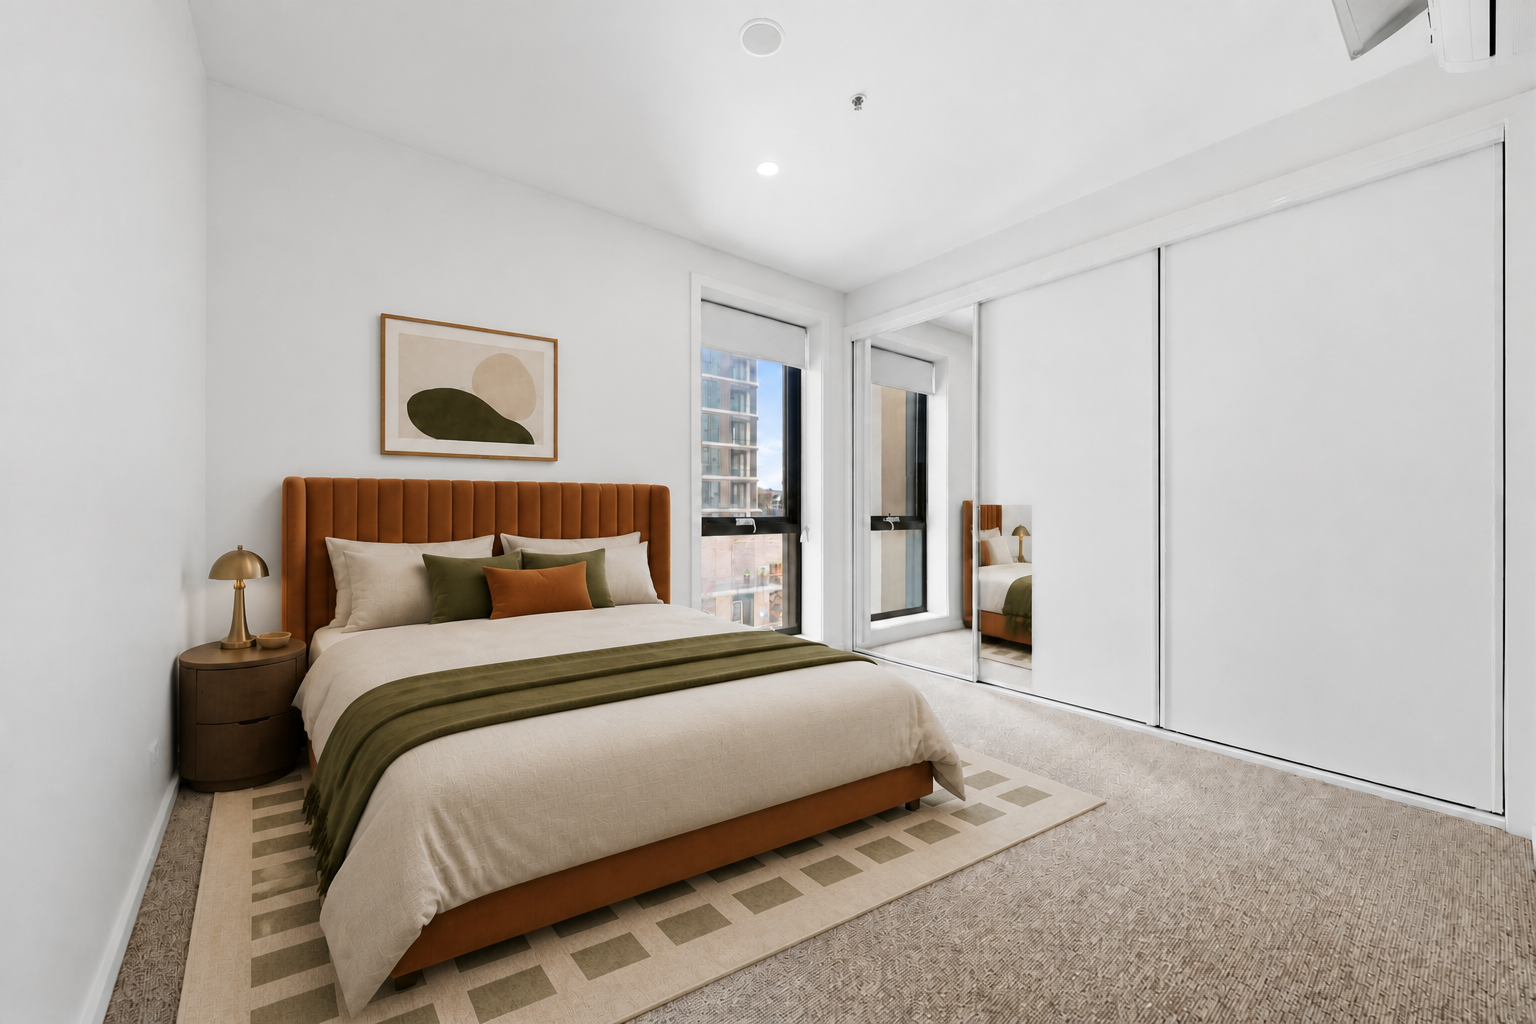
Set within the iconic A&A Apartments in the heart of Phillip, this impressive two-bedroom residence pairs warehouse-inspired character with generous proportions and outstanding Woden convenience.
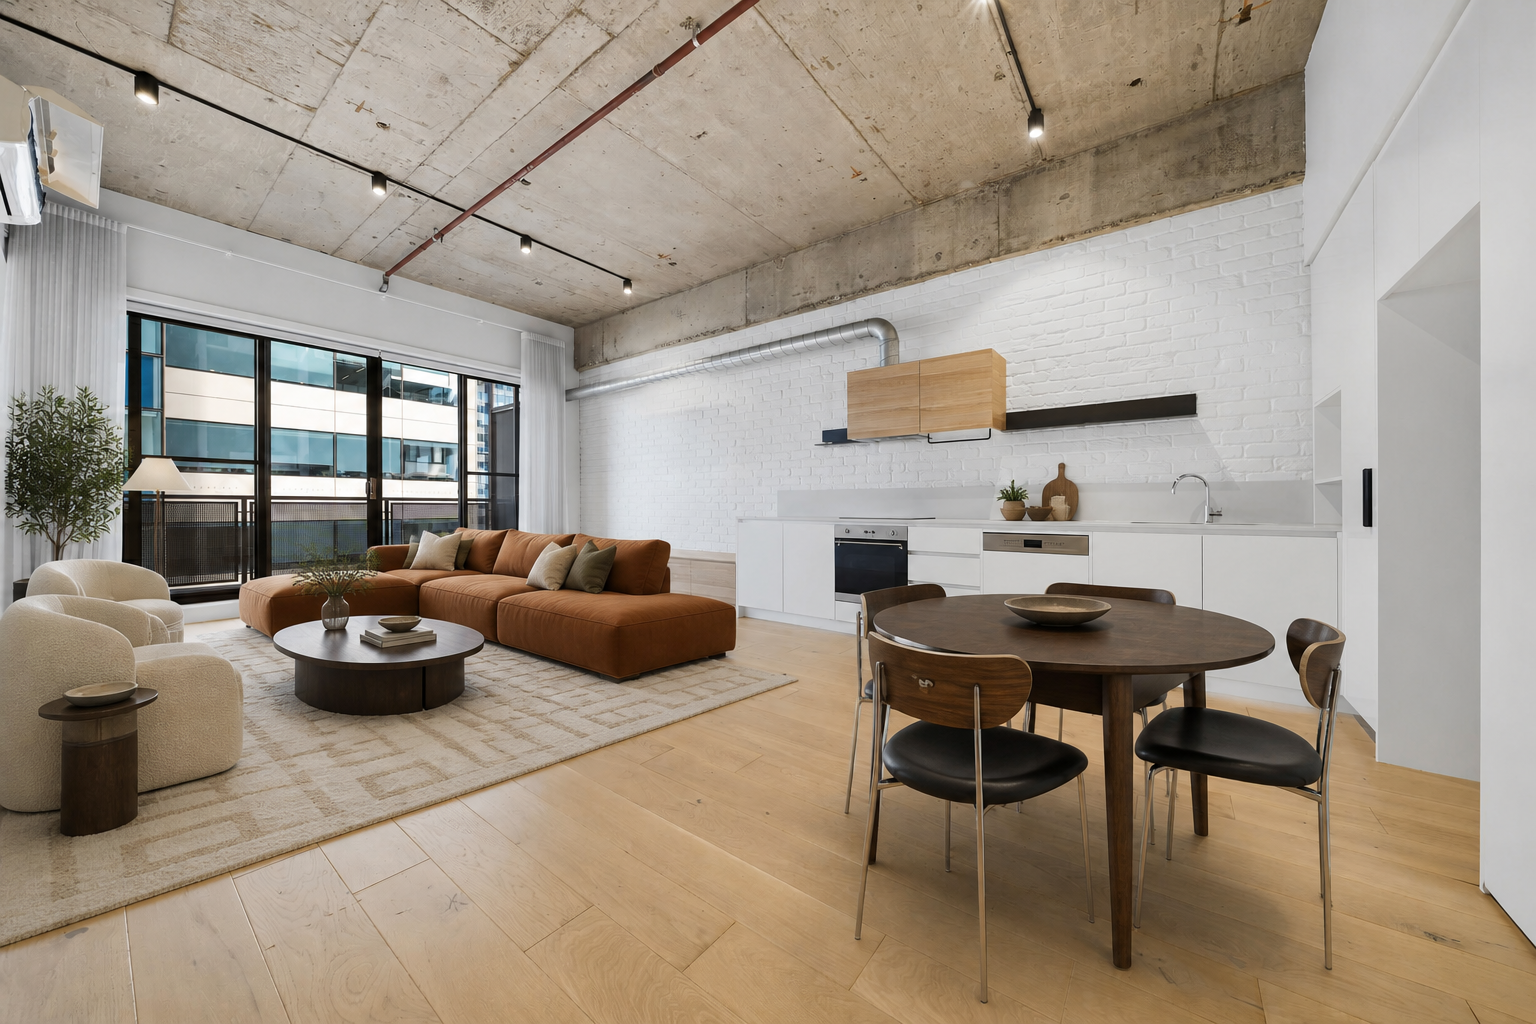
Thoughtfully transformed from one of the former Alexander and Albemarle office buildings, A&A is unlike the typical apartment development. Soaring ceilings, industrial-style detailing and an abundance of natural light create a home with genuine architectural personality, while quality contemporary finishes ensure everyday comfort.
Offering an exceptional 93sqm in total, including 83sqm of internal living and a 10sqm north-facing balcony, Apartment 201 provides the space and flexibility often missing from apartment living.
At its heart is a generous open-plan living and dining area, connecting effortlessly with the covered balcony through large glass sliding doors. The result is a bright and inviting space equally suited to quiet evenings, weekend entertaining or relaxed indoor-outdoor living.
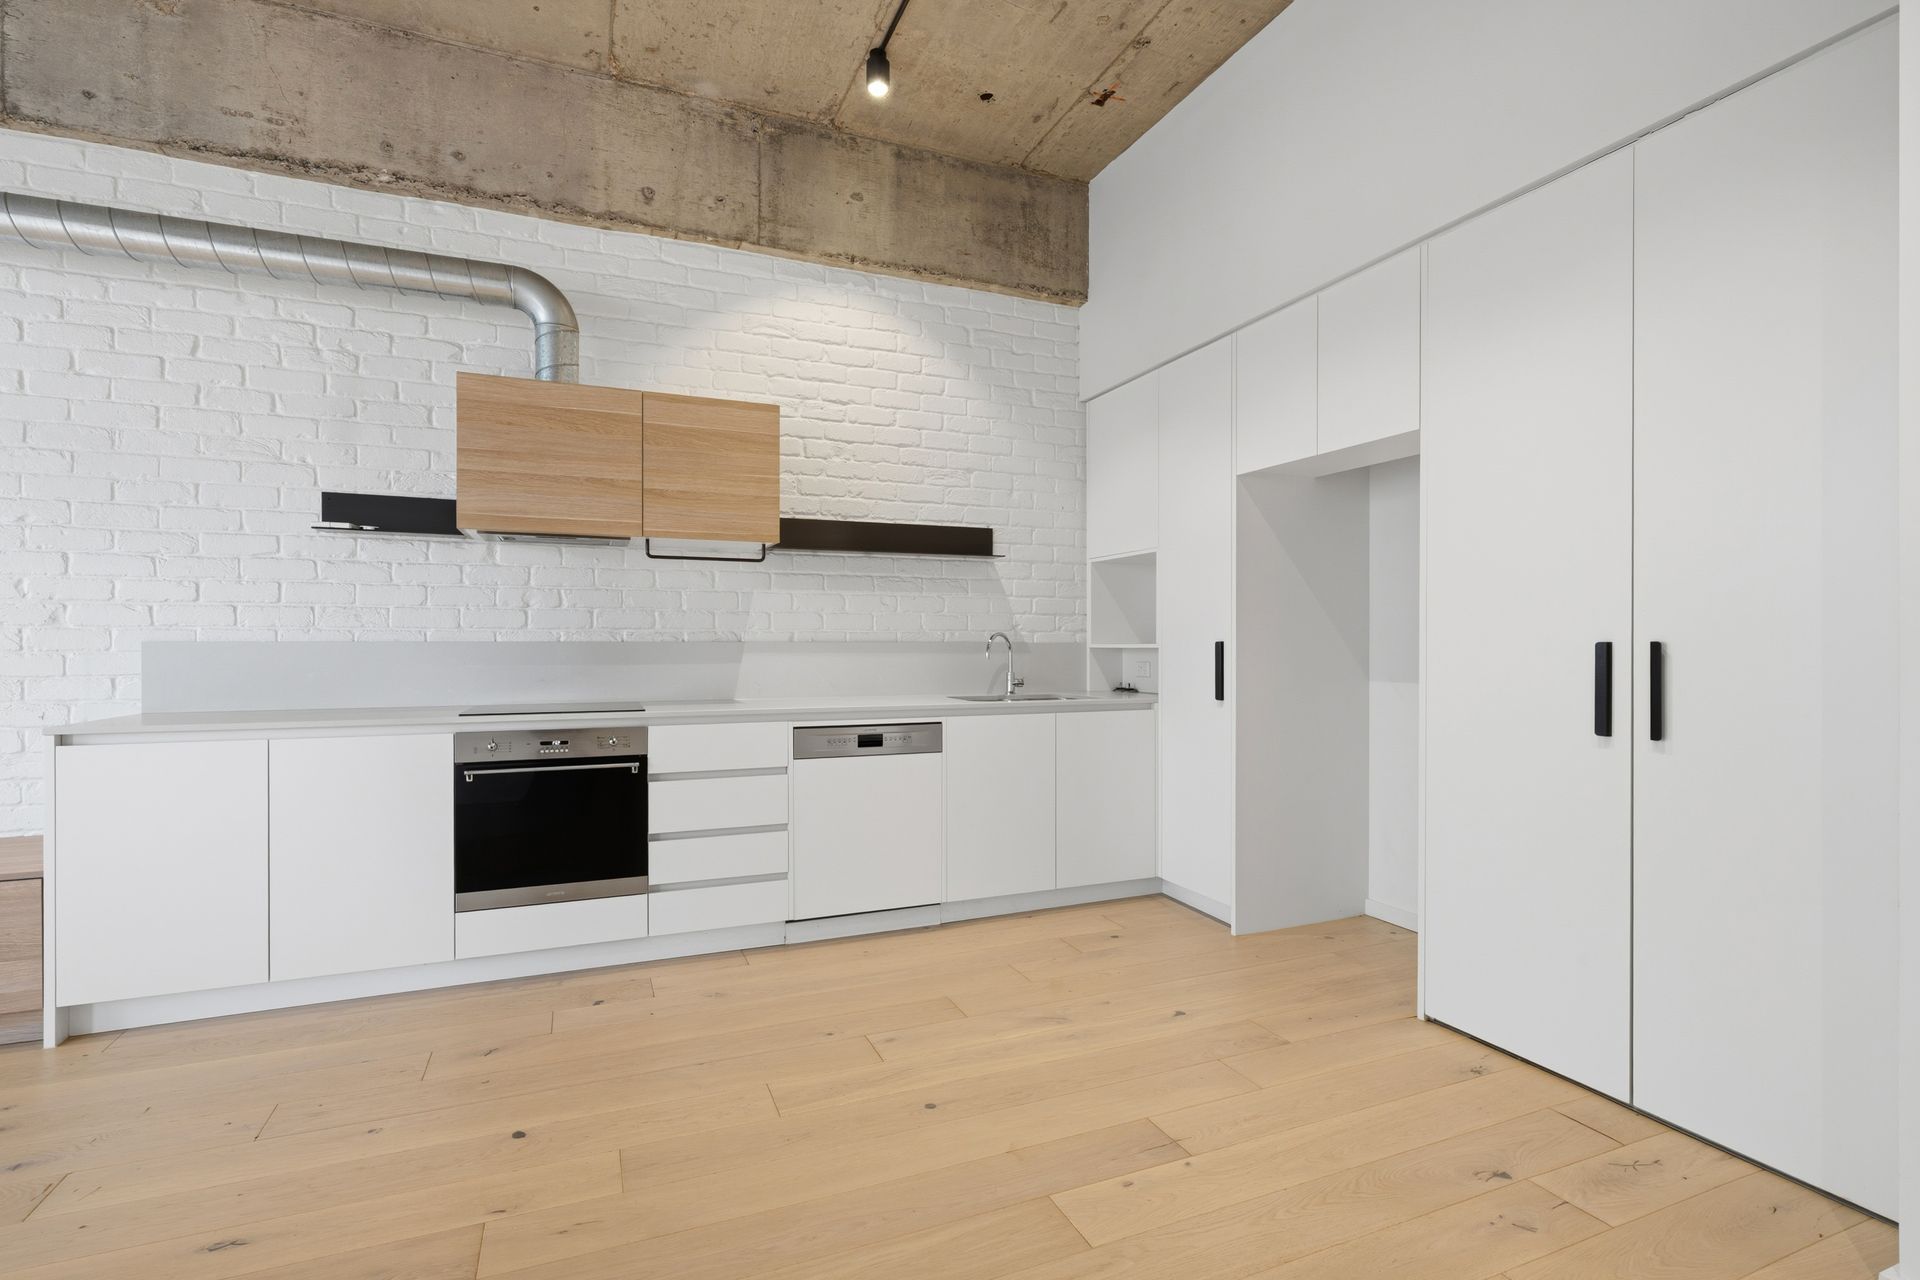
The streamlined kitchen integrates beautifully with the living area and features excellent storage, custom joinery and quality Smeg appliances, including a pyrolytic oven and induction cooktop.
Both bedrooms are well proportioned and include built-in wardrobes. The main bedroom is complemented by a private ensuite, while the second bedroom is serviced by the stylish main bathroom-an intelligent arrangement for couples, guests or shared living.
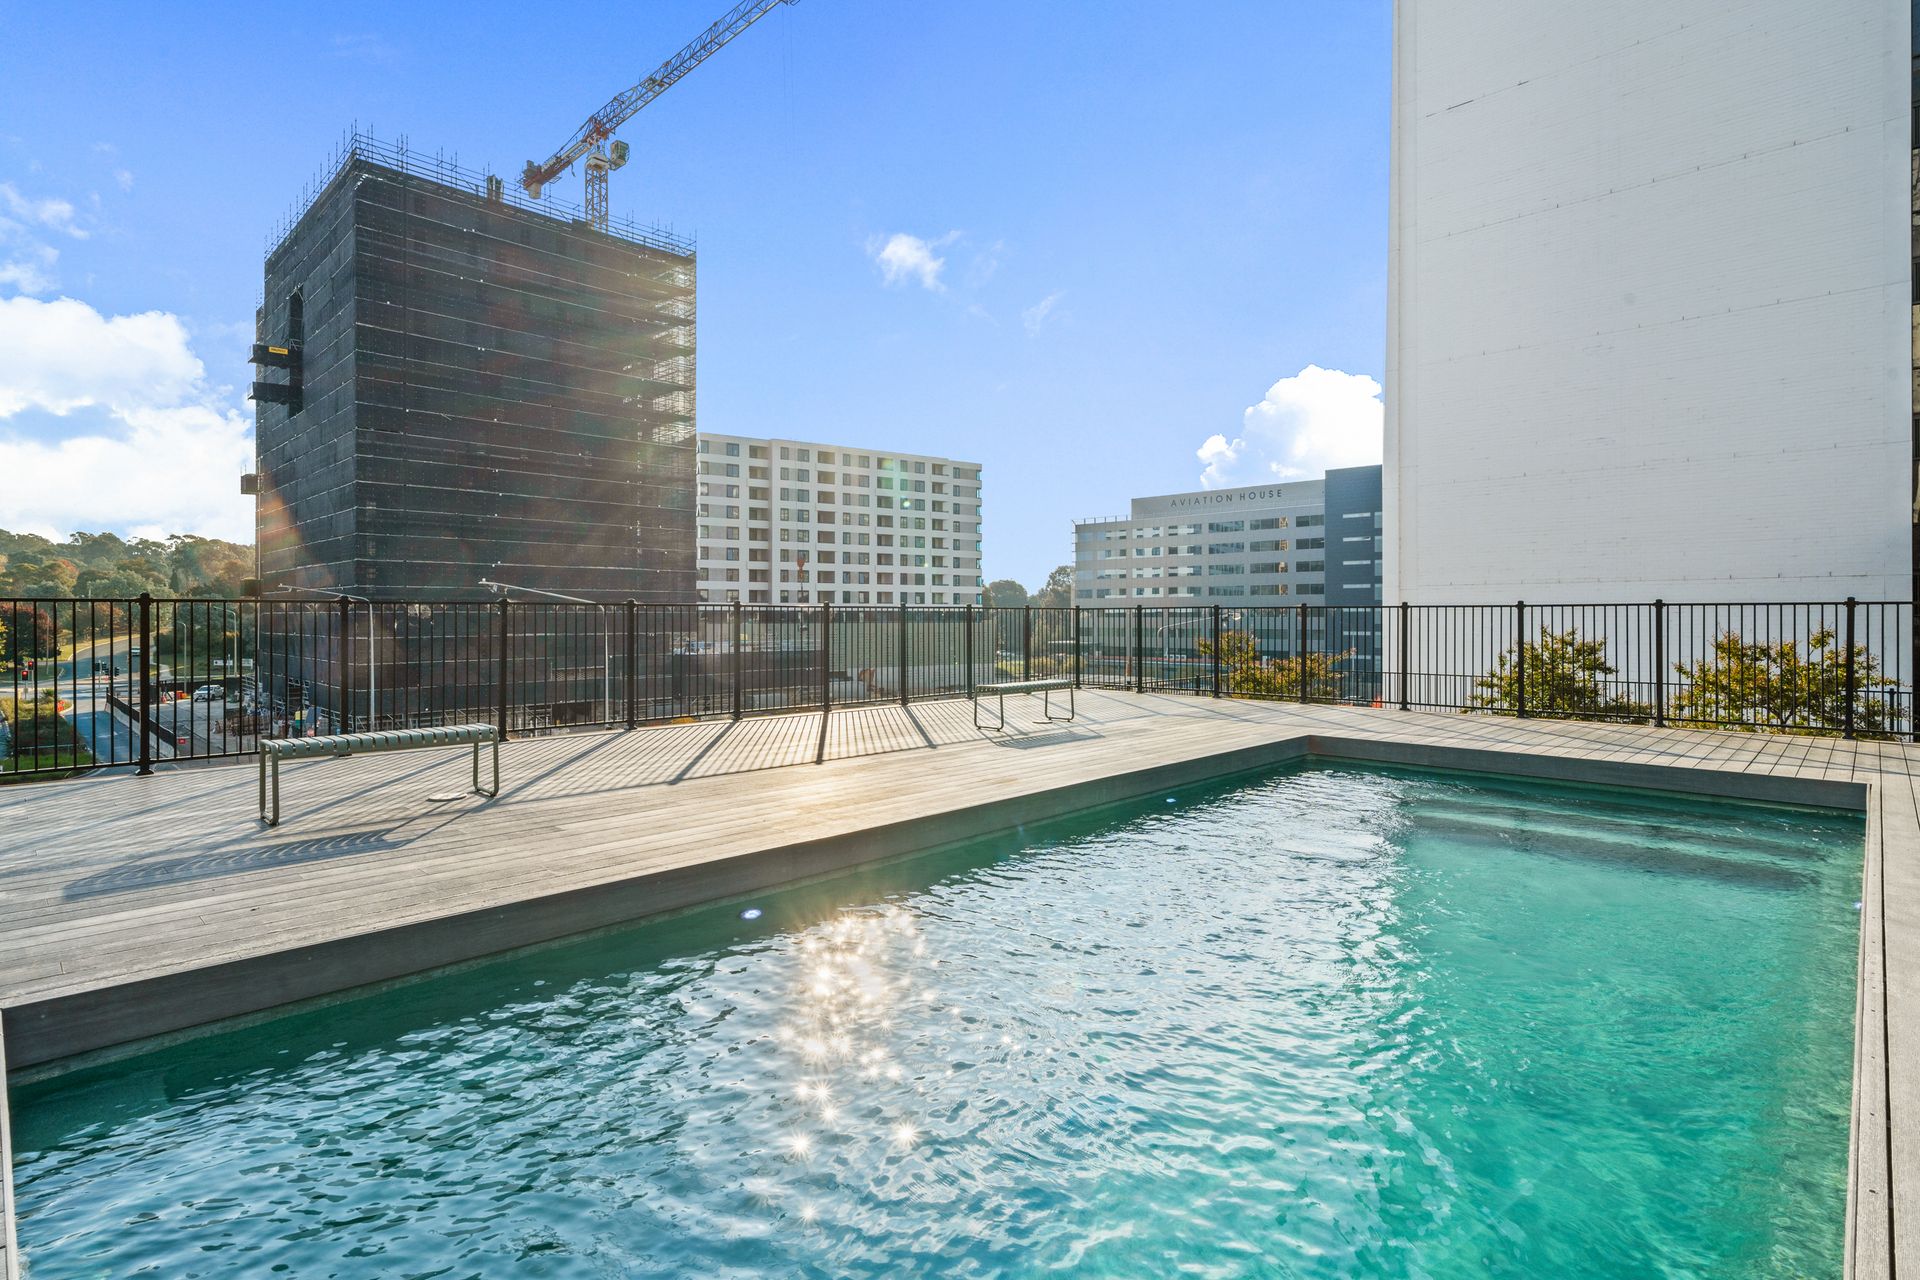
Double glazing, a European-style laundry, lift access and two secure basement car spaces add further practicality. Residents also enjoy access to A&A's heated swimming pool, landscaped rooftop gardens and barbecue facilities.
Outside, the best of Woden is within easy reach. Walk to Westfield Woden, cafes, restaurants, cinemas, fitness facilities, parks and major public transport connections, with Canberra Hospital and key employment precincts also close by.
Distinctive, spacious and exceptionally convenient, Apartment 201 presents an outstanding opportunity for professionals, downsizers or investors seeking something beyond the ordinary.
Property features:
• Iconic warehouse-inspired A&A apartment
• Generous 93sqm total floor area
• 83sqm of internal living plus a 10sqm balcony
• Desirable north-facing aspect
• Light-filled open-plan living and dining
• Covered balcony extending the living space
• Custom kitchen joinery and excellent storage
• Smeg pyrolytic oven and induction cooktop
• Two well-proportioned bedrooms with built-in wardrobes
• Main bedroom with private ensuite
• Stylish main bathroom
• European-style laundry
• Double-glazed windows
• Two secure basement car spaces
• Secure building with lift access
• Heated resident swimming pool
• Landscaped rooftop gardens and barbecue facilities
• Walk to Westfield Woden, dining, entertainment and public transport
• Landmark Doma development designed by Cox Architecture and built by BLOC
More info:
Developer: DOMA Group
Builder: BLOC
Rates: $239.79pq (approx.)
Strata: $1,914.25pq (approx.)
Vacant and ready to move into, please contact Richard on 0412 658 235 for more information.
Disclaimer: All information regarding this property is from sources we believe to be accurate, however we cannot guarantee its accuracy. Interested persons should make and rely on their own enquiries in relation to inclusions, figures, measurements, dimensions, layout, furniture and descriptions.