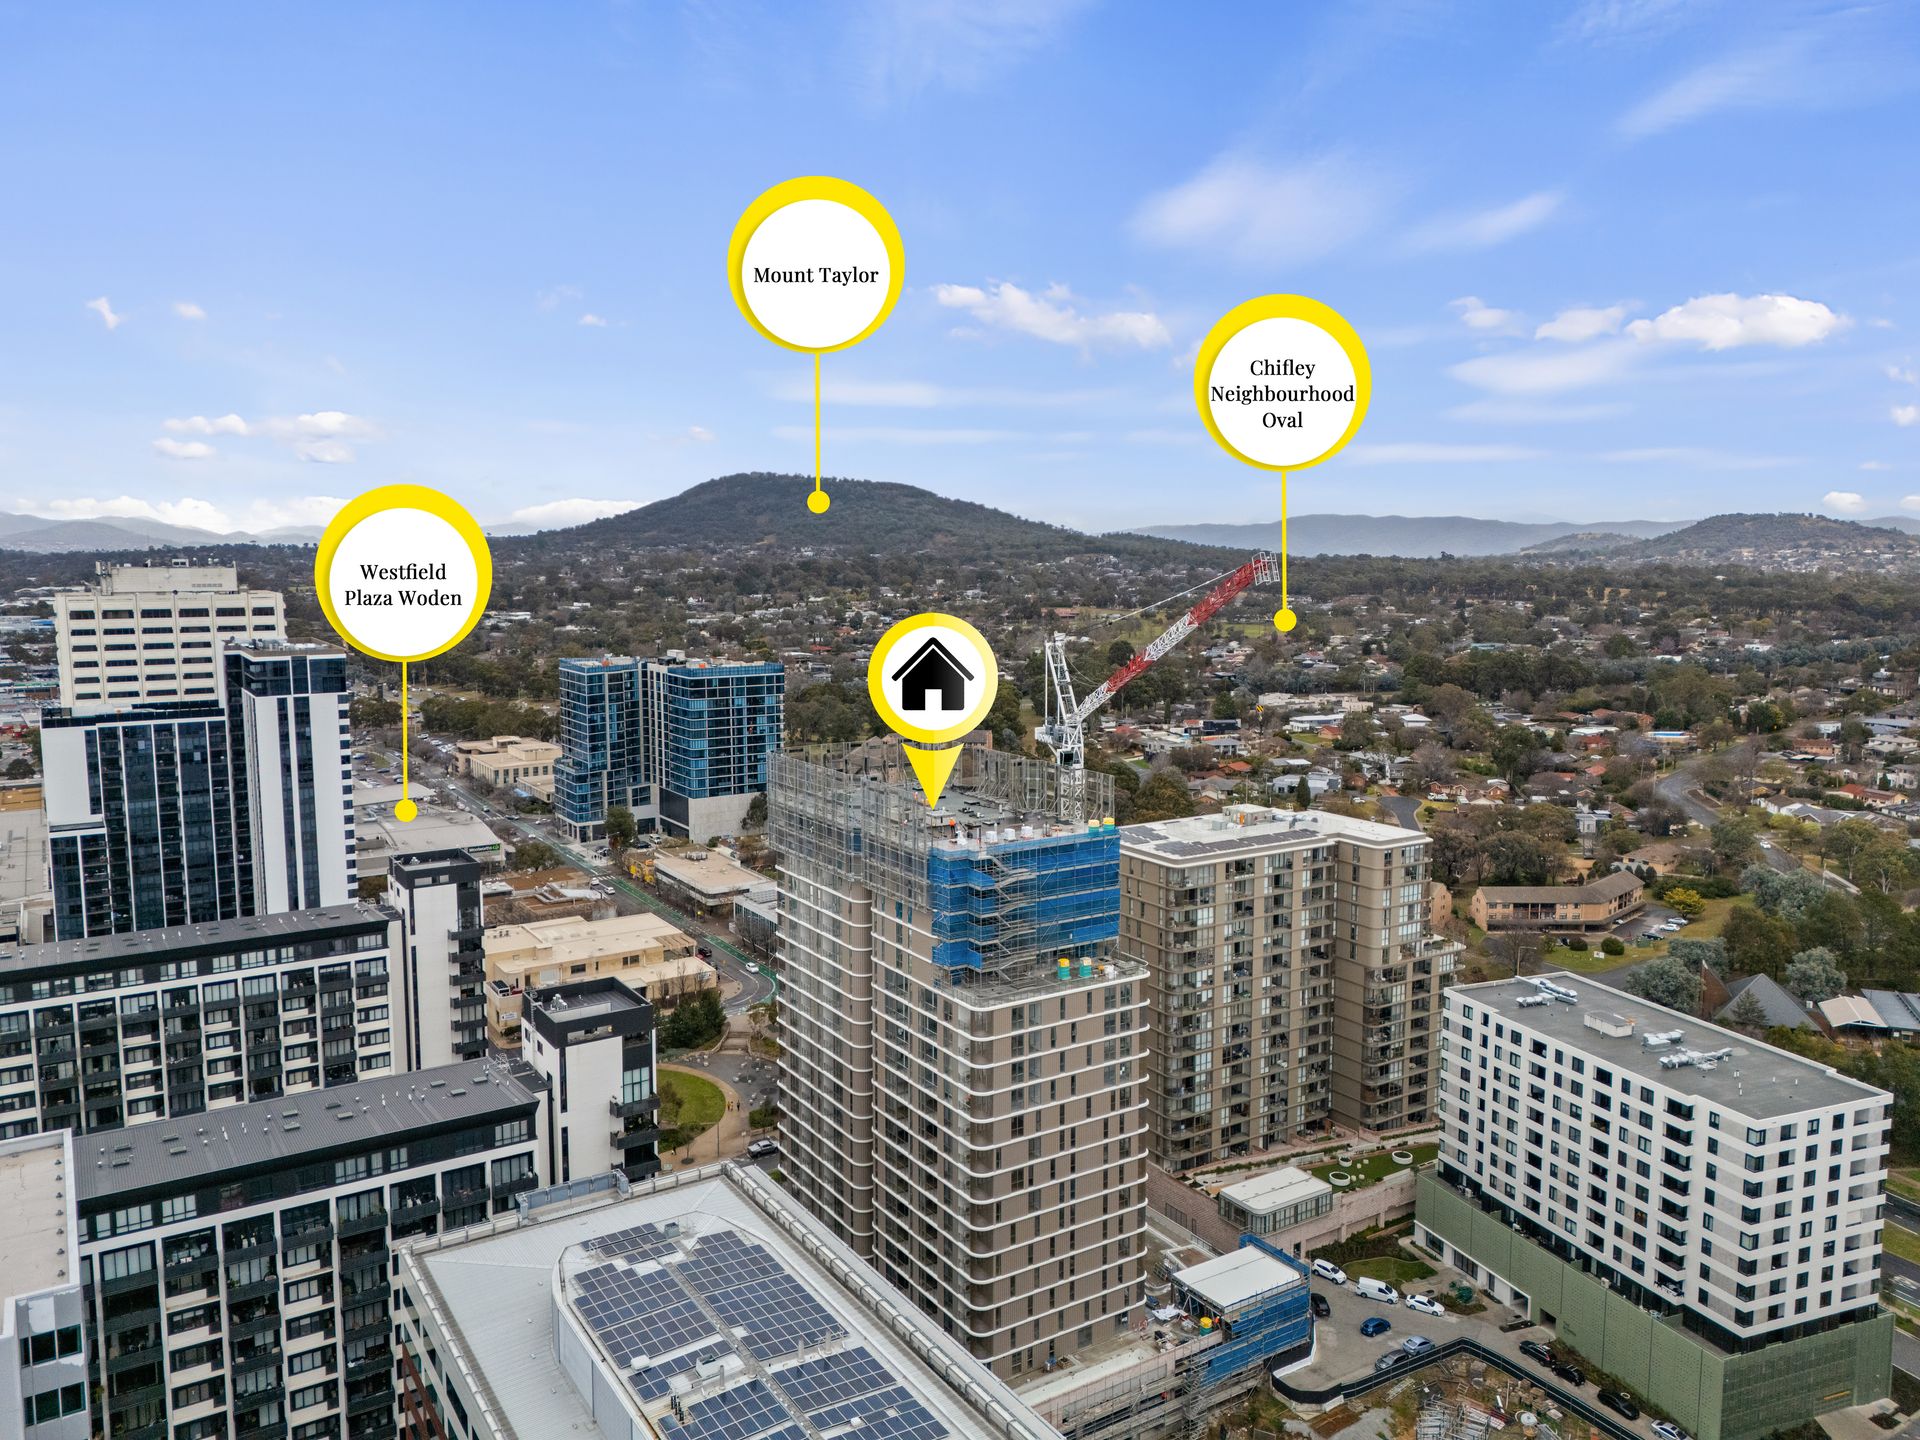
Positioned on Level 8 within the award-winning Charlotte development, this beautifully appointed two-bedroom apartment delivers contemporary design, premium finishes and an exceptional lifestyle in the heart of Woden Town Centre.
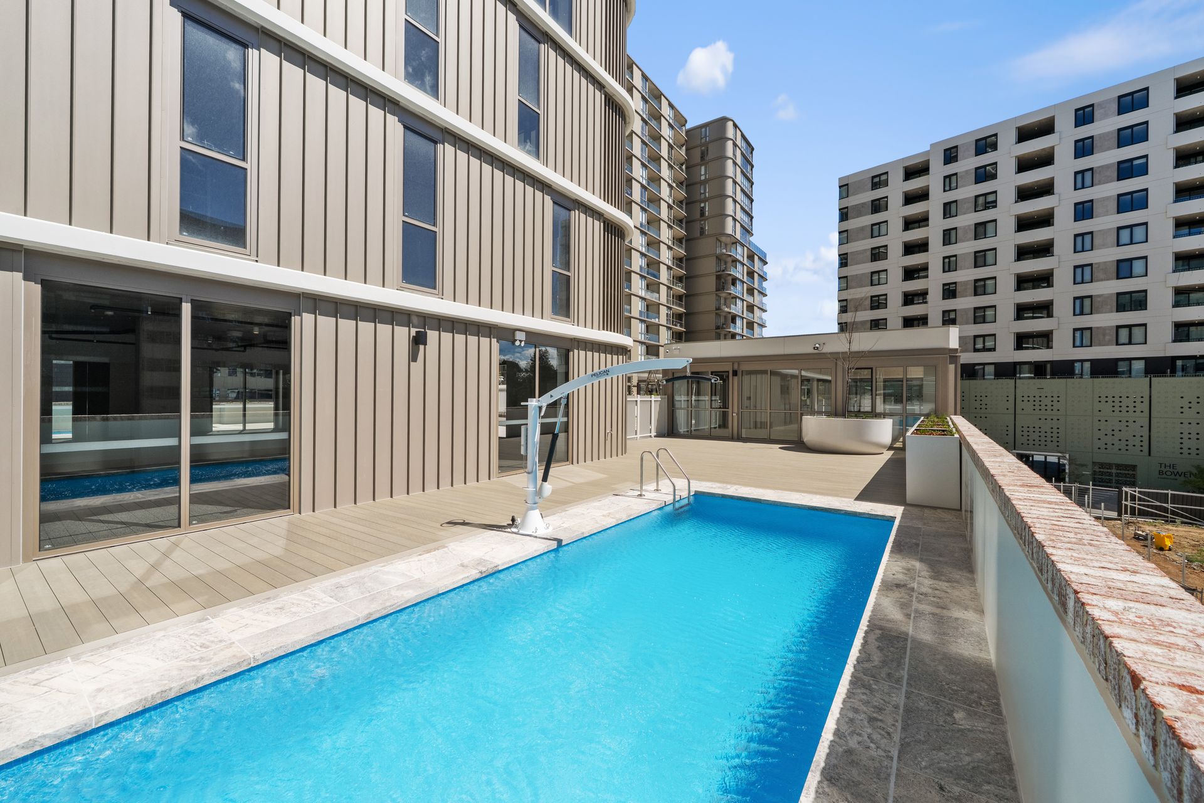
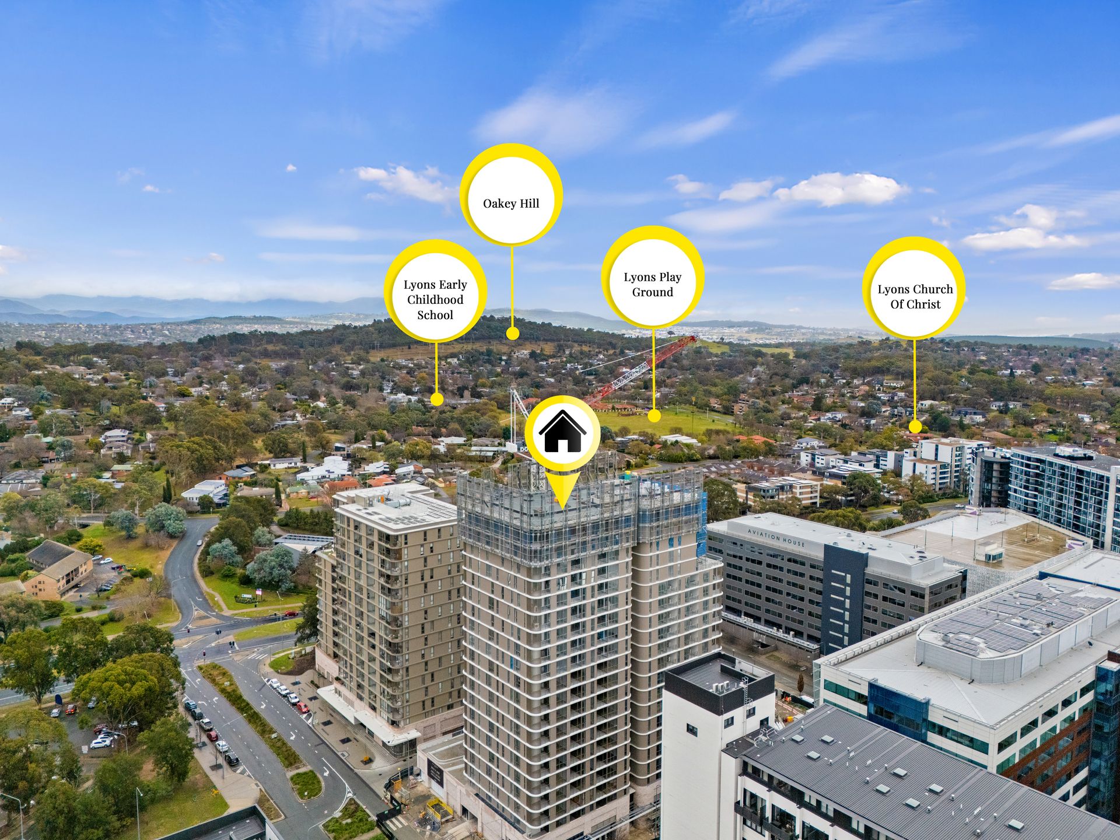
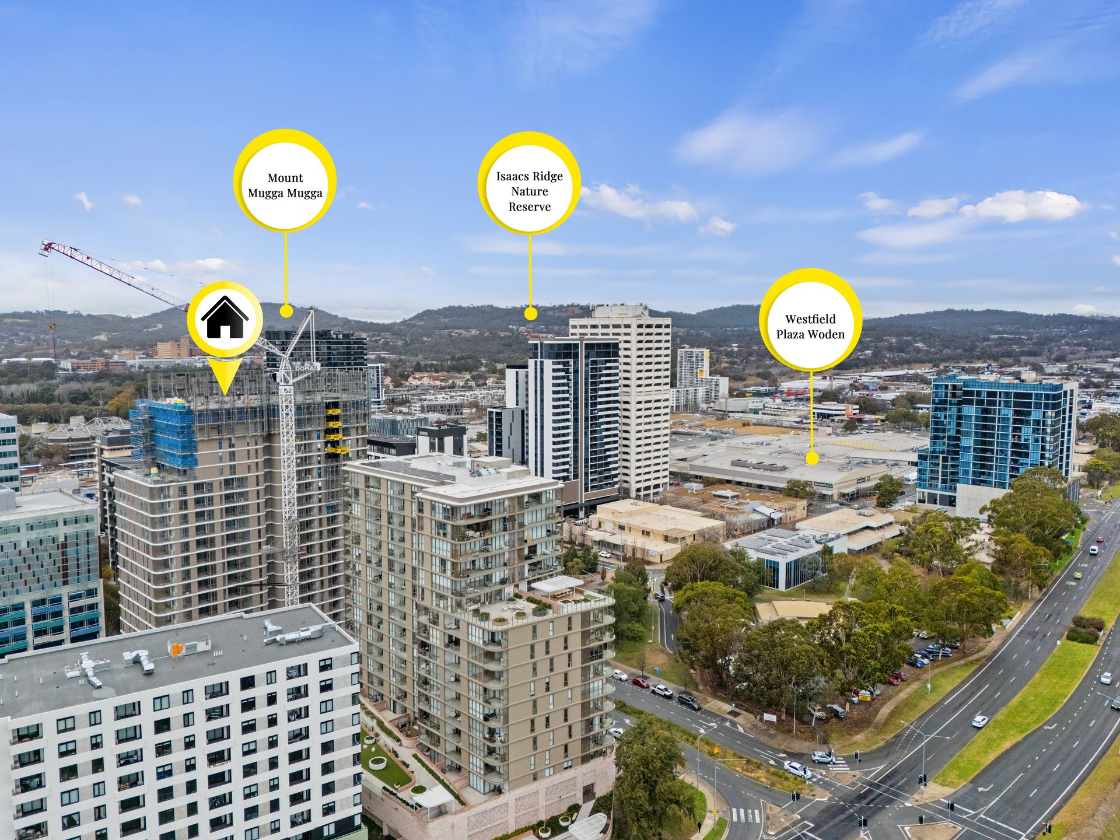
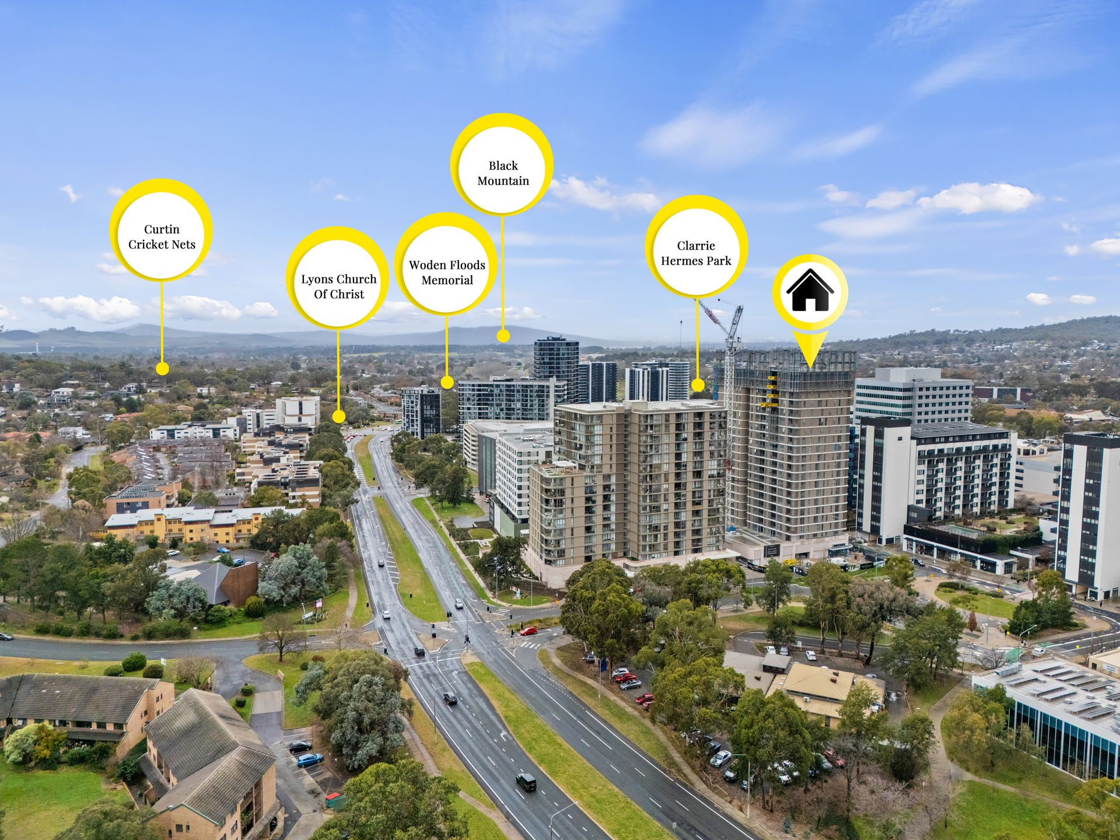
Developed by DOMA Group, The Charlotte has established itself as one of Woden's premier residential addresses. Residents enjoy exclusive access to an outstanding collection of resort-style amenities, including a 25-metre swimming pool, beautifully landscaped podium gardens, a private residents' lounge and a state-of-the-art TechnoGym. With Westfield Woden, cafés, restaurants, medical facilities and public transport all just moments away, the convenience of this location is second to none.
Designed to maximise natural light and functionality, the apartment features a spacious open-plan layout where the kitchen, dining and living areas flow effortlessly together. Floor-to-ceiling glazing fills the home with natural light, while the exposed concrete ceiling adds a distinctive architectural element, perfectly complemented by warm timber flooring. Sliding doors open onto a private balcony, creating an inviting extension of the living space.
The designer kitchen combines timeless style with everyday practicality, featuring reconstituted stone benchtops and splashbacks, elegant 2PAC cabinetry with integrated handles and a full suite of premium SMEG appliances. Ducted reverse-cycle heating and cooling provides year-round comfort throughout the home.
Both bedrooms are generously sized and thoughtfully positioned for privacy, each complete with plush 100% loop pile wool carpet and built-in wardrobes. The master suite is complemented by a stylish ensuite, while the main bathroom showcases a custom vanity, mirrored shaving cabinet and quality fixtures throughout.
Features:
• Level 8 apartment with excellent natural light
• Two bedrooms | Two bathrooms | One secure basement car space
• Spacious open-plan living and dining
• Private balcony
• Designer kitchen with reconstituted stone benchtops and splashbacks
• Premium SMEG oven, cooktop and externally ducted rangehood
• Ducted reverse-cycle heating and cooling
• Double-glazed windows and sliding doors
• Timber laminate flooring to living areas
• 100% loop pile wool carpet to bedrooms
• Secure storage cage
• Resident access to the 25-metre swimming pool
• Landscaped podium gardens
• Residents' lounge
• State-of-the-art TechnoGym
Developer: DOMA Group
Builder: Chase Construction
Living: 85sqm
Balcony: 8sqm
Strata: $2,668.32 per annum
Disclaimer: All information regarding this property has been obtained from sources we believe to be reliable; however, we cannot guarantee its accuracy. Interested parties should make and rely upon their own enquiries in relation to inclusions, figures, measurements, dimensions and other information contained herein.