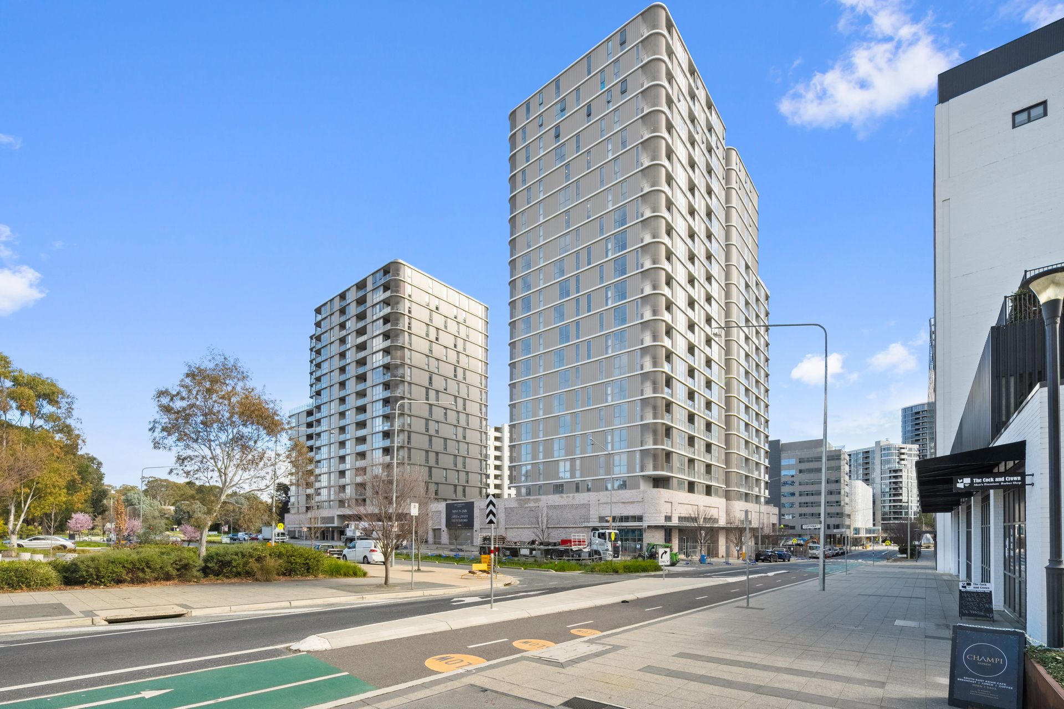
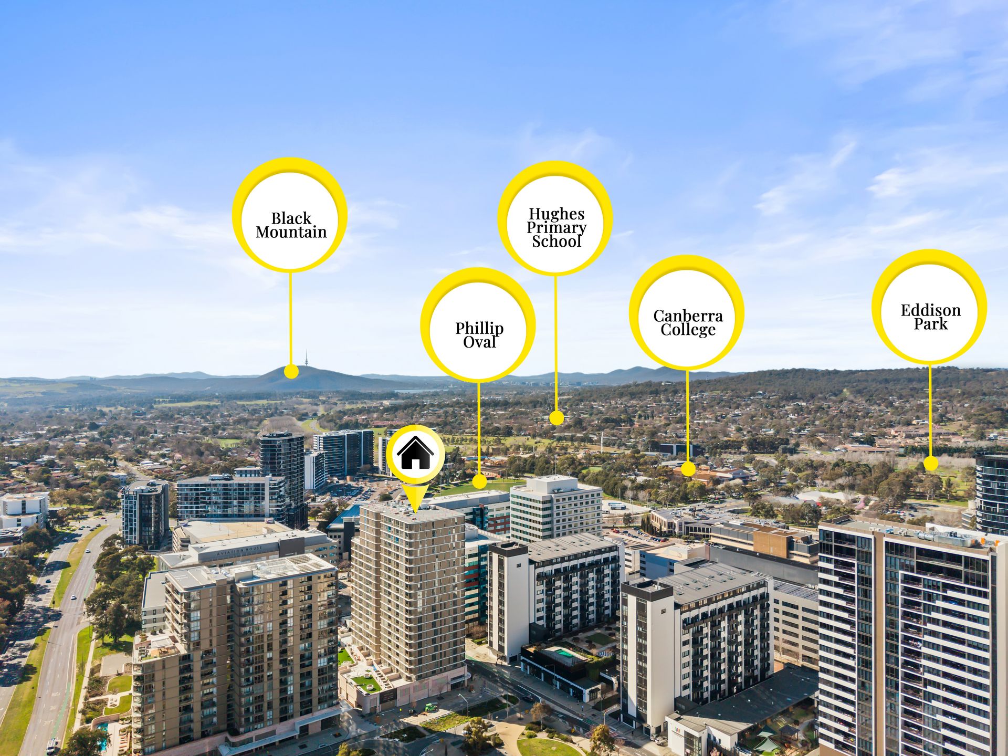
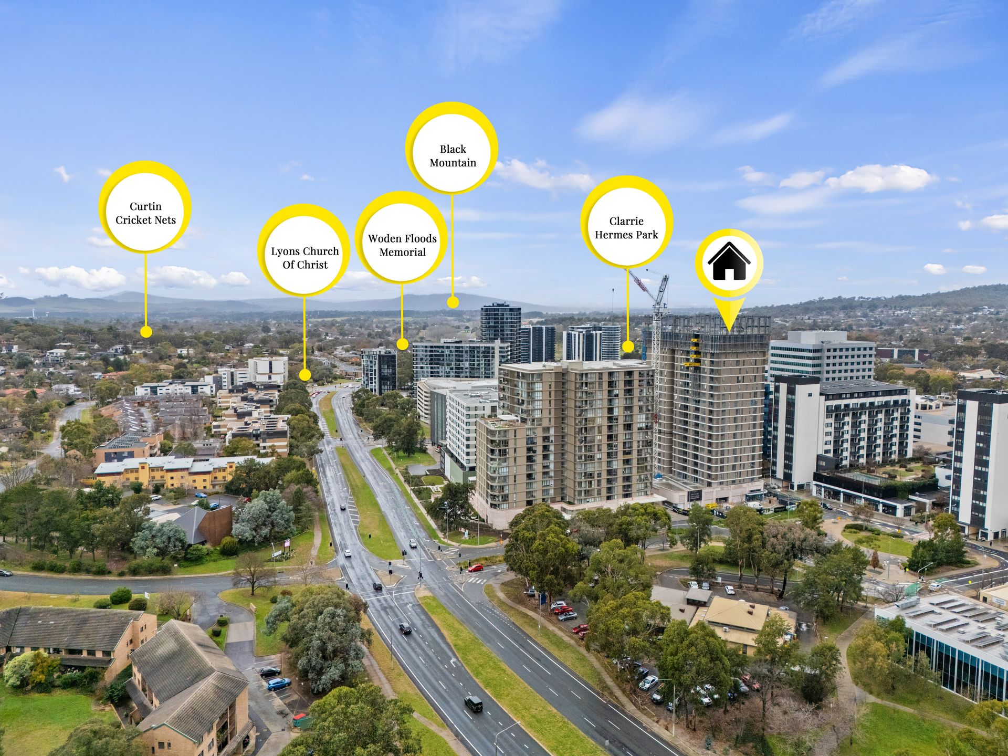
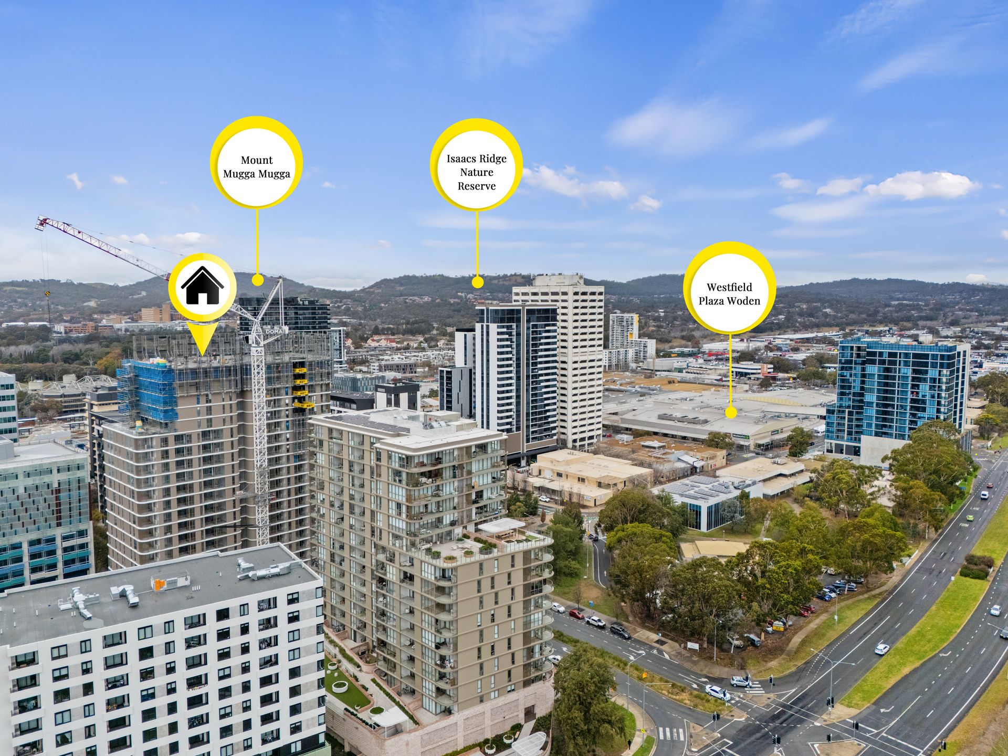
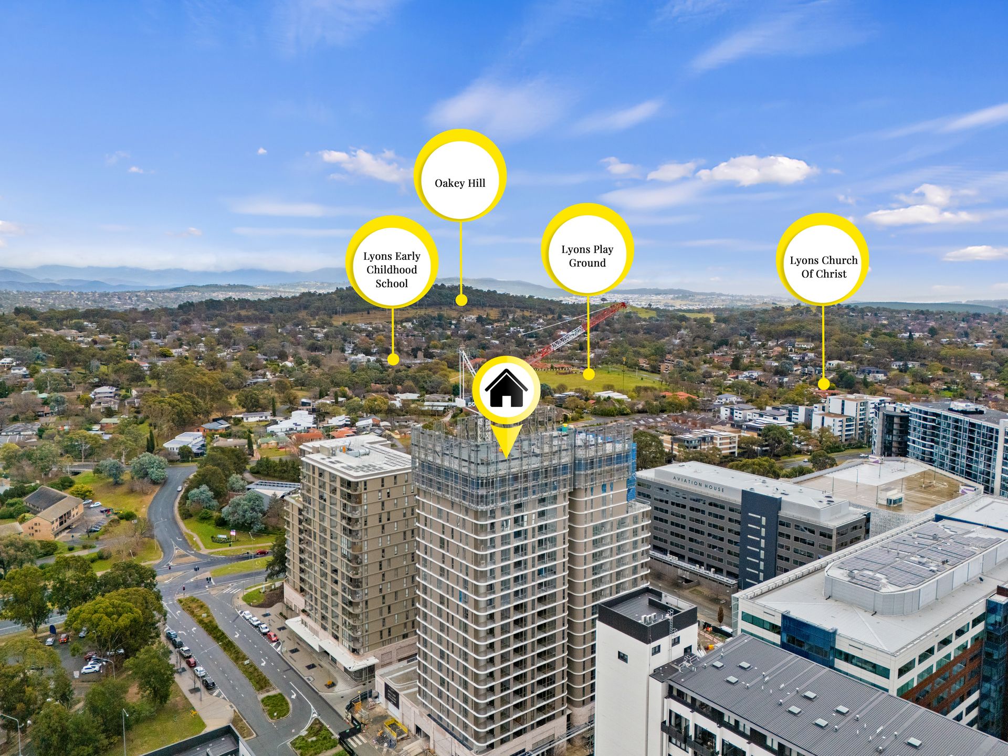
Nestled in a newly developed precinct in Woden, The Charlotte offers unparalleled access to the best of Woden Town Centre.
The Charlotte has been thoughtfully designed with lifestyle at its core. The podium level brings together a collection of premium amenities, including a 25-metre pool, landscaped gardens, a communal lounge, and a state-of-the-art TechnoGym - creating a vibrant, social heart for residents. The Charlotte offers a convenient, well-connected location. Enjoy weekend indulgences at nearby boutique cafes, specialty shops, and farmers markets, all within walking distance.
This beautifully designed two-bedroom apartment features a well-considered layout with seamless connections between the living, dining, and kitchen areas. Floor-to-ceiling windows frame the picturesque outlooks, flooding the home with natural light, while high exposed concrete ceilings in the living area introduce a striking industrial feature and a heightened sense of space. The living zone flows effortlessly to a private balcony, perfect for everyday living or entertaining.
The designer kitchen is finished with reconstituted stone benchtops and splashbacks, sleek 2PAC joinery with elegant cut-out handles, and premium SMEG appliances, combining refined style with practical functionality. Ducted reverse-cycle heating and cooling with diffusers throughout ensures year-round comfort.
Both bedrooms are generously proportioned and privately positioned, featuring plush 100% loop pile wool carpets and excellent built-in storage. The master bedroom is complemented by a stylish ensuite, while the main bathroom is appointed with a custom-designed vanity, mirrored shaving cabinet, and quality fittings throughout.
• Ducted reverse-cycle heating and cooling
• Double Glazed windows and sliding doors
• SMEG Oven
• SMEG Cooktop
• SMEG Rangehood (externally ducted)
• Timber laminate flooring
• 2 Secure side by side car spaces and storage
• 25-metere pool
• Communal residents lounge
• TechnoGym
Completion: Late 2026
Developer: DOMA Group
Builder: Chase
87m2 of internal living
8m2 of balcony
Strata: $3,396.04 per annum
Disclaimer: All information regarding this property is from sources we believe to be accurate, however we cannot guarantee its accuracy. Interested persons should make and rely on their own enquiries in relation to inclusions, figures, measurements, dimensions, layout, furniture and descriptions.