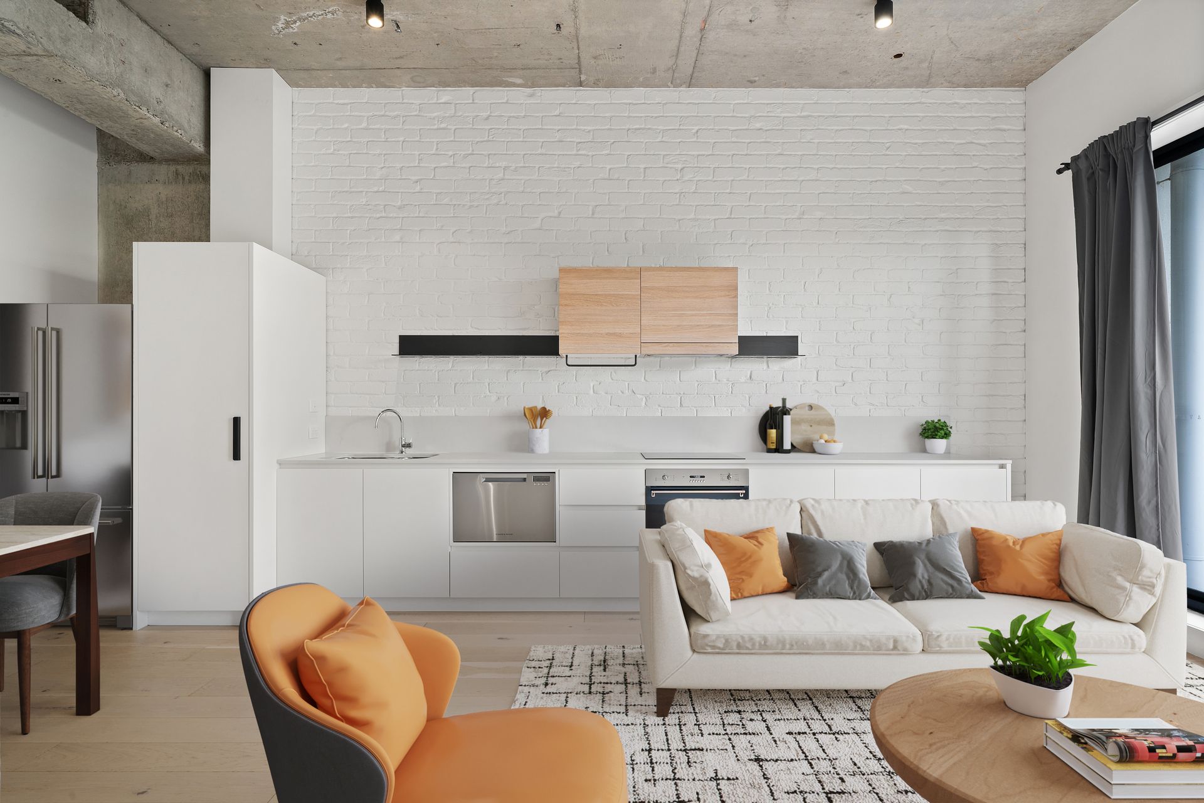
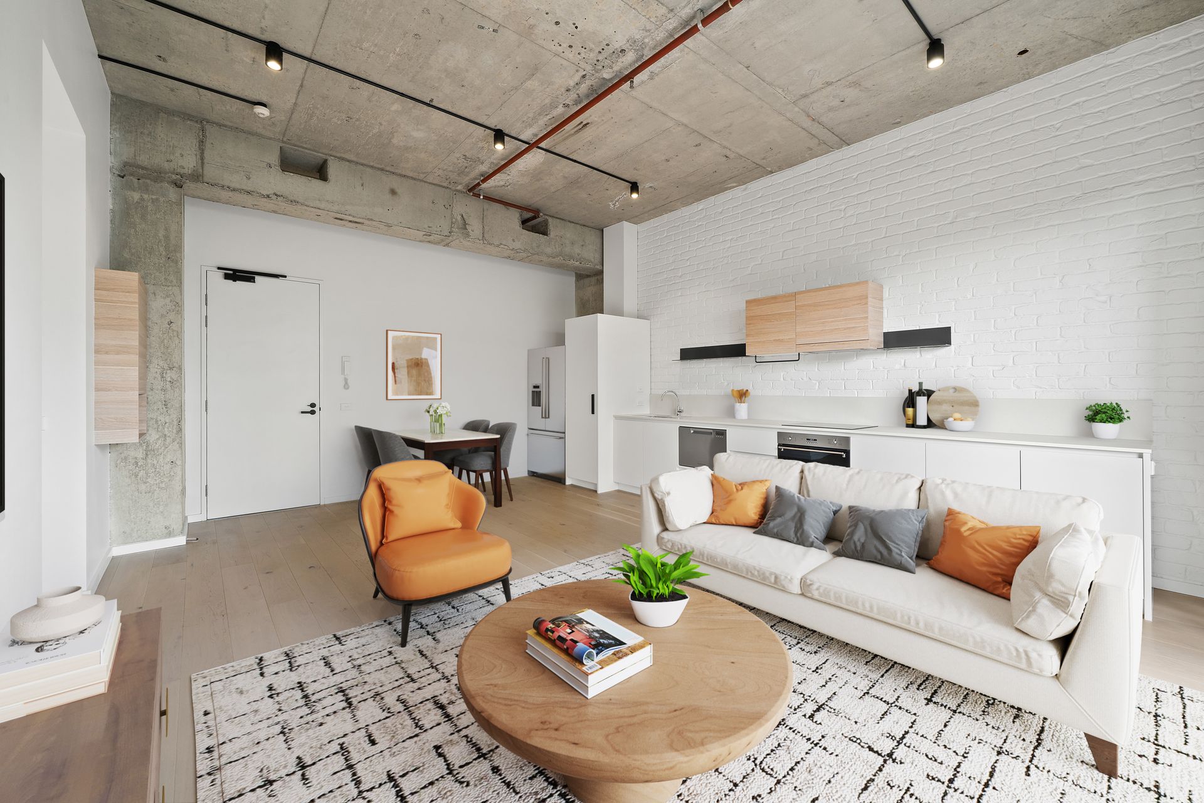
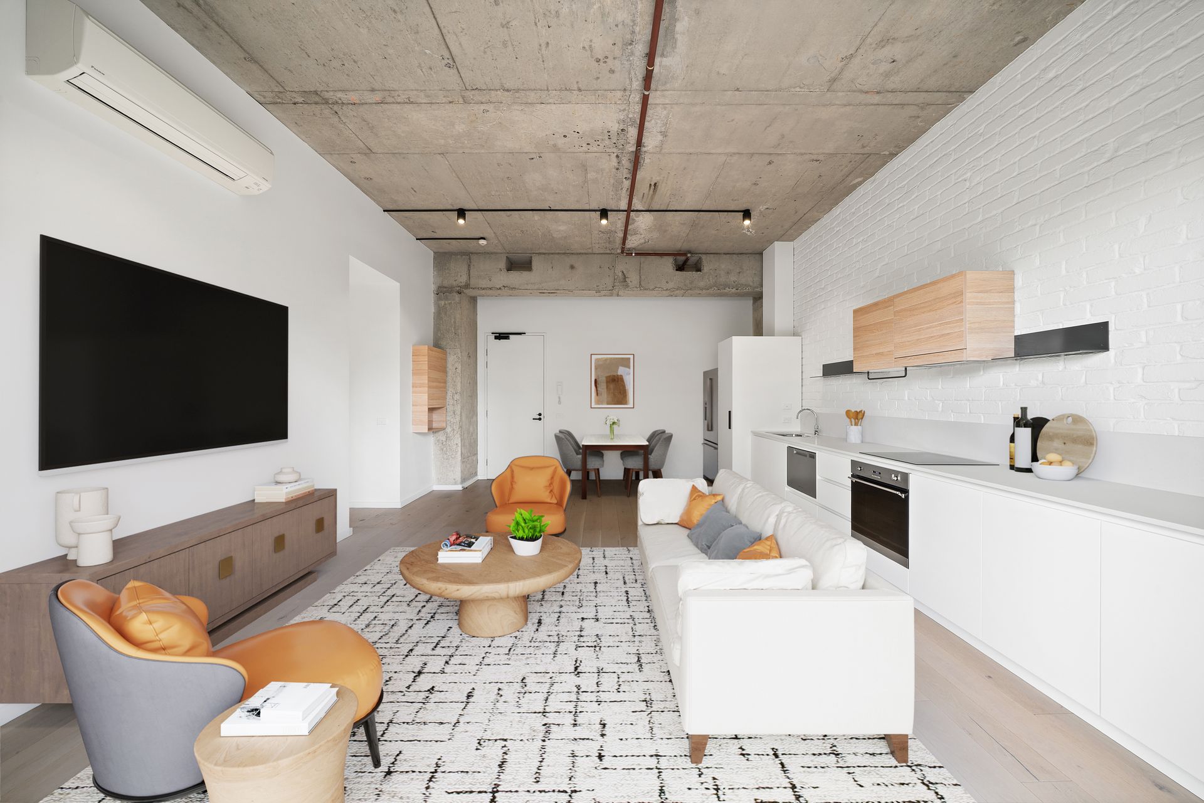
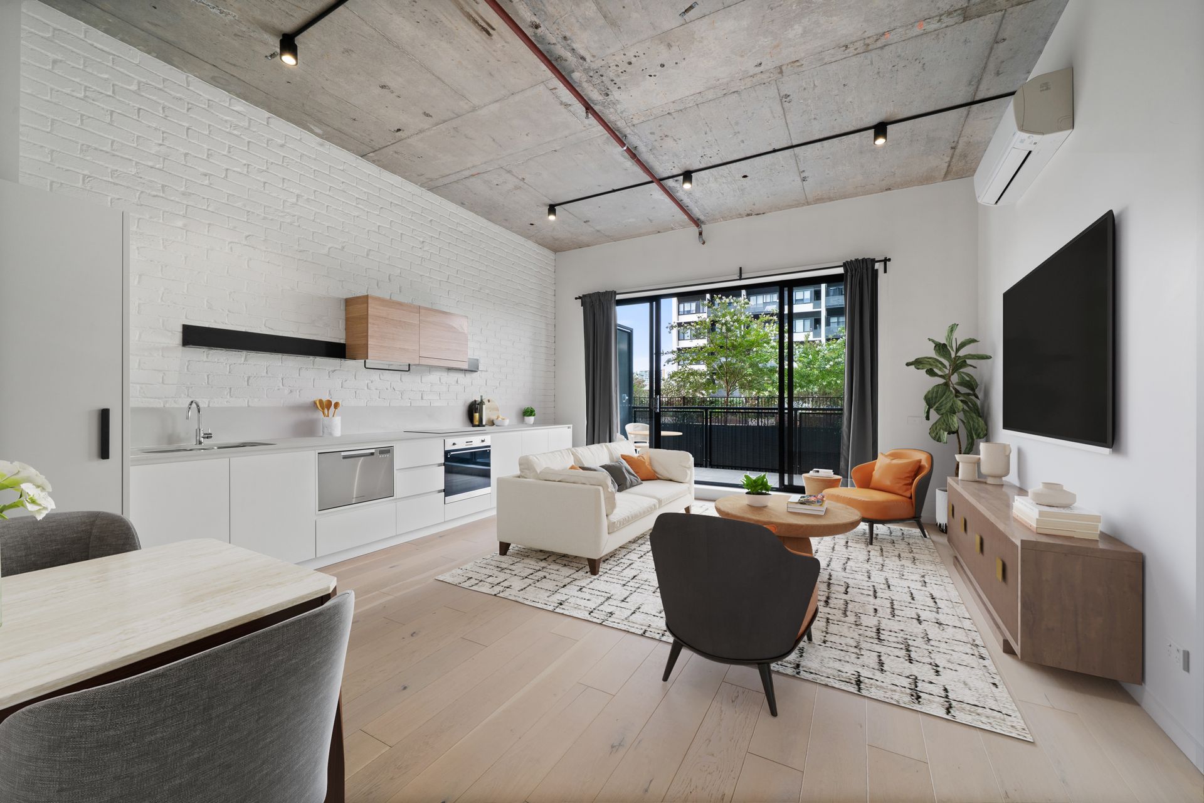
A refined interpretation of warehouse living, this expansive one-bedroom residence delivers striking architectural character paired with modern sophistication. Set within one of Woden's most distinctive residential buildings, the apartment combines generous scale, industrial textures and refined finishes to create a home of genuine presence and style.
Inside, the open-plan living and dining area unfolds with impressive proportions, creating a space that feels both expansive and inviting. Clean architectural lines and wide glazing introduce abundant natural light while seamlessly extending the living zone to a private balcony-an ideal setting for relaxed entertaining or quiet moments overlooking the urban landscape.
The sleek linear kitchen is designed with both form and function in mind. Streamlined cabinetry, quality appliances and ample preparation space provide a refined culinary setting while maintaining the apartment's elegant, minimalist aesthetic.
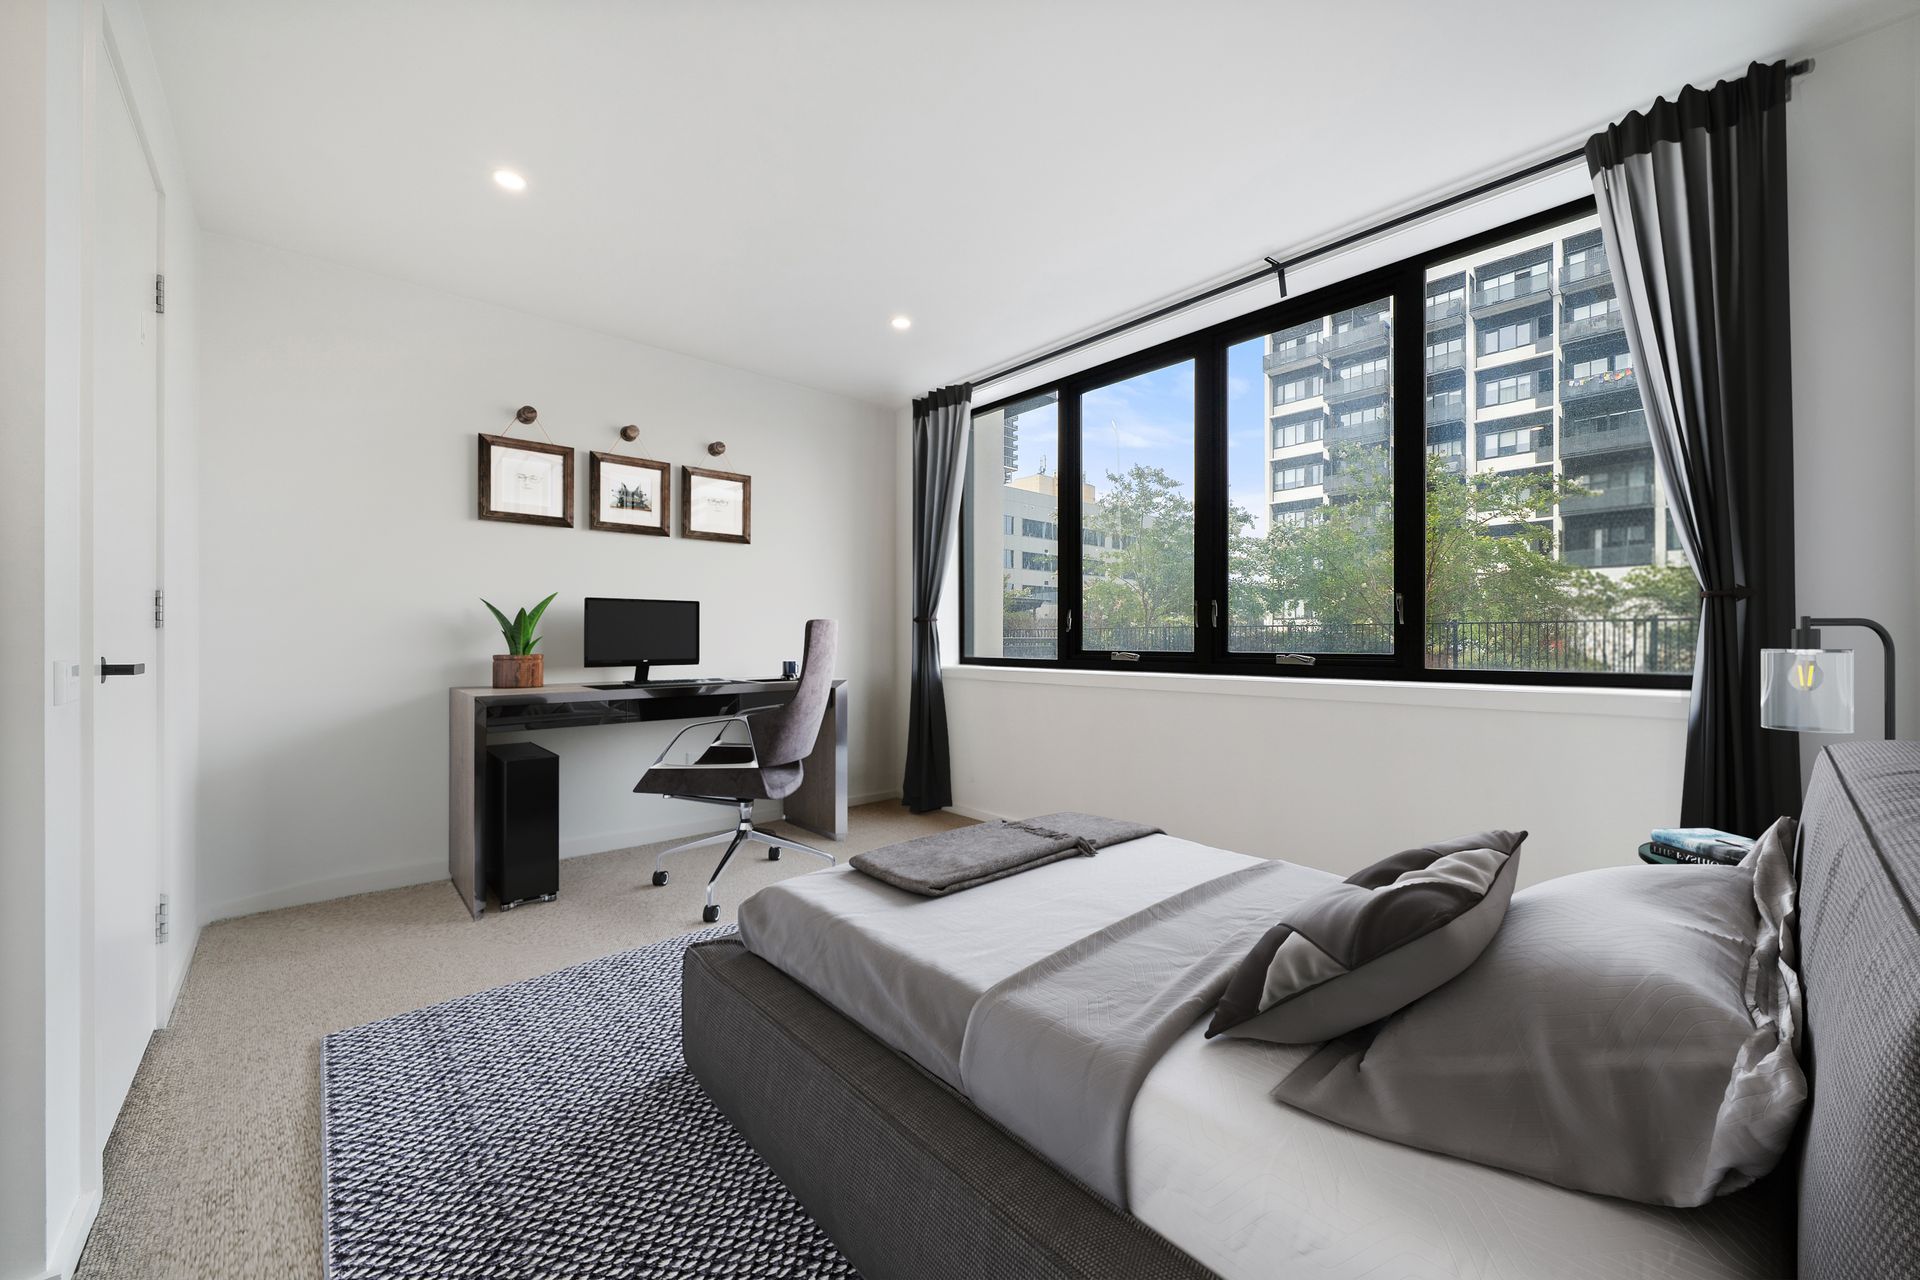
Privately positioned, the oversized bedroom serves as a tranquil retreat, offering excellent proportions, generous built-in storage and a calm, restful ambience. Large windows continue the apartment's sense of openness, enhancing natural light and spatial flow.
The bathroom echoes the home's contemporary design language, delivering a polished finish with quality materials and a thoughtfully integrated laundry for everyday practicality.
Positioned in the vibrant core of Woden Town Centre, the apartment places lifestyle and convenience at your doorstep. Westfield Woden, cafés, restaurants, transport connections and everyday essentials are all moments away, creating a truly walkable inner-south address.
Defined by architectural scale, industrial elegance and exceptional convenience, this residence offers a sophisticated urban lifestyle within one of Canberra's most distinctive developments.
Property Features
Expansive warehouse-inspired one-bedroom apartment
Light-filled open-plan living and dining with generous proportions
Private balcony extending from the living area
Designer kitchen with premium appliances and streamlined cabinetry
Oversized bedroom with extensive built-in robes
Contemporary bathroom with integrated laundry
Split-system heating and cooling
Double-glazed windows and doors throughout
Secure basement car space with storage
Access to resident pool and communal entertaining facilities
Moments to cafés, dining, shopping and transport in Woden Town Centre
Internal Living: 64m2
Balcony: 9m2
Total Floor Area: 73m2
Body Corporate: Approximately $914 per quarter
Sinking Fund: Approximately $446 per quarter