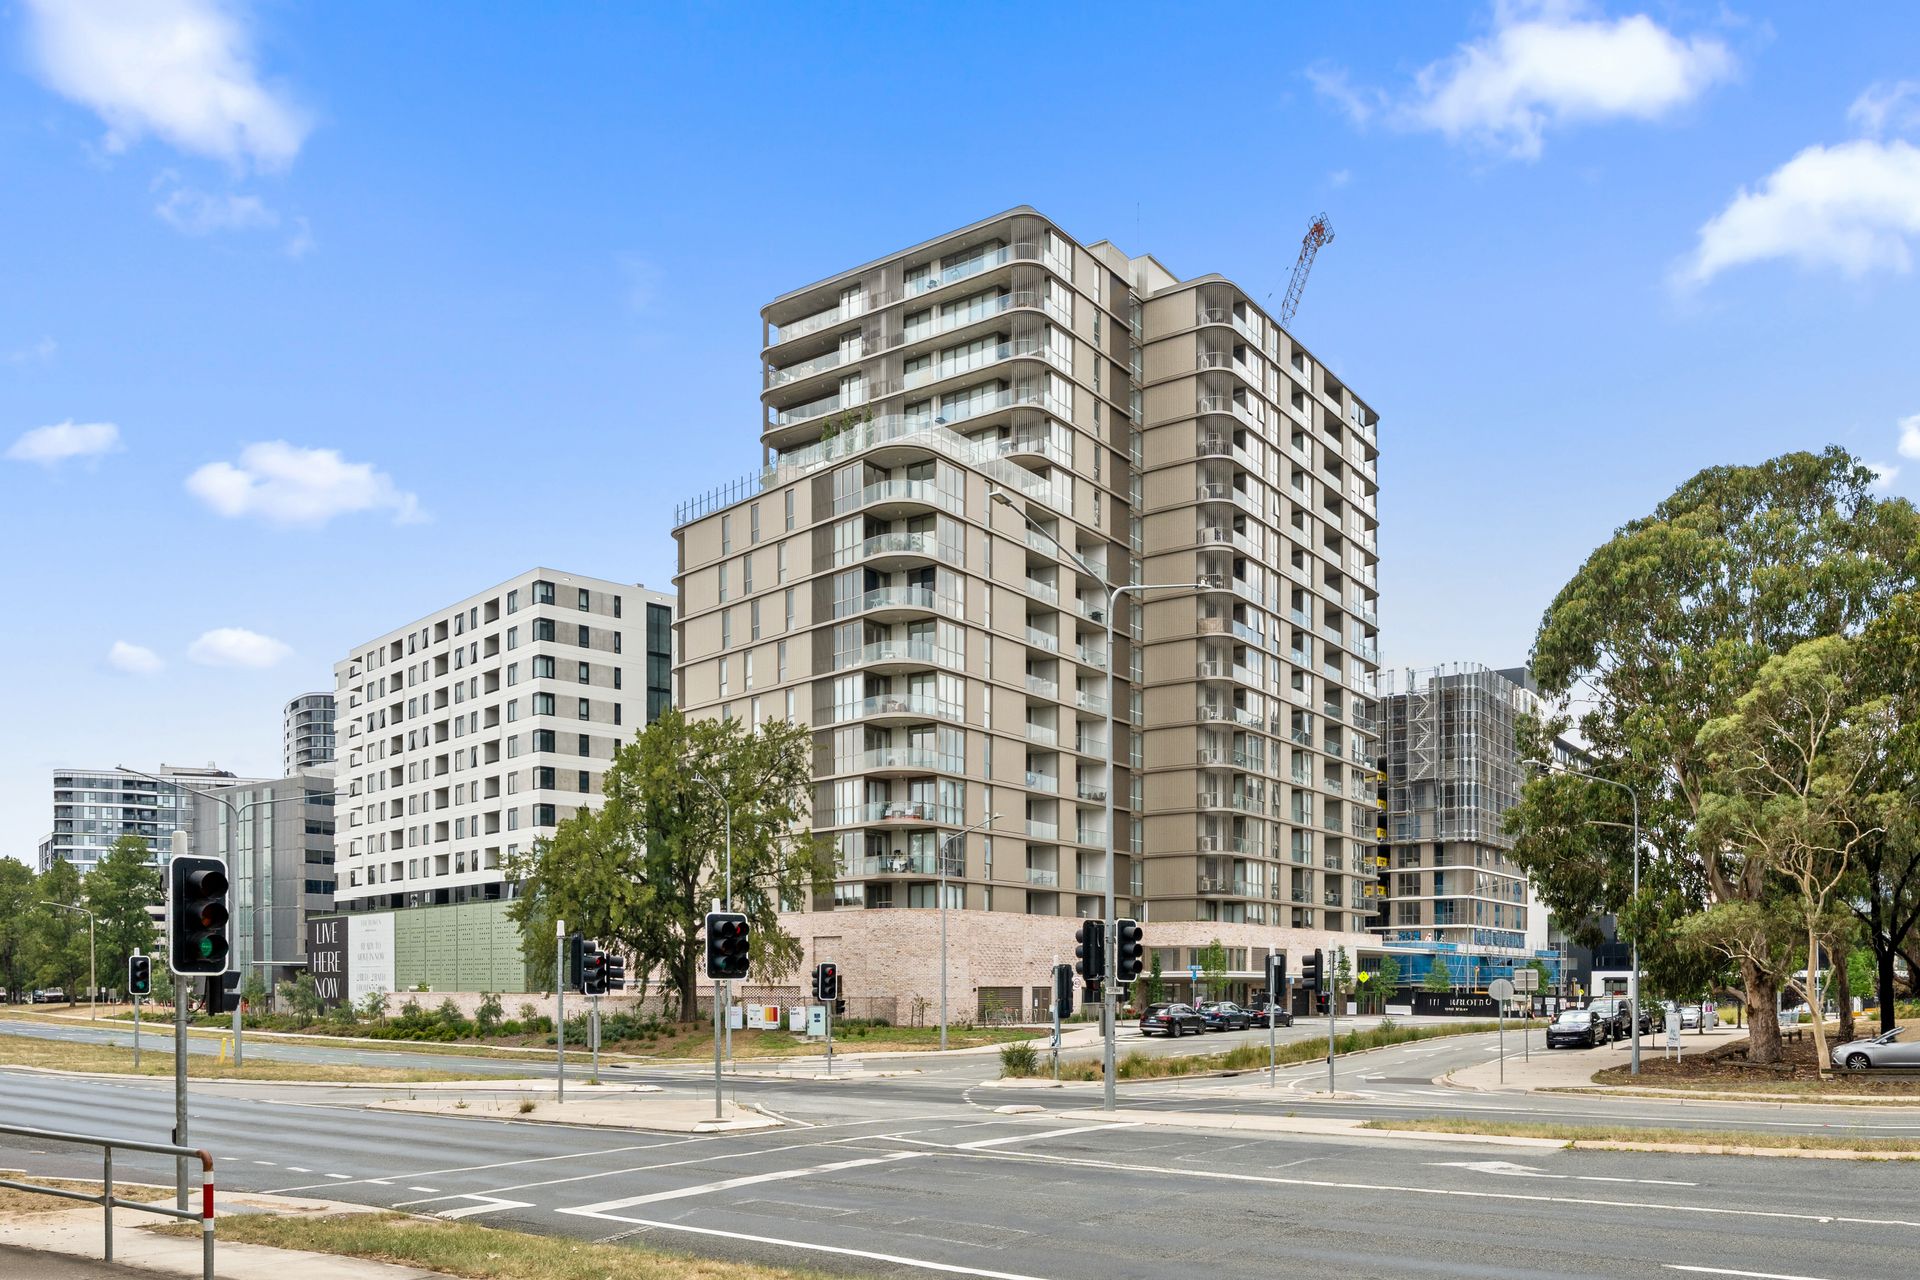
Perfectly positioned in the heart of the vibrant Woden Town Centre, this stylish residence at The Melrose delivers refined urban living with exceptional convenience. Just moments from Westfield Woden, parklands, cafés and transport links, the location offers effortless access to the CBD and Parliamentary Triangle while maintaining a strong neighbourhood feel.
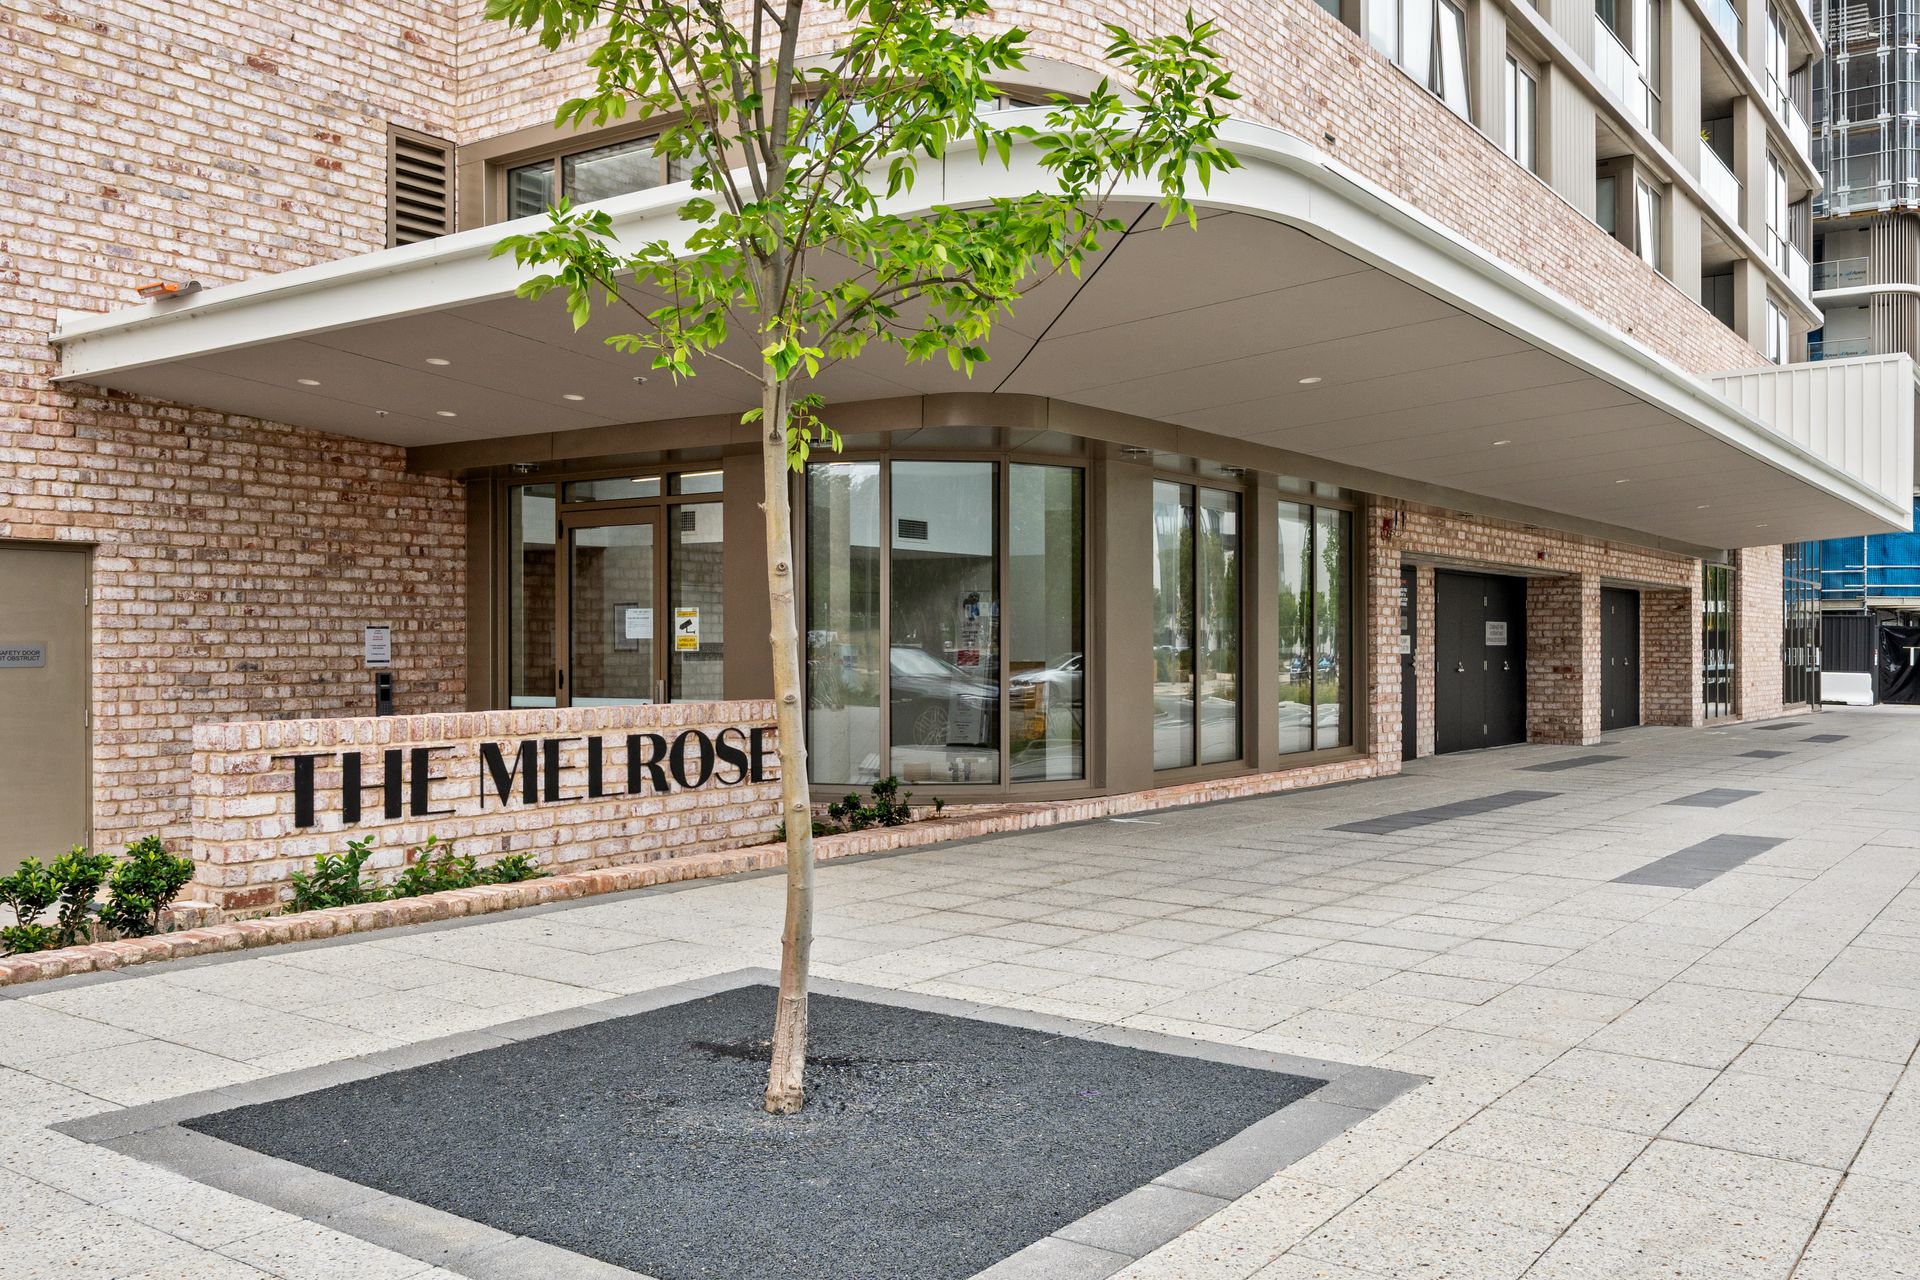
Architecturally designed by Stewart Architecture, developed by DOMA Group and built by BLOC, The Melrose is recognised for its distinctive design language and quality execution. Exposed brick and concrete elements create warmth and texture, complemented by premium finishes throughout.
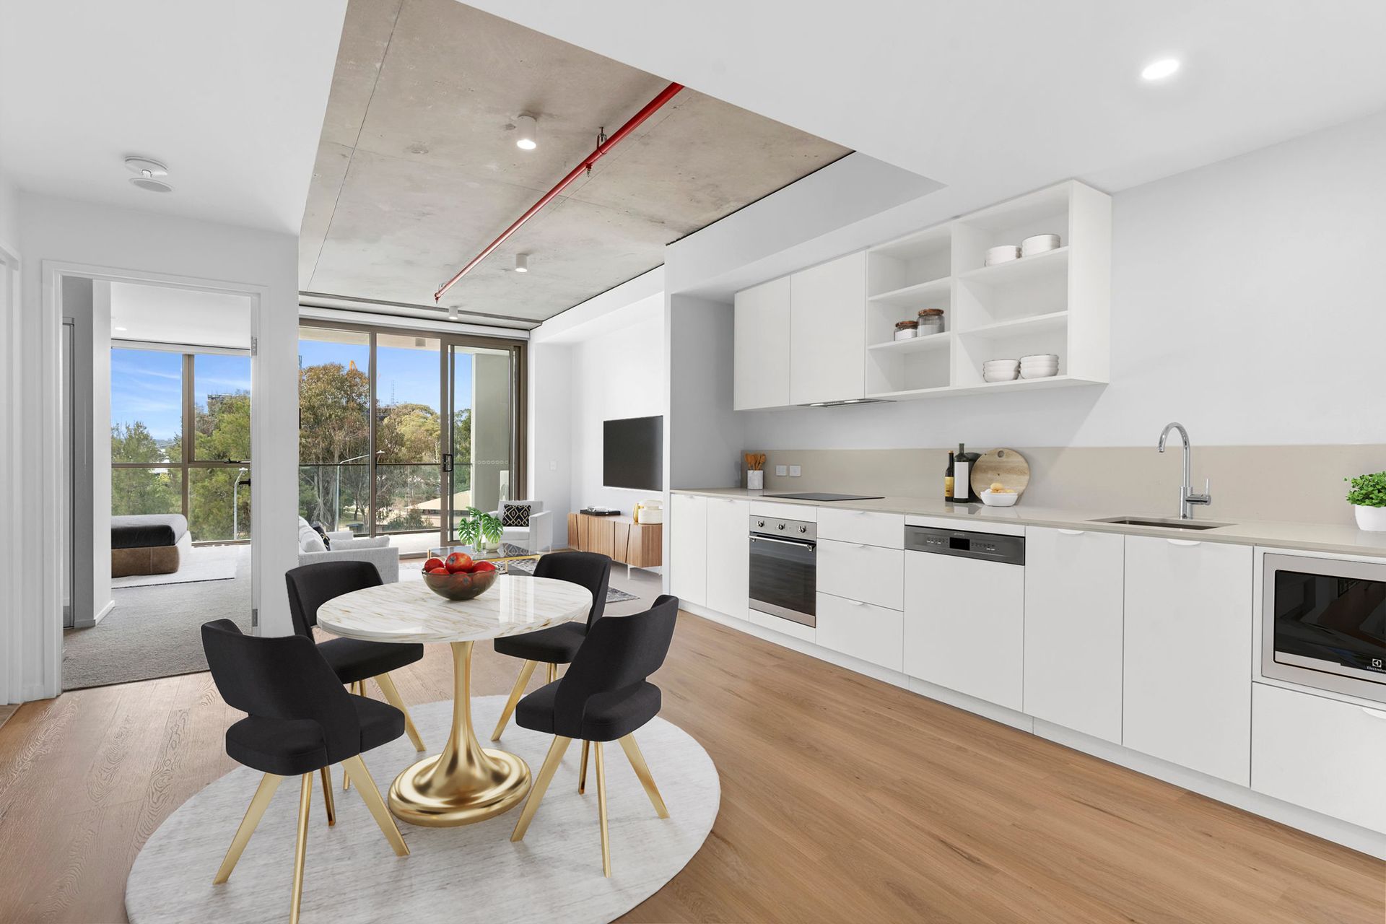
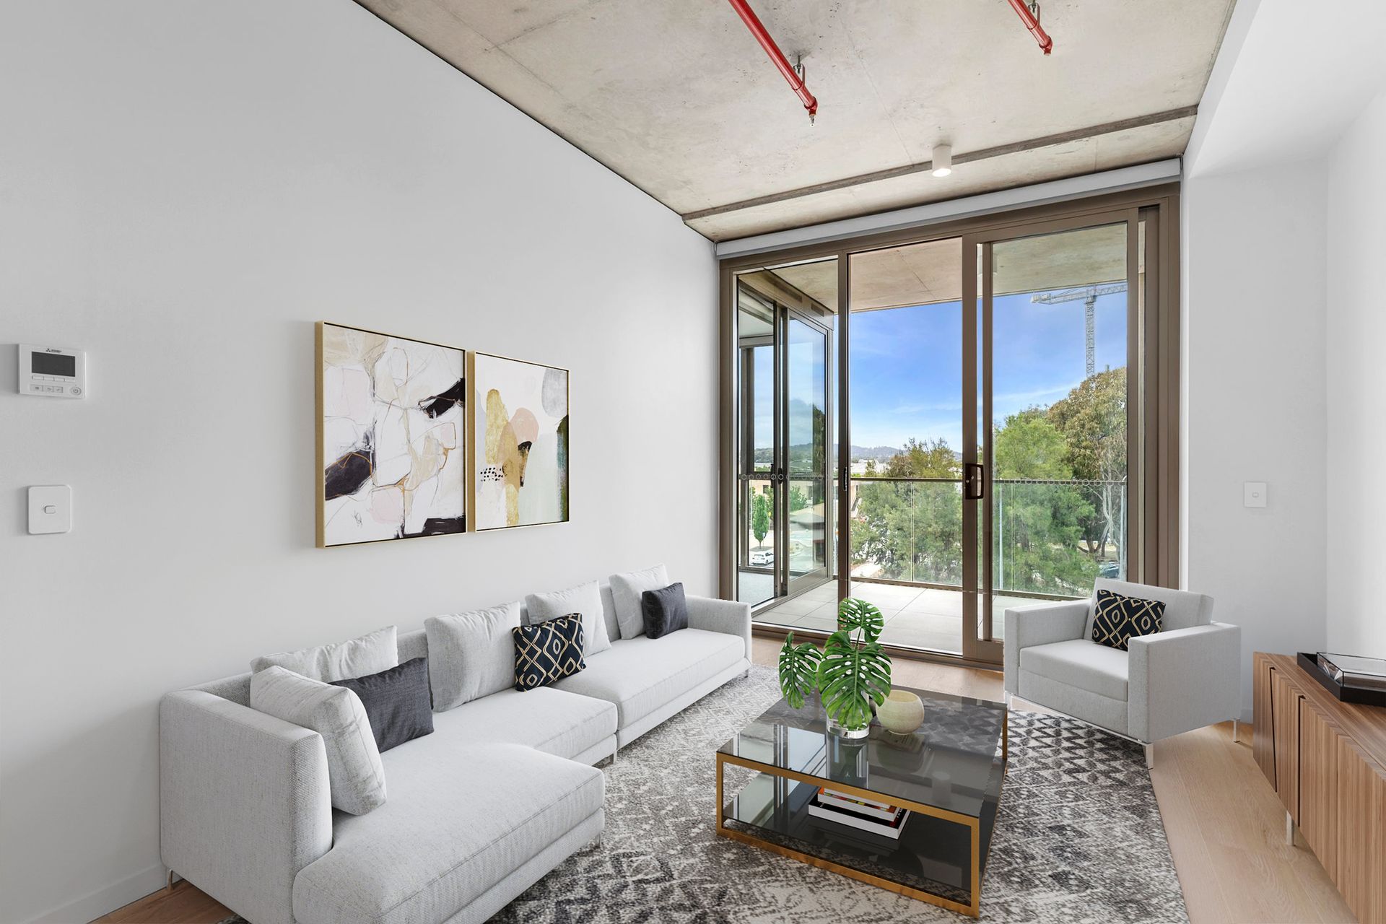
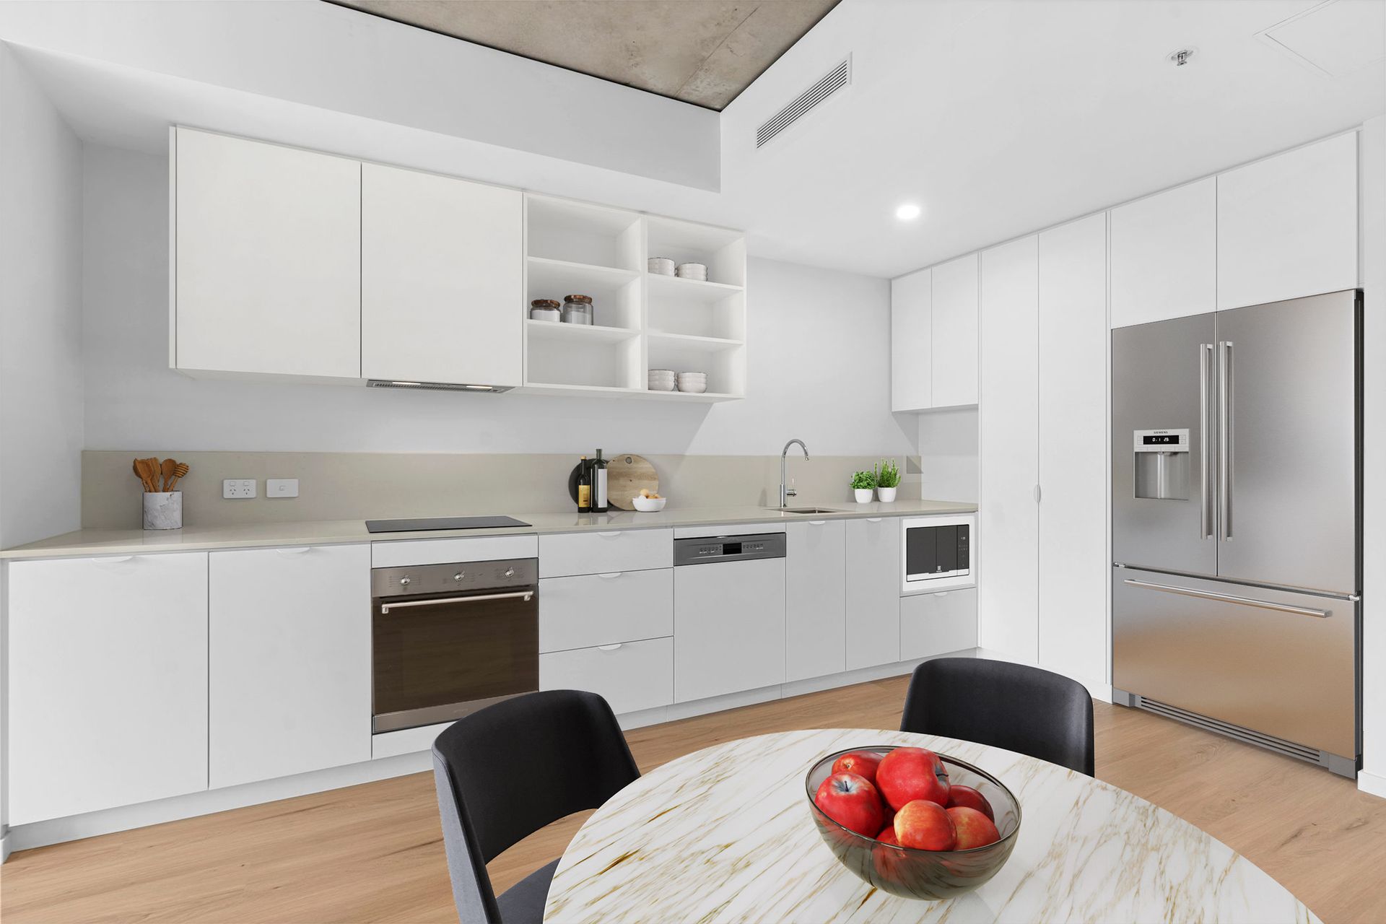
The well-considered open-plan layout maximises space and natural light, flowing seamlessly to a private terrace ideal for relaxing or entertaining. The sleek kitchen is appointed with reconstituted stone benchtops and splashbacks, premium 2PAC joinery, elegant cut-out handles, and quality Smeg appliances. Timber-look flooring enhances the living zones, while the generous bedroom features plush 100% loop-pile wool carpet for added comfort. Ducted reverse-cycle heating and cooling ensures year-round climate control.
Residents enjoy access to impressive lifestyle amenities including a 25-metre lap pool, sun terrace, podium-level exercise lawn, rooftop Technogym and communal outdoor dining spaces.
• Internal living area: 59m²
• Balcony: 8m²
• Total area: 67m²
• Body corporate: approx. $985 per quarter
• Sinking fund: approx. $297 per quarter
• Currently leased on a fixed-term tenancy until 19/07/2026 at $500 per week
Key Features:
• Quality one-bedroom apartment in central Woden
• Developed by DOMA and built by BLOC
• Distinctive exposed brick and concrete finishes
• Open-plan living flowing to private terrace
• Reconstituted stone benchtops and splashbacks
• Premium 2PAC joinery with cut-out handles
• Quality Smeg kitchen appliances
• Timber-look flooring to living areas
• 100% loop-pile wool carpet to bedroom
• Designer Parisi tapware and custom shaving cabinet
• Ducted reverse-cycle heating and cooling
• Access to pool, rooftop gym and communal entertaining spaces
For further information or to arrange a private inspection, please contact Kevin Bi on 0411 626 206.
Disclaimer: All information regarding this property is from sources we believe to be accurate, however we cannot guarantee its accuracy. Interested persons should make and rely on their own enquiries in relation to inclusions, figures, measurements, dimensions, layout, furniture and descriptions.