PLEASE CLICK 'BOOK INSPECTION' TO REGISTER & BE NOTIFIED OF UPCOMING INSPECTIONS
Positioned in the acclaimed Grand Central Towers in Phillip on level 21, this immaculate apartment offers breathtaking mountain views and a lifestyle of absolute convenience. With an Indian and Nepalese grocer, laundromat, barber and convenience store on your doorstep and Woden's ever-growing array of shopping, dining, and entertainment options just moments away, this home is perfectly placed to enjoy the best of modern urban living.
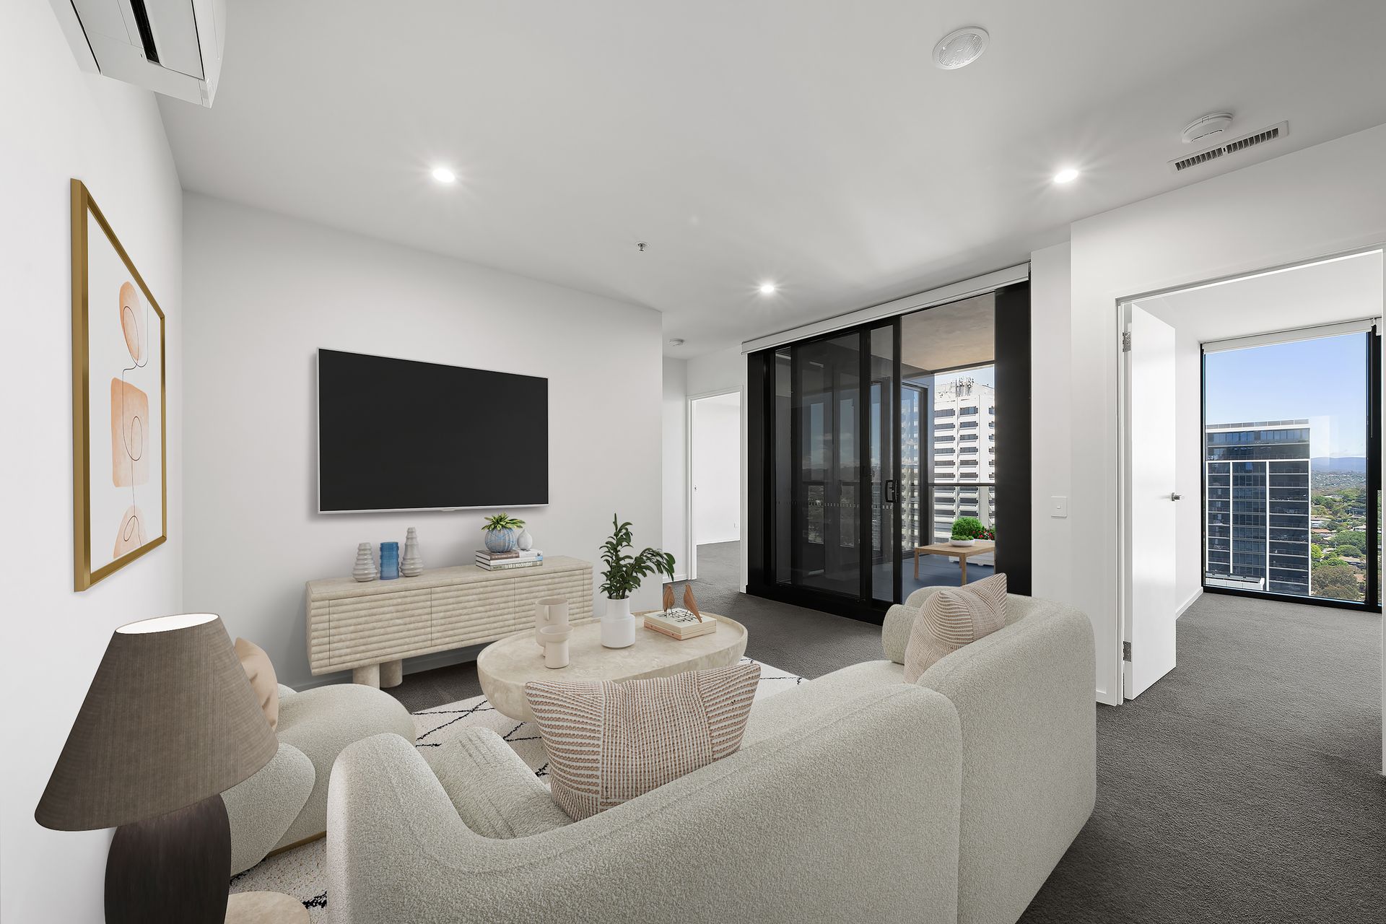
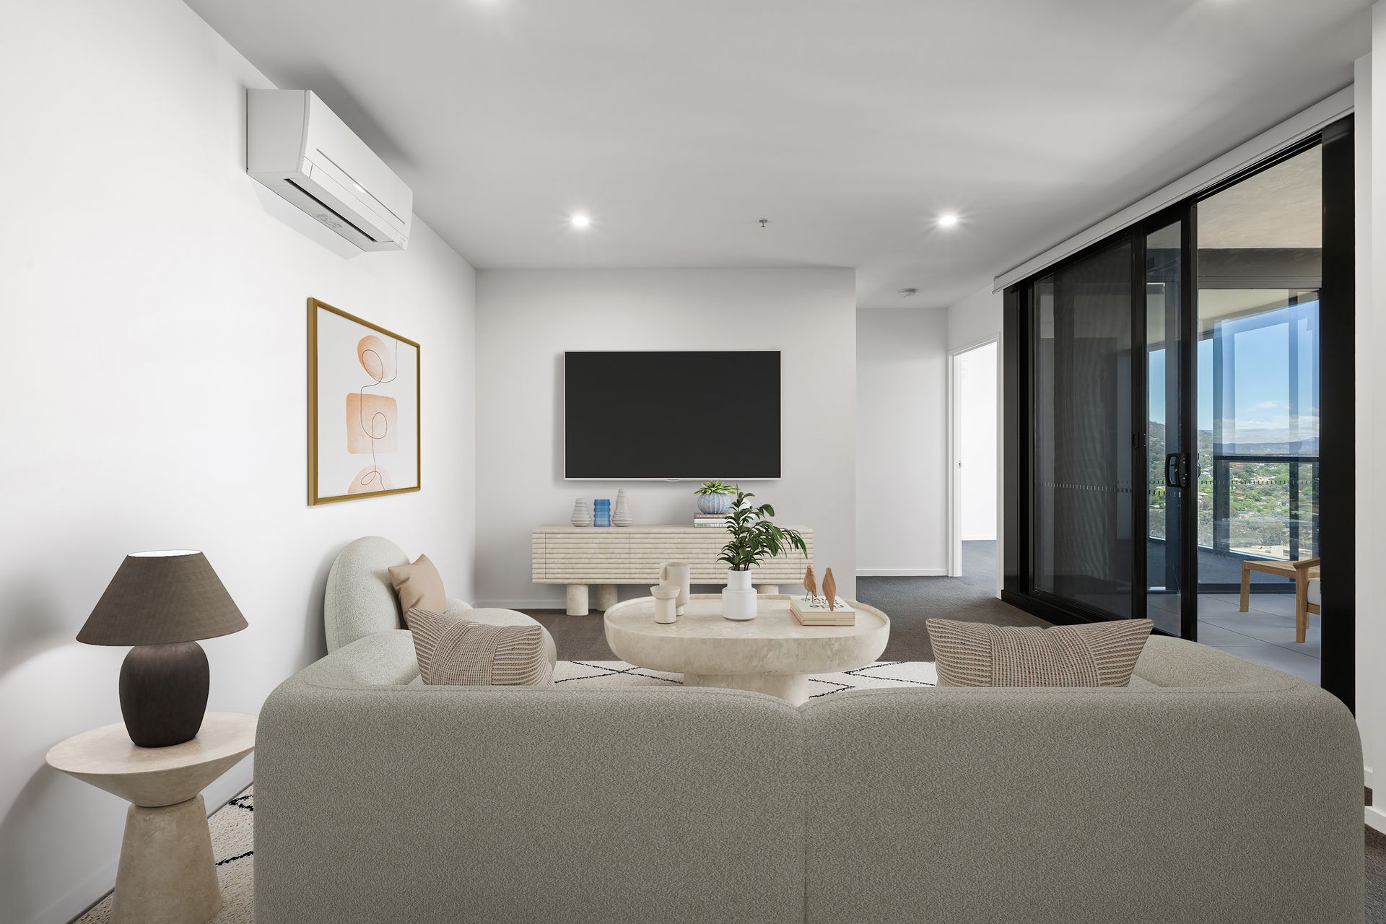
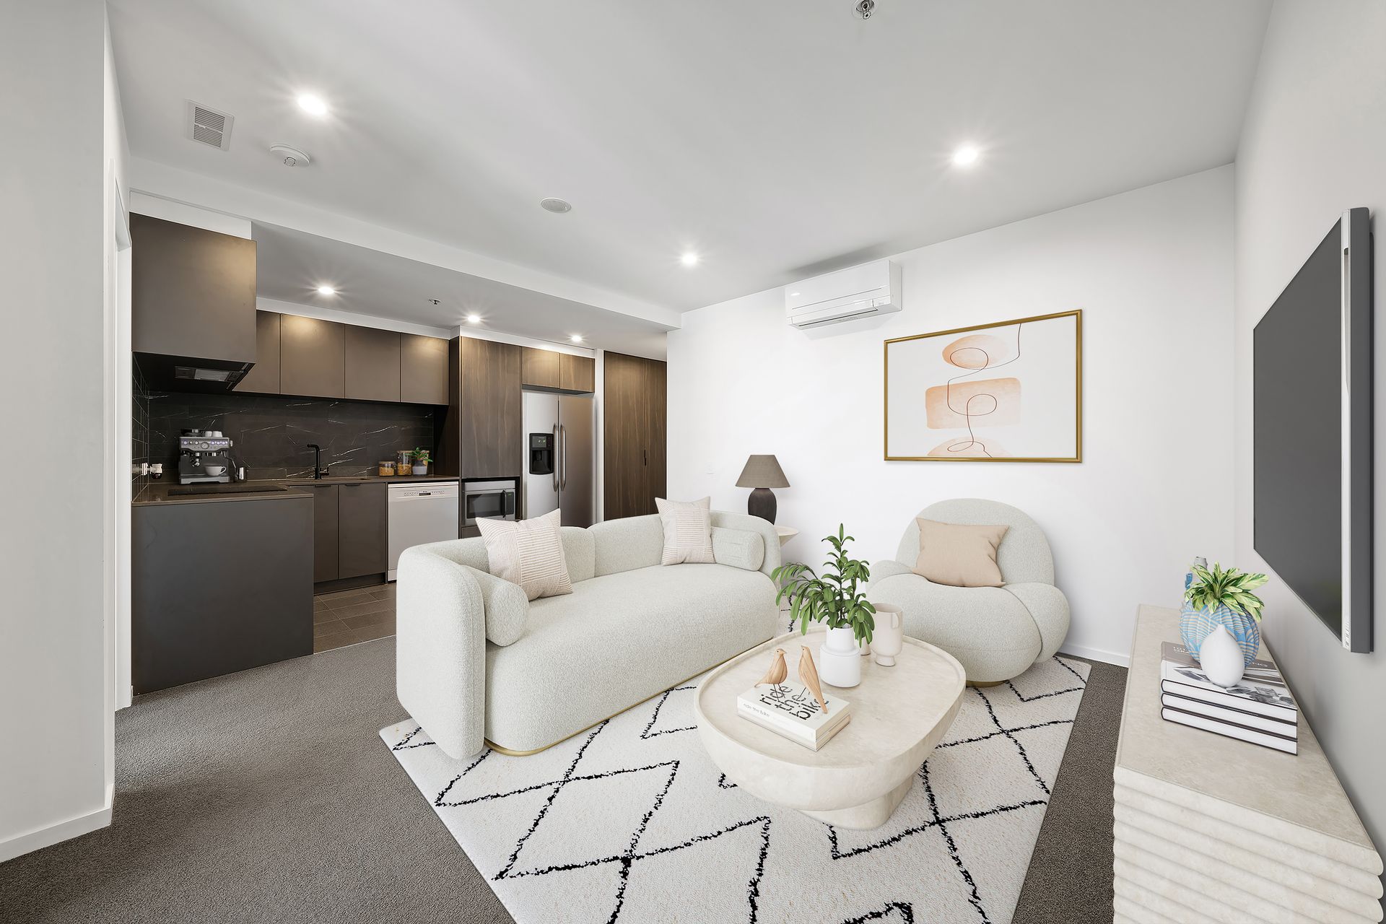
The sunlit open-plan living and dining area seamlessly connects to a generous covered balcony, extending your living space and framing the impressive outlook. Full-height sliding doors and double-glazed windows enhance the sense of light and space throughout.
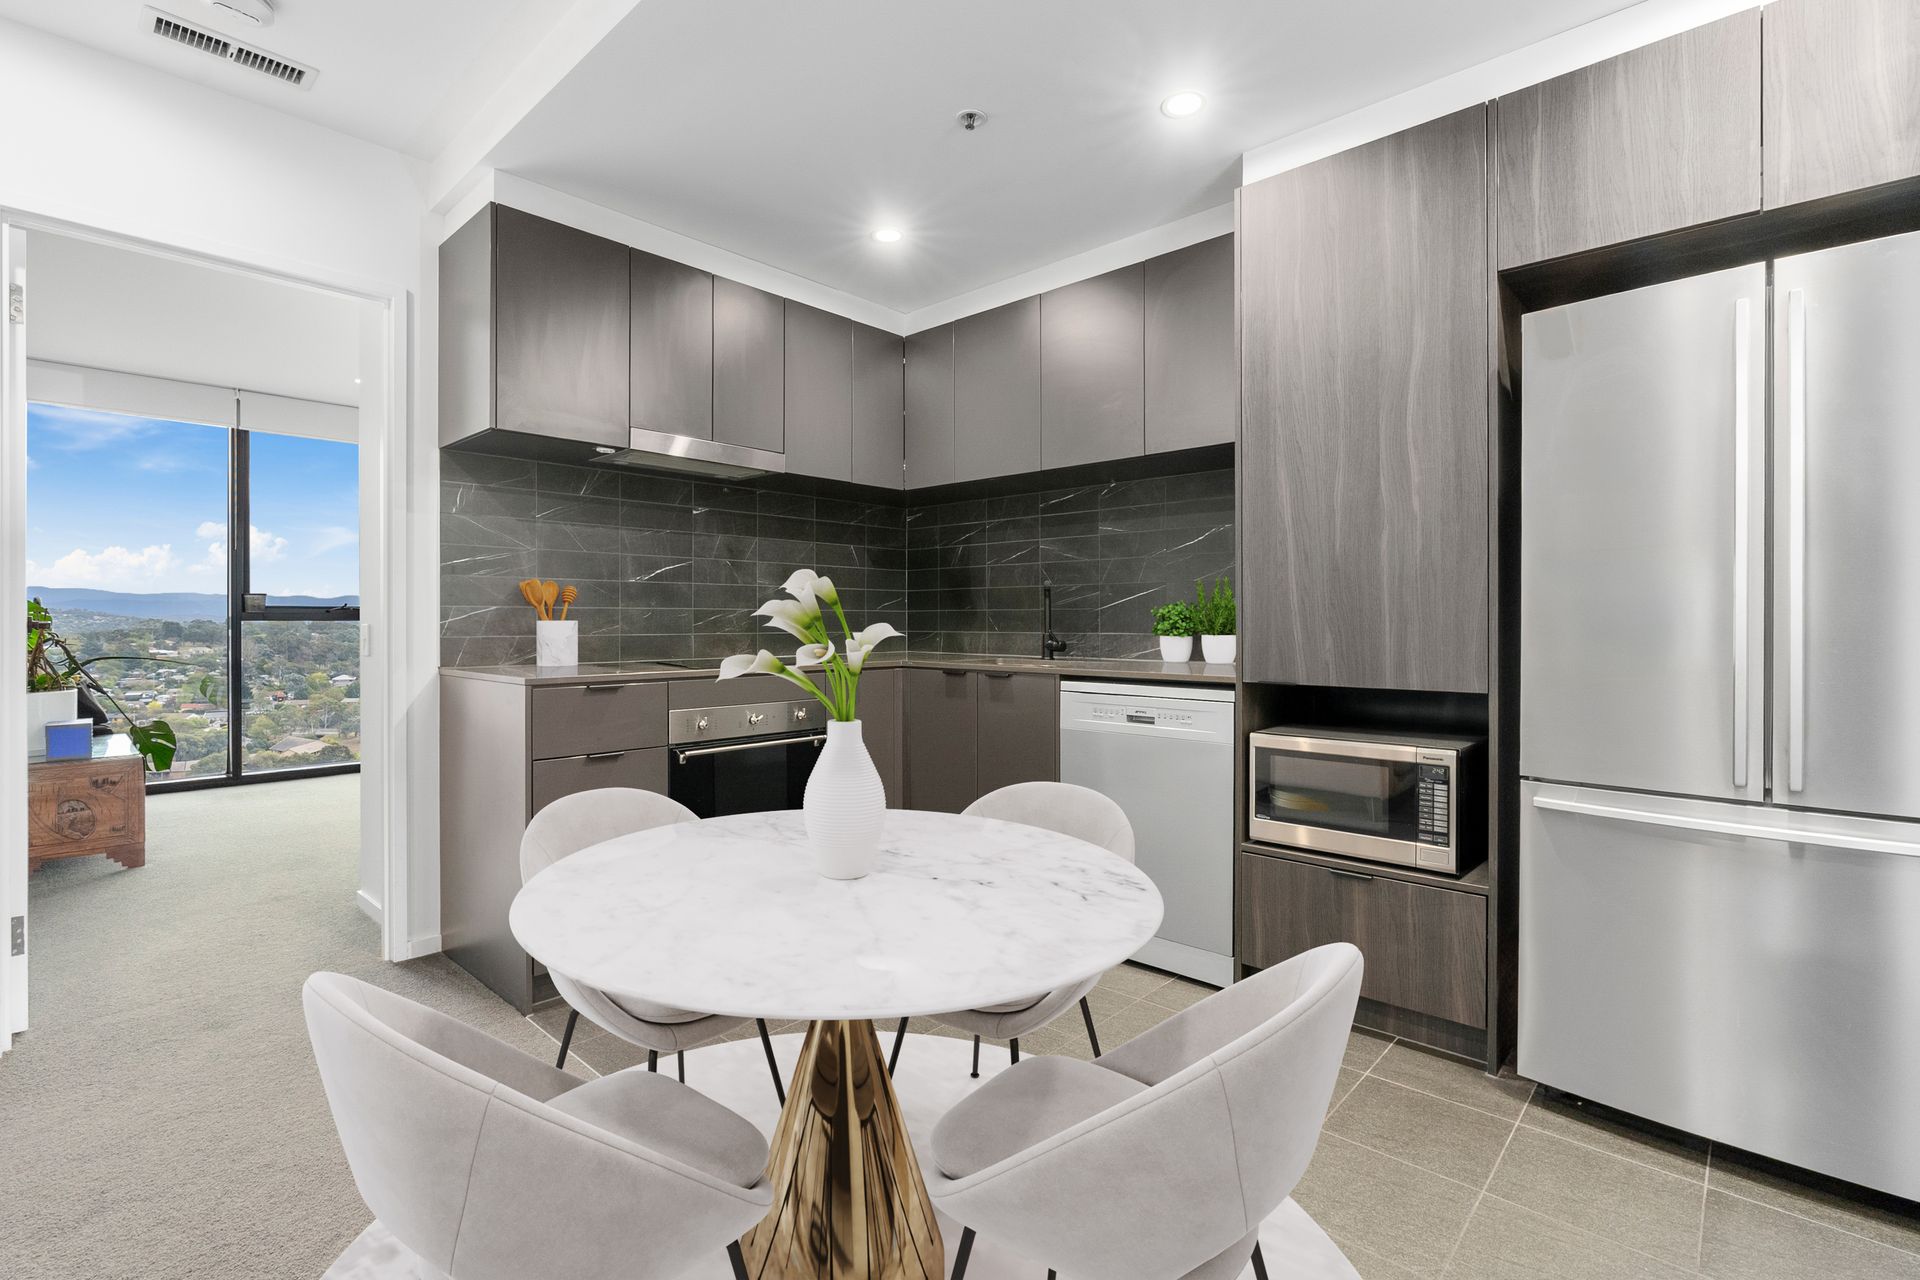
The adjoining kitchen is both stylish and functional, featuring stone benchtops, grey-toned feature cabinetry, an electric cooktop and a dishwasher.
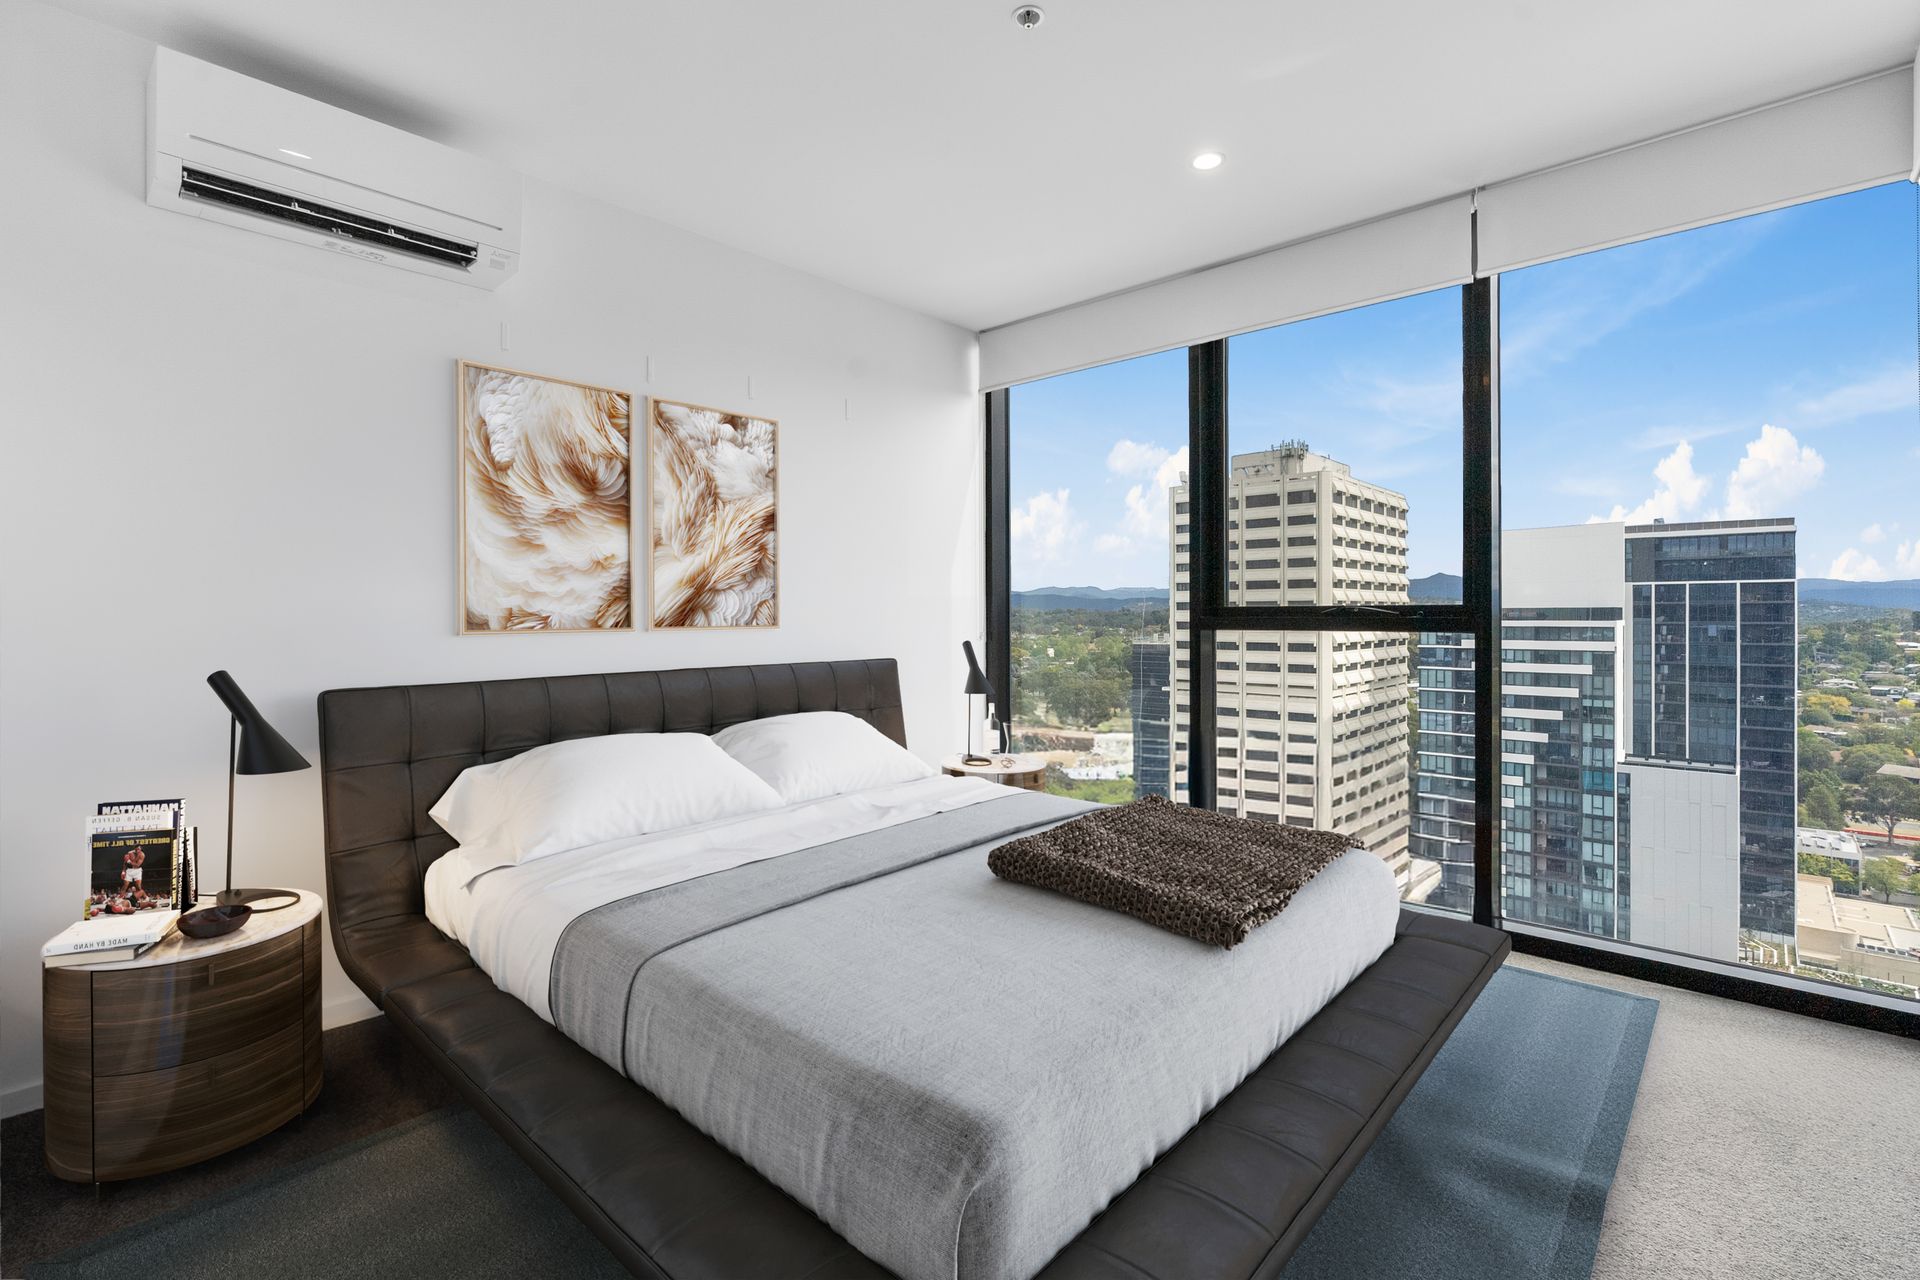
Thoughtfully designed, the two bedrooms are separated by the living space, ensuring privacy. The master suite boasts a walk-in robe and private ensuite, while the second bedroom is equally spacious, fitted with mirrored robes, and enjoys direct balcony access.
Both bathrooms showcase a chic, modern aesthetic with floor-to-ceiling tiles, walk-in showers, and floating vanities with stone tops and vessel sinks. A separate laundry room positioned away from the bedrooms further enhances convenience and quiet living.
Year-round comfort is assured with split system reverse-cycle air conditioning, and two allocated basement car spaces with additional storage complete the offering.
Features of the property include;
2-Bedroom, 2-Bathroom, 2- car space apartment in prime Phillip location
Open plan living & kitchen which leads to covered balcony with mountain views
Elegant kitchen with stone benchtops, dishwasher, electric cooktop
Master bedroom with private ensuite and walk-in robe
Spacious second bedroom with expansive views and built-in robe
Spacious living area that separates the two bedrooms for enhanced privacy
European laundry at the entrance next to kitchen
Double-glazed windows & sliding doors
Wall-mounted split system reverse-cycle heating and cooling to living area
Lift access direct from the basement car park- level 21
Basement tandem 2-car parking with storage space
Proximity to Westfield shopping centre, the Canberra Hospital, CIT campus and the proposed light rail
Resort-style amenities
Available: Now
EMBEDDED NETWORK:
This property has an embedded network for:
- electricity - Tenants must connect to Origin Energy
- internet - VDSL2 Broadband - NO NBN - iiNet is the service provider
PETS:
The tenant/s must seek landlord consent to keep pets at this property.
ENERGY EFFICIENCY RATING:
The EER Rating of this property is 6.0
MINIMUM STANDARDS:
The property is exempt from the minimum housing standards for insulation.
VITAL INFORMATION:
The property is unfurnished
Please note that we request no videos or photos be taken inside occupied properties
Please note you may be required to remove your shoes prior to inspecting the property
WISH TO INSPECT:
1. Click on "BOOK INSPECTION" if this listing does not have the "BOOK INSPECTION" button please go to raywhitecanberra.com.au website and register
2. Register to join an existing inspection, if no time is offered or if the time does not suit, please register and we will contact you once access is arranged
3. If you do not register, we cannot notify you of any time changes, cancellations or further inspection times
RENT INFORMATION:
1. Rent is collected fortnightly unless otherwise nominated for a longer period
2. Bond required is equal to 4 weeks rent
DISCLAIMER:
All information regarding this property is from sources we believe to be accurate, however we cannot guarantee its accuracy. Interested persons should make and rely on their own enquiries in relation to inclusions, figures, measurements, dimensions, layout, furniture and descriptions.