Perfectly positioned near Woden Town Centre, Melrose Apartments, developed by Doma Group and built by BLOC, offer an elevated lifestyle just moments from Westfield Woden, parklands, and a vibrant selection of cafés, restaurants, and boutique shopping.
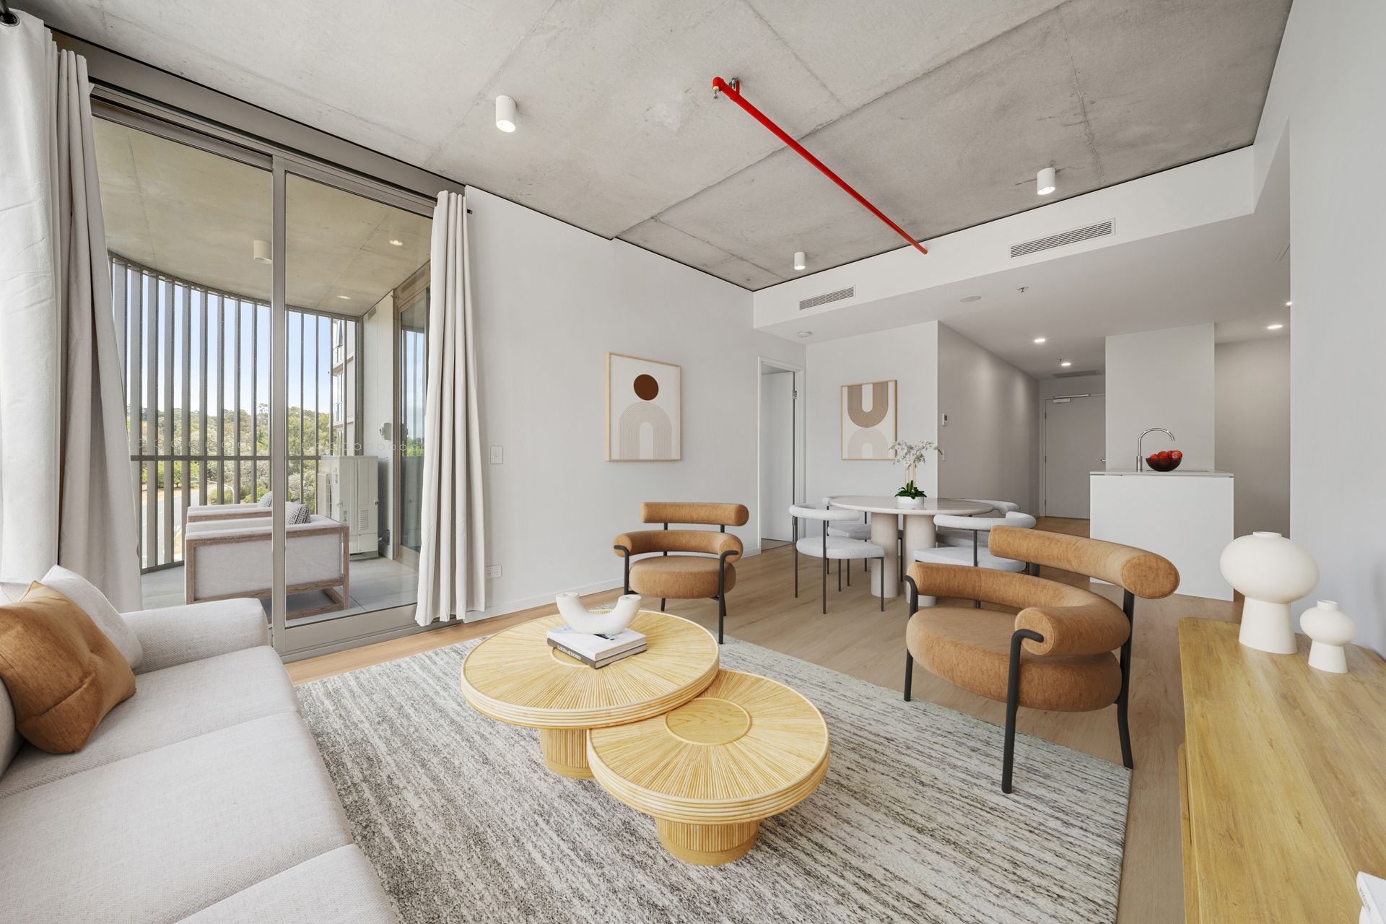
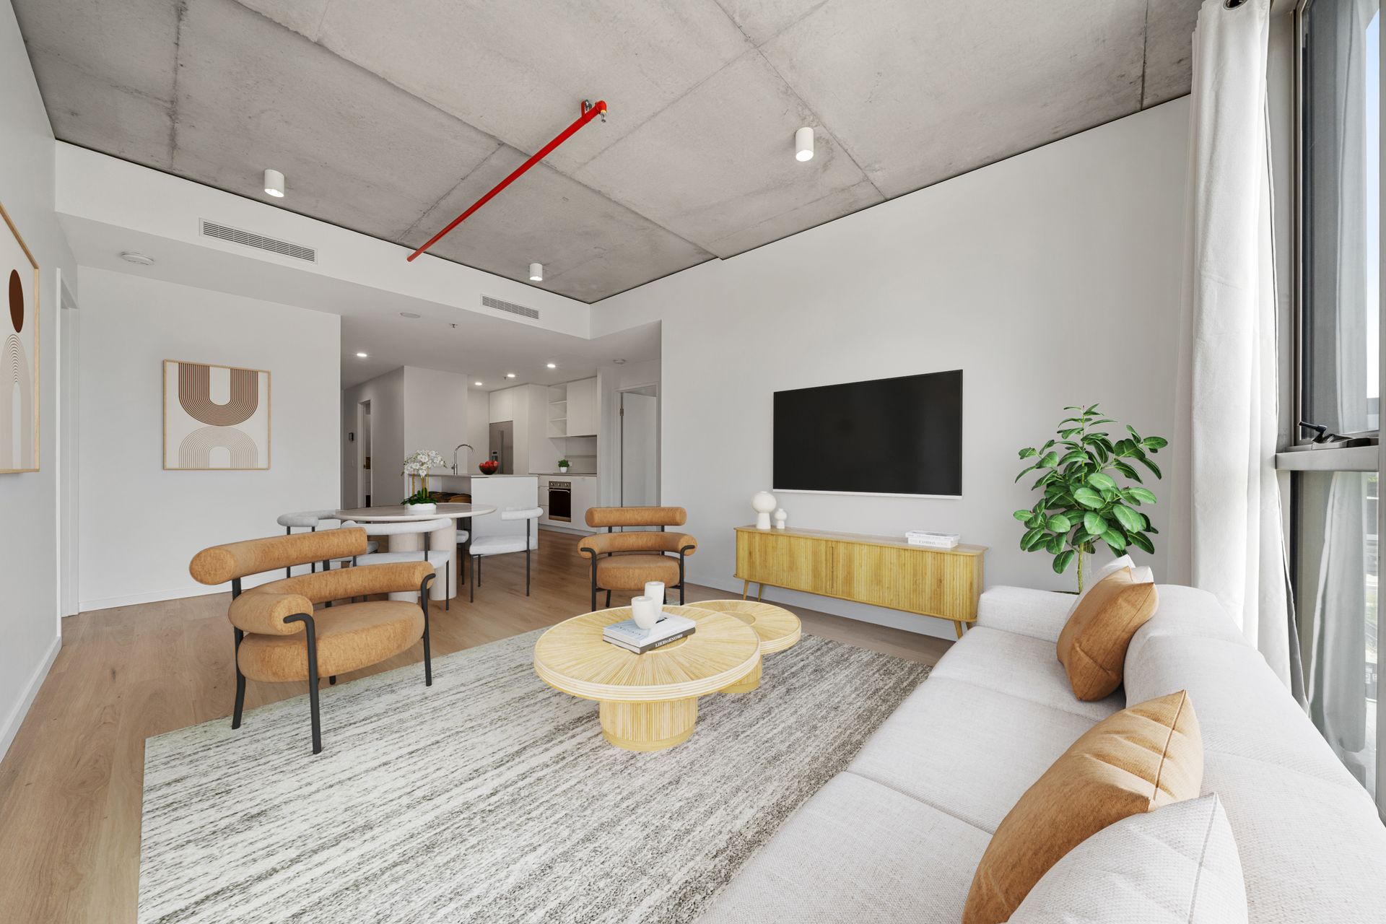
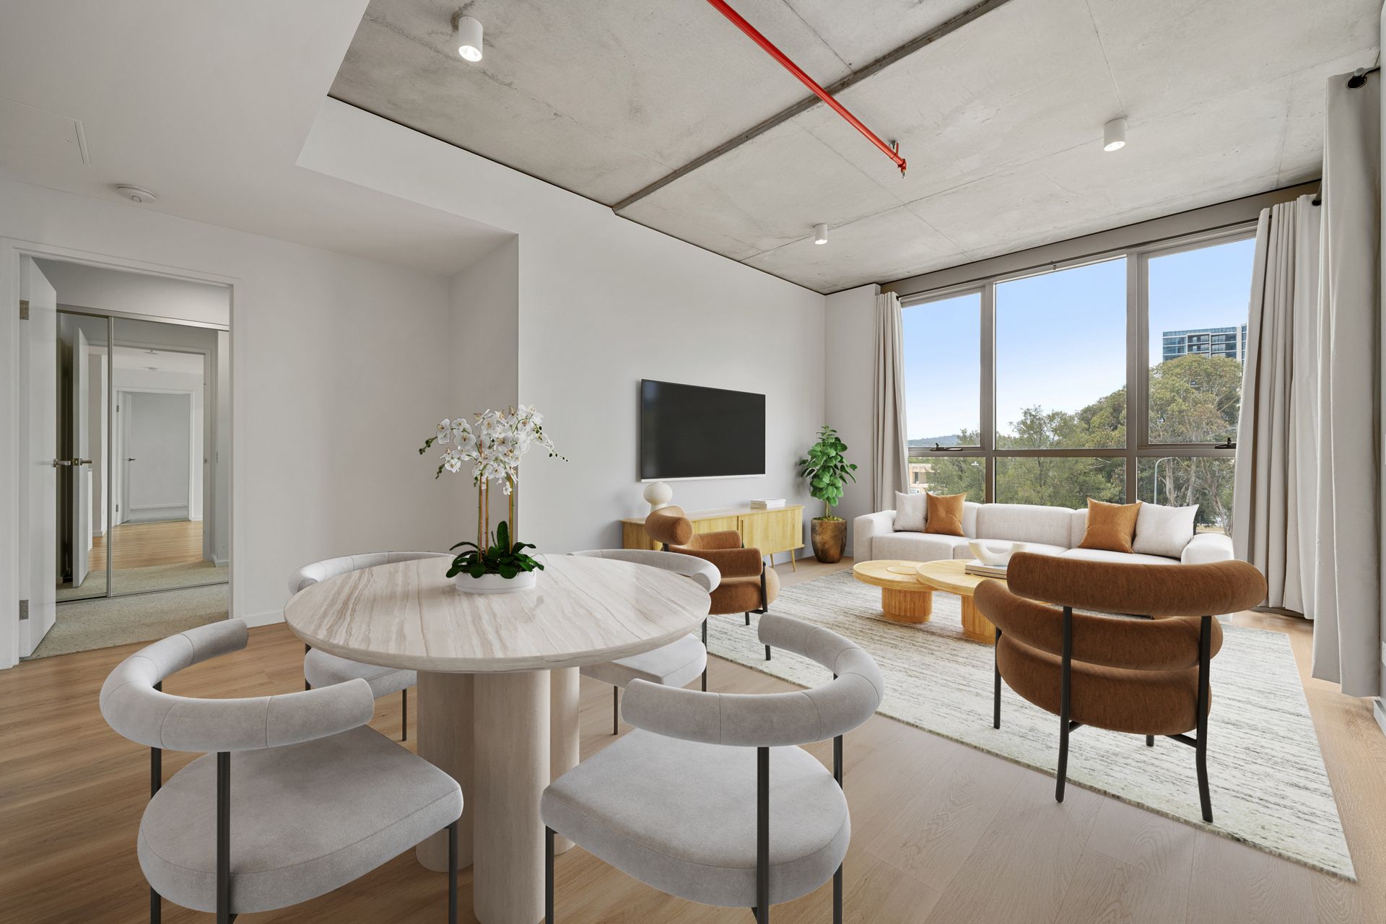
This beautifully designed two-bedroom apartment features a well-considered layout with seamless connections between the living, dining, and kitchen areas. Floor-to-ceiling windows frame leafy outlooks, flooding the home with natural light, while high exposed concrete ceilings in the living area introduce a striking industrial feature and a heightened sense of space. The living zone flows effortlessly to a private balcony, perfect for everyday living or entertaining.
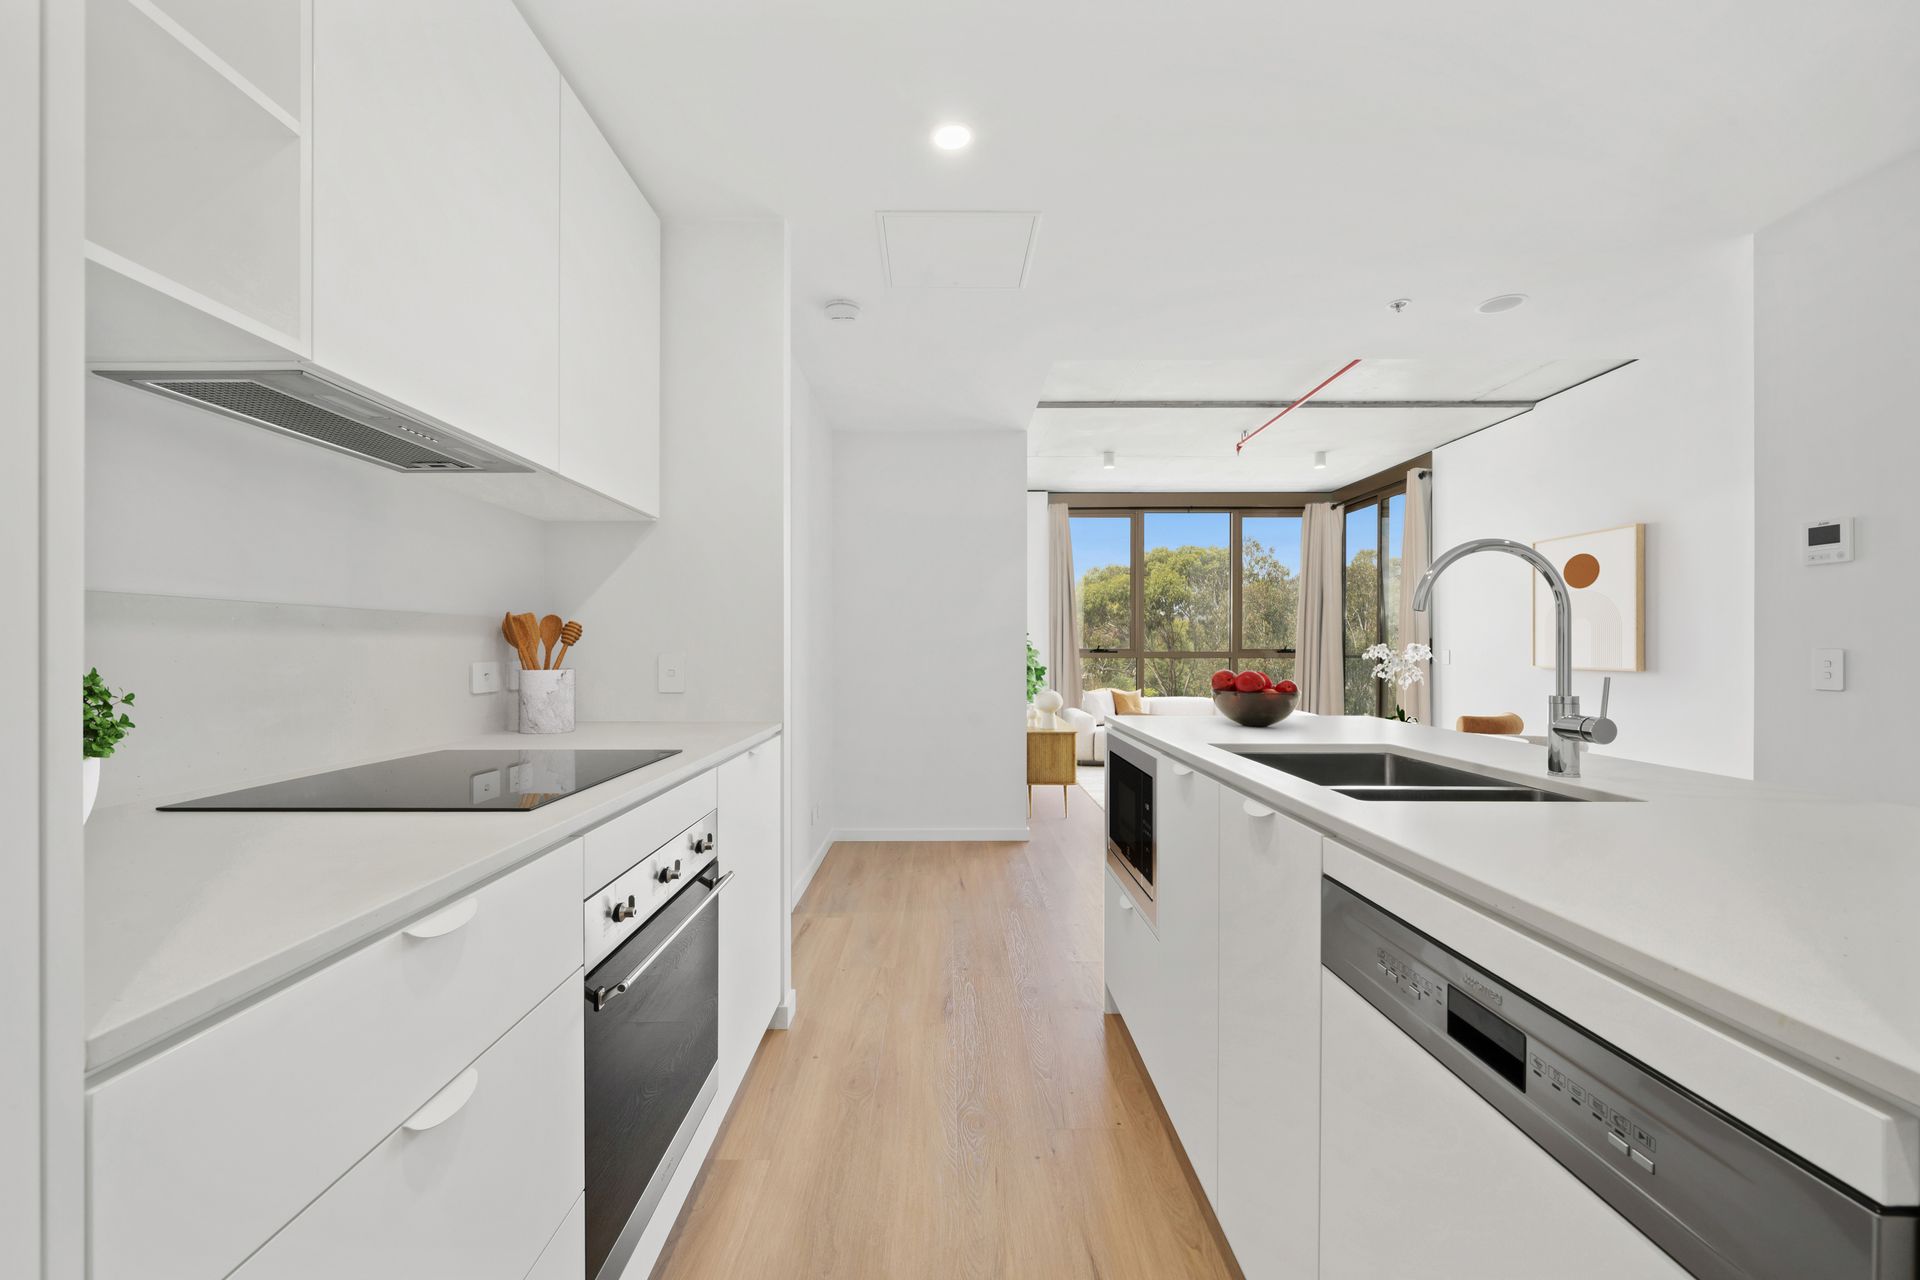
The designer kitchen is finished with reconstituted stone benchtops and splashbacks, sleek 2PAC joinery with elegant cut-out handles, and premium SMEG appliances, combining refined style with practical functionality. Ducted reverse-cycle heating and cooling with diffusers throughout ensures year-round comfort.
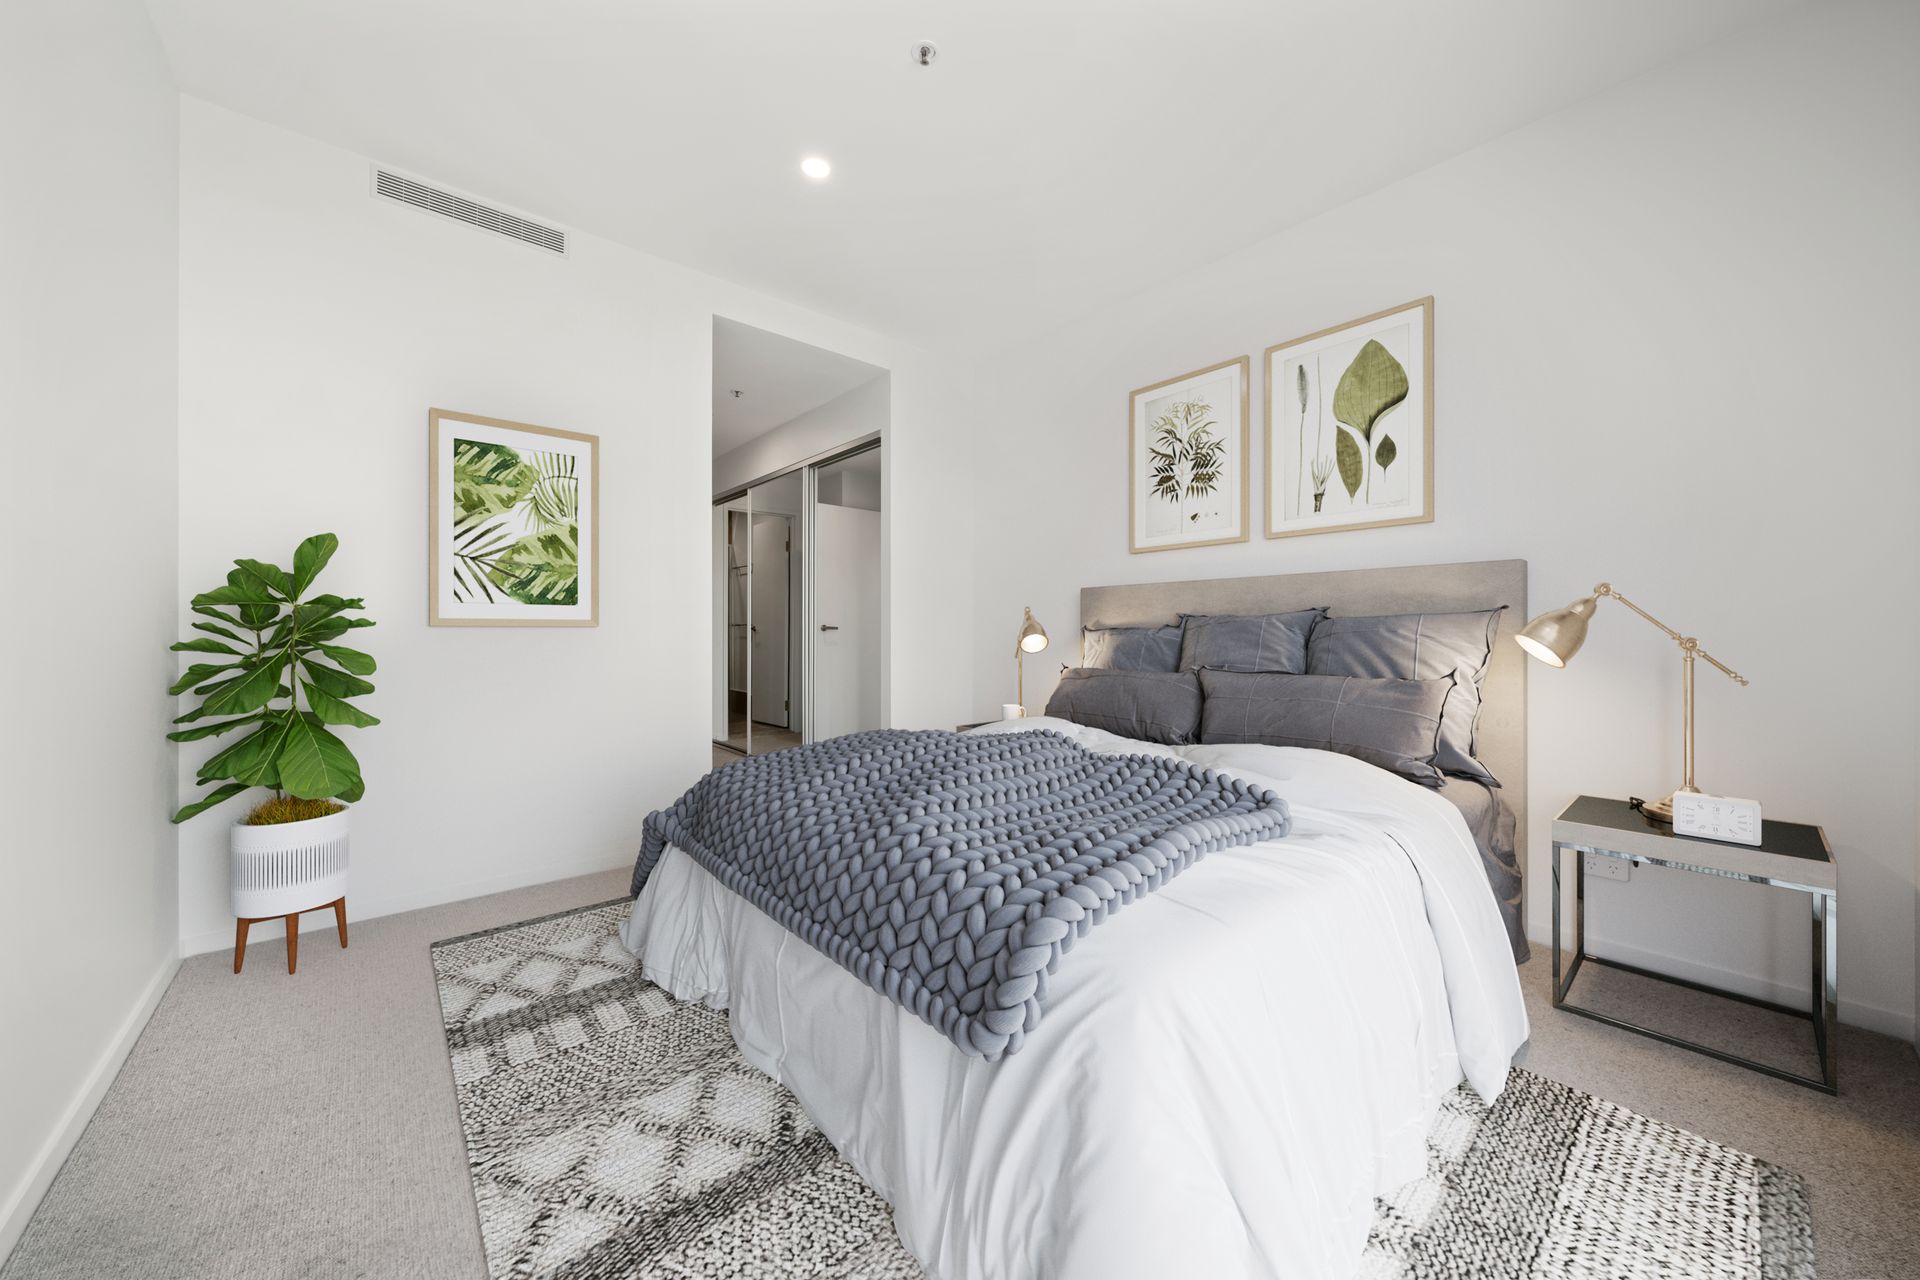
Both bedrooms are generously proportioned and privately positioned, featuring plush 100% loop pile wool carpets and excellent built-in storage. The master bedroom is complemented by a stylish ensuite, while the main bathroom is appointed with a custom-designed vanity, mirrored shaving cabinet, and quality fittings throughout.
Completed less than two years ago, Melrose provides residents with a resort-style lifestyle. The building features a state-of-the-art gym, alfresco dining areas, a 25-metre lap pool, and rooftop sunset views-perfect for entertaining or unwinding above the city.
An outstanding opportunity for owner-occupiers and investors alike, this residence combines contemporary luxury, leafy views, and architectural character in one of Woden's most desirable locations.
Internal floor area: 83m
Balcony: 8m²
Total area: 91m²
Body corporate: Approx. $862 per quarter
Rates: Approx. $455.50 per quarter
Property Features:
Leafy outlooks framed by floor-to-ceiling windows
Abundant natural light throughout
High exposed concrete ceilings in the living area as a refined industrial feature
Open-plan living and dining flowing to a private balcony
Stylish timber-look laminate flooring and terrazzo-look porcelain tiles
Plush 100% loop pile wool carpets in bedrooms
Sleek 2PAC joinery with elegant cut-out handles
Reconstituted stone benchtops and splashback
Premium SMEG appliances
Custom-designed vanity and mirrored shaving cabinet
Ducted reverse-cycle heating and cooling with diffusers throughout
Resort-style facilities including pool, gym, alfresco dining, and rooftop sunset views