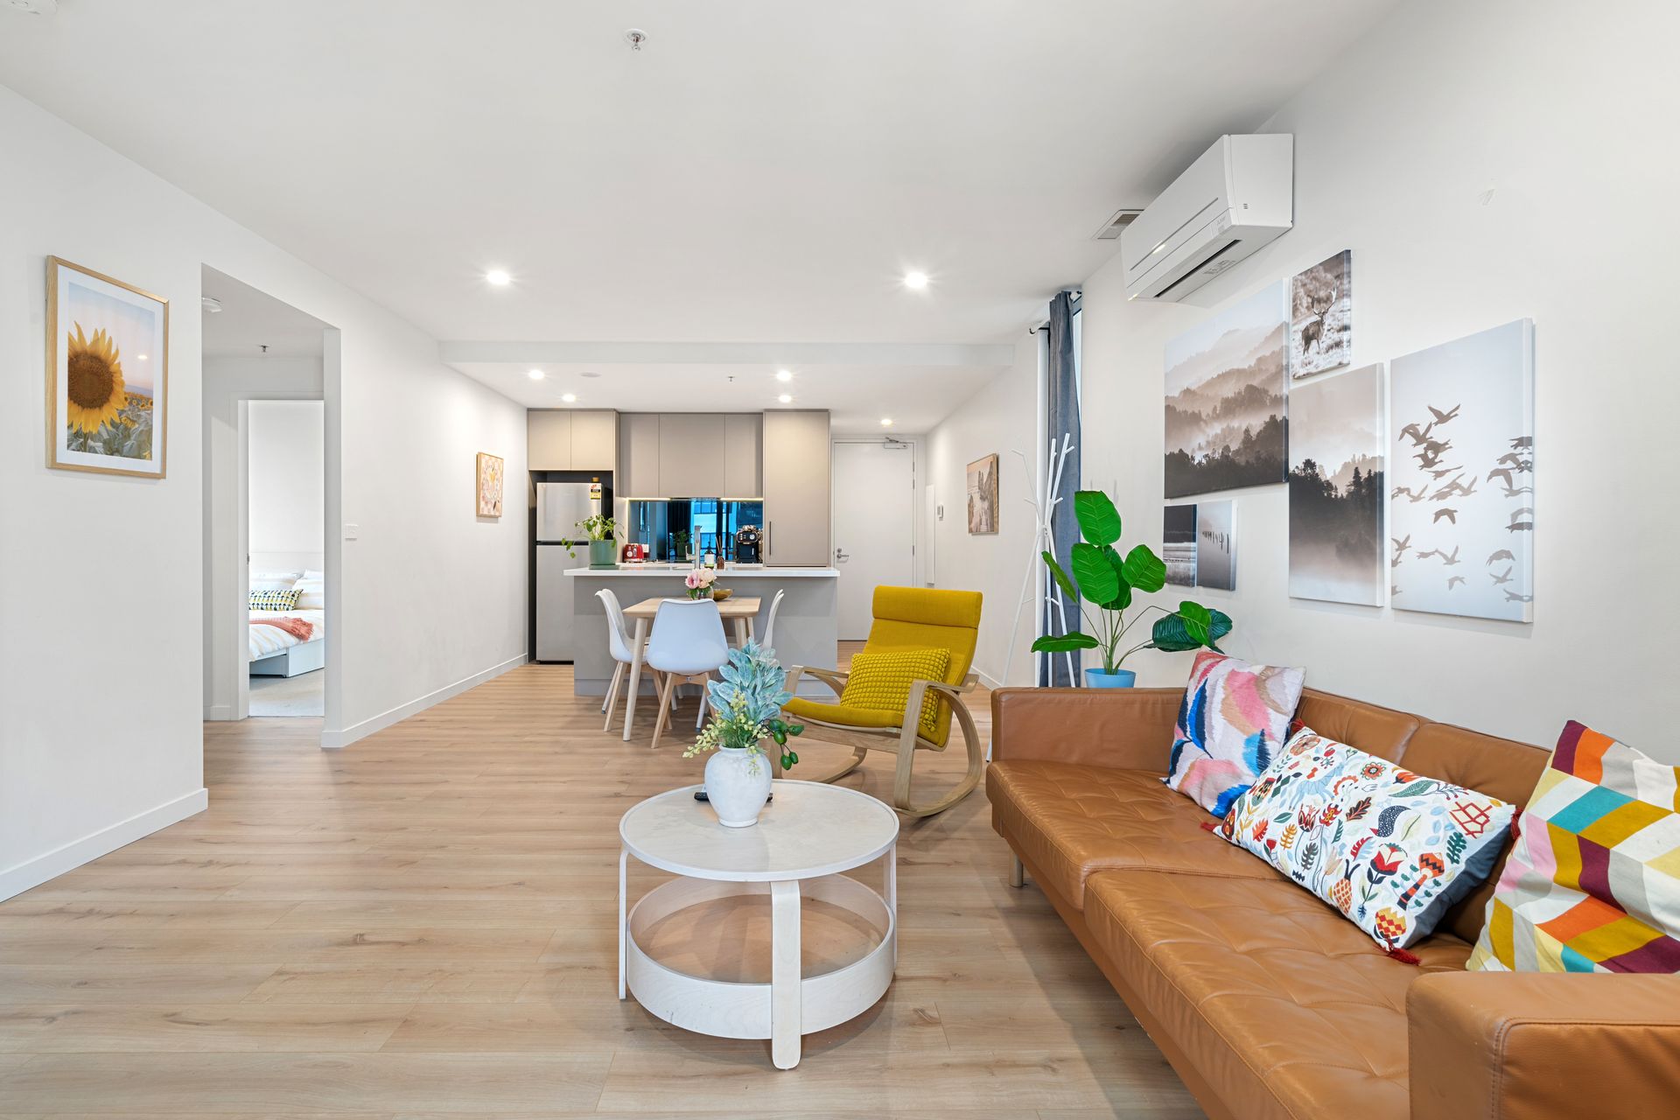
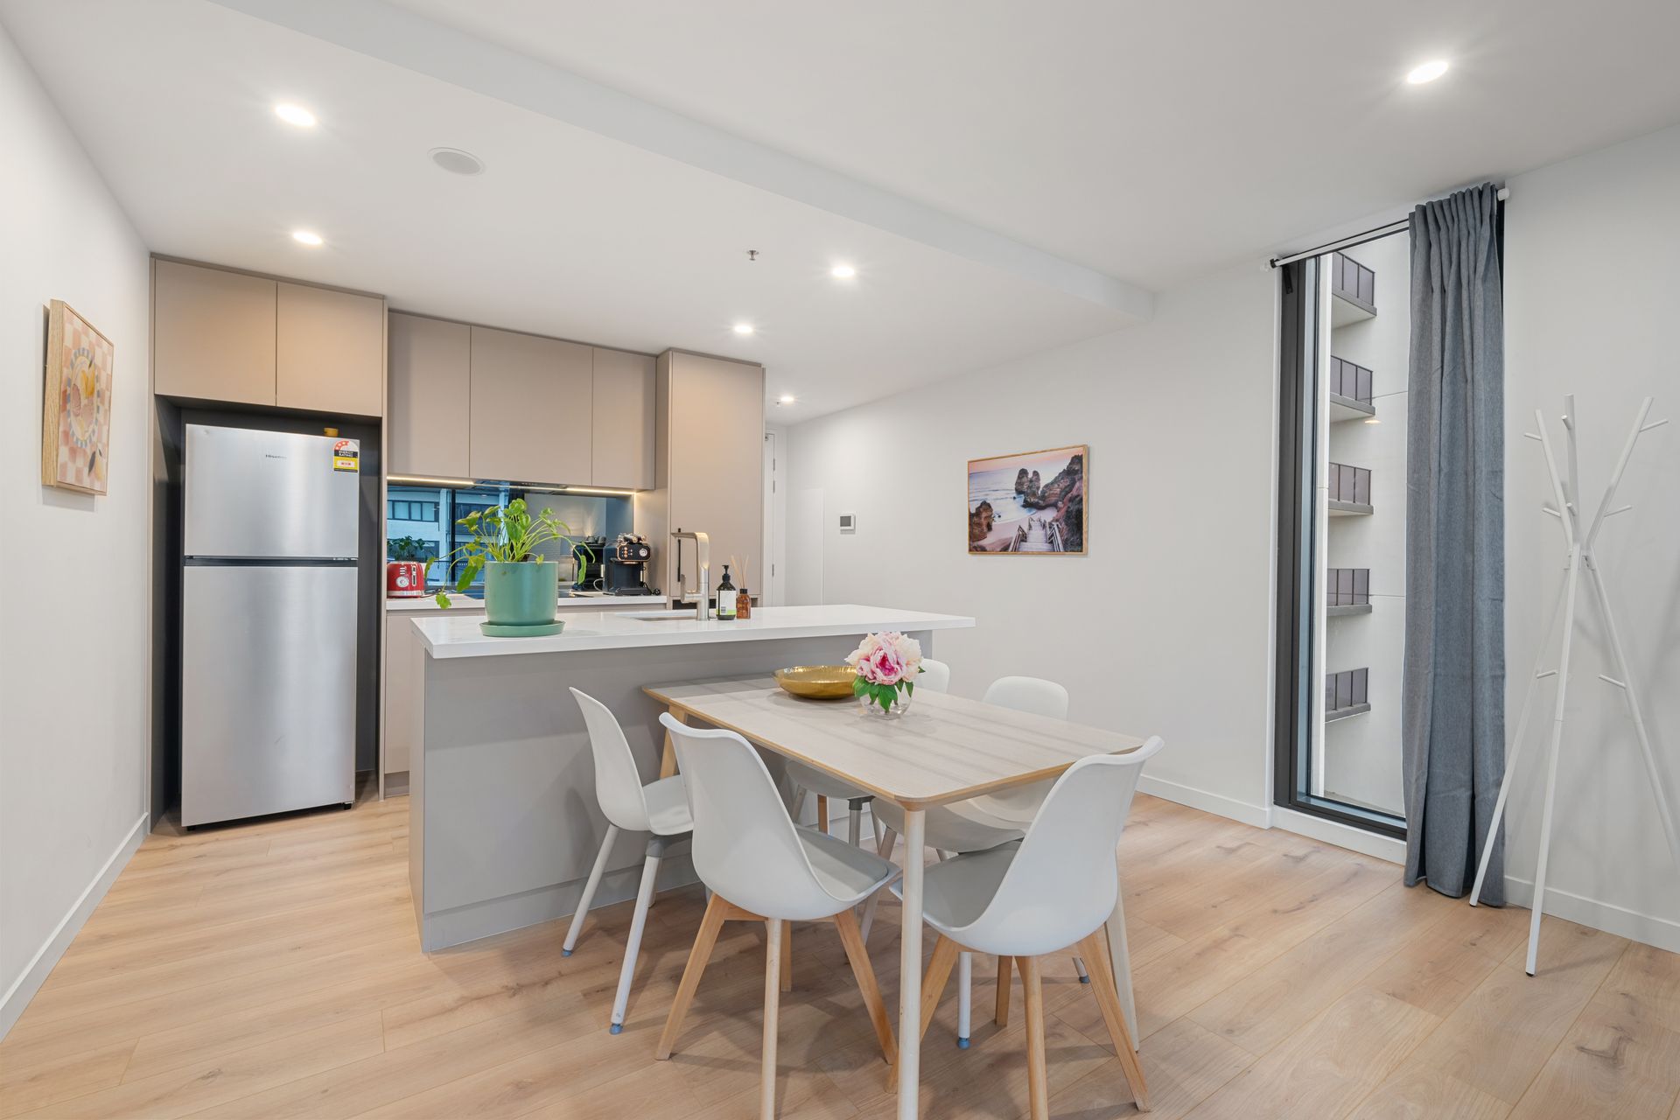
Set high on level 7 of a quality development, this two-bedroom apartment delivers a lifestyle of comfort, style and convenience. Perfectly positioned in a prime location in the central of Phillip, it showcases a contemporary design and a thoughtfully curated layout.
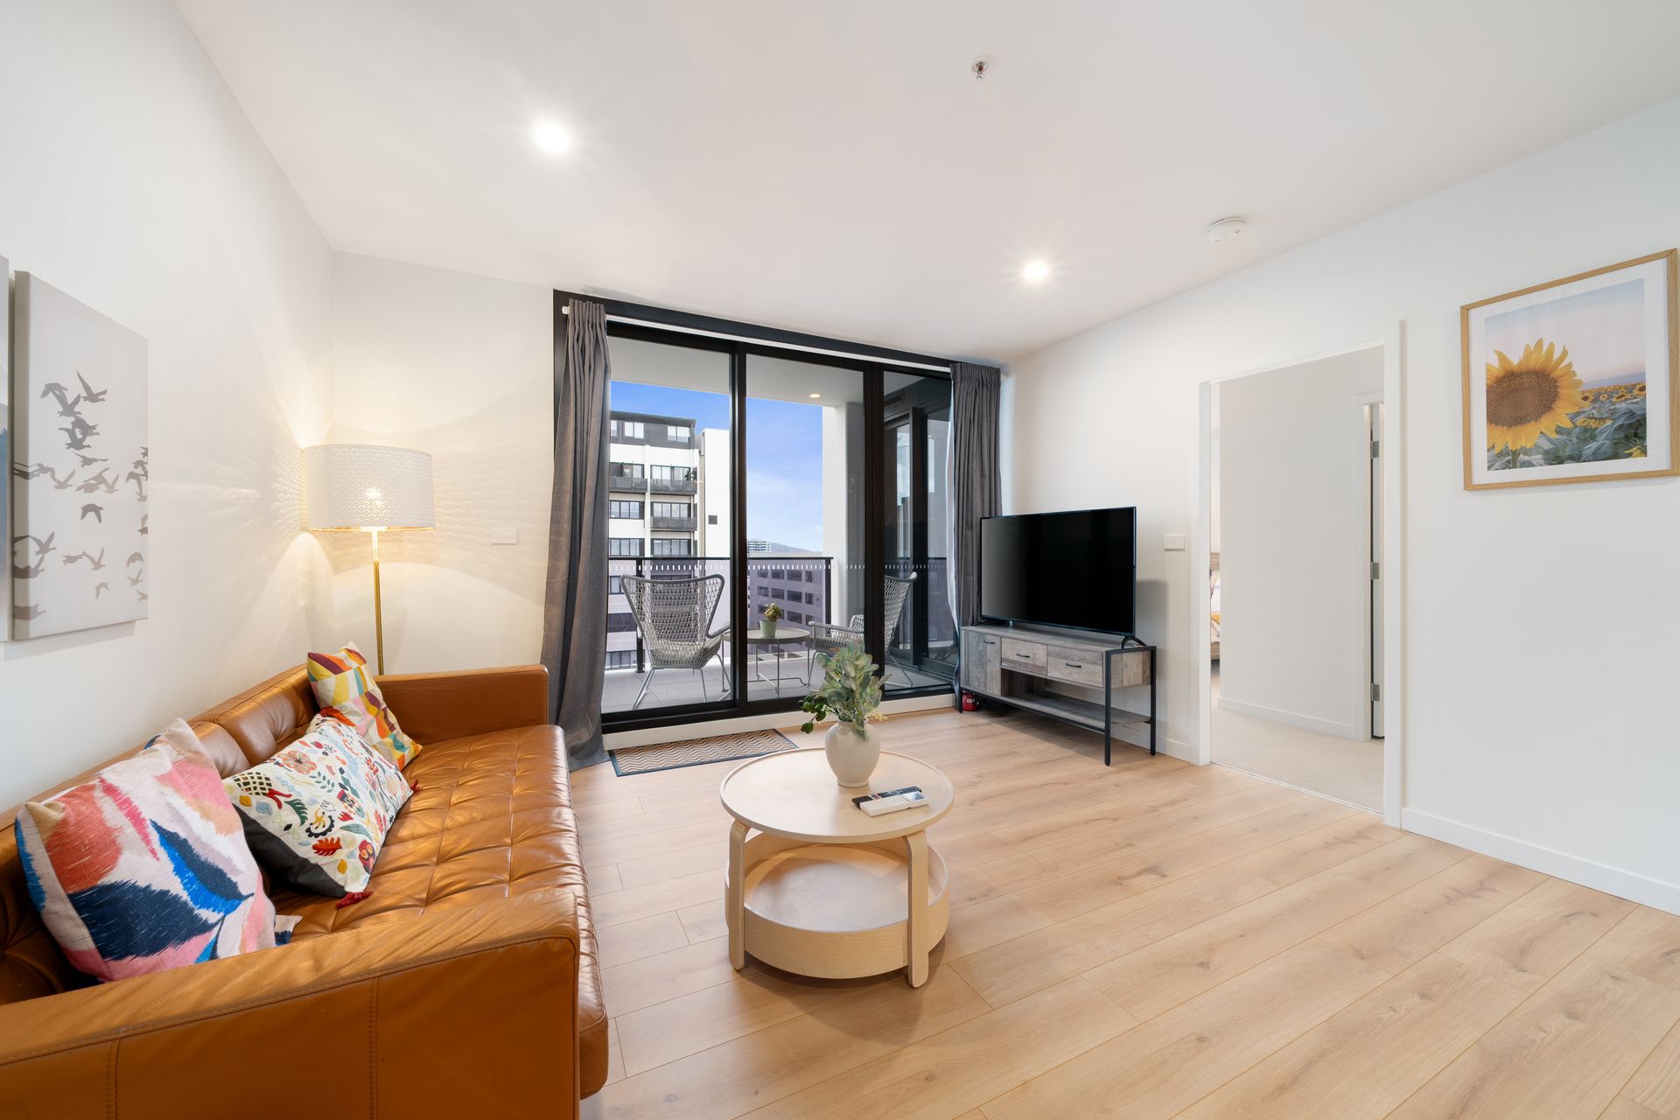
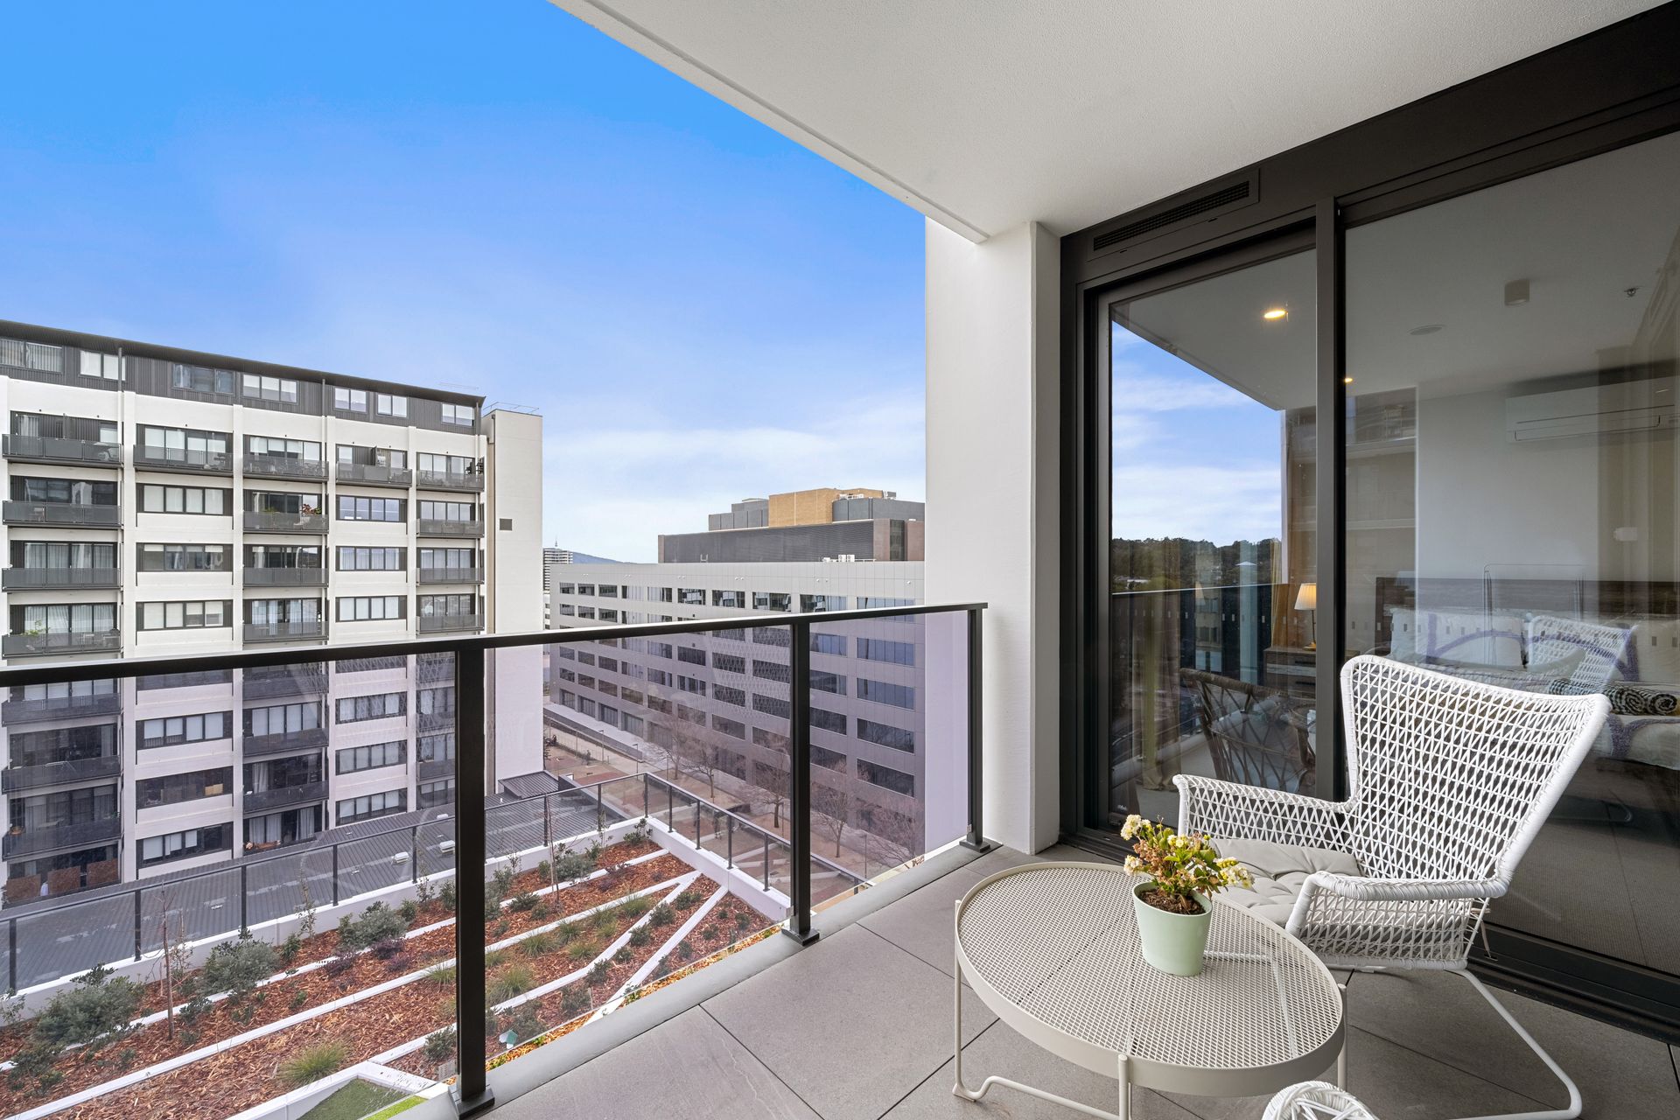
Step into a generously sized living area that flows seamlessly into the kitchen and covered balcony, capturing elevated views through floor-to-ceiling windows. The kitchen impresses with re-constituted stone benchtops, stylish backsplash tiles, sleek laminate cabinetry and premium ASKO appliances, including a fully integrated dishwasher, induction cooktop, and oven.
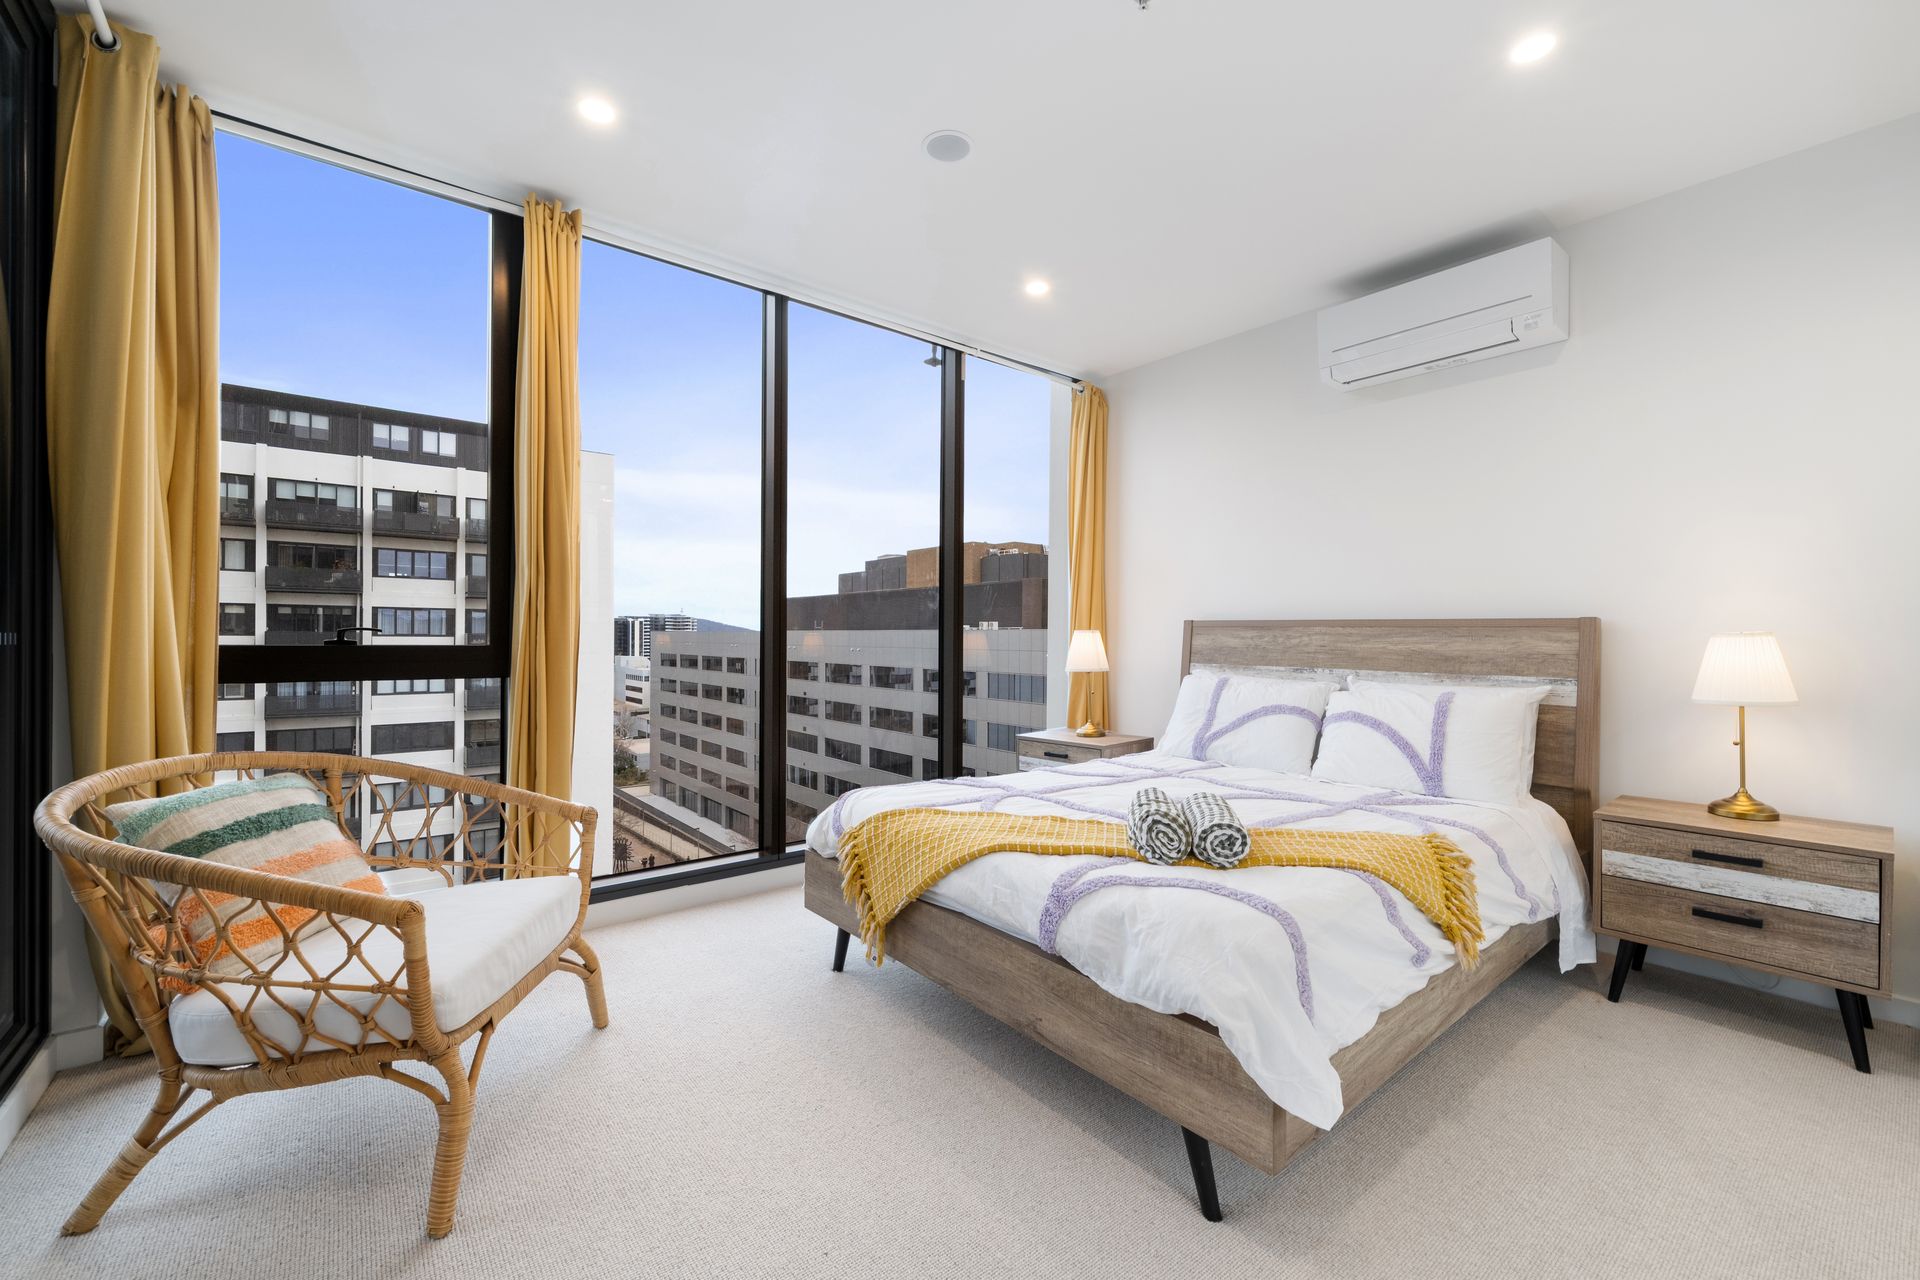
Both bedrooms feature plush carpet, mirrored sliding doors and built-in wardrobes with melamine fit-outs. The bathrooms are finished to a high standard with full-height tiles, frameless glass shower screens, wall-hung vanities and brushed chrome fixtures.
Additional highlights include timber laminate flooring, two split-system air conditioners, an internal laundry with Hoover dryer and curtains throughout. A secure basement car space with lift access completes the package.
This apartment is the perfect blend of modern living and urban convenience which is ideal for first home buyers, working professionals, downsizers or investors seeking quality in a sought-after Woden Valley region.
FEATURES:
• Developed & designed by Canberra's Keggins & Designteam
• Located on level 7 with views
• Large living area with great view into the kitchen and balcony
• Kitchen features re-constituted stone benchtops and backsplash tiles
• Laminate cupboards
• Stainless steel sink with brushed chrome sink mixer
• ASKO 60cm oven
• ASKO 60cm Induction cooktop, with 4 zones
• ASKO stainless steel concealed rangehood
• ASKO fully integrated dishwasher
• Carpet in both bedrooms
• Bedrooms feature sliding mirror doors and melamine fit-out to wardrobes
• Both bathrooms feature wall-to-ceiling tiles
• Brushed chrome shower head, taps, and hand rails
• Frameless glass shower screens
• Wall hung vanity, with double drawers and integrated basin
• 30L stainless steel bowl and white cabinet in the laundry
• Ceramic disc taps and single chrome mixer in the laundry
• White Hoover condensing dryer
• Large floor to ceiling windows/sliding doors onto the balcony
• Curtains on all windows
• Covered balcony with stunning views
• Additional linen cupboard
• Timber laminate floorboards
• 2 x split reverse cycle air-conditioning, one in living and master bedroom
• Basement parking with lift access
PROXIMITY:
• Woden Town Centre
• Mawson Southlands Shopping Centre
• Jenny Wren Childcare
• Mawson Primary School
• Mawson Medical Centre
• Canberra Christian School
• Marist College
• Mawson District Playing Fields
• Canberra Hospital
STATISTICS (all measures/figures are approximate):
• Unit 42 Block 93 Section 8
• Built: 2024
• Unit size: 91.00 sqm (Living: 82.00 sqm & Balcony: 9.00 sqm)
• Rates: $347.48 per quarter
• Strata: $801.52 per quarter
• EER: 6.0 stars
• Rental appraisal: $600.00 - $610.00 per week