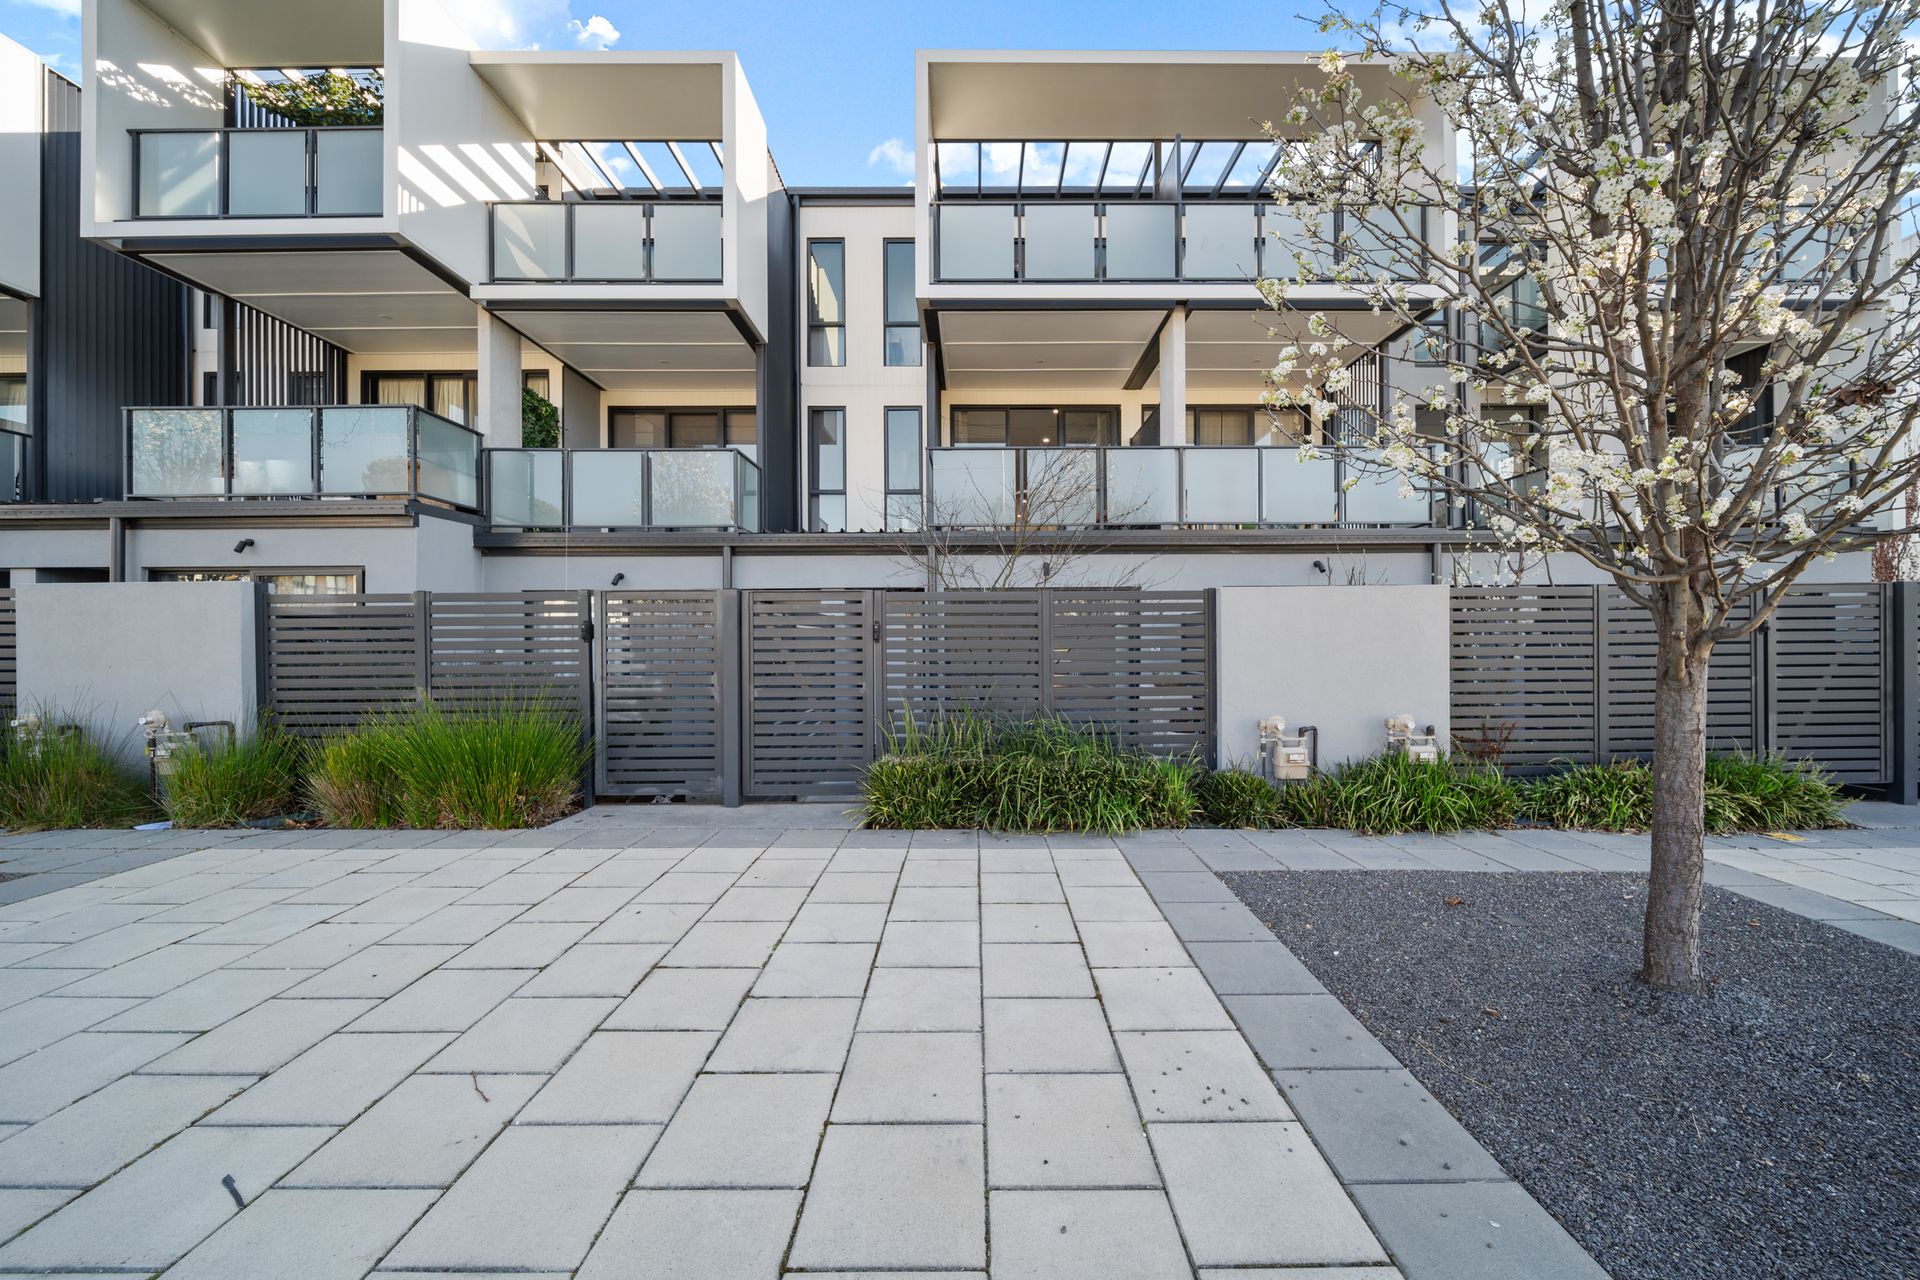
Nestled in the heart of Woden Valley, this spacious 3-bedroom townhouse offers an ideal blend of convenience and comfort, just a short walk from Westfield Woden with its diverse range of hospitality, retail, and transport options. Located within the highly sought-after "Tarlo" complex, this contemporary townhouse is perfect for both owner-occupiers and investors, set amongst a select group of quality neighbors.
Spanning three levels, the ground floor features a double lock-up garage, a bathroom, and a bedroom equipped with split system air conditioning. It also boasts a separate street entrance and direct access to a private courtyard, perfect for outdoor entertaining.
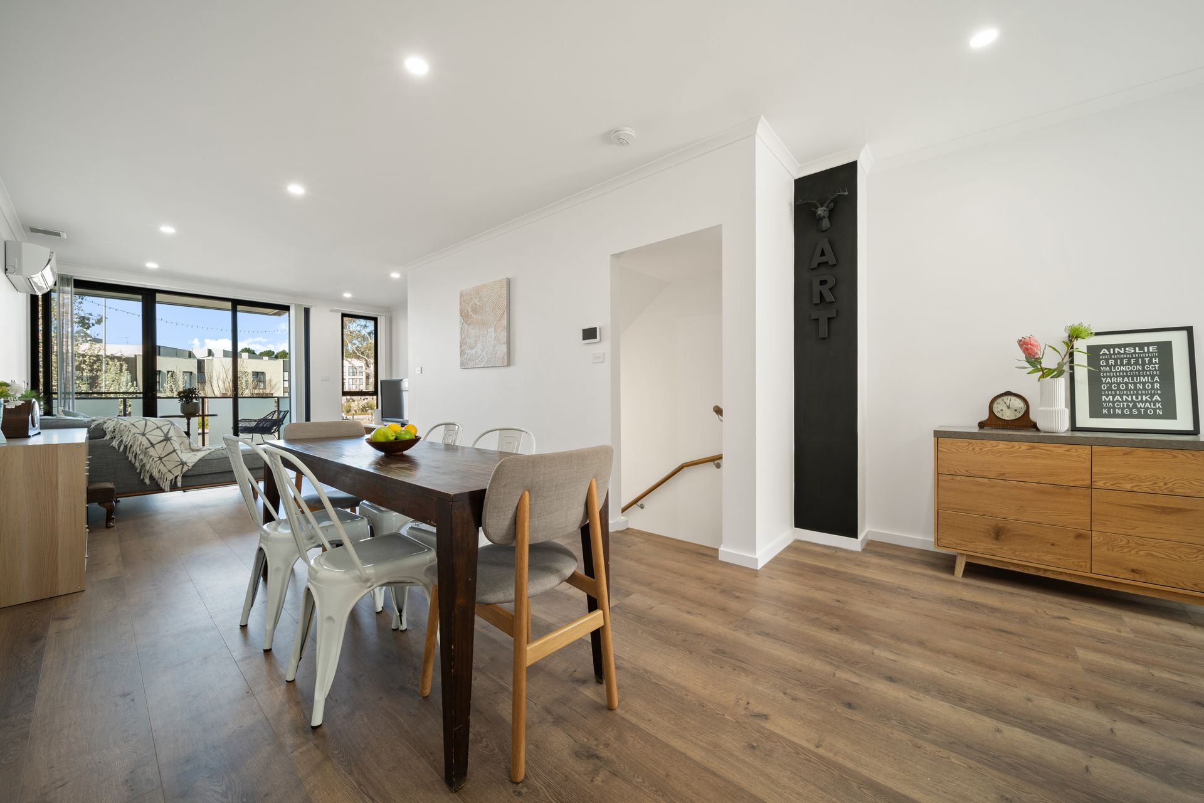
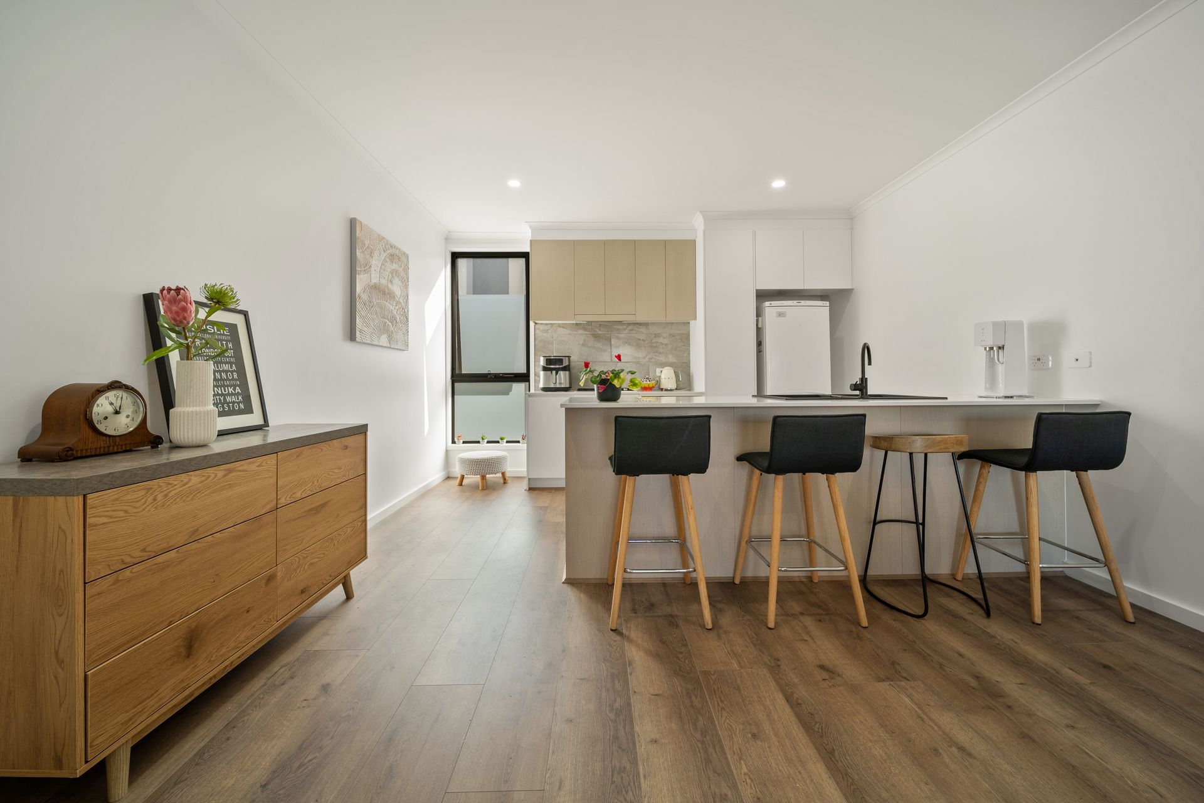
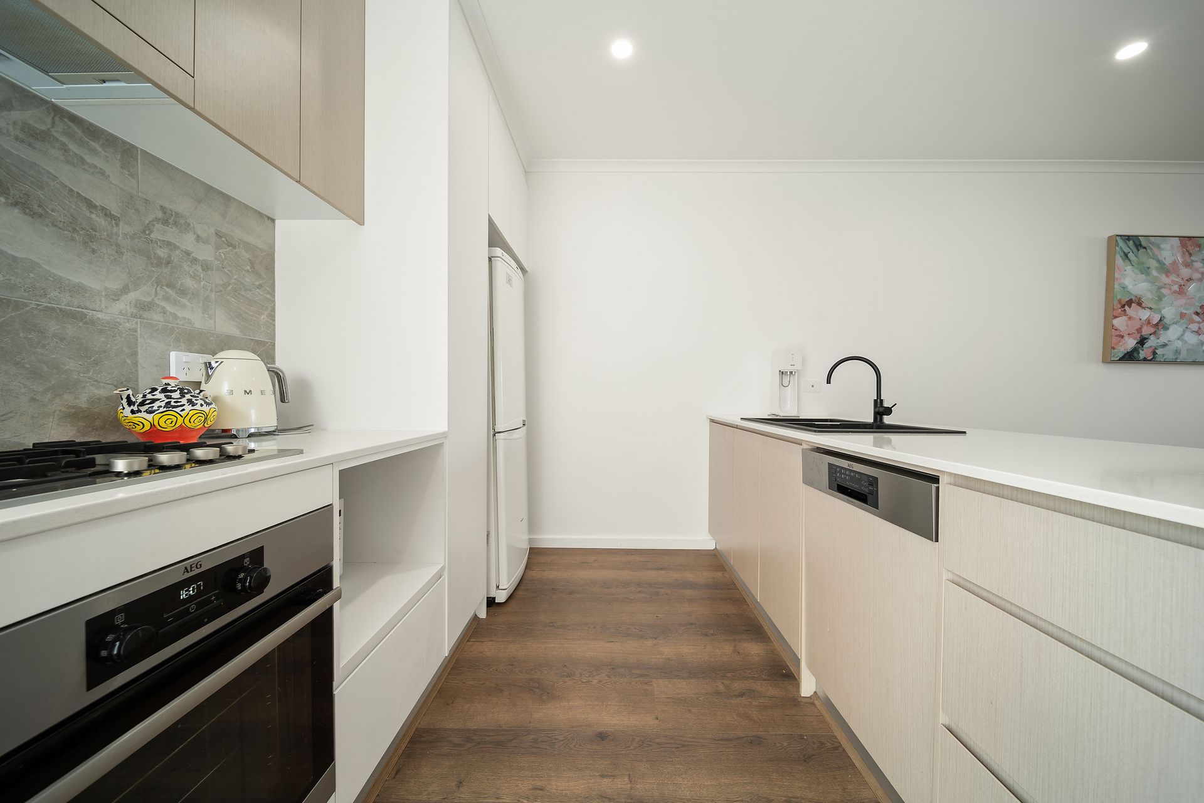
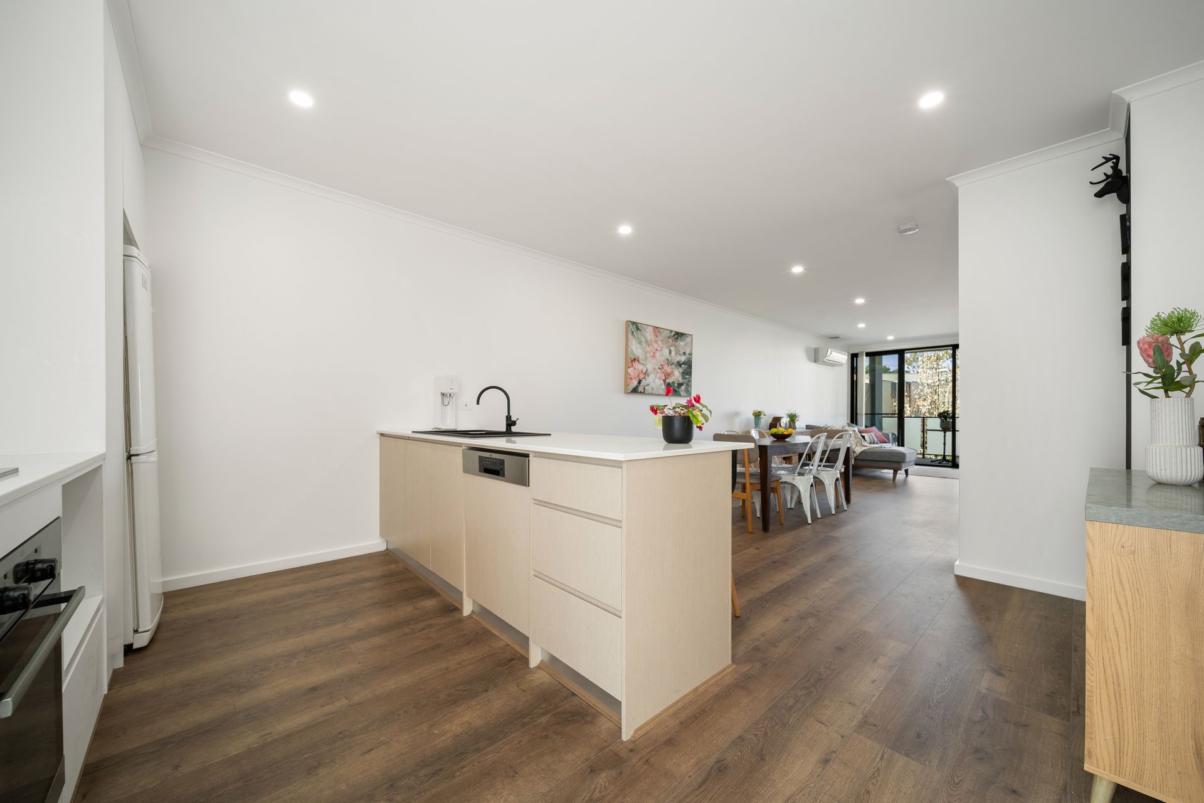
The second level showcases quality timber flooring throughout a generous kitchen, dining, and living area, with seamless access to a private balcony with a north easterly orientation capturing plenty of light. The balcony is also fitted with a barbeque gas outlet, ideal for hosting gatherings. The modern kitchen includes stone benchtops, a large black-finished overmount sink, gas cooking, and a breakfast bar.
On the top floor, the expansive master bedroom features its own ensuite, split system air conditioning and tall windows. The second bedroom, located just across the hall, is also generously proportioned and serviced by a separate bathroom. Both bedrooms include built-in storage and individual split system air conditioning.
The location is unparalleled, situated in the geographic heart of Canberra, with easy access to Westfield Woden, bike paths, walking tracks, and upcoming transportation options, including Stage 2 of the Light Rail. The proximity to exciting new developments such as the Woden CIT campus and the Canberra Hospital Expansion makes Woden an increasingly attractive investment.
Features:
- Spectacular location in the heart of Woden
- Architecturally designed
- Lots of natural light
- Timber flooring to living areas.
- Carpet to bedrooms.
- Private ground level courtyard with street access
- Open plan kitchen, dining and living
- Central kitchen with stone benchtops, gas cooking
- Living room opens out to private balcony
- Master bedroom with built in robe, private balcony access
- Bedroom 2 with built in robe
- Bedroom 3 with courtyard access
- 2 separate bathrooms plus ensuite to master bedroom
- Split system air conditioning to all bedrooms and living areas.
- Intercom system
- Internal laundry
- Ample storage
- Double lockup garage
- Rates: $1,601.76pa
- Land Tax: $2,112.85pa (Investors only)
- Strata: $3,304pa
- UV: $92,750 (2024)
- Living: 115.60sqm
- EER: 6.0
Close Proximity To:
- Canberra Hospital
- Westfield Woden and surroundings
- Local cafes, restaurants and take-away
- Public service buildings
- Saints Peter and Paul Primary School
- Garran Primary School
- Canberra College
- Phillip Swimming and Ice Skating Centre
Disclaimer: All information regarding this property is from sources we believe to be accurate, however we cannot guarantee its accuracy. Interested persons should make and rely on their own enquiries in relation to inclusions, figures, measurements, dimensions, layout, furniture and descriptions.