Private inspections are welcome and can be arranged by reaching out to Alexandra Rogers on 0457 586 260.
Just minutes' walk from Woden Westfield, this centrally located sixth floor apartment is the perfect home for downsizers, first home buyers or investors. Establish yourself in the heart of Canberra's fastest growing town centre, with expansive facilities and the balanced lifestyle everyone craves.
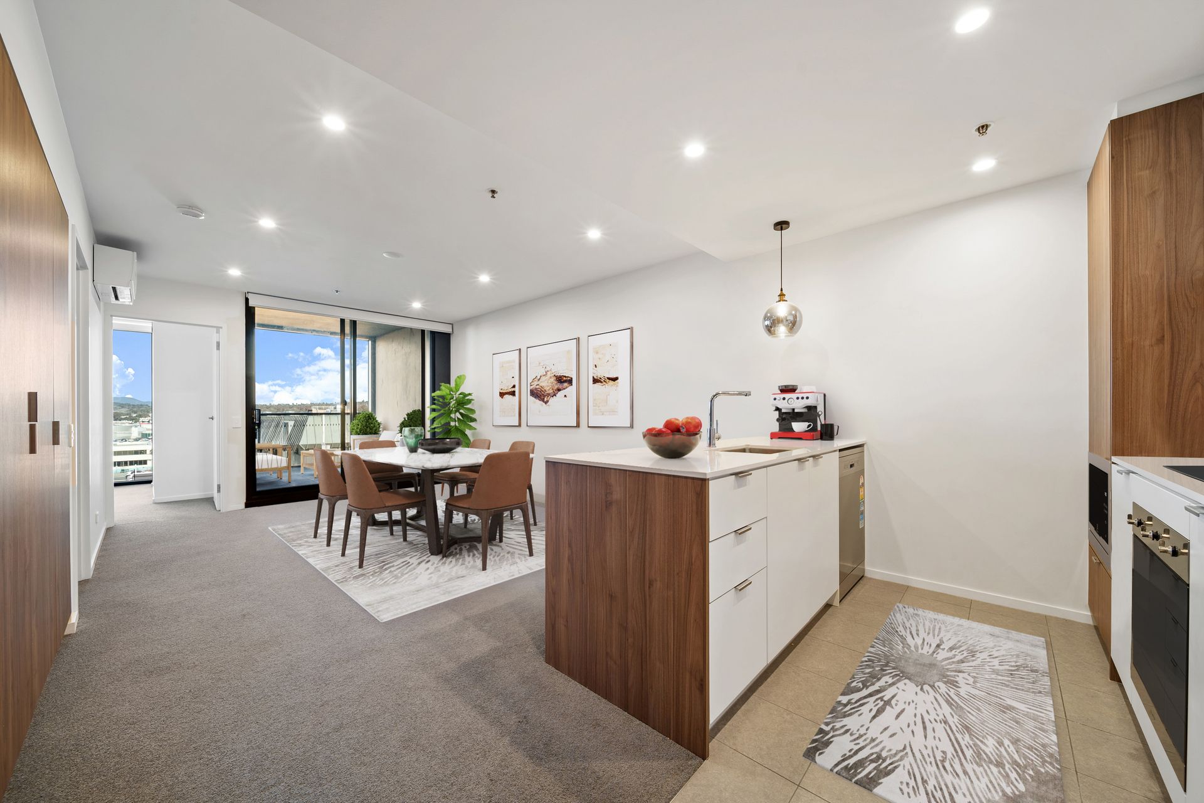
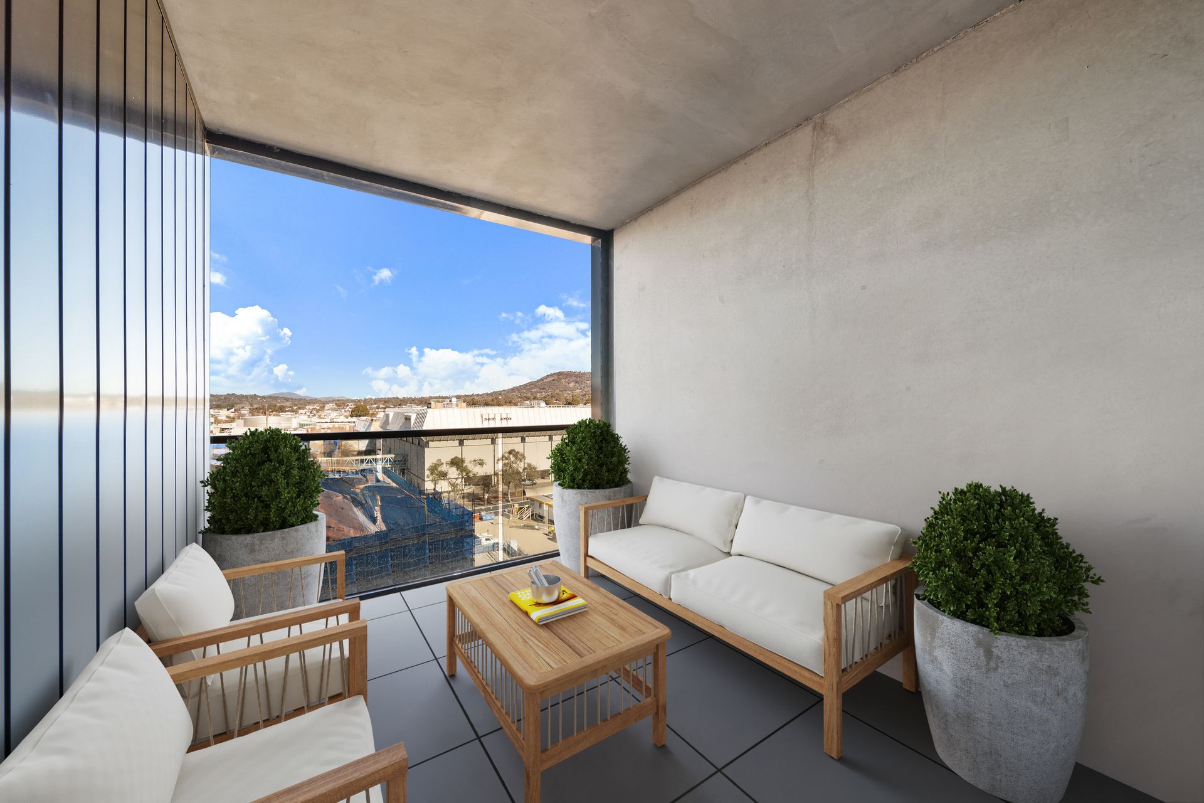
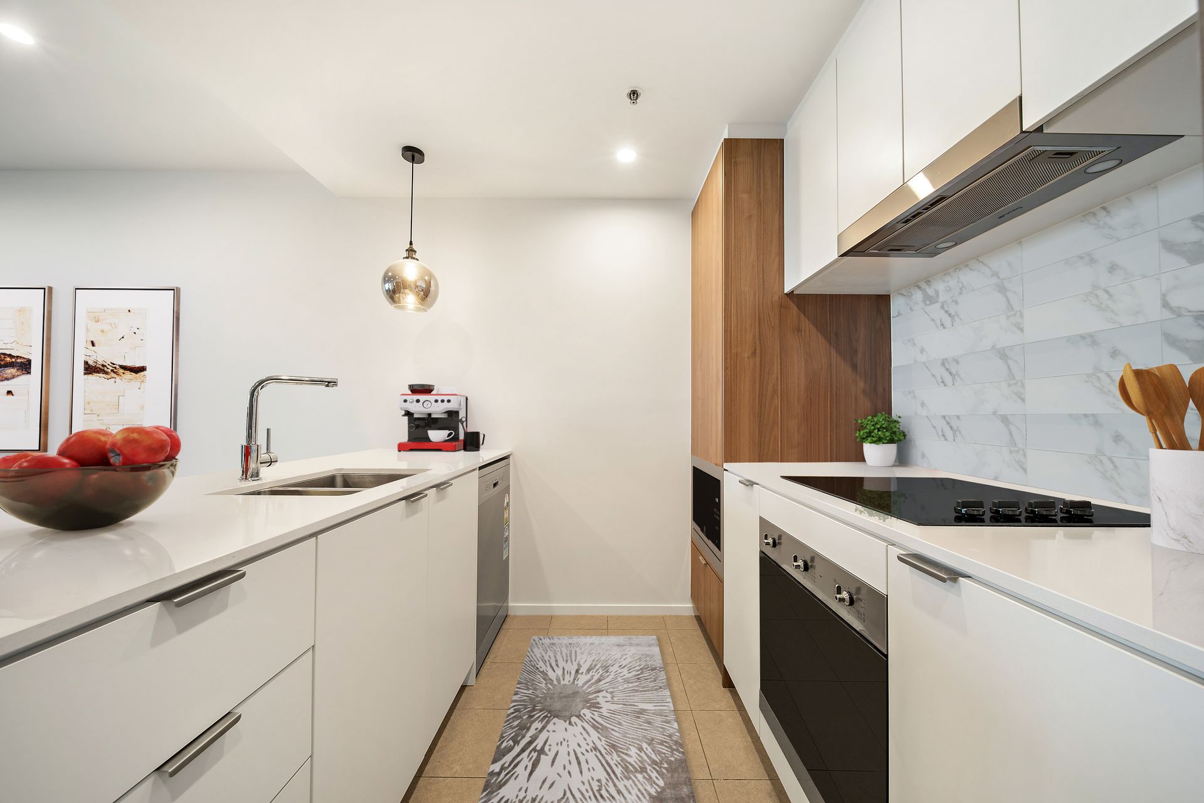
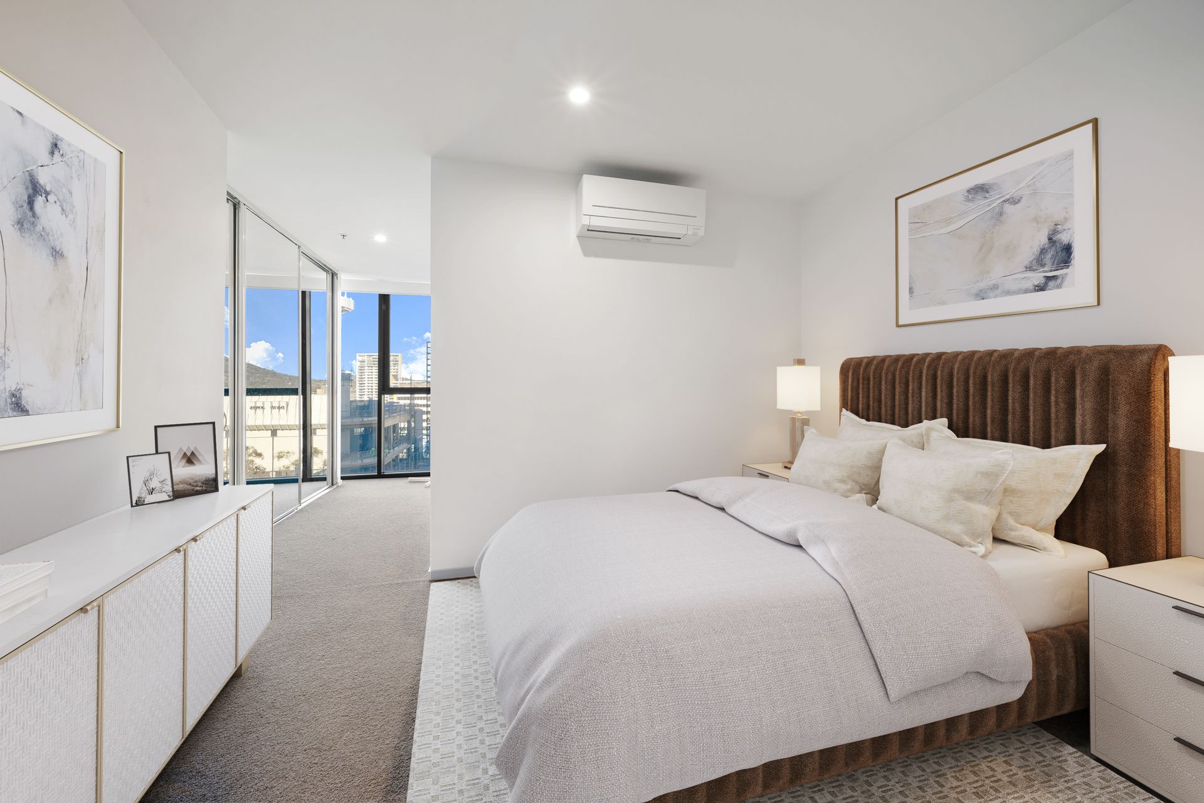
Upon your first step inside this apartment, you'll be drawn to the floor-to-ceiling sliding doors that flow onto a peaceful balcony, perfect for your morning coffee. Cooking is a pleasure in your chic, well-appointed kitchen, with beautiful stone benchtops and a plethora of storage solutions. The master bedroom boasts large built-in robes and ensuite, and the second bedroom is available as a home office, hobby space, or room for guests.
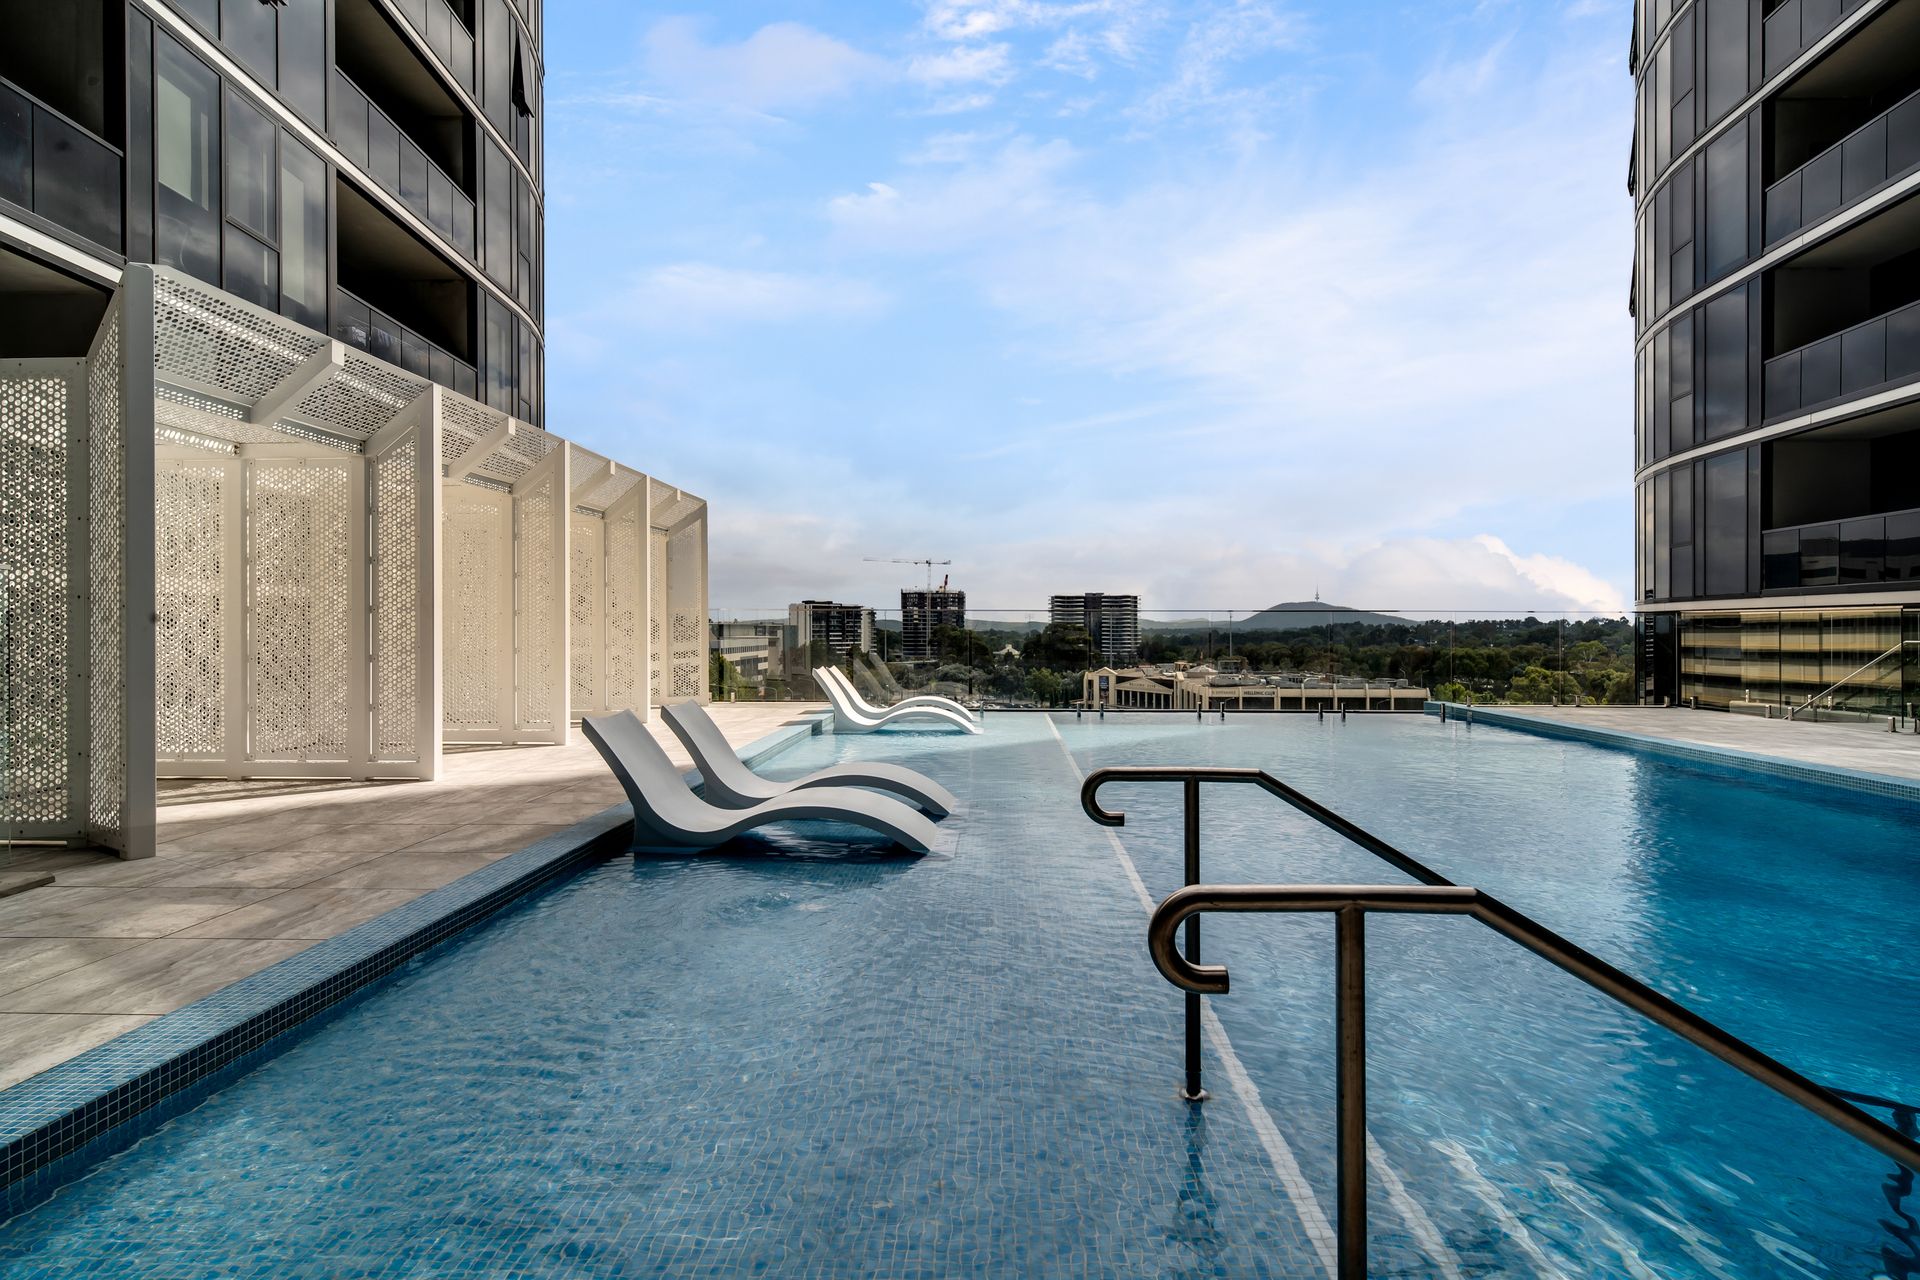
The Grand Central Towers complex offers an array of amenities: outdoor pools, a gym and a host of beautifully landscaped barbecue areas. You'll wonder if you're at home or on holiday.
LOCATION:
Short stroll to Woden Town Centre, Westfield Woden, Canberra Hospital, Woden Bus Interchange and Future Light Rail Link and a plethora of entertainment and recreational activities nearby.
HIGHLIGHTS:
• Open plan living and dining which flows onto a covered balcony
• Beautifully designed modern kitchen with stone benchtops and electric dishwasher, induction cooktop and plenty of storage space
• Generously sized bedrooms with large floor to ceiling windows and built in robes, master bedroom including stylish ensuite
• Contemporary main bathroom with fantastic storage, modern vanity and shower
• Reverse cycle split system unit to living area and master bedroom
• European style laundry with washer dryer included
• Secure complex with intercom
• Secure undercover parking
• Facilities at Grand Central: Outdoor swimming pool, gymnasium and BBQ/recreational facilities
STATISTICS (all figures are approximate)
EER: 6
Home Size: 82 sqm
Internal Living: 74 sqm
Balcony: 8 sqm
Car space: 14 sqm
Storage: 1.4 sqm
Strata Levies: $1,459.83 pq (admin + sinking fund)
Rates: $400 per quarter
Land Tax: $470 per quarter (Investors only)
Construction: 2020
Rental Range: $580 - $620 per week
Disclaimer: All information regarding this property is from sources we believe to be accurate, however we cannot guarantee its accuracy. Interested persons should make and rely on their own enquiries in relation to inclusions, figures, measurements, dimensions, layout and descriptions.