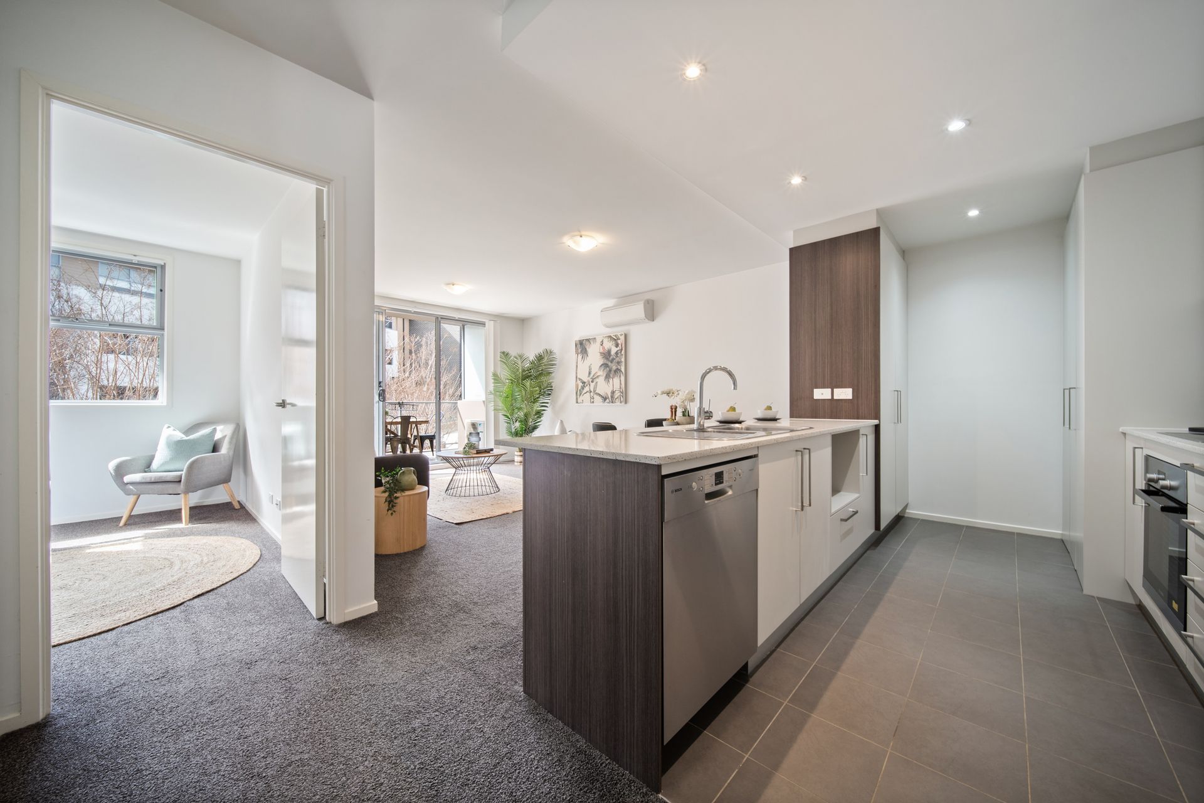
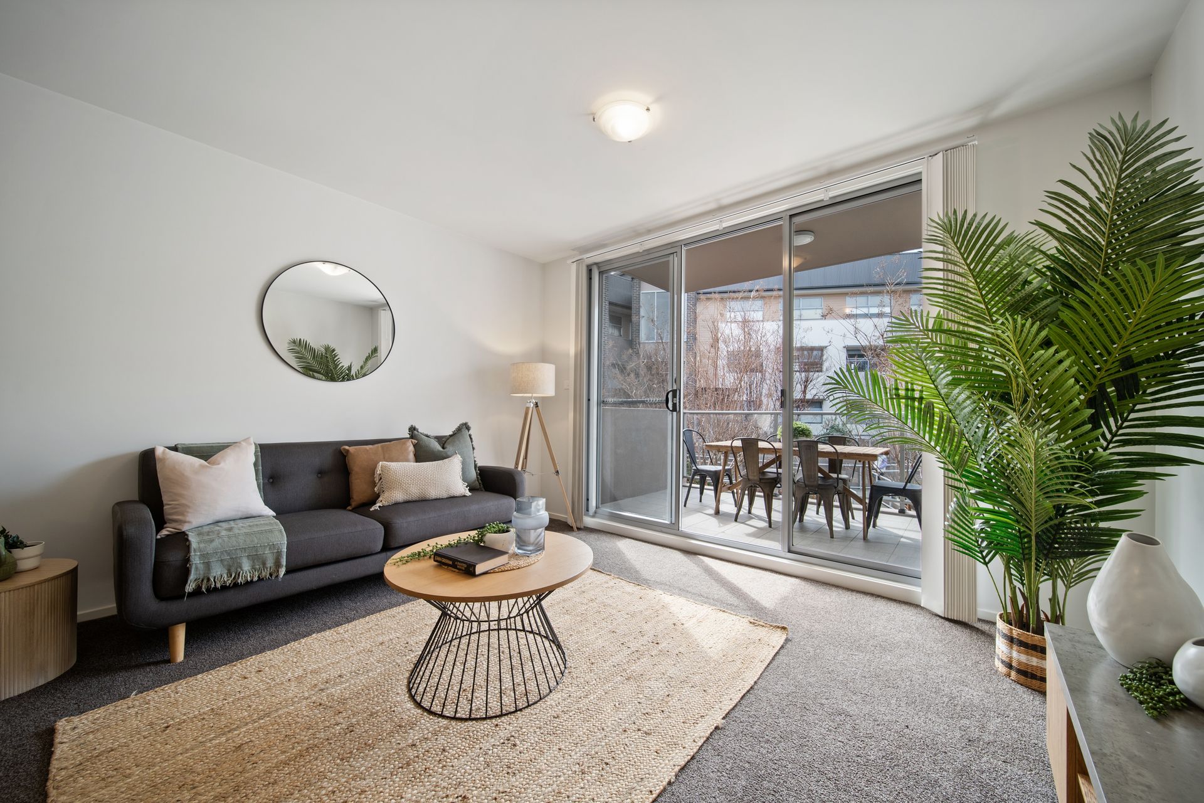
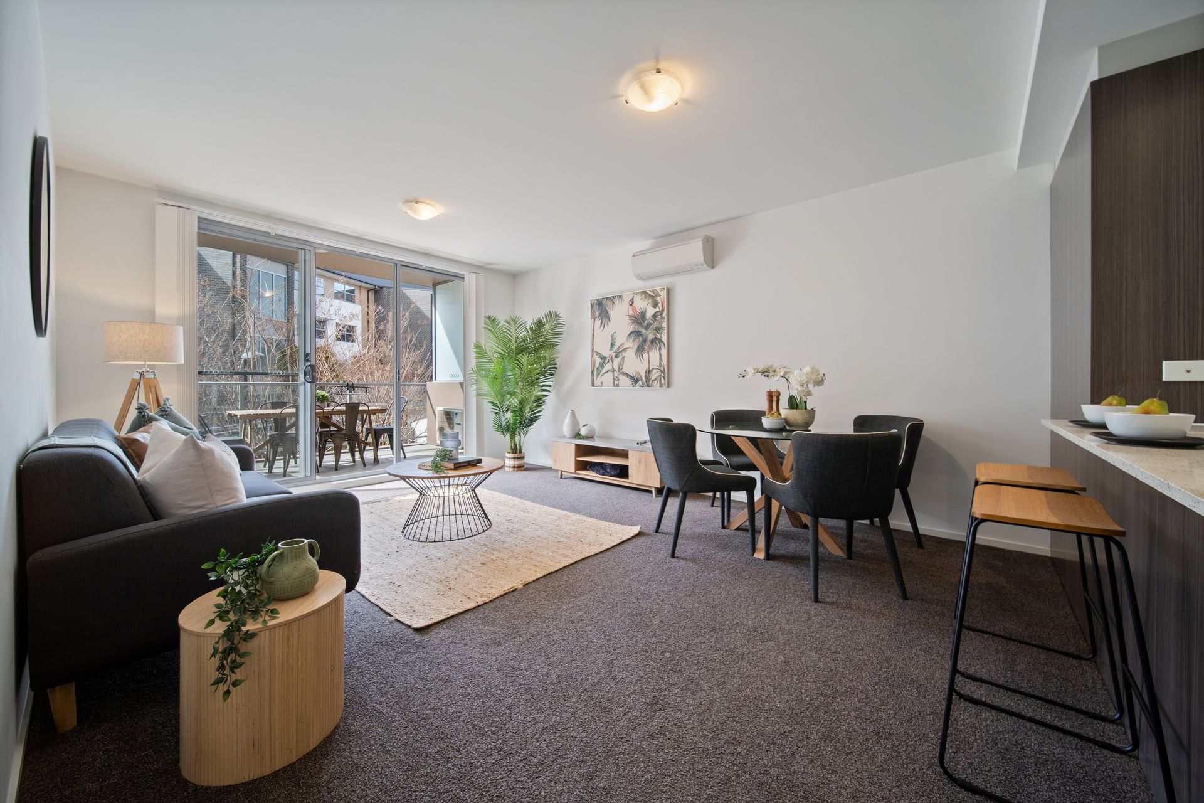
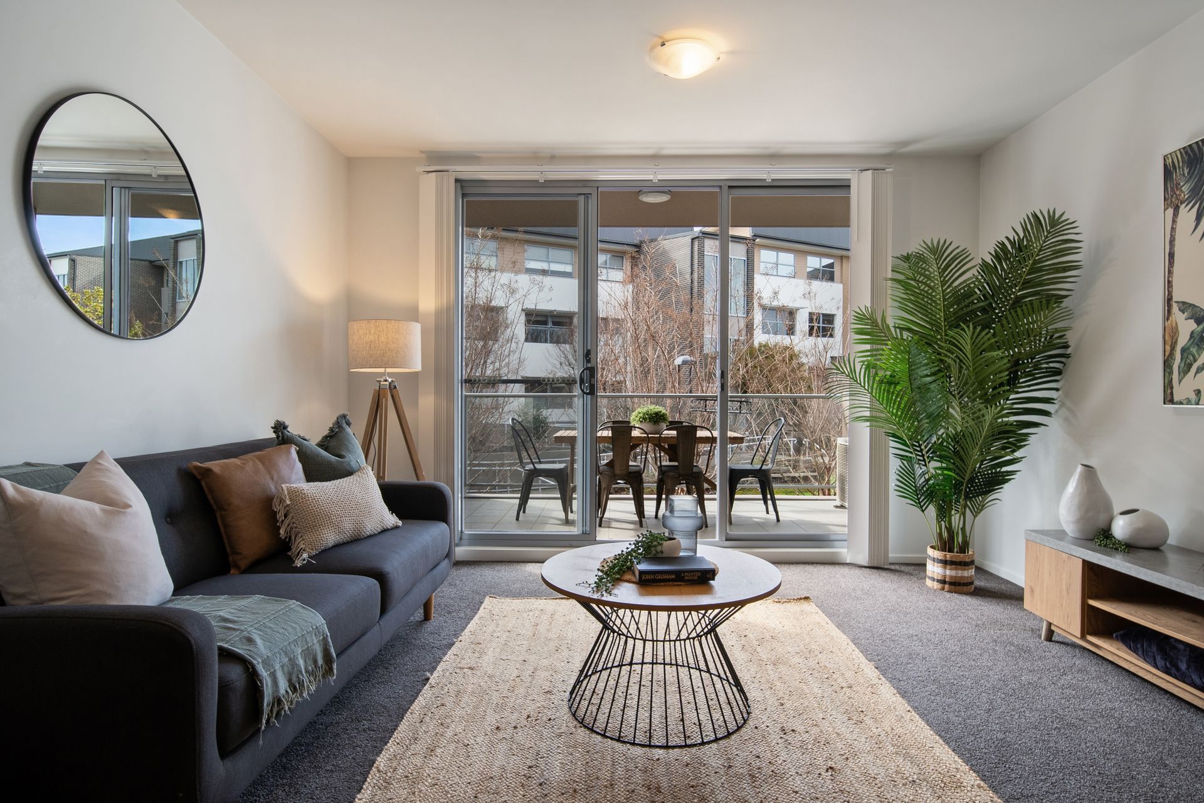
Upon entering this lovely apartment through easy lift access, you'll first notice the generous proportions and tranquility. Its location is also fantastic, with quick access to the thriving Woden dining precinct, Westfield Woden, Phillip Business District, public transport, plus Canberra College, proposed light rail, new CIT campus and the Canberra Hospital.
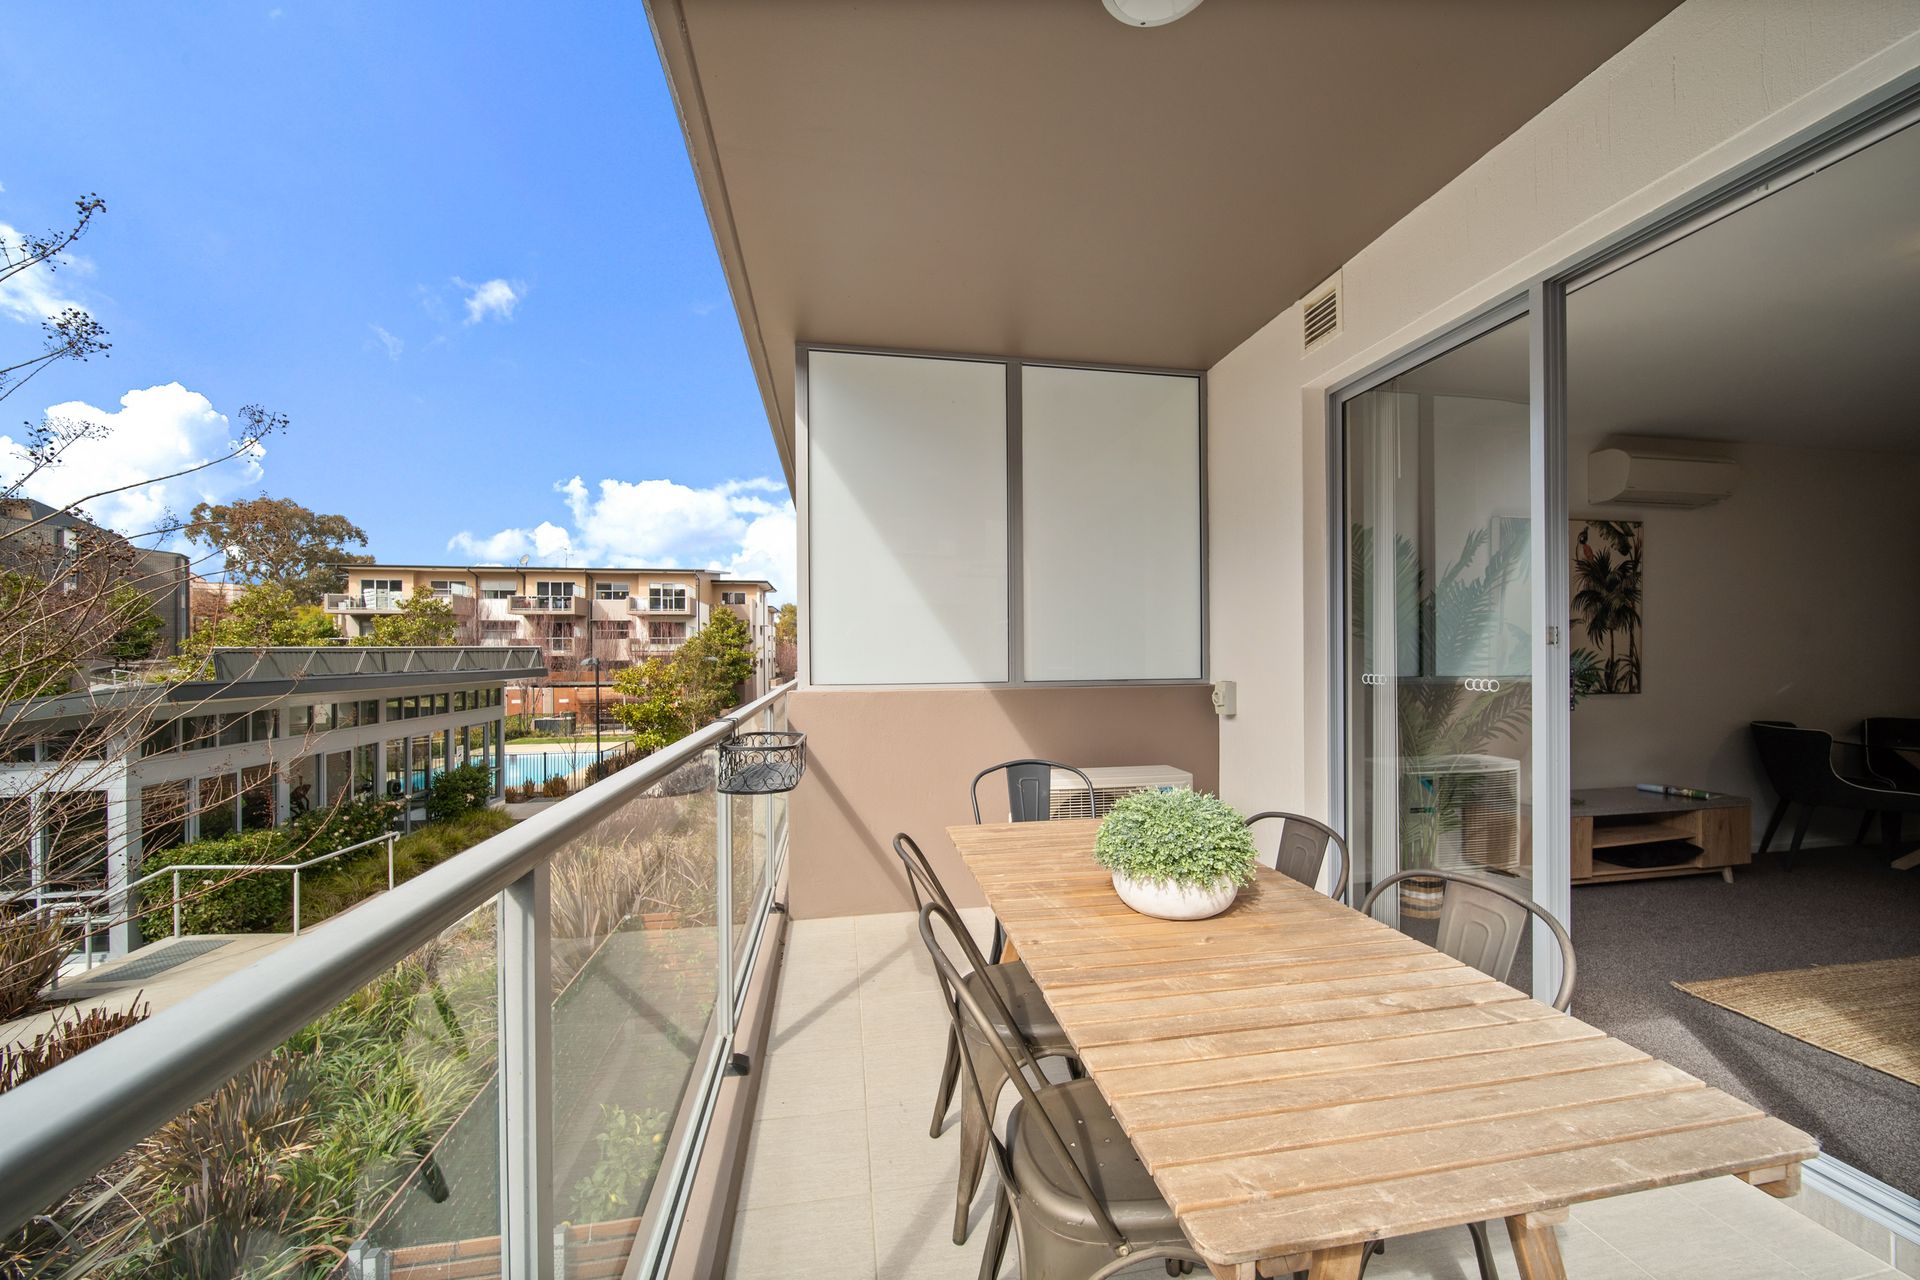
The living area is versatile and opens directly onto a balcony primed for entertaining and the perfect aspect to maintain comfort in all seasons. The kitchen is equipped with ample cabinetry as well as bench space, with a sleek, modern finish & quality Bosch electric appliances. Cooking & cleaning here is truly a pleasure.
A spacious bedroom looks out onto greenery and has a full-length mirrored wardrobe. Bathed in light from the large window, it is the perfect space for peace and relaxation and is serviced by a stylish modern bathroom. With split system heating and cooling, there truly is little else to do here but move in. Energy efficient with an EER of 6.0 requiring minimal energy to maintain an ambient temperature year-round.
In the basement, a designated car park near the lift and easily accessible lockup space has plenty of storage room for boxes, bikes etc. The Wilara complex has comprehensive security with restricted access and intercom. The body corporate team are effective communicators and are committed to representing the owners. Well-equipped, with an outdoor pool & BBQ area to help you laze away the summers in comfort. It also boasts a fully equipped gym, saving you those gym fees & allowing you to easily workout through the winter cold.
In considering the features of this apartment, it is hard to find a box left unticked for an owner occupier or investor.
Your new home features:
• Spacious open plan design
• Quality Bosch & Smeg stainless steel kitchen appliances
• Stone kitchen benchtops
• Floor-to-ceiling tiles in the bathroom
• Spacious outdoor balcony
• European laundry with clothes dryer
• Plenty of storage
• Reverse-cycle split system air conditioning
• Gymnasium, Outdoor BBQ area and pool
• Fibre NBN connection
• Secure Intercom and lift access
• Basement parking and lockable storage
• Walking distance to Woden dining precinct, Westfield Woden, Phillip Business District, public transport, plus Canberra College, proposed light rail, new CIT campus and the Canberra Hospital
STATISTICS (all figures are approximate)
• EER: 6
• Home Size: 68 sqm
• Internal Living: 58 sqm
• Balcony: 10 sqm
• Car Space: 13 sqm
• Storage: 1.6 sqm
• Strata Levies: $1.240.35 pq (admin + sinking fund)
• Rates: $447.89pq
• Land Tax: $557.48 pq (only applicable if not primary residence)
Disclaimer: All information regarding this property is from sources we believe to be accurate, however we cannot guarantee its accuracy. Interested persons should make and rely on their own enquiries in relation to inclusions, figures, measurements, dimensions, layout, furniture and descriptions.