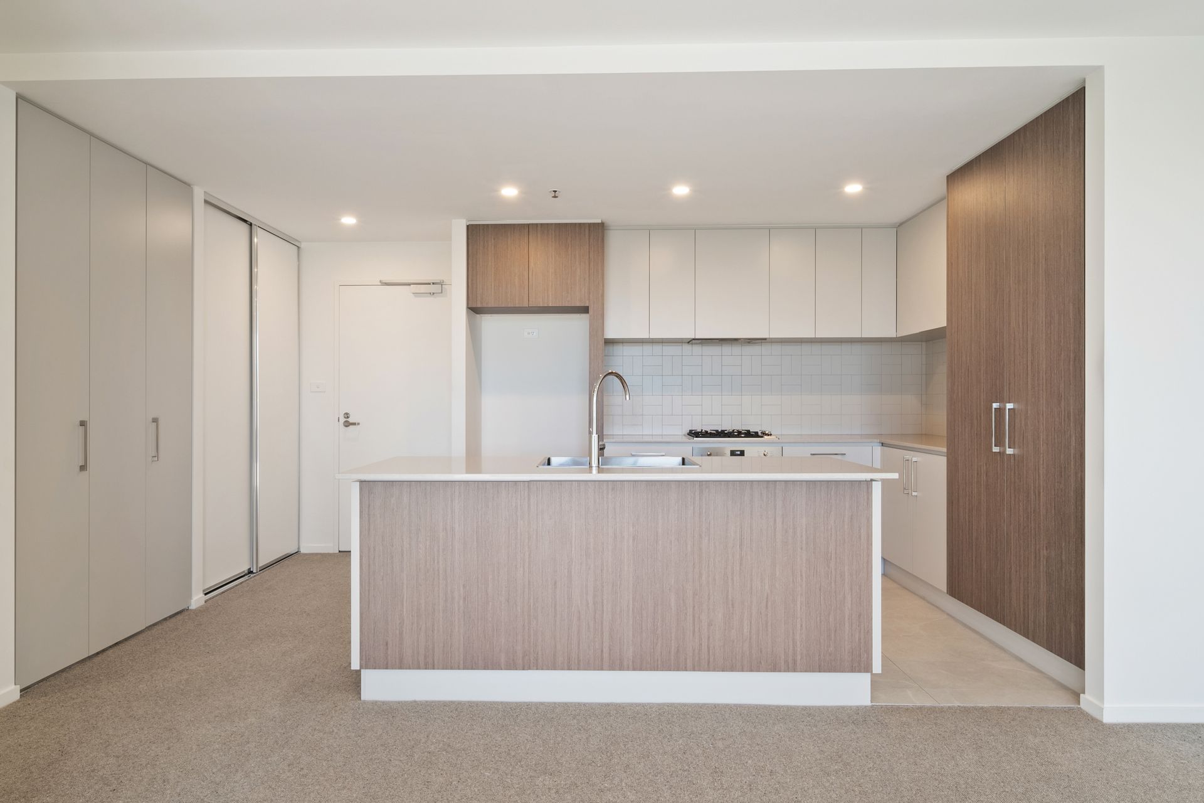
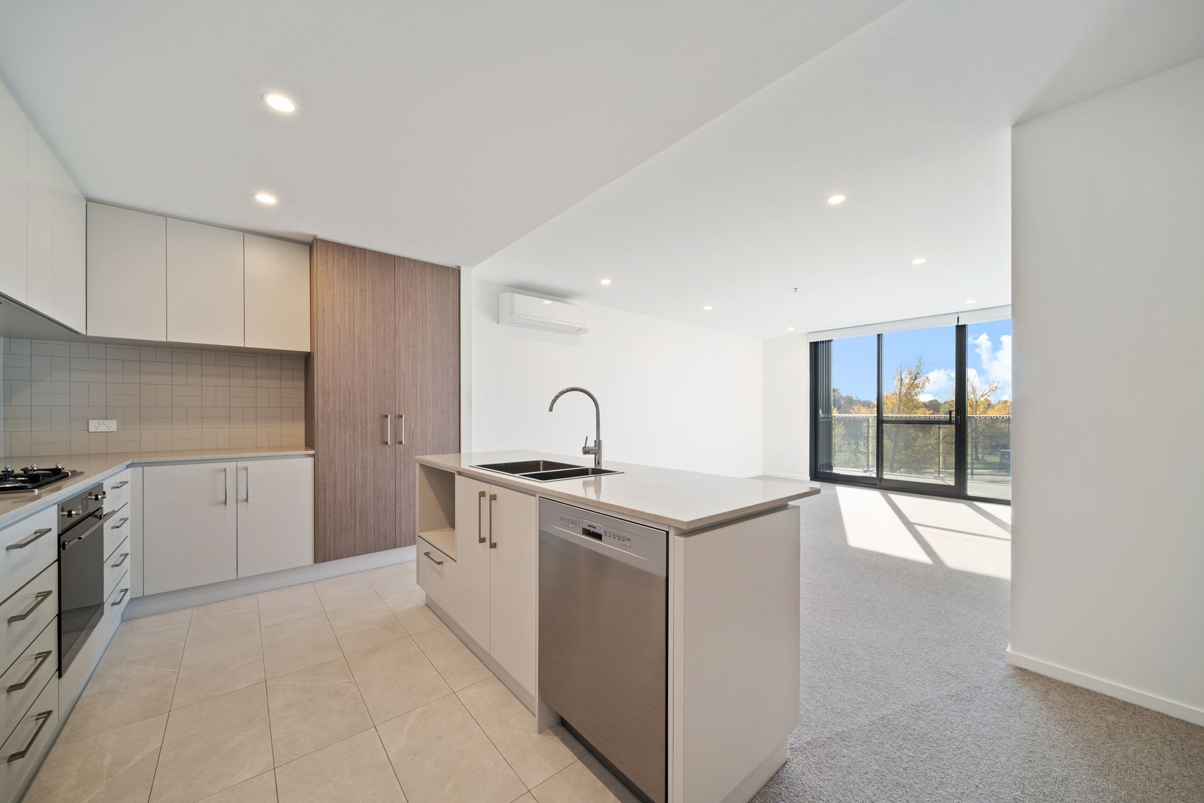
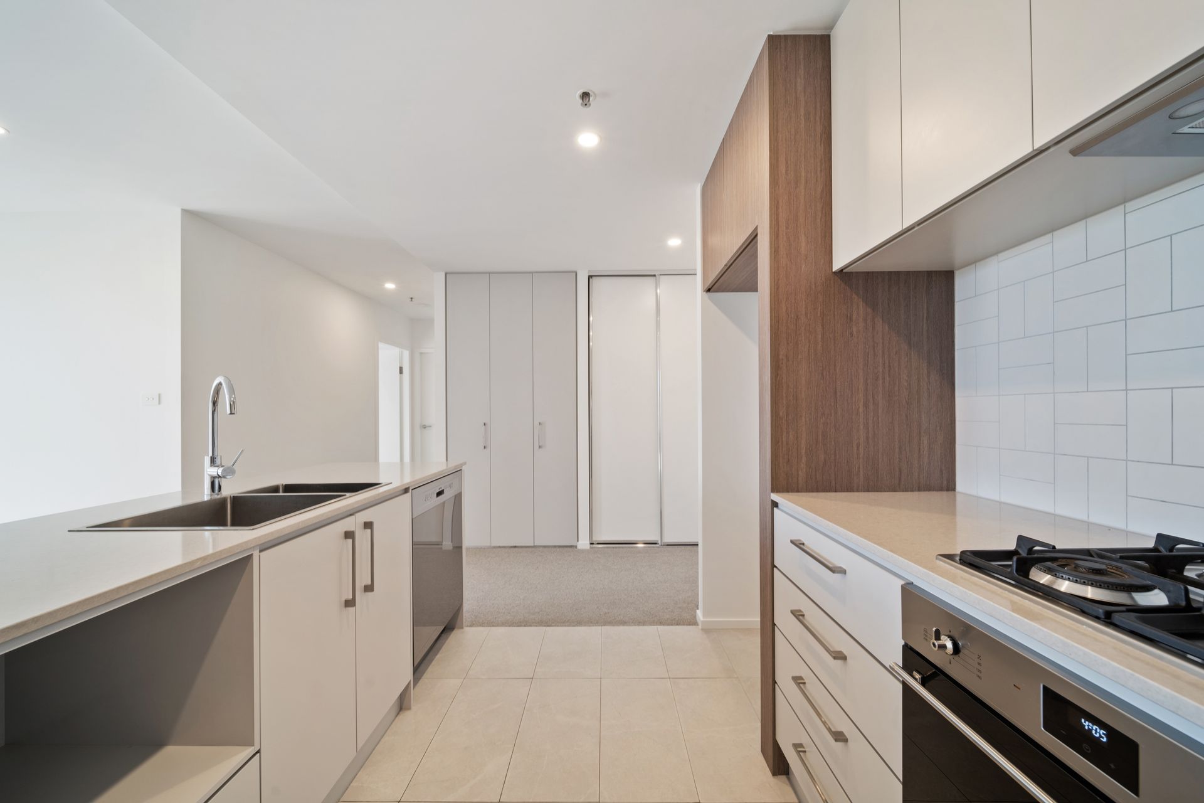
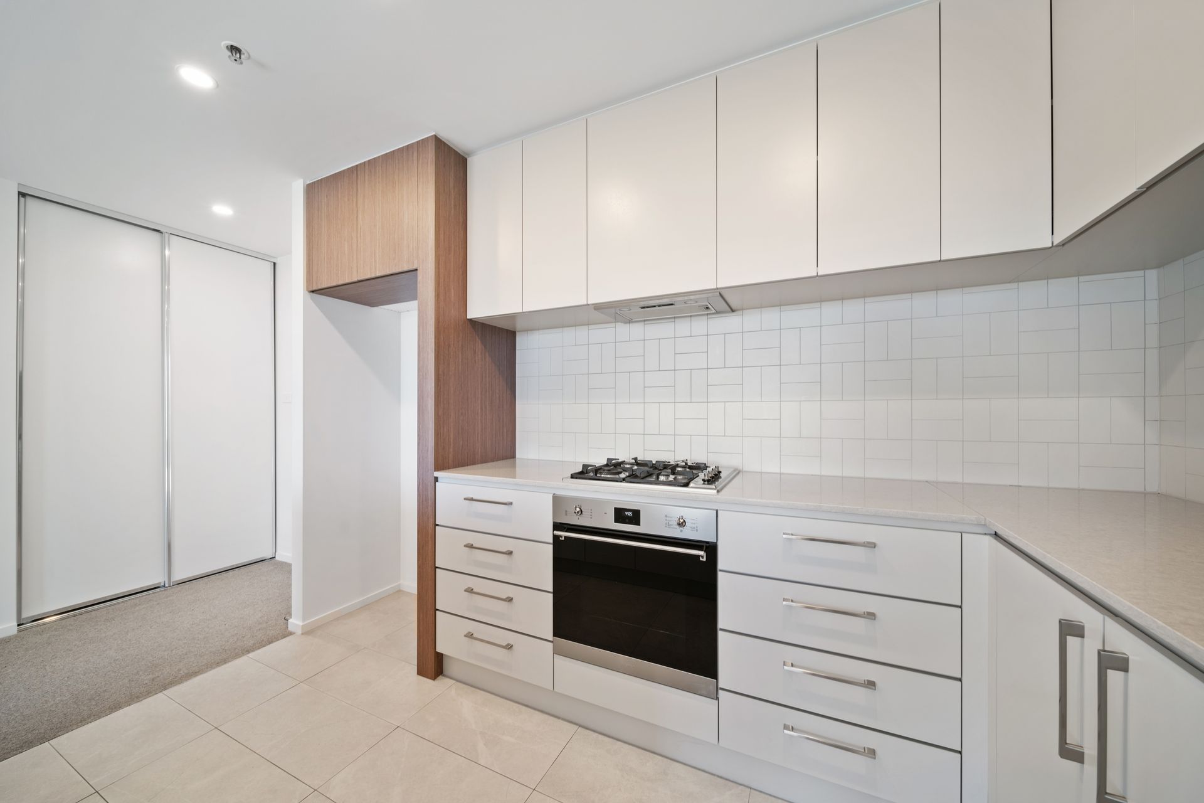
Say hello to your new home, where natural light floods through the open plan living, dining, and kitchen areas, creating a warm and inviting atmosphere. The kitchen is equipped with modern appliances including an electric oven, stove top, and dishwasher, making meal preparation a breeze.
This apartment features two generously sized bedrooms, each fitted with built-in robes for ample storage space. The private master suite offers a tranquil retreat with its own ensuite bathroom, perfect for enjoying a morning coffee or evening breeze.
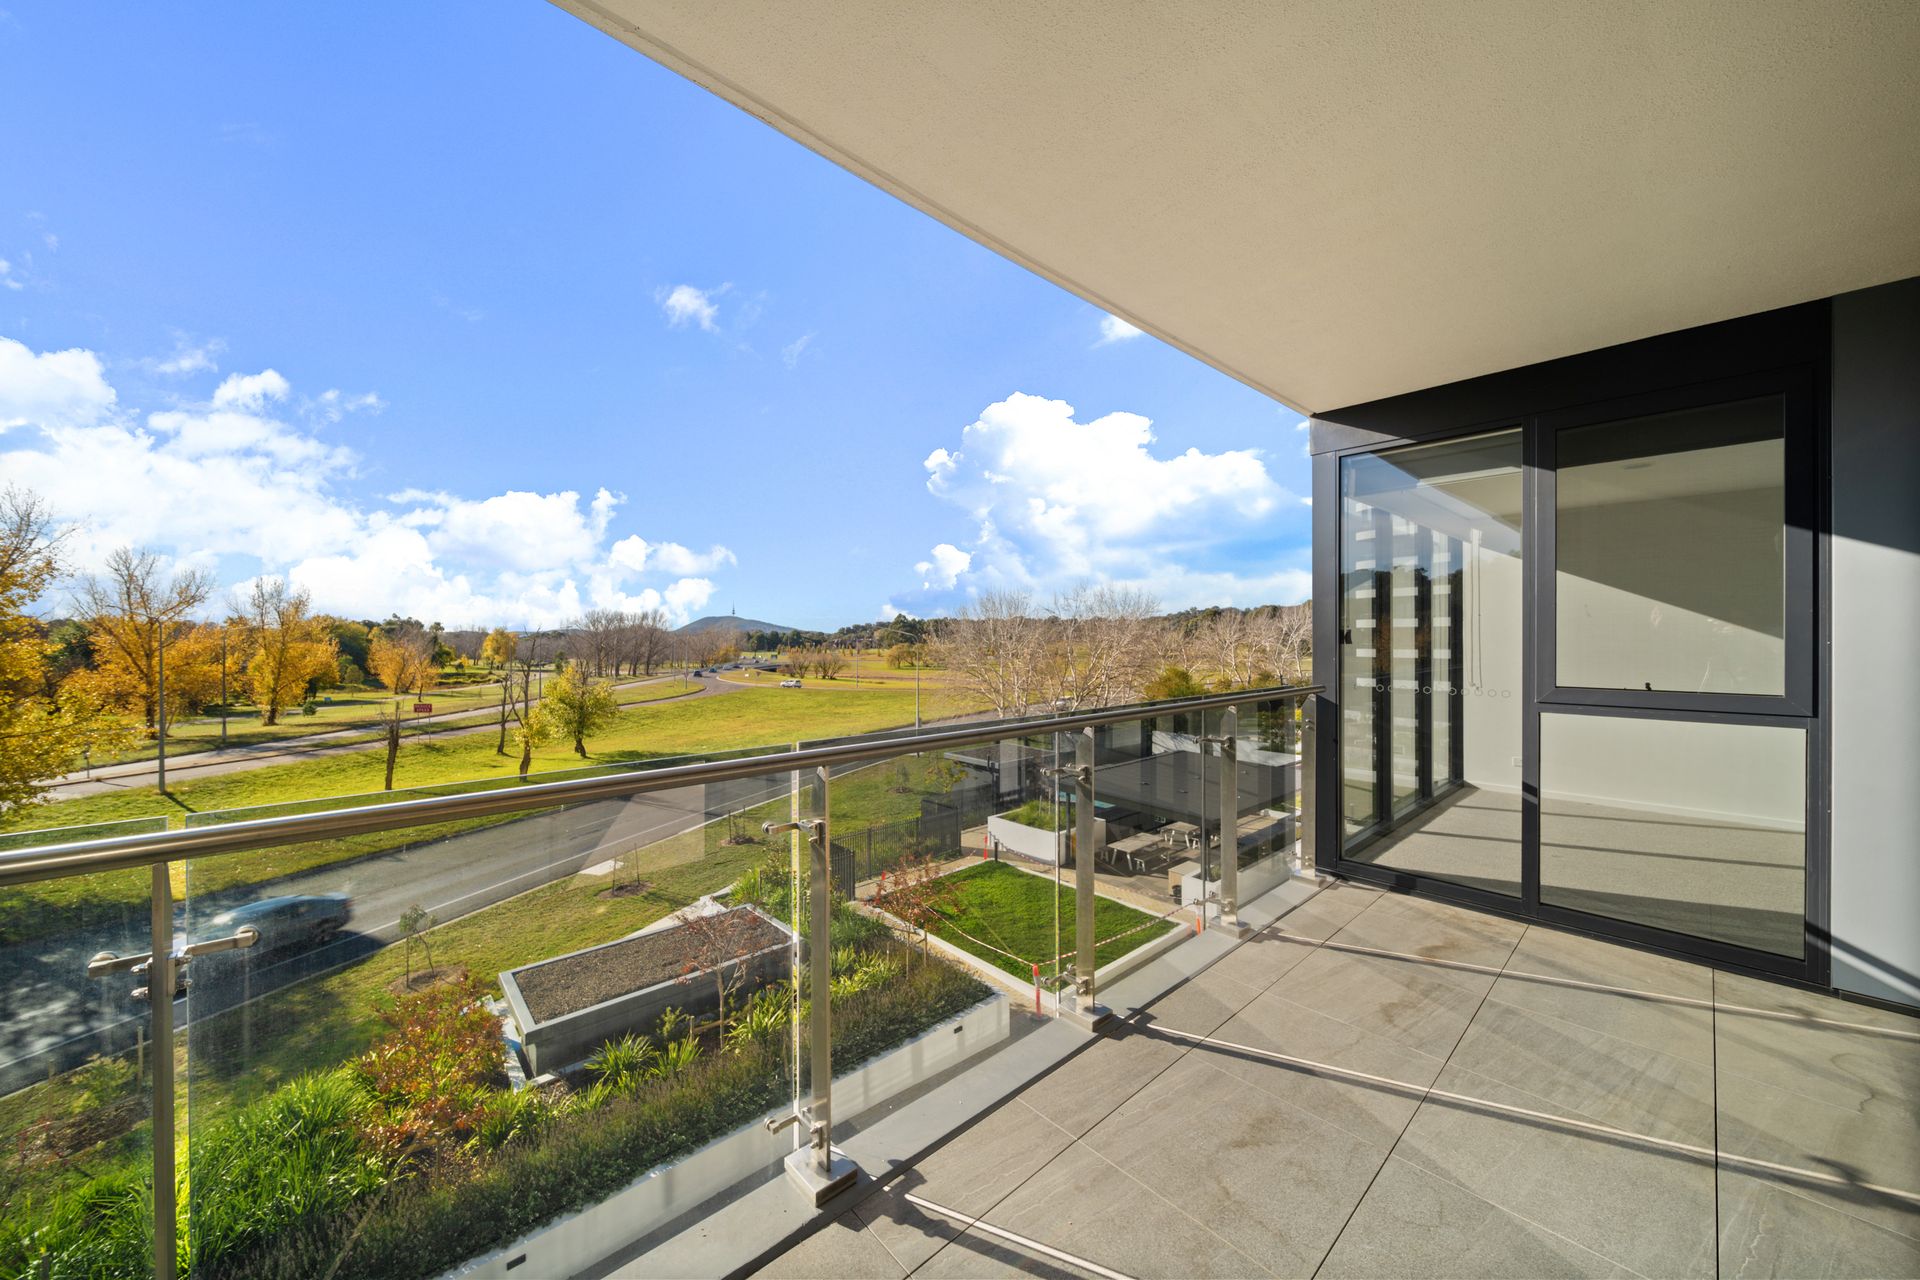
Step outside to your private balcony, ideal for entertaining guests or indulging your green thumb with a collection of plants. But the amenities don't stop there-this complex boasts a range of features for residents to enjoy. Take a refreshing dip in the lap pool, relax on the lounge beds, or work up a sweat in the state-of-the-art gym. Landscaped spaces dotted throughout the complex include barbecue areas, providing the perfect setting for social gatherings.
Located in the bustling heart of Phillip, you'll enjoy the convenience of quick access to Canberra Hospital, local schools, and a vibrant dining scene with restaurants, bars, and cafes just moments away.
Don't miss this opportunity to experience contemporary apartment living at its finest. Contact us today to arrange a viewing and make this your new home sweet home!
Property Features Include:
• Natural light filling open plan living, dining and kitchen
• Kitchen fitted with an electric oven, stove top and dishwasher
• Two great sized bedrooms both fitted with built in robes
• Private master suite is your own sanctuary with an ensuite
• Main bathroom equipped for your everyday needs
• Easily accessible european laundry
• Private balcony for entertaining or for the plant enthusiast
• Secure double tandem parking space in the basement
• Complex inclusions: Lap pool with lounge beds, deck, state of the art gym, landscaped spaces including barbeque areas and more to be discovered
• Lift Access
• EER: 6.0
• Living: 83.9sqm
• Rates: $1,415.47 pa
• Land Tax: $1,776.73pa (Investors only)
• Strata: $5,027.30pa
• UV: $44,764 (2023)
Close Proximity to:
• Canberra Hospital
• Westfield Woden
• Local Cafe's, Bars & Restaurants
• St Peter and Paul Primary School
• Curtin Primary School
• Variety of Early Learning Centres
• Canberra College
• Government departments
• Phillip Swimming and Ice-skating Centre
Disclaimer: All information regarding this property is from sources we believe to be accurate, however we cannot guarantee its accuracy. Interested persons should make and rely on their own enquiries in relation to inclusions, figures, measurements, dimensions, layout, furniture and descriptions.