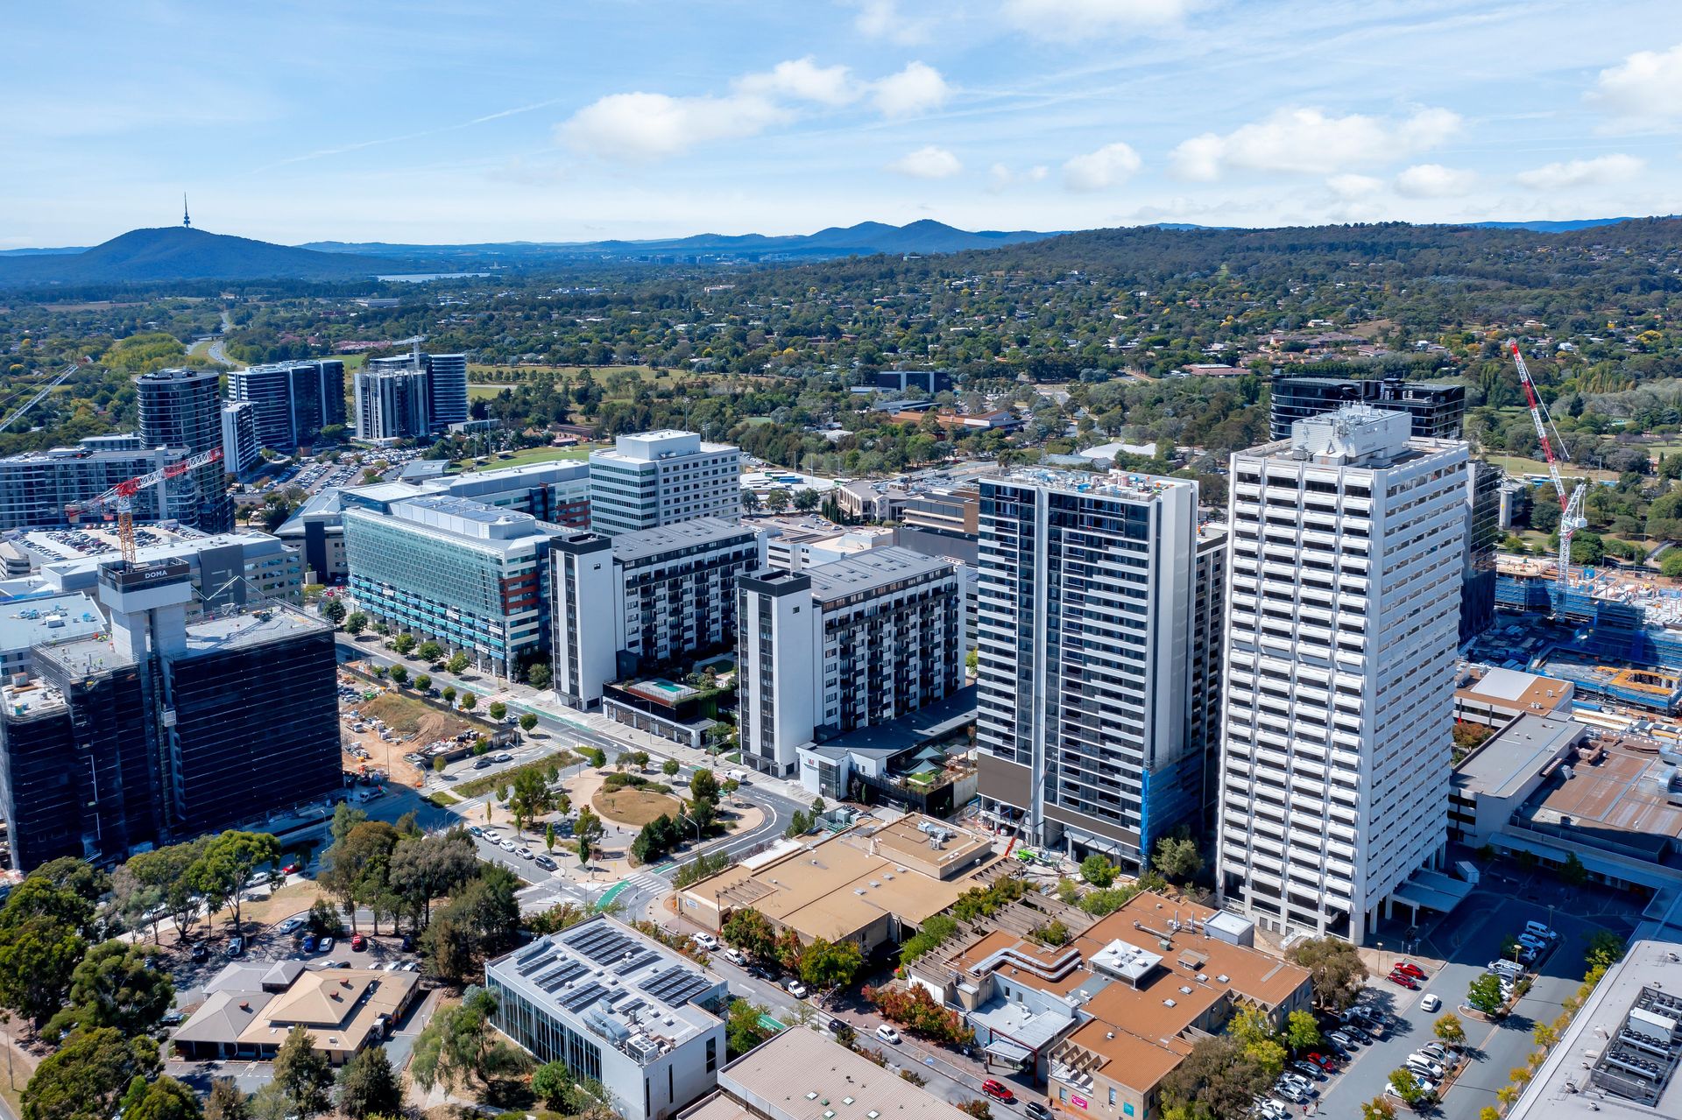
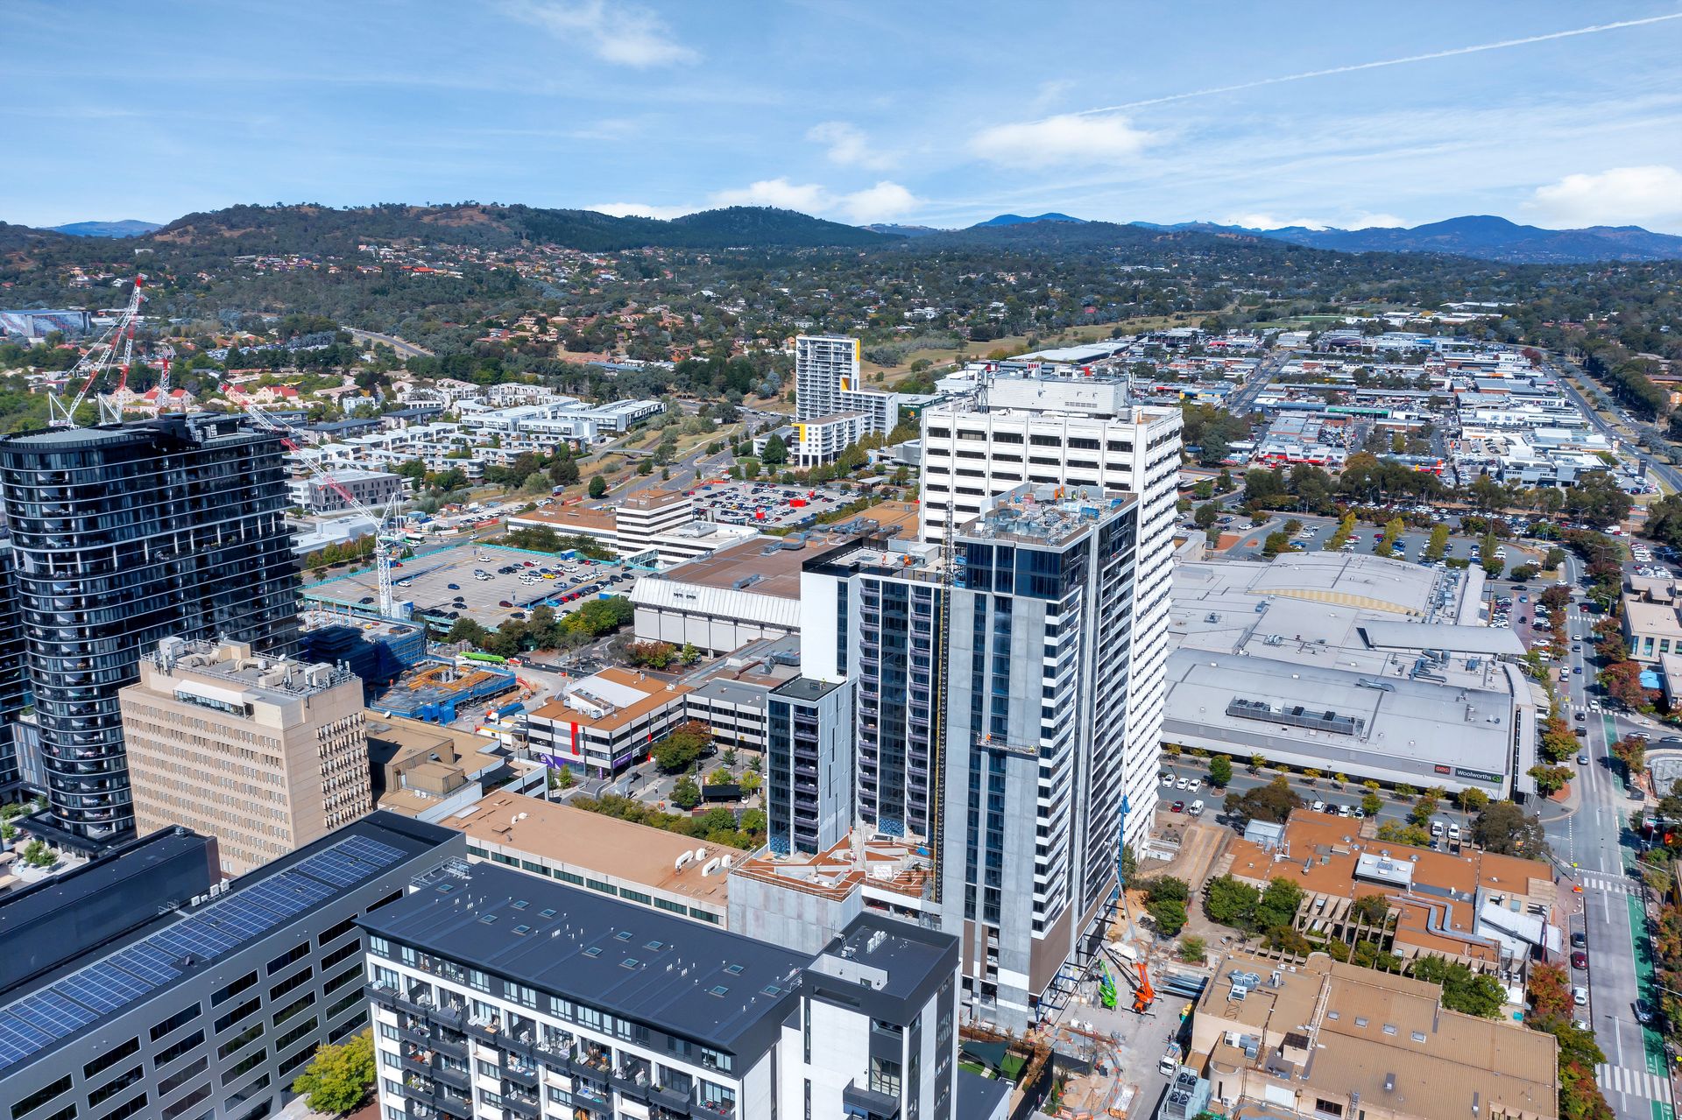
Nestled in the heart of Woden, this bespoke apartment offers a coveted location surrounded by essential amenities such as Canberra Hospital, Phillip Playing Fields, Westfield Shopping Centre, APS Office District, the upcoming Future CIT Woden, and Future Light Rail network.
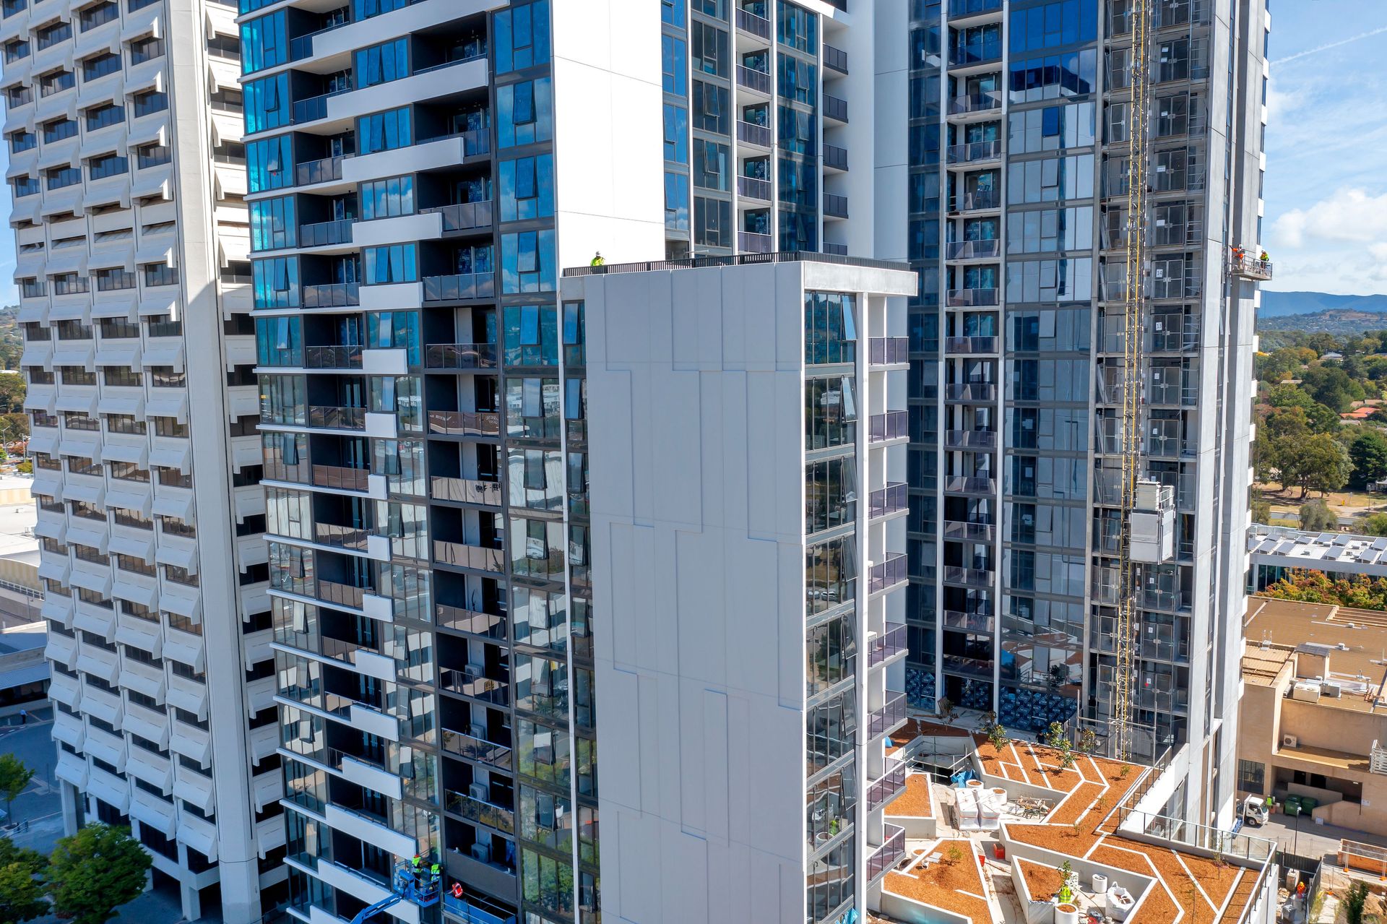
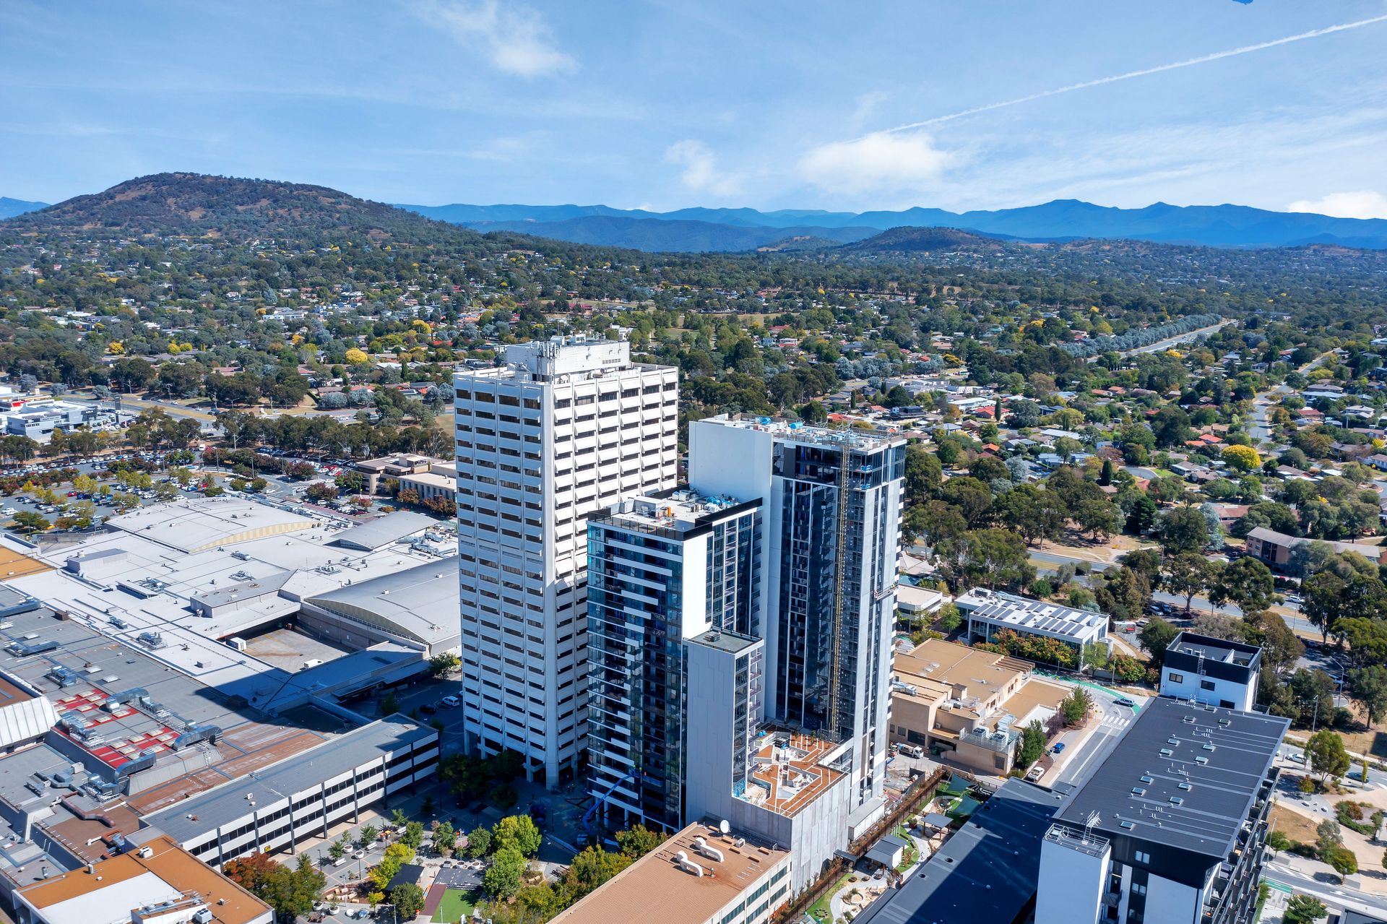
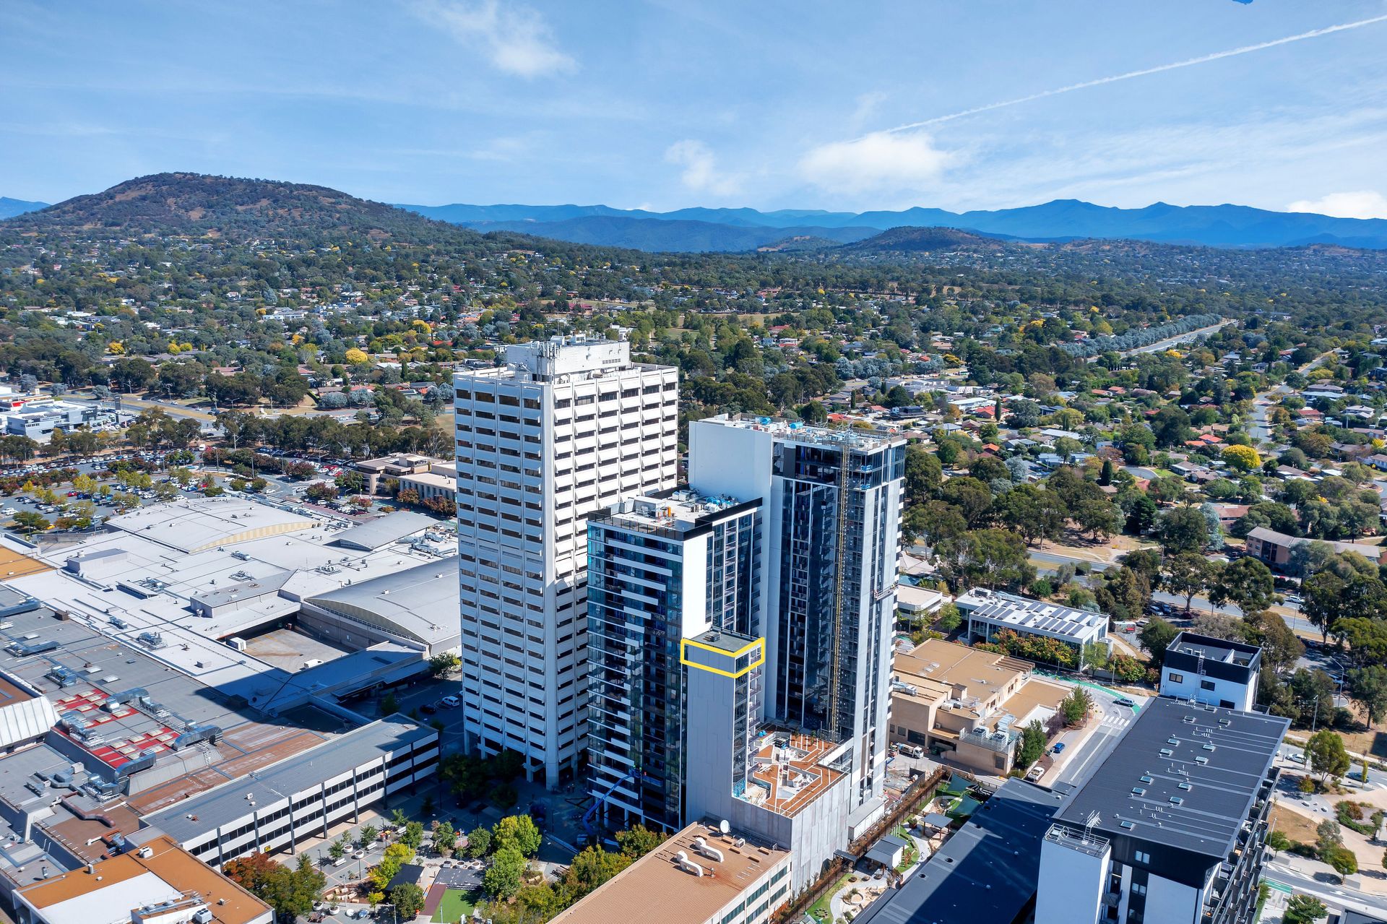
Perched on the top floor of the East wing of the soon-to-be-completed W2 Development, this meticulously crafted two-bedroom, two-bathroom apartment offers panoramic views to the North, East, and West. Crafted by the esteemed Construction team at CHASE, W2 promises to impress even the most discerning buyers, with a reputation that instils confidence in its quality.
As you enter the Apartment, you're greeted by a designer kitchen equipped with a suite of ASKO appliances, including an induction cooktop, Anthracite oven, rangehood, and fully integrated dishwasher. The kitchen boasts ample storage, a stone-topped island bench, and elegant pendant lighting, perfect for entertaining.
The open-plan living and dining areas are flooded with natural light from floor-to-ceiling double-glazed windows facing North and West, offering a serene environment for both hosting guests and relaxing, with direct access to the balcony.
The generously sized master bedroom features a private ensuite and ample storage, with breathtaking views and convenient balcony access. Bedroom 2 is equally spacious, with external windows facing East for morning sunlight, strategically positioned for easy access to the main bathroom.
The apartment stands out with its inclusion of two car parking spaces and an Electric Vehicle Charger, along with an enclosed storage area for added convenience.
Some of the many features include:
• ASKO kitchen appliances
• Double-glazed windows and sliding doors
• Brushed chrome fittings
• 50m away from Westfield Shopping Centre
• Double-glazed windows & sliding doors
• Timber laminate flooring
• reverse-cycle air conditioning
• Open plan kitchen
• Reconstituted stone benchtops
• Mirrored robe doors
• Round dual shower system with hand shower
• Semi-frameless shower screens
• Wall hung vanity with integrated basin
• Mirrored shaving cabinets
• Floor to ceiling tiles in bathrooms
• Hoover condenser dryer
• 2 basement car spaces with electric vehicle charger
Internal size: 83m2
External size: 8m2
Total size: 91m2
Completion of the development is anticipated in June 2024 with settlement to follow shortly after. To discuss this opportunity further please contact Richard on 0412 658 235.
Disclaimer: All information regarding this property is from sources we believe to be accurate, however we cannot guarantee its accuracy. Interested persons should make and rely on their own enquiries in relation to inclusions, figures, measurements, dimensions, layout, furniture and descriptions.