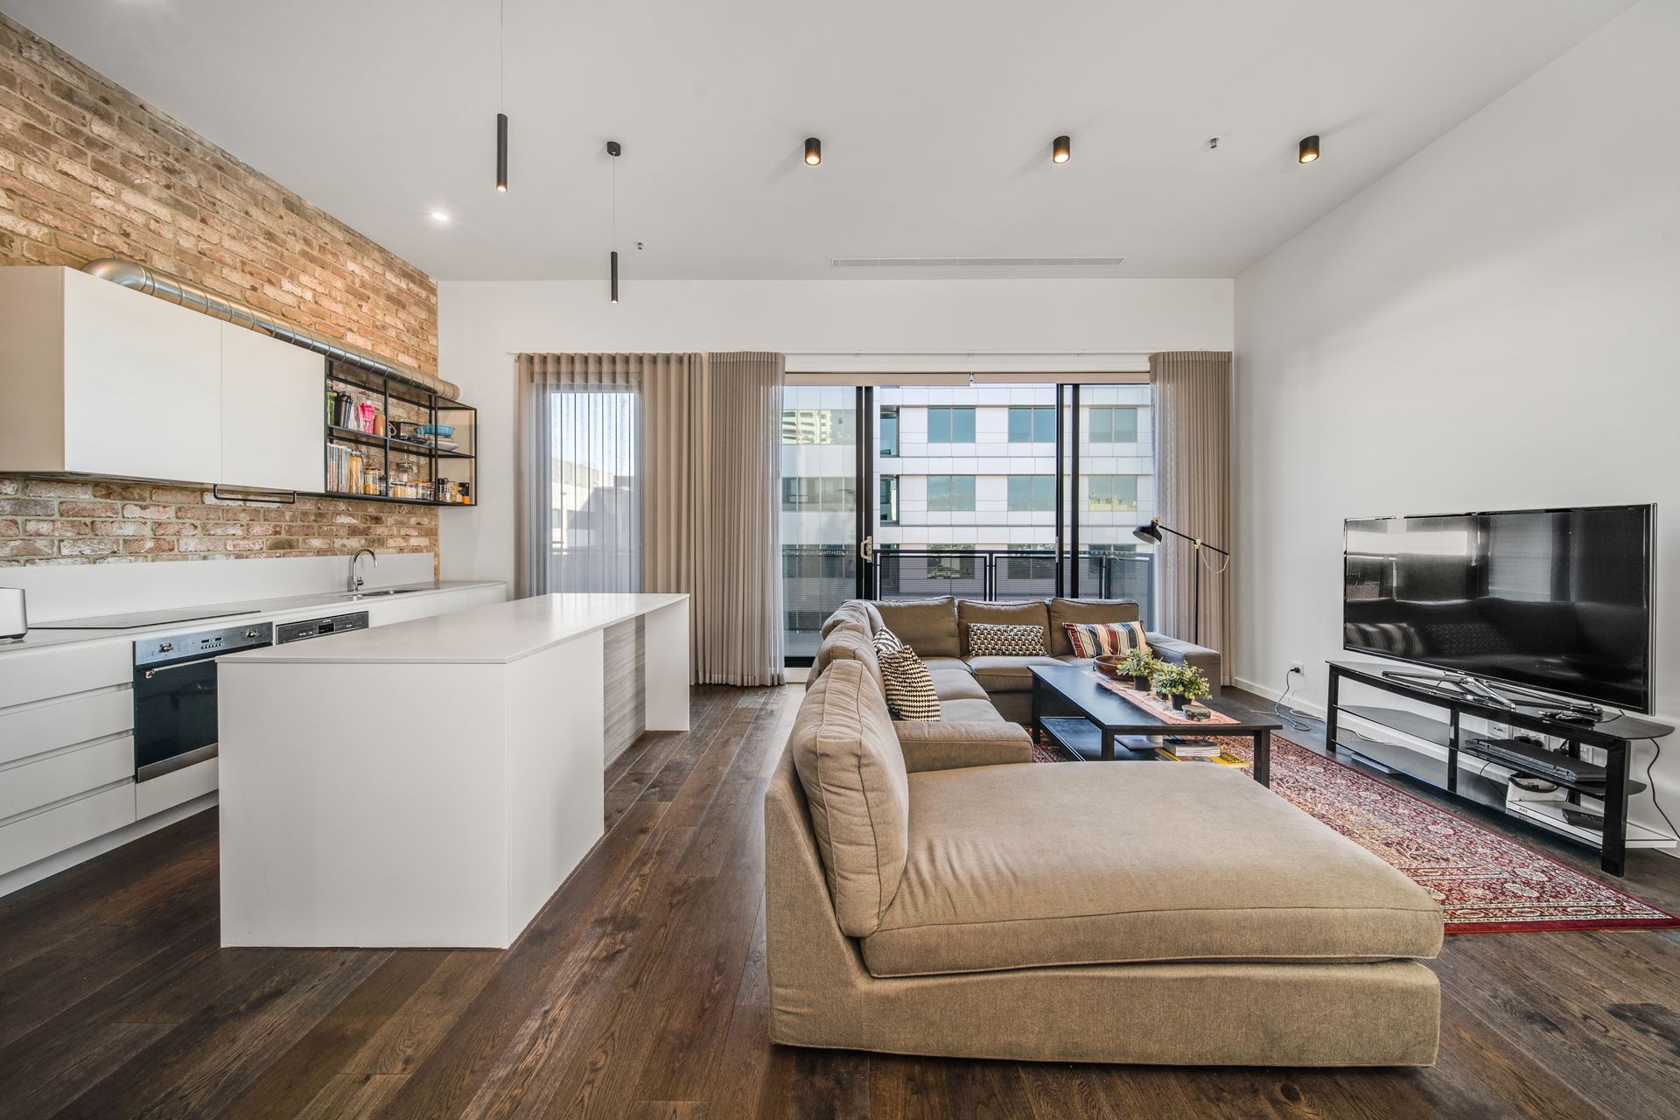
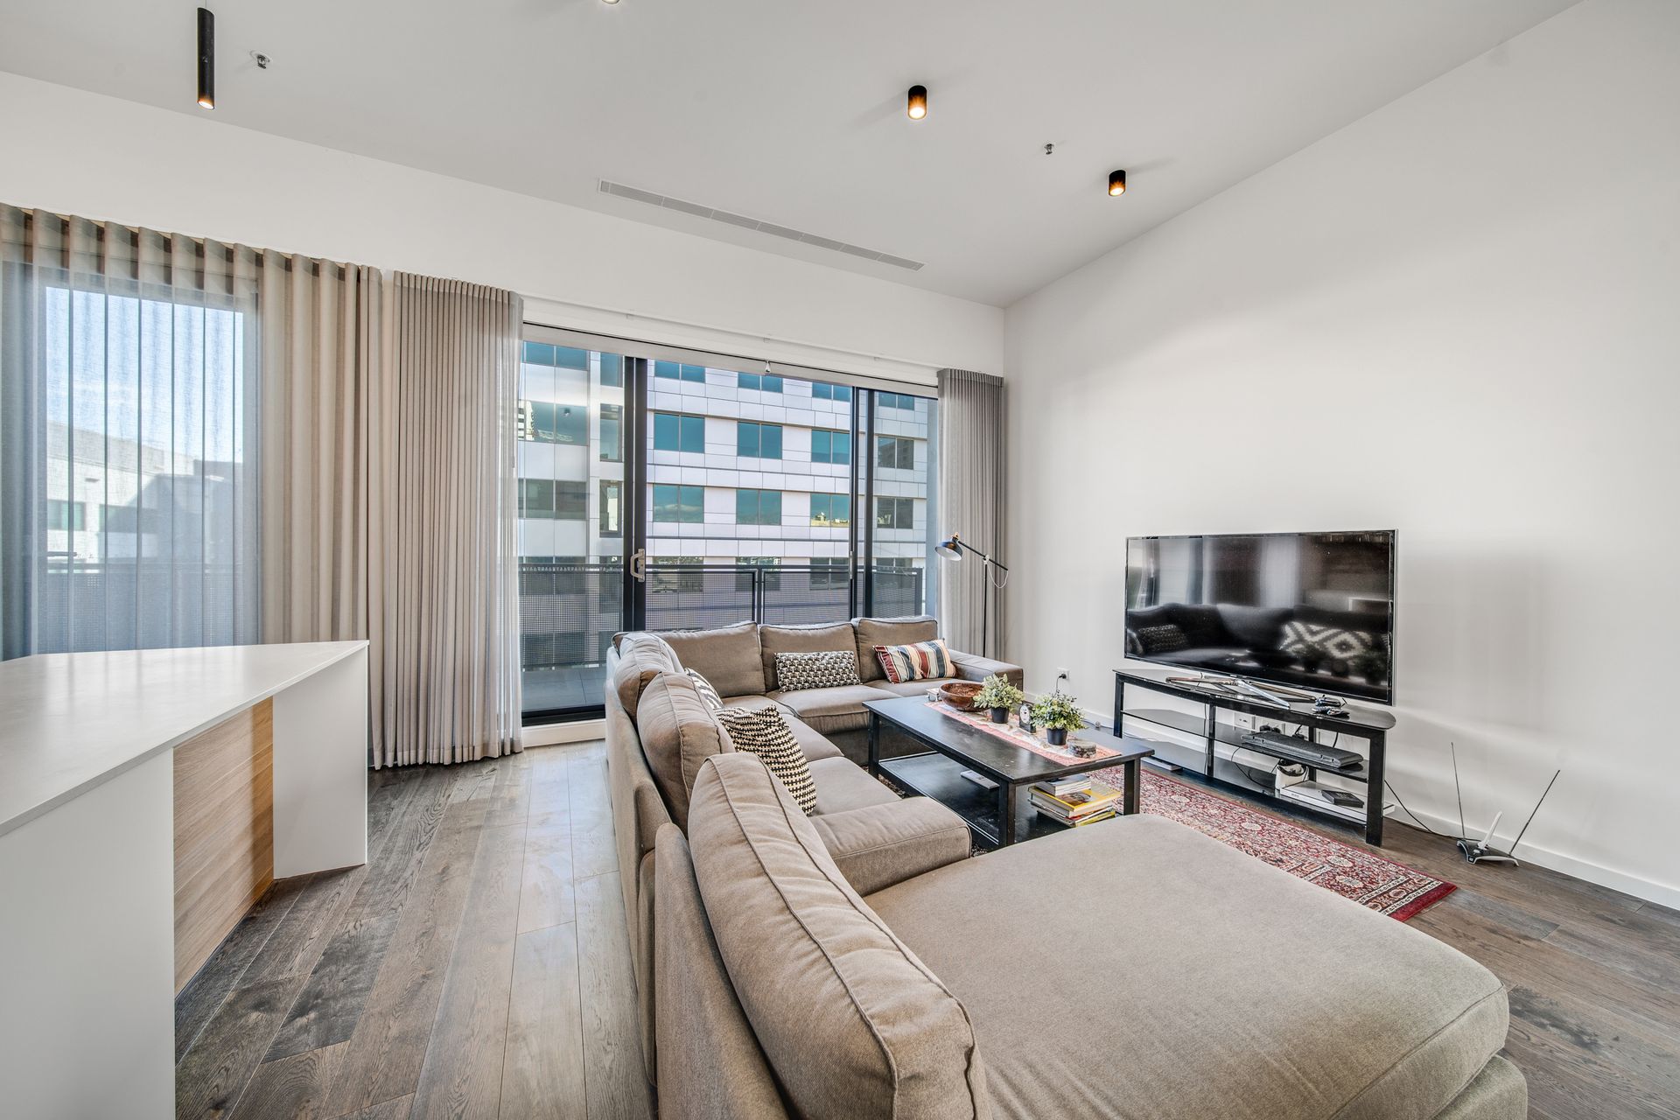
Positioned on the north east corner on the top floor of the renowned A & A building, this apartment offers a truly unique living experience. Boasting an enviable north-facing position, it presents an unrivalled blend of location, size, and distinctiveness that will definitely impress.
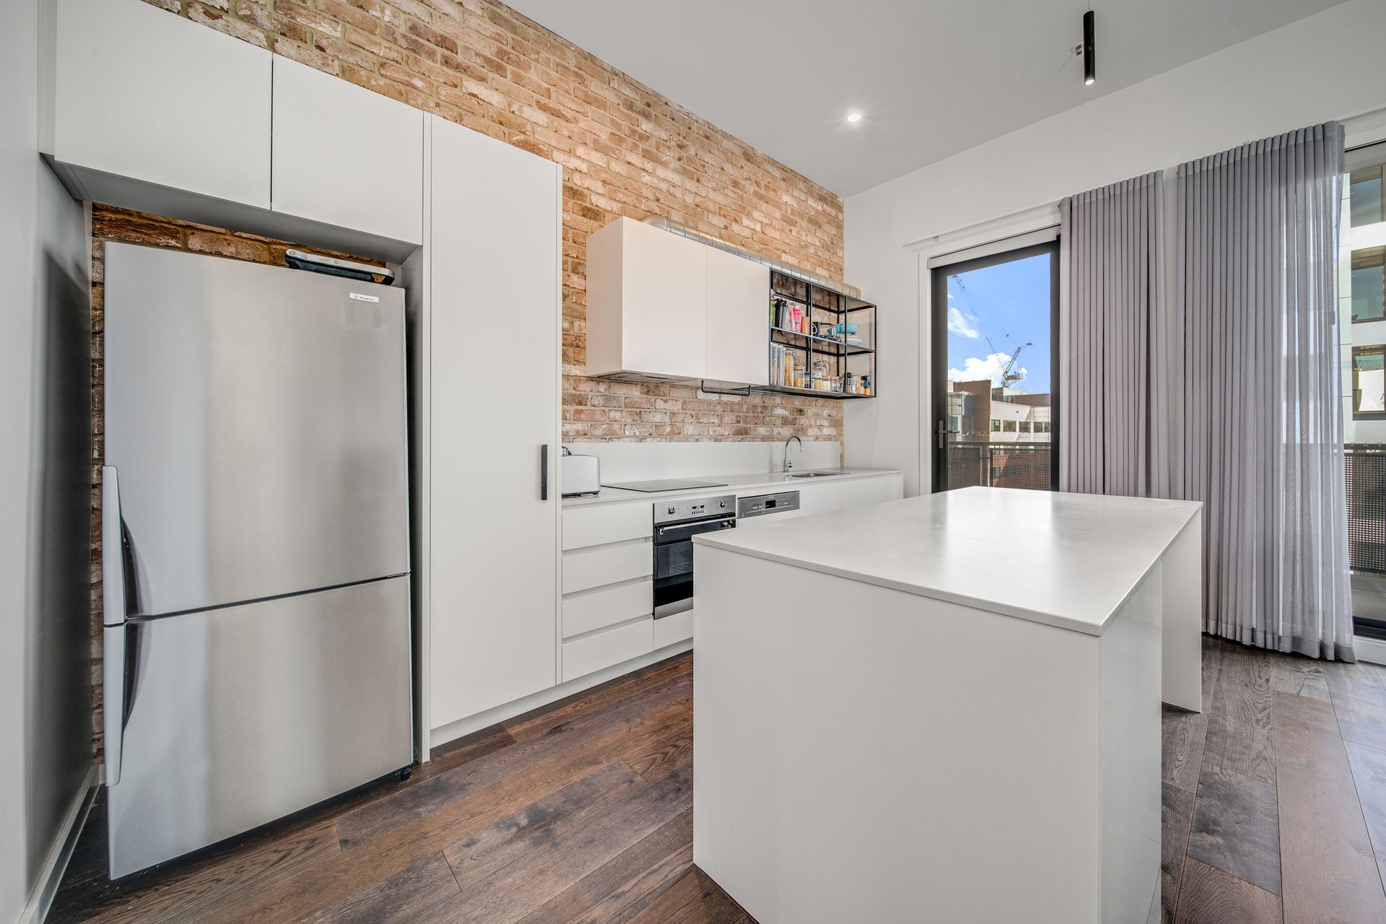
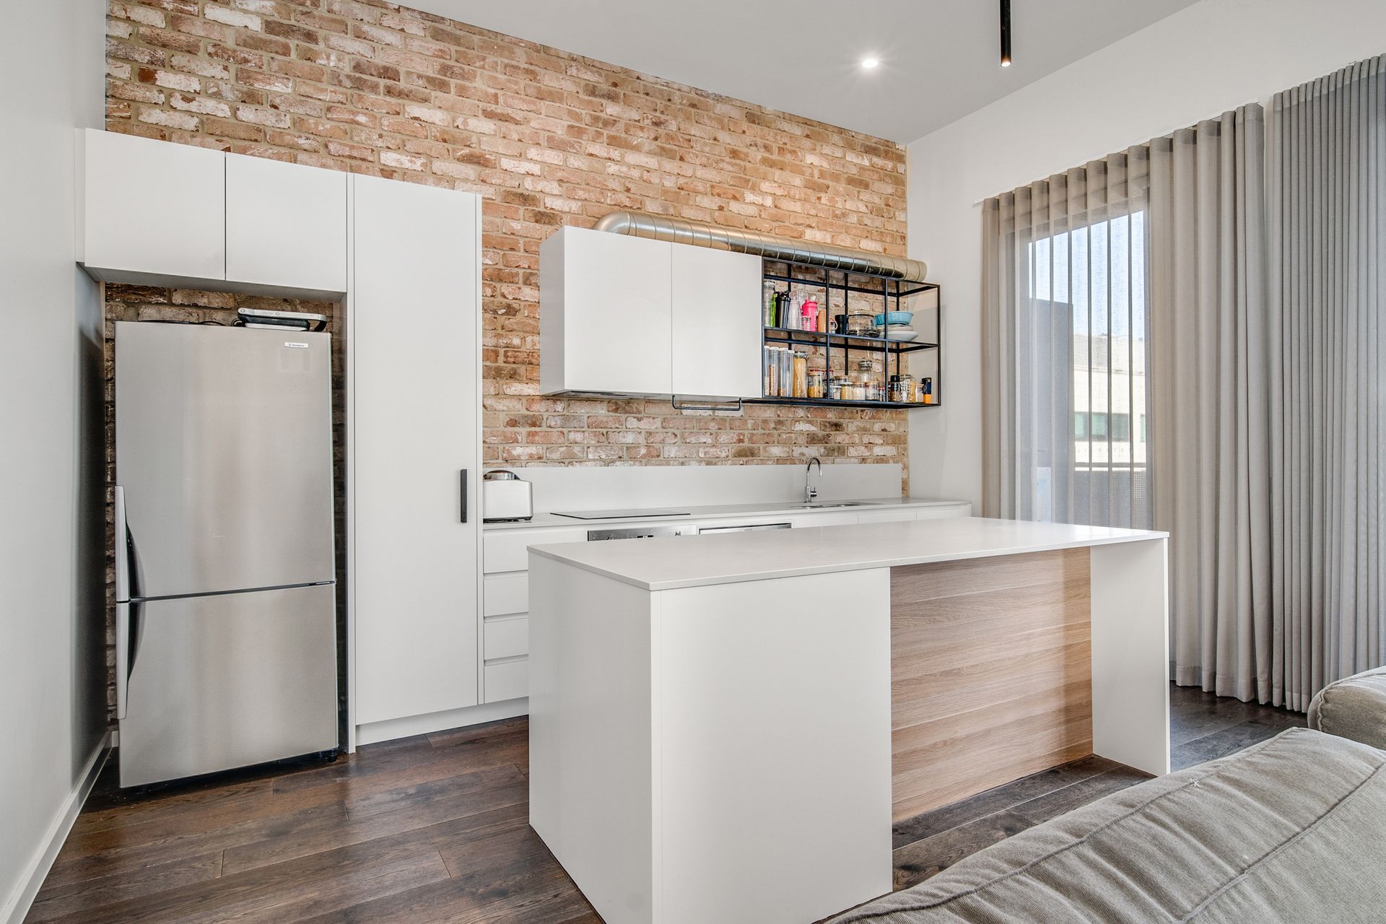
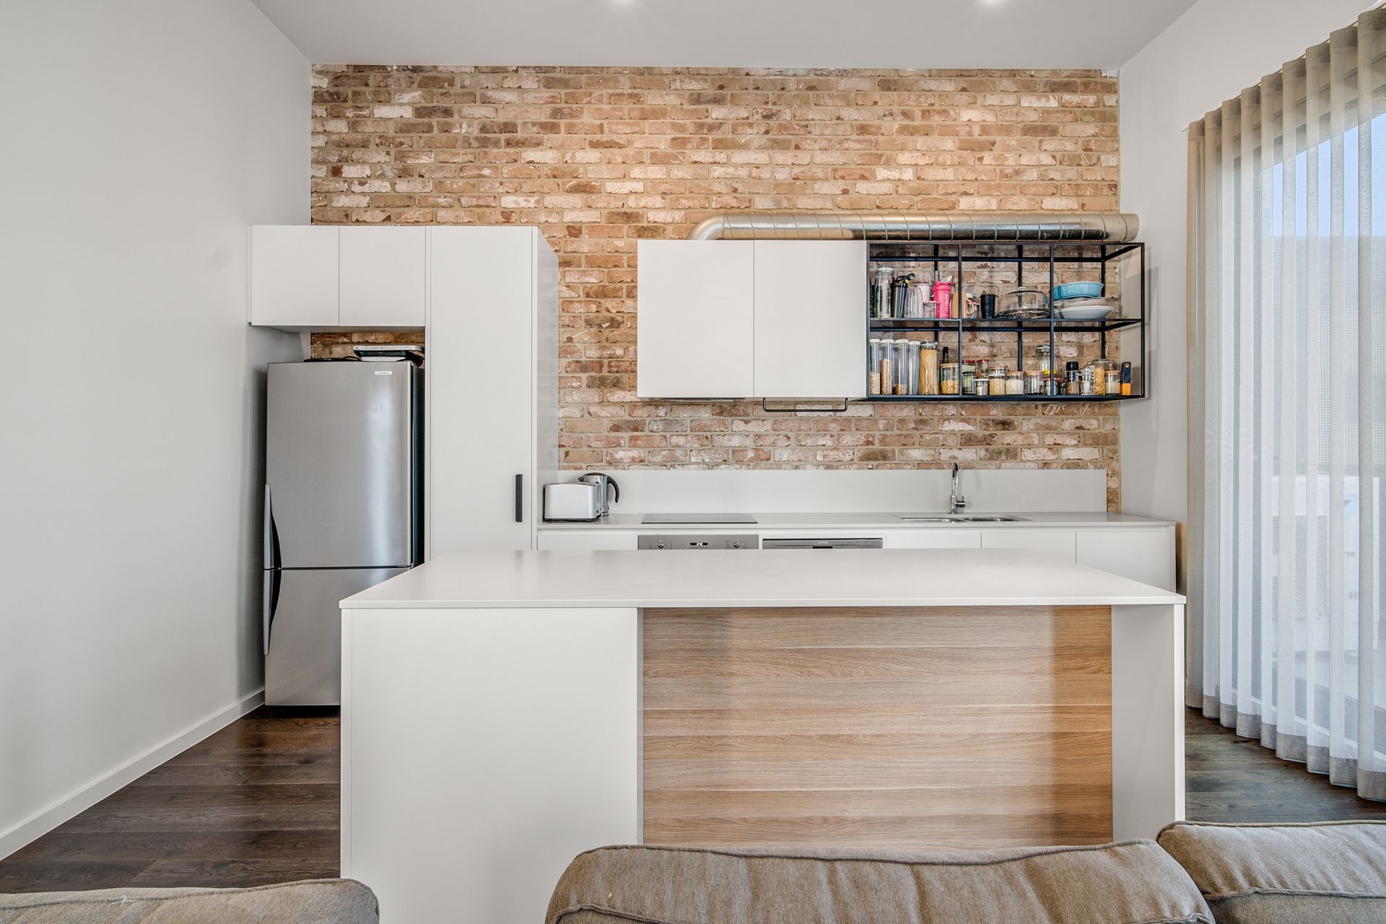
This spacious New York Loft style residence offers 130sqm of living and balconies with three bedrooms, two bathrooms, powder room downstairs and double car park. The generous open-plan living area boasts 3.4 metre ceilings and flows onto the balconies offering excellent views. The modern designer kitchen includes a large island benchtop, Caesarstone benchtops and premium SMEG appliances. The separate laundry and powder room are located on the lower level.
Upstairs, three generous bedrooms all with built in robes, main bathroom and ensuite include quality fixtures and fittings and floor-to-ceiling tiles.
This beautiful apartment is within the esteemed Alexander and Albemarle office building, which has been skillfully reimagined by DOMA Group, one of Canberra's most prestigious developers. The transformation has resulted in luxurious designer apartments exuding style and sophistication at every turn.
Since the building's release, an array of commercial businesses has flourished on the ground floor retail spaces. The vibrant selection now includes bars, restaurants, and cafes, including the renowned Alby and Eightysix South.
Features Include:
- **Agent interest
- Located on the north east corner of the northern tower
- Double glazed windows
- Stunning 3.4-metre ceilings
- Spacious 115m2 two-story design plus 15sqm balconies
- Breathtaking Views
- Three bedrooms (all with built-in-robes)
- Designer main bathroom, ensuite and additional powder room on lower level
- Two car parks with remote access
- Two separate balconies
- Stunning kitchen with Caesarstone benchtops and large island bench.
- Upgraded feature exhaust fan duct to kitchen
- SMEG oven, cooktop and dishwasher
- Large open plan living area with 3.4 metre high ceilings
- Generous storage unit in the basement
- Ducted reverse cycle heating and cooling - 2 zones (living/bedrooms or all)
- Rooftop garden with BBQ facilities - exclusive to all residents
- Outdoor heated swimming pool
- DOMA Group Project - one of Canberra's leading developers
- Centrally positioned in Woden Town Centre
- Number of cafes, bars and restaurants below
EER: 6 stars
Total Living: 130m2