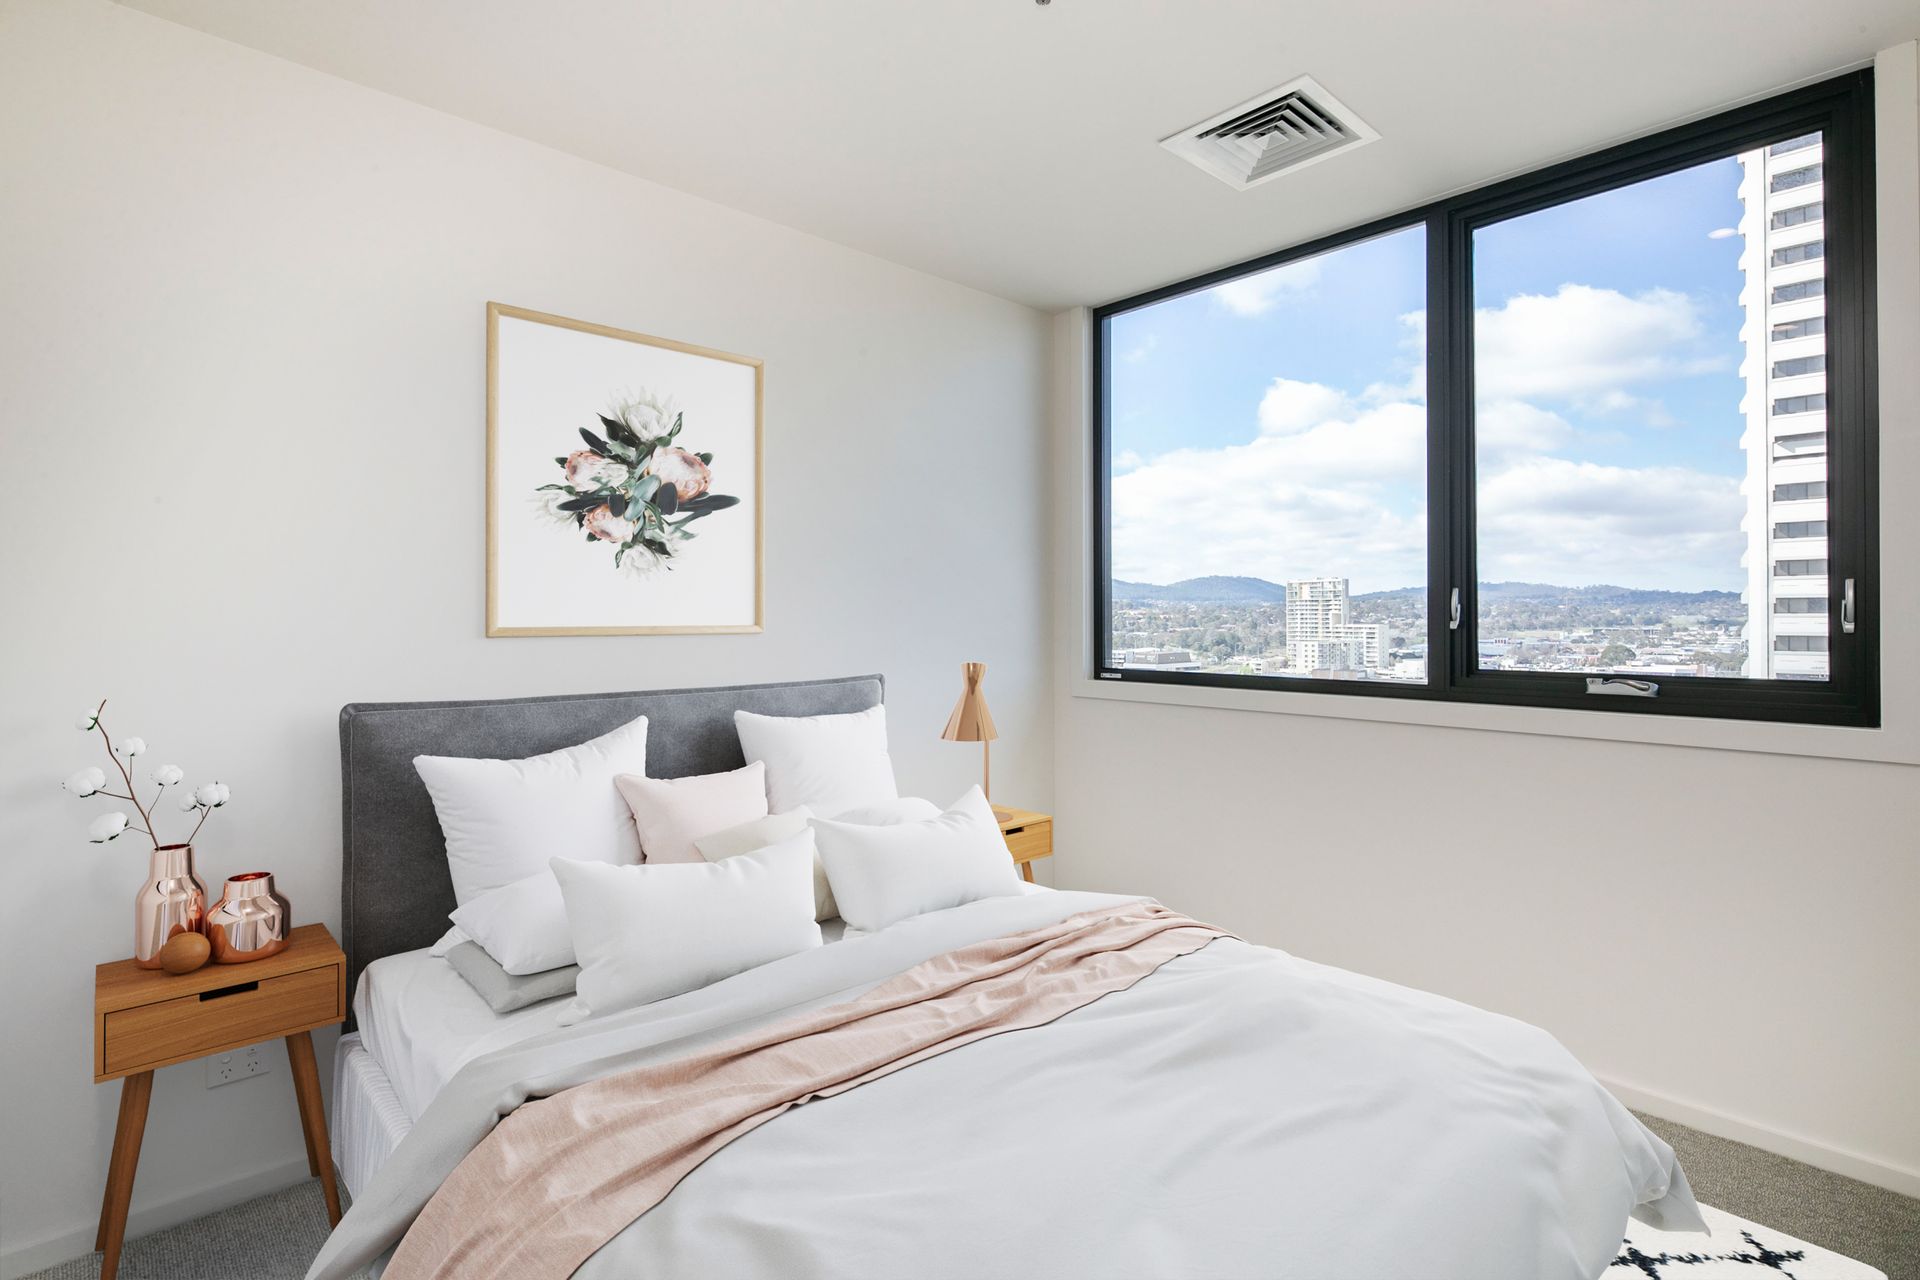
Prepare to be dazzled as you step inside this striking loft apartment, only 2-years old and taking its place within the acclaimed Alexander and Albermarle complex, an iconic 1970's building that has been transformed into a masterpiece of urban modernity, while still retaining the essence of its former years.
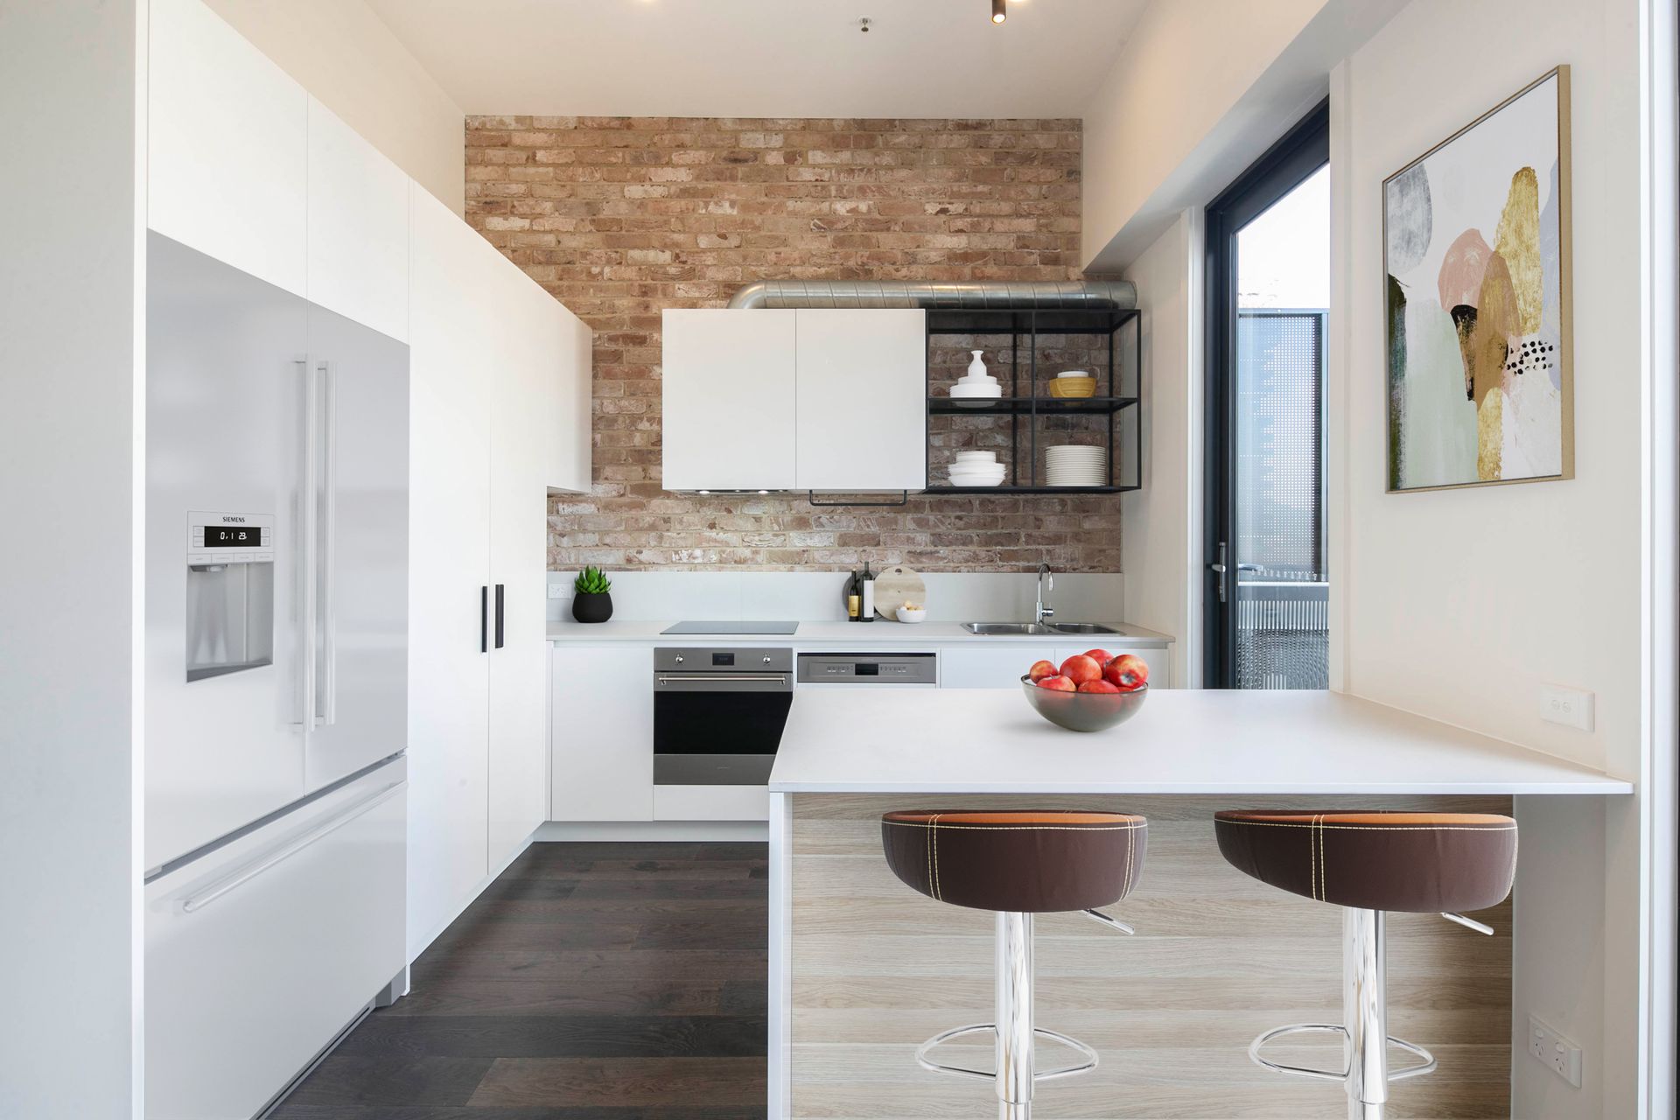
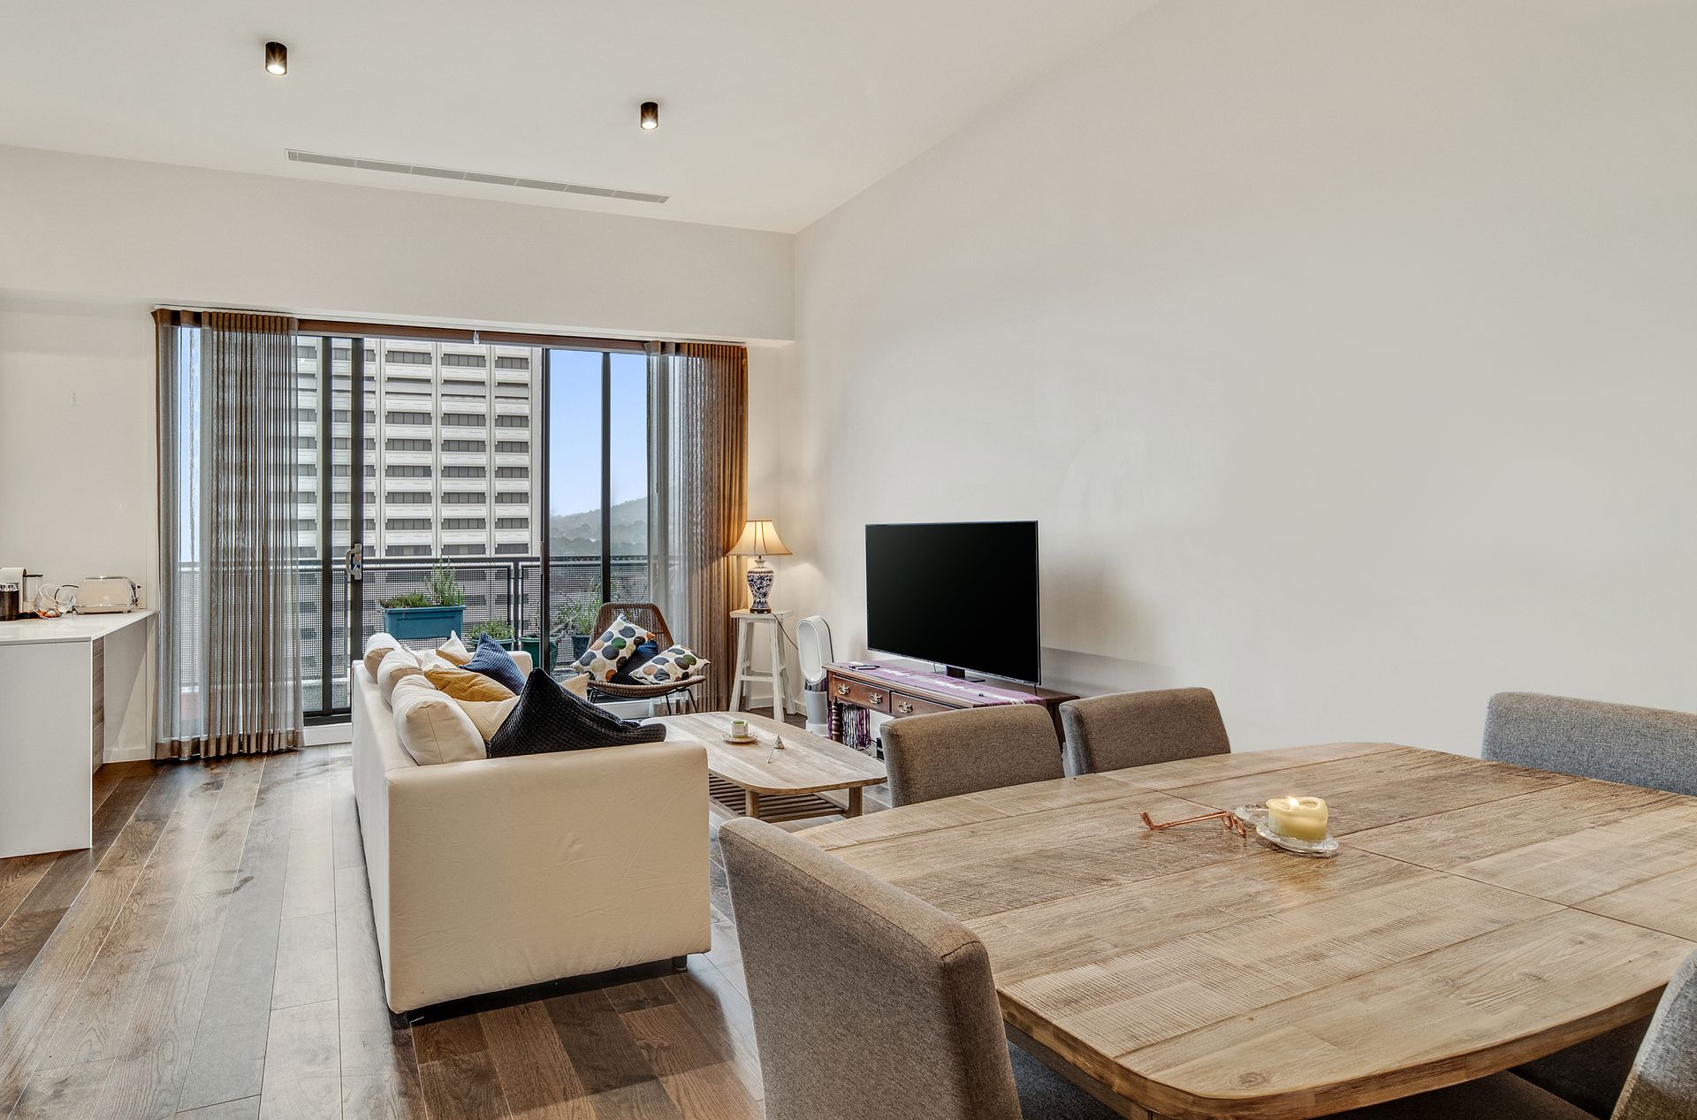
Stepping inside, you're met with a flawless showcase of textures and lines, where vintage industrial style meets modern functionality, and where exposed brickwork and soaring ceilings merge with the warmth of timber floors to deliver an undeniable sense of coming home. Full height windows and glass doors provide an endless stream of natural light across the interiors, while also facilitating a seamless connection with the outdoors and a mesmerising outlook across the district to the landscape beyond.
Of course, first class living isn't only about the home in which you live, it's also about lifestyle and it's safe to say the lifestyle you'll be rewarded with here is second to none. Centrally located, you'll be moments to Woden's thriving shopping and dining precinct, have trendy new bars nearby, transport on your doorstep and Canberra city within easy reach. It doesn't get much better!
Features include:
• 106sqm of internal living space over two levels, plus a 15sqm balcony
• Open plan living area extends to a balcony boasting fabulous, elevated views
• Chic kitchen with Smeg induction cooktop and oven, integrated dishwasher, and Caesarstone benchtops
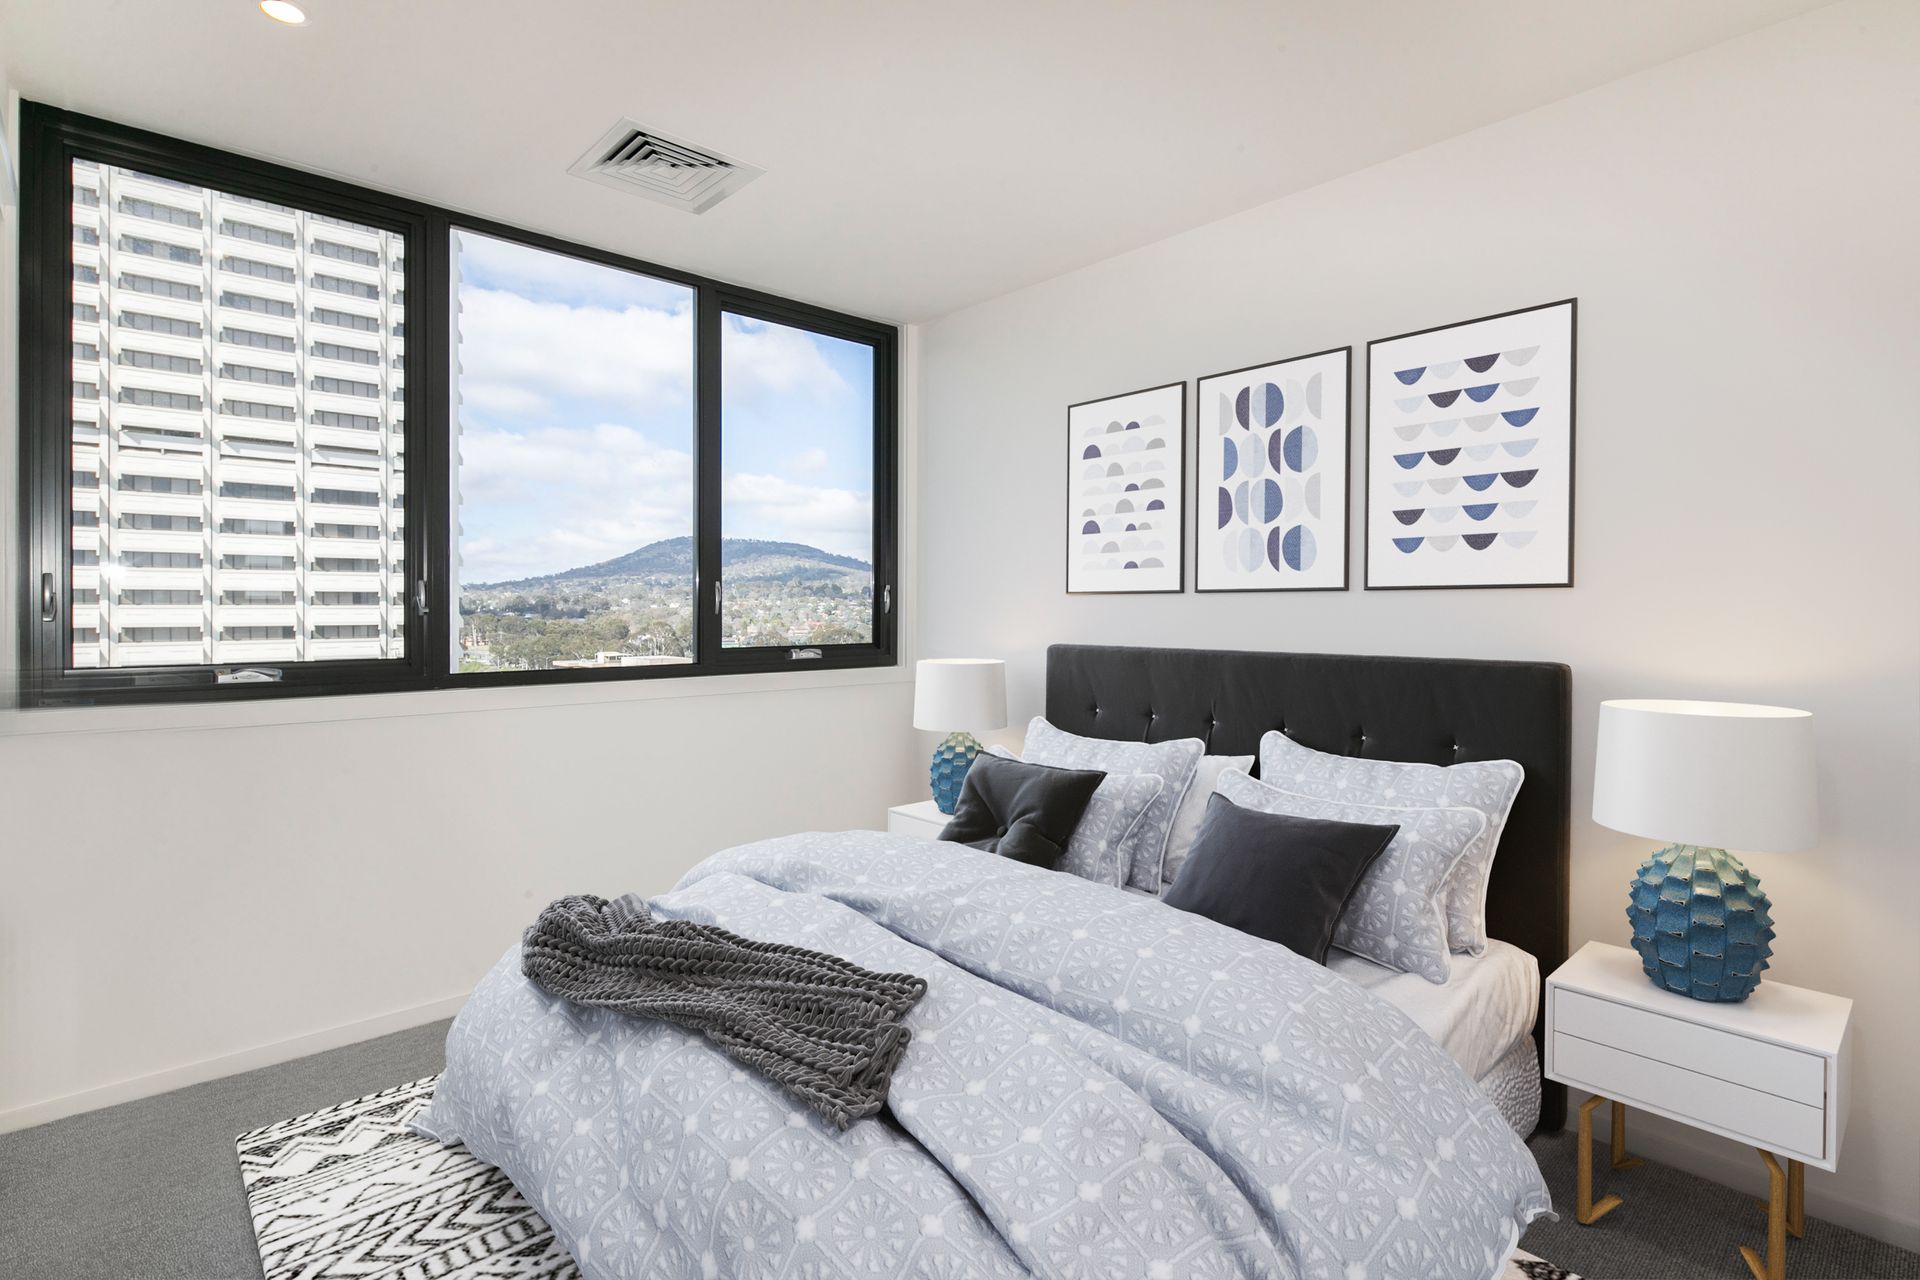
• Three bedrooms are each fitted with built-in robes
• Third bedroom has an electric sunroof allowing for use as a study if desired
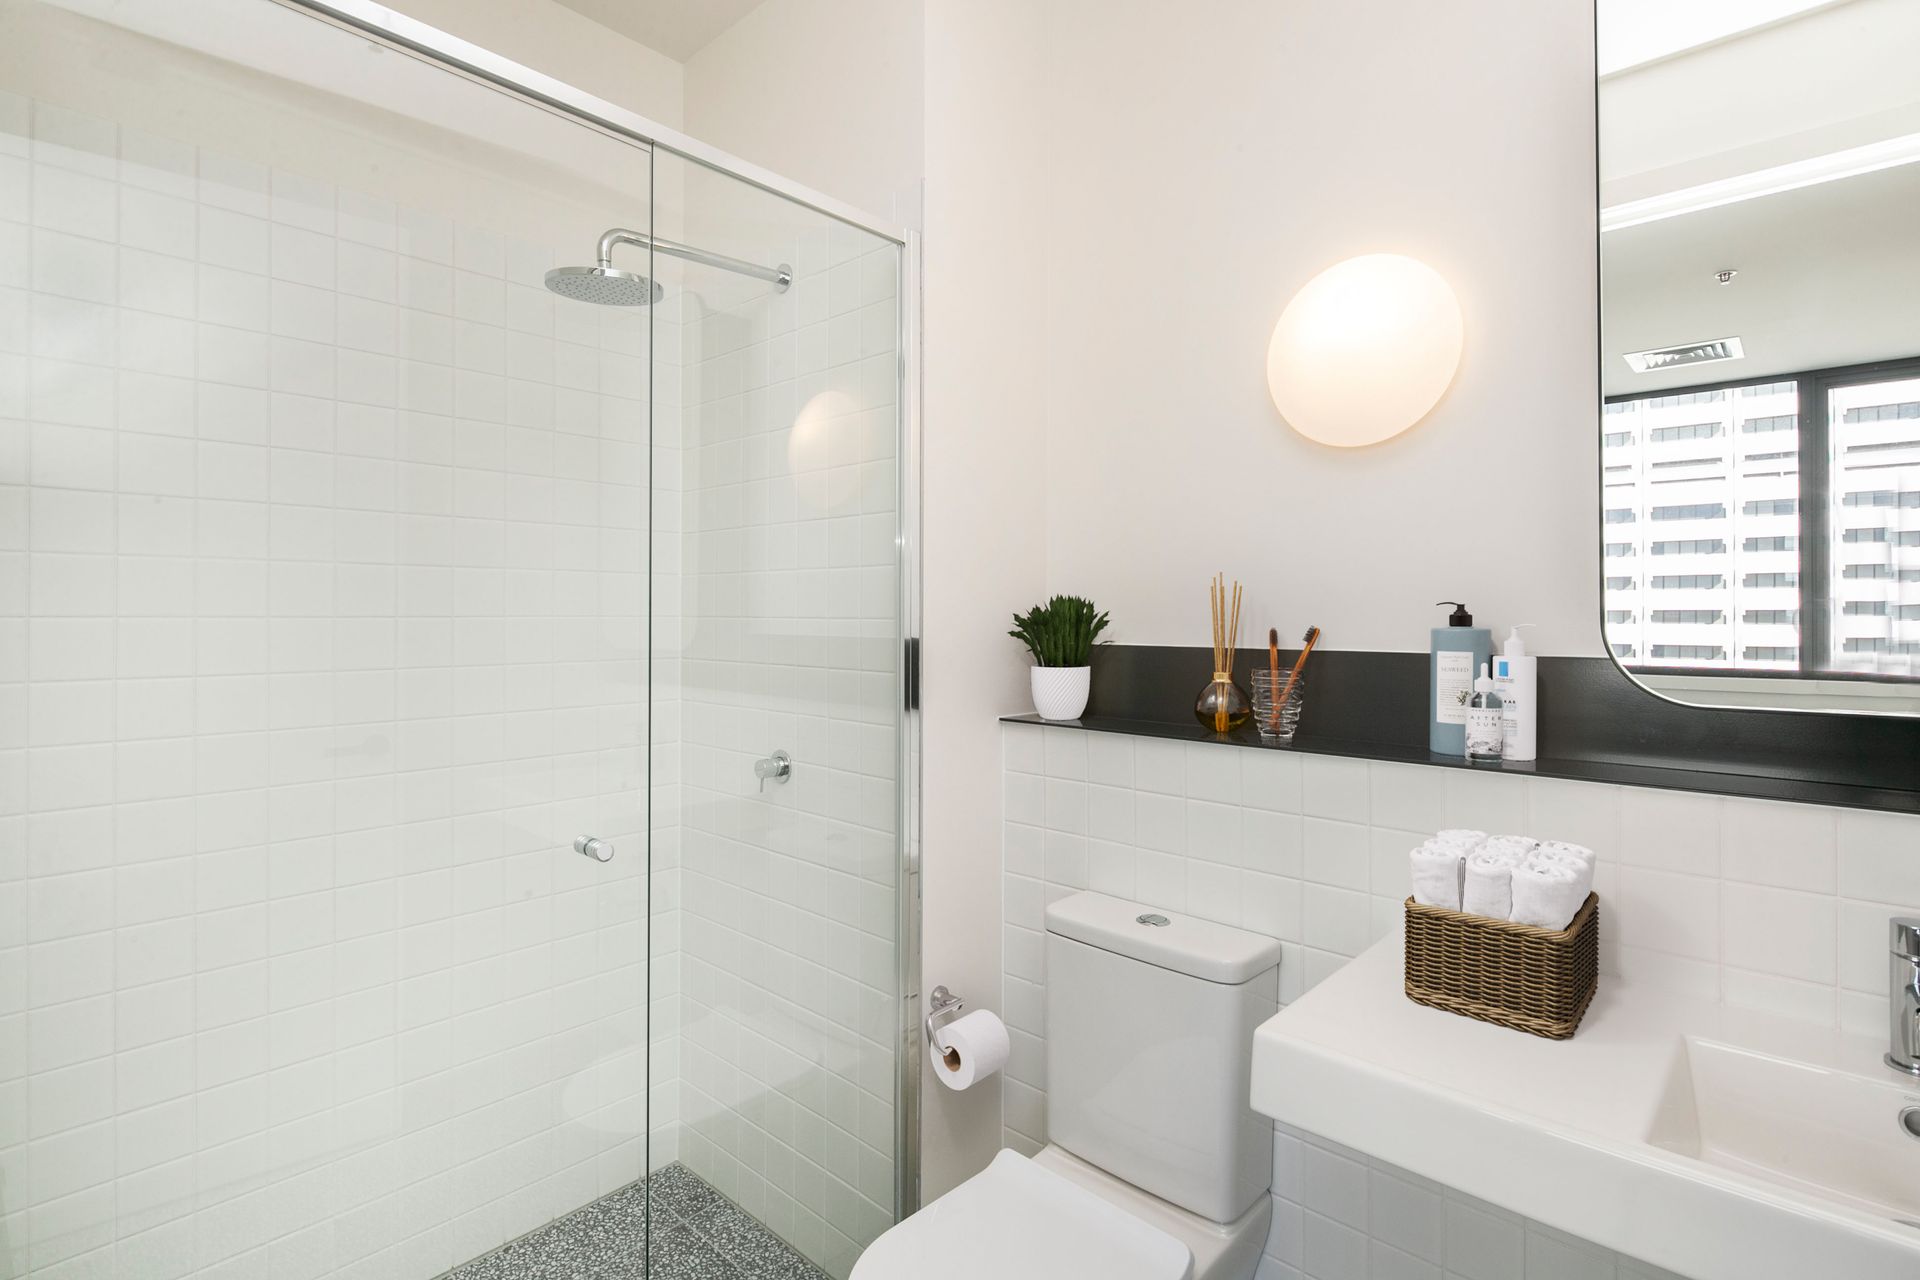
• Main bathroom, master ensuite and guest powder room with terrazzo floors
• Engineered timber floors to the kitchen and living areas
• 100% NZ wool carpets in the bedrooms
• European laundry with washing machine and dryer
• Ducted heating and cooling throughout
• Double glazed windows and doors
• Two secure basement car spaces plus a storage shed
• Intercom with secure key fob lift access
• Communal facilities include a swimming pool, BBQ area and Zen Garden
• Currently tenanted with a fixed term contract until 7th December 2022
• Images used are from past and present material
• Rates: $1,254.31
• Land Tax: $1,408.92
• Strata: $4,816.8
• UV: $53,100
Close to:
• Canberra Hospital
• Westfield Woden
• Westfield dining precinct
• Government departments
• Canberra City
• Phillip Oval
• Bus interchange
• Excellent schools
• Cafes, restaurants and bars
Disclaimer: All information regarding this property is from sources we believe to be accurate, however we cannot guarantee its accuracy. Interested persons should make and rely on their own enquiries in relation to inclusions, figures, measurements, dimensions, layout, furniture and descriptions.