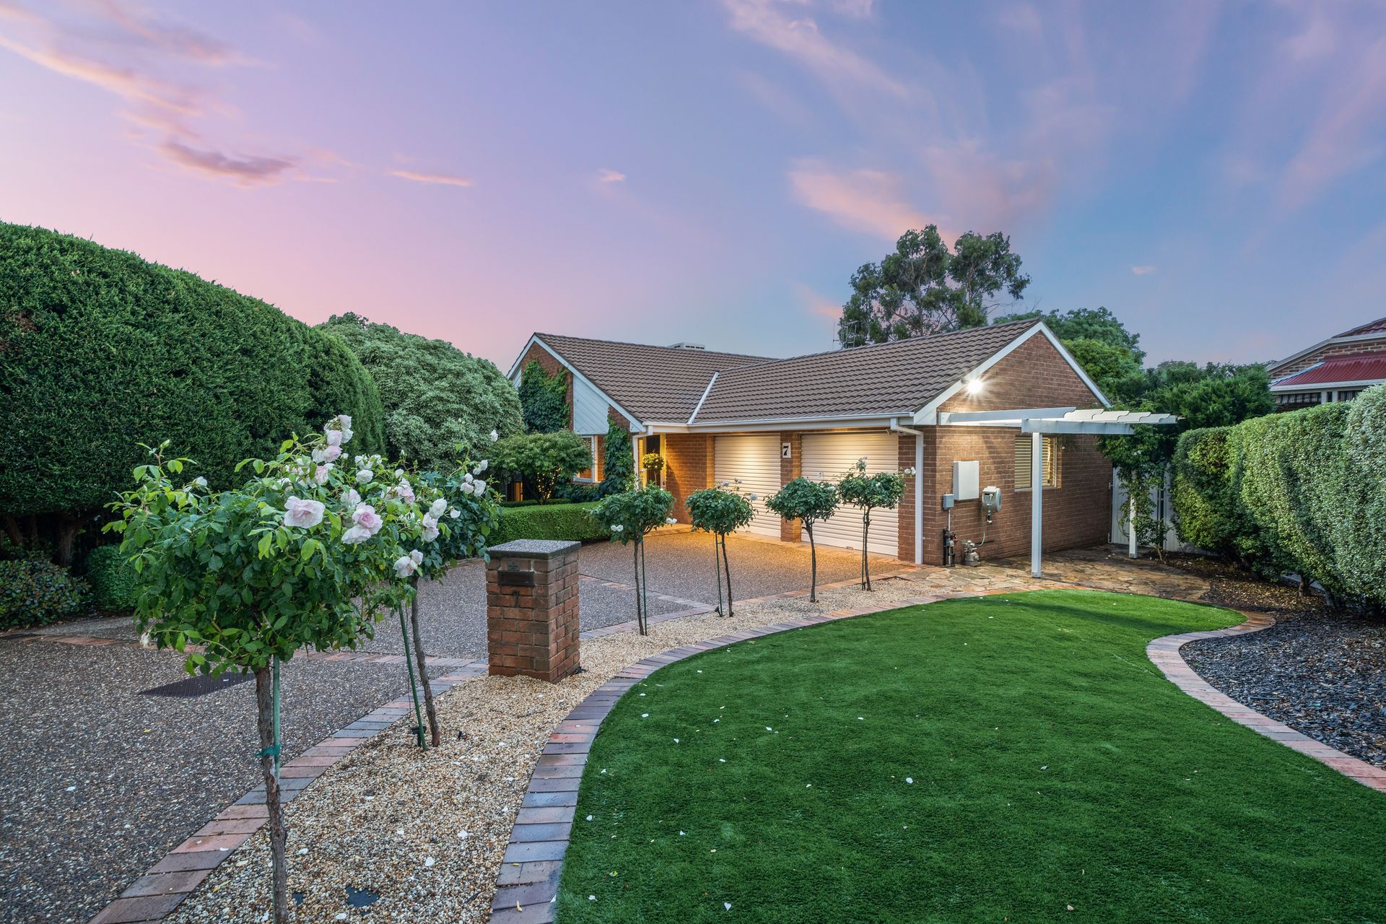
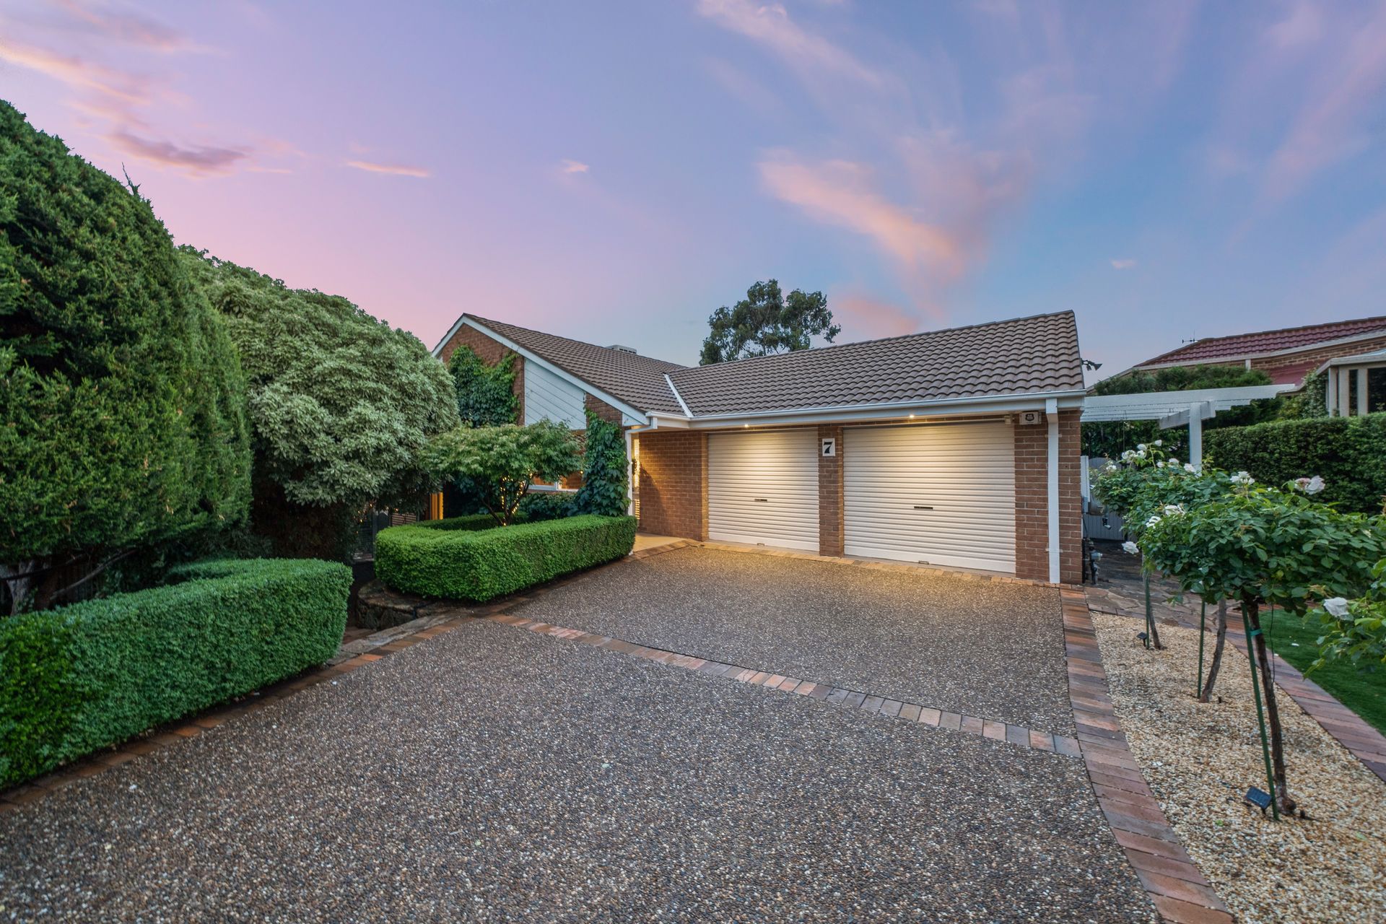
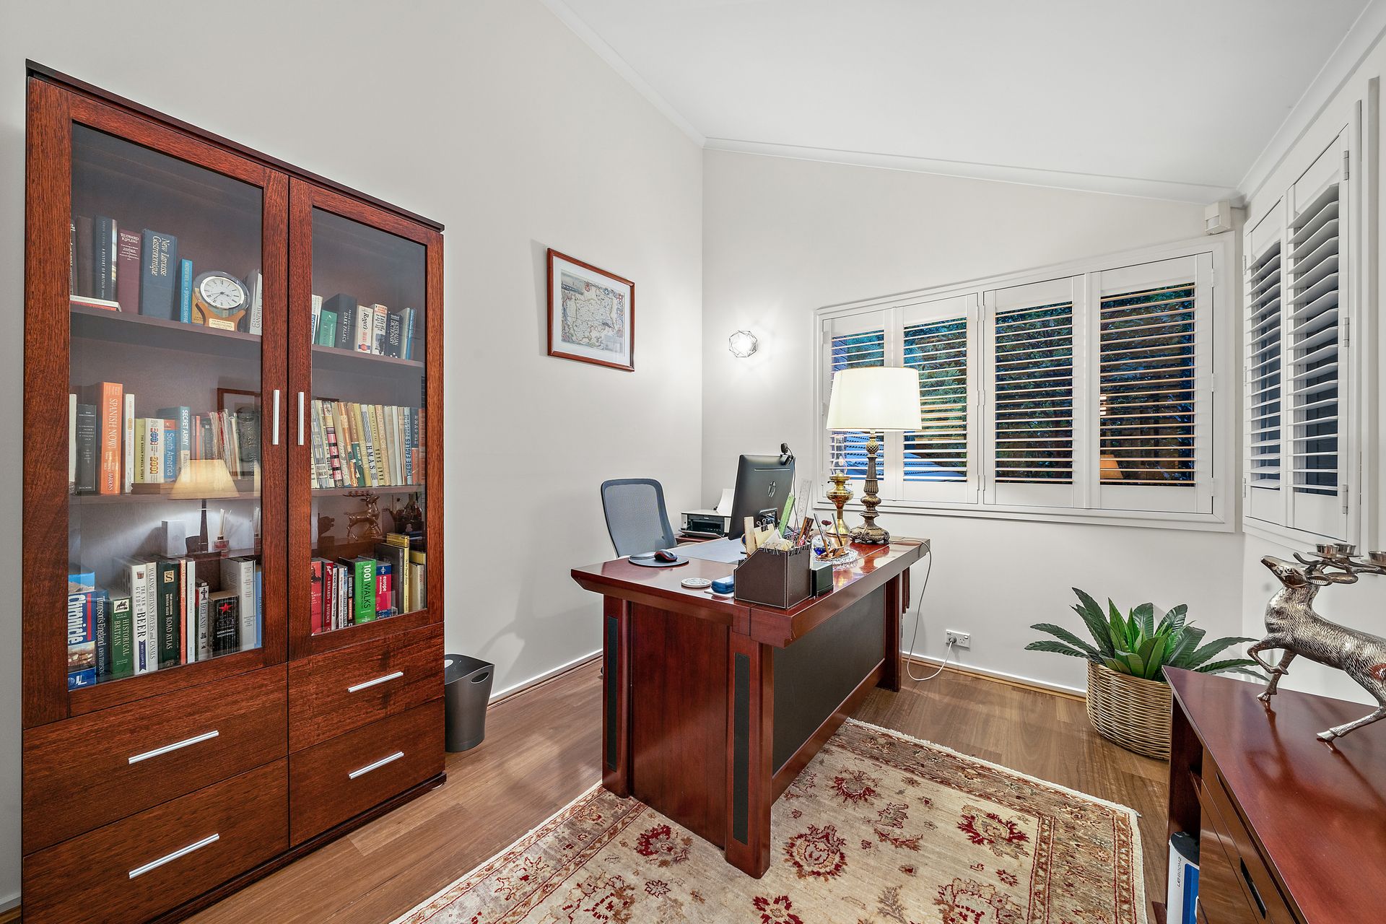
Situated at the end of a cul-de-sac is this architecturally designed tri level 4 bedroom home, which has been tastefully renovated leaving the new owners with nothing to do but move on in. Spacious, comfortable and private this home is, surrounded by well established gardens providing comfort and privacy all year around.
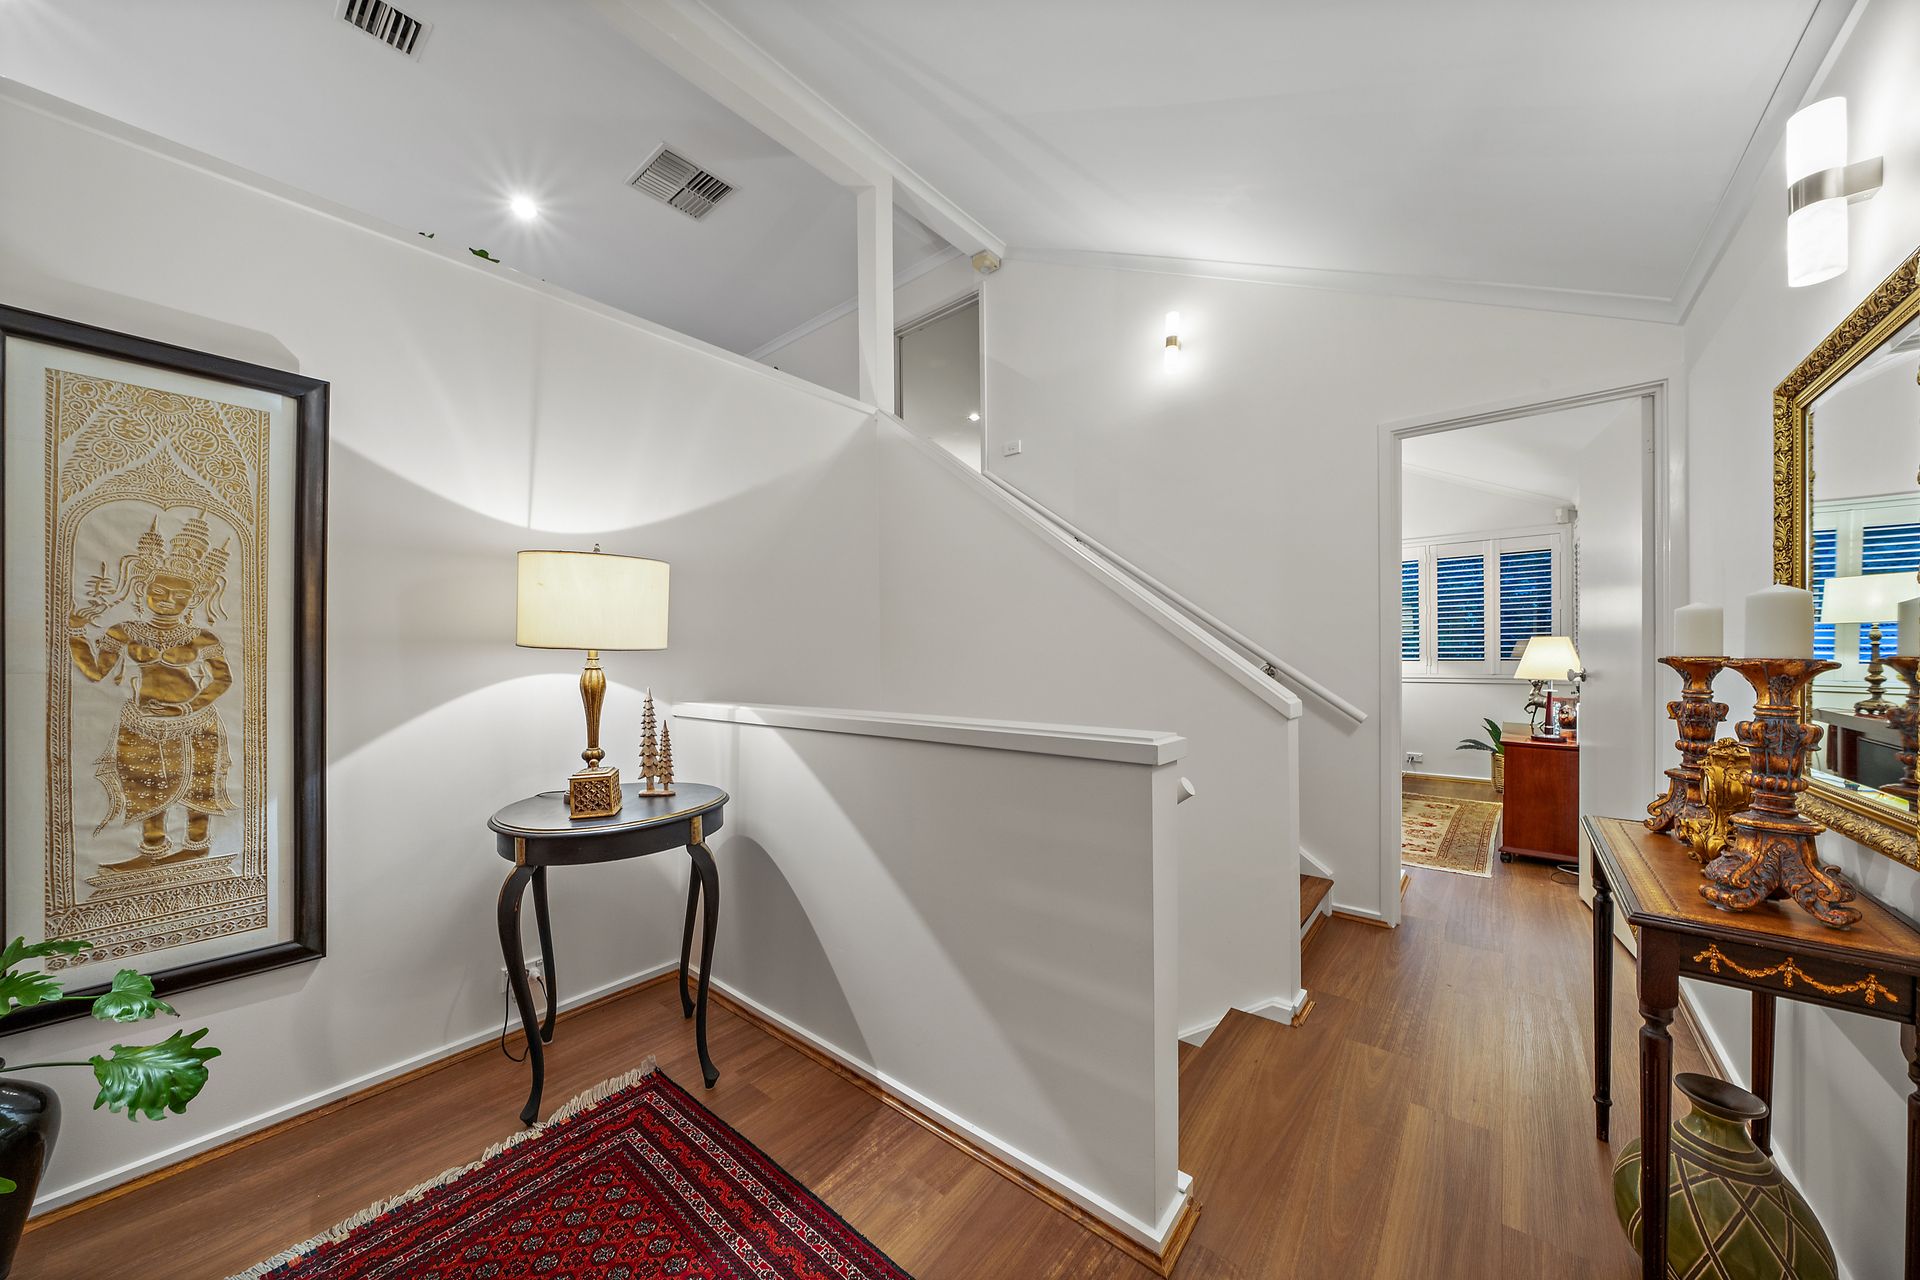
The house is perfectly positioned on an elevated block, and with all the living areas being north facing, you will definitely be taking advantage of the sunshine all year round. The top level provides a large master suite with a walk-in-robe and ensuite, which is also accompanied by a well lit lounge room and north facing private deck.
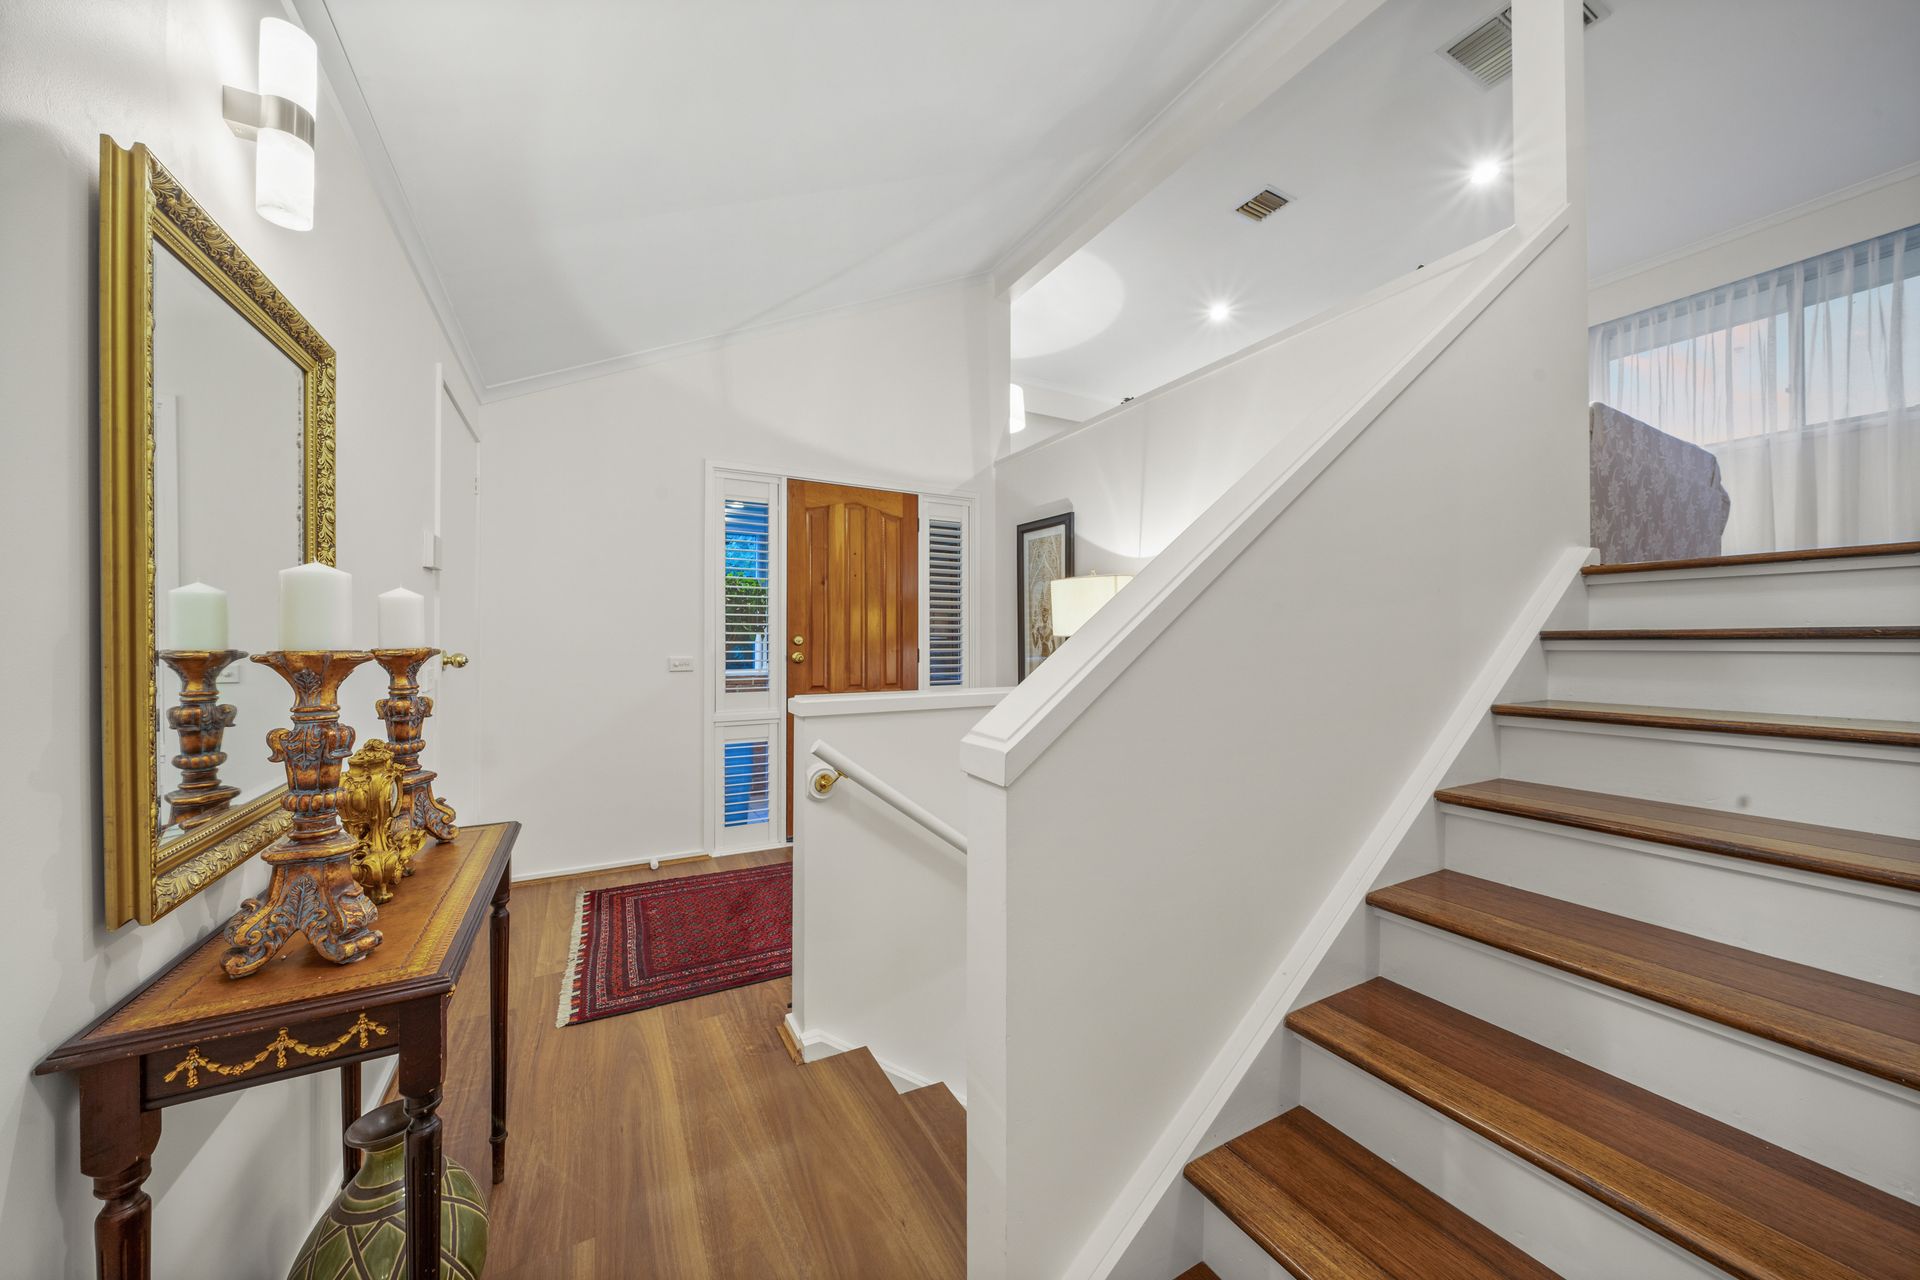
The middle level accommodates the entrance foyer which provides internal access to the oversized garage. Also situated on this level is another bedroom holding a built-in-robe. On the lower level the remaining two bedrooms are located.
The kitchen is the true heart of this home. It's spacious and features quality appliances while additionally offering a breakfast bar that extends onto the large family room. Open up the doors and you'll see the spacious outdoor entertainment area and covered pergola, absolutely perfect for spending quality time with family and friends.
Relish in the tranquility of your private low maintenance rear yard, which is professionally landscaped featuring a gazebo offering the ideal backdrop for relaxation or cultivating your own vegetable patches.
Palmerston provides easy access to Gungahlin Shopping Precinct, excellent schools, and major arterial roads like Gungahlin Drive and Barton Highway, linking you effortlessly to all of Canberra.
Additional features:
• Tri level home
• Multiple living areas
• Living area and deck off master suite
• 4 spacious bedrooms with built in robes
• Updated flooring throughout
• Large functional kitchen with modern appliances
• Ducted gas heating throughout
• Evaporative cooling throughout
• Undercover pergola and covered gazebo
• Low maintenance rear yard
Key stats:
Living area: 194.5m2
Garage: 41.6m2
Total build: 236.1m2
Block: 776m2
EER: 4.0
Rates: $898.75 P/Q
Land tax: $1,576.75 P/Q (Only applicable if rented)
UV: $635,000