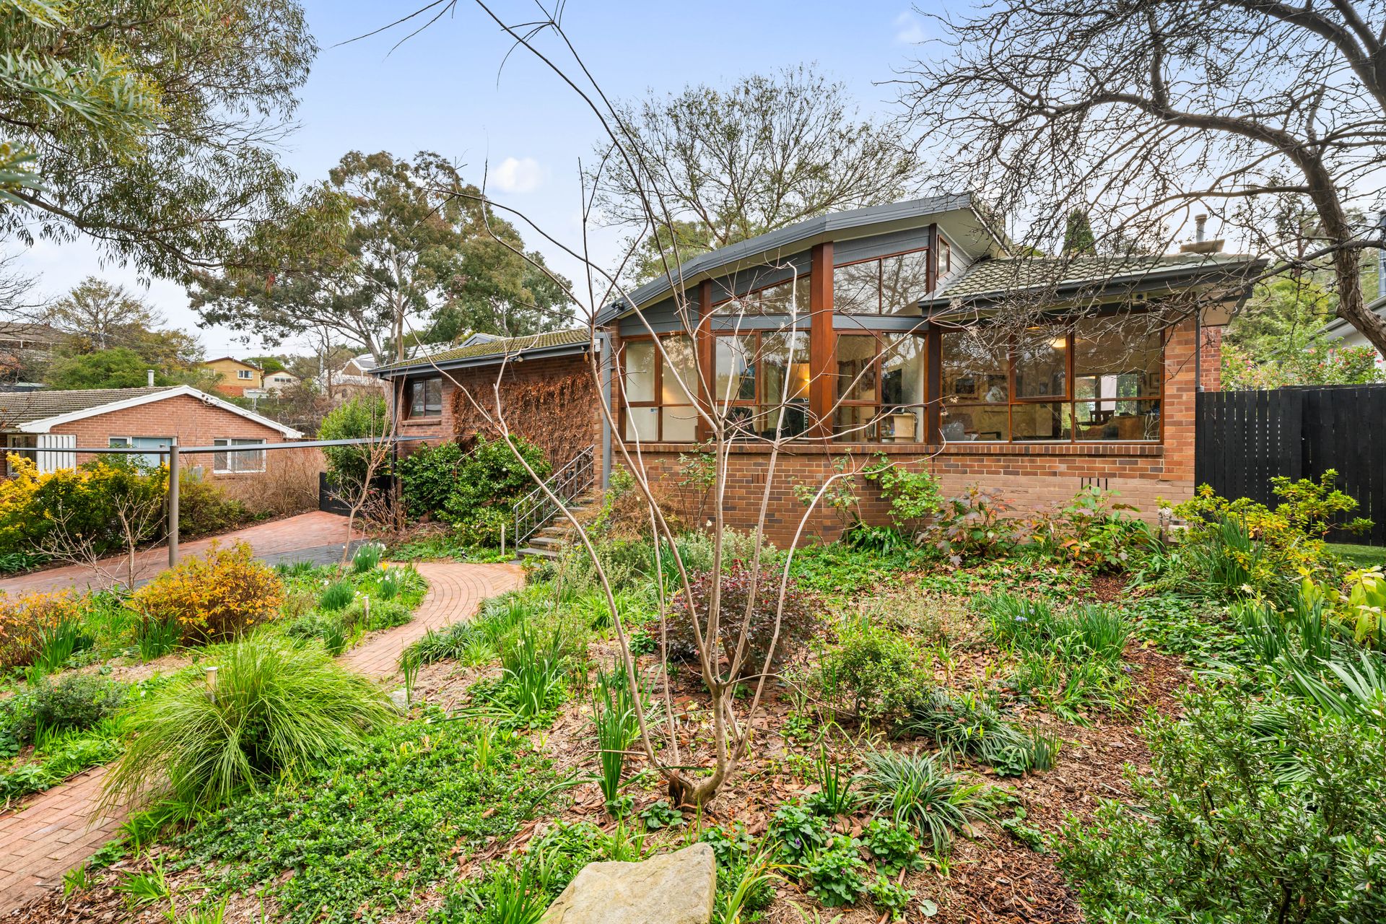
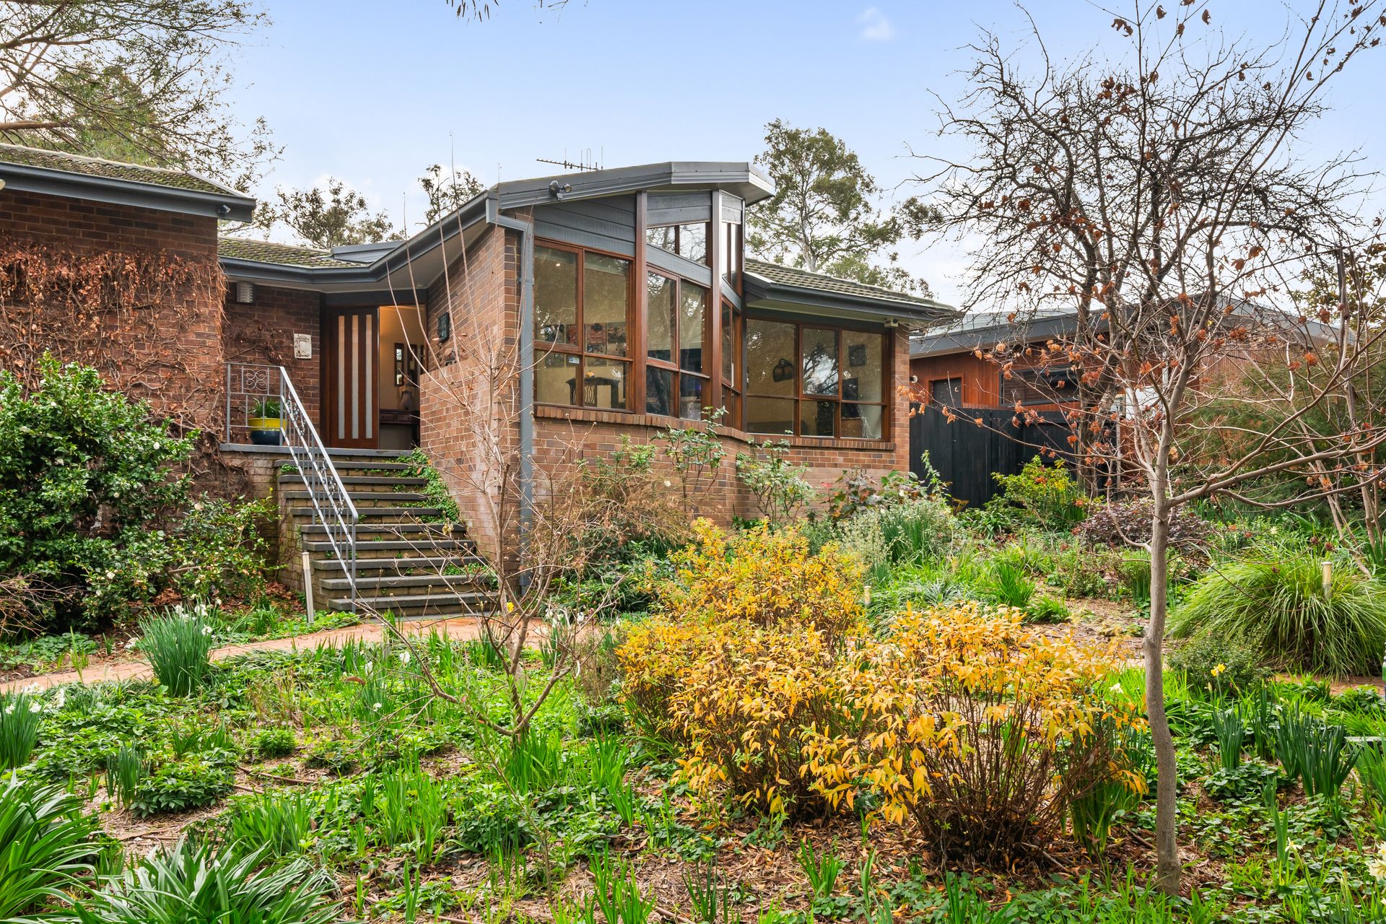
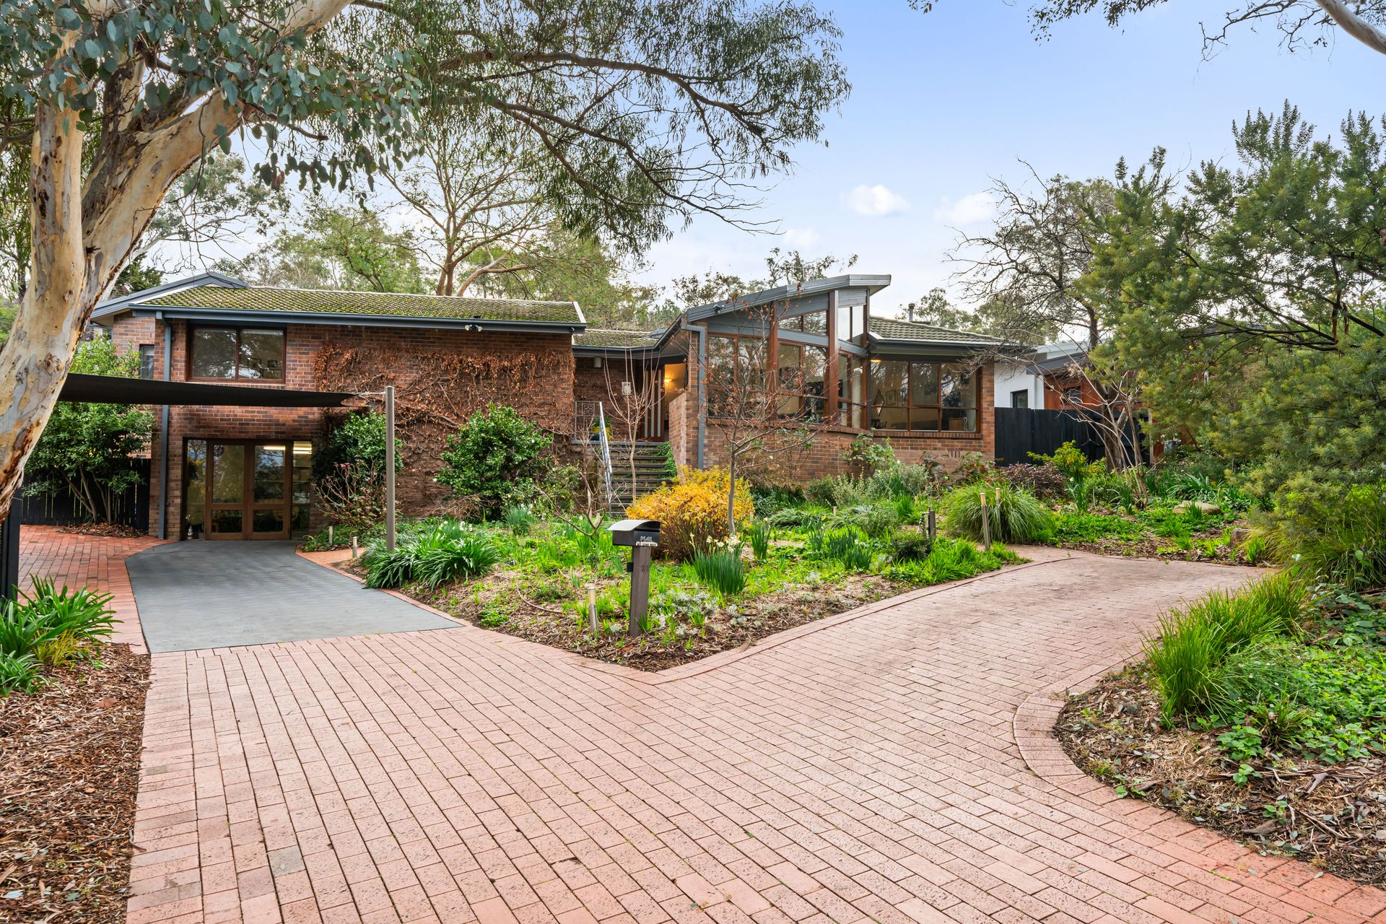
Beautifully enhanced by an architecturally designed extension, this quality home combines timeless style with exceptional comfort. Featuring a thoughtful floorplan, premium finishes and beautifully established gardens, it offers effortless family living both inside and out.
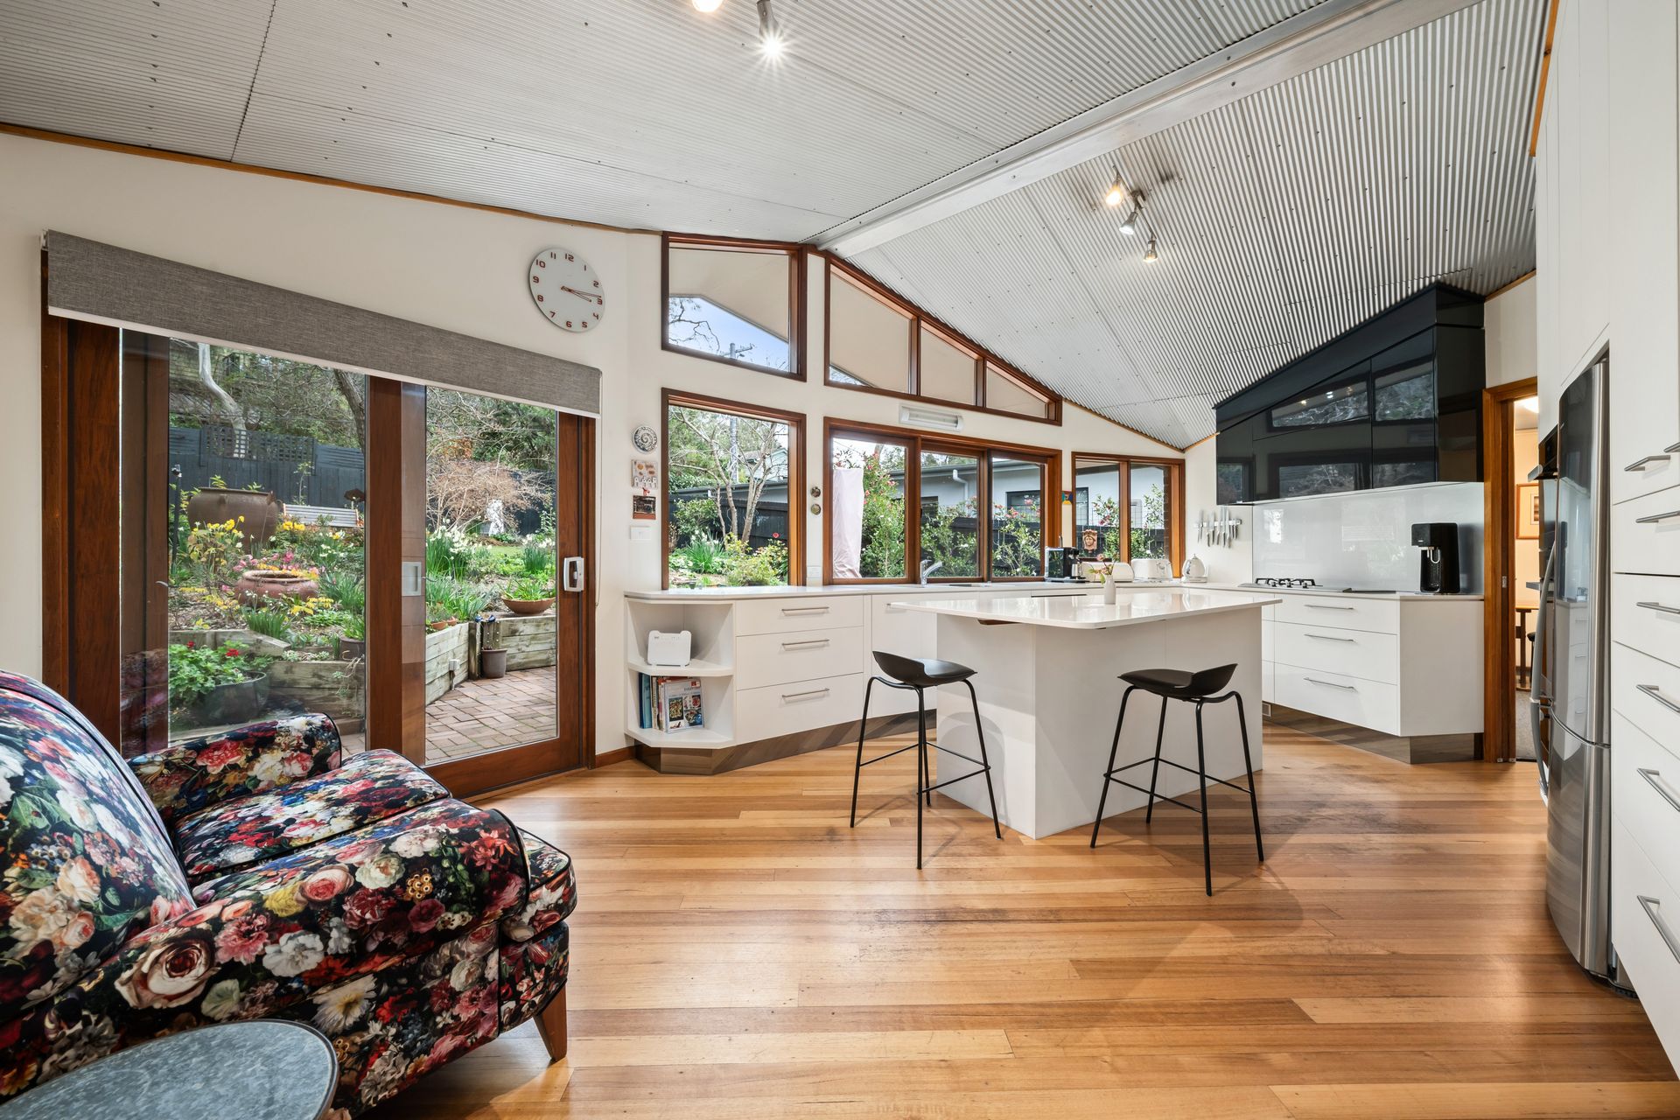
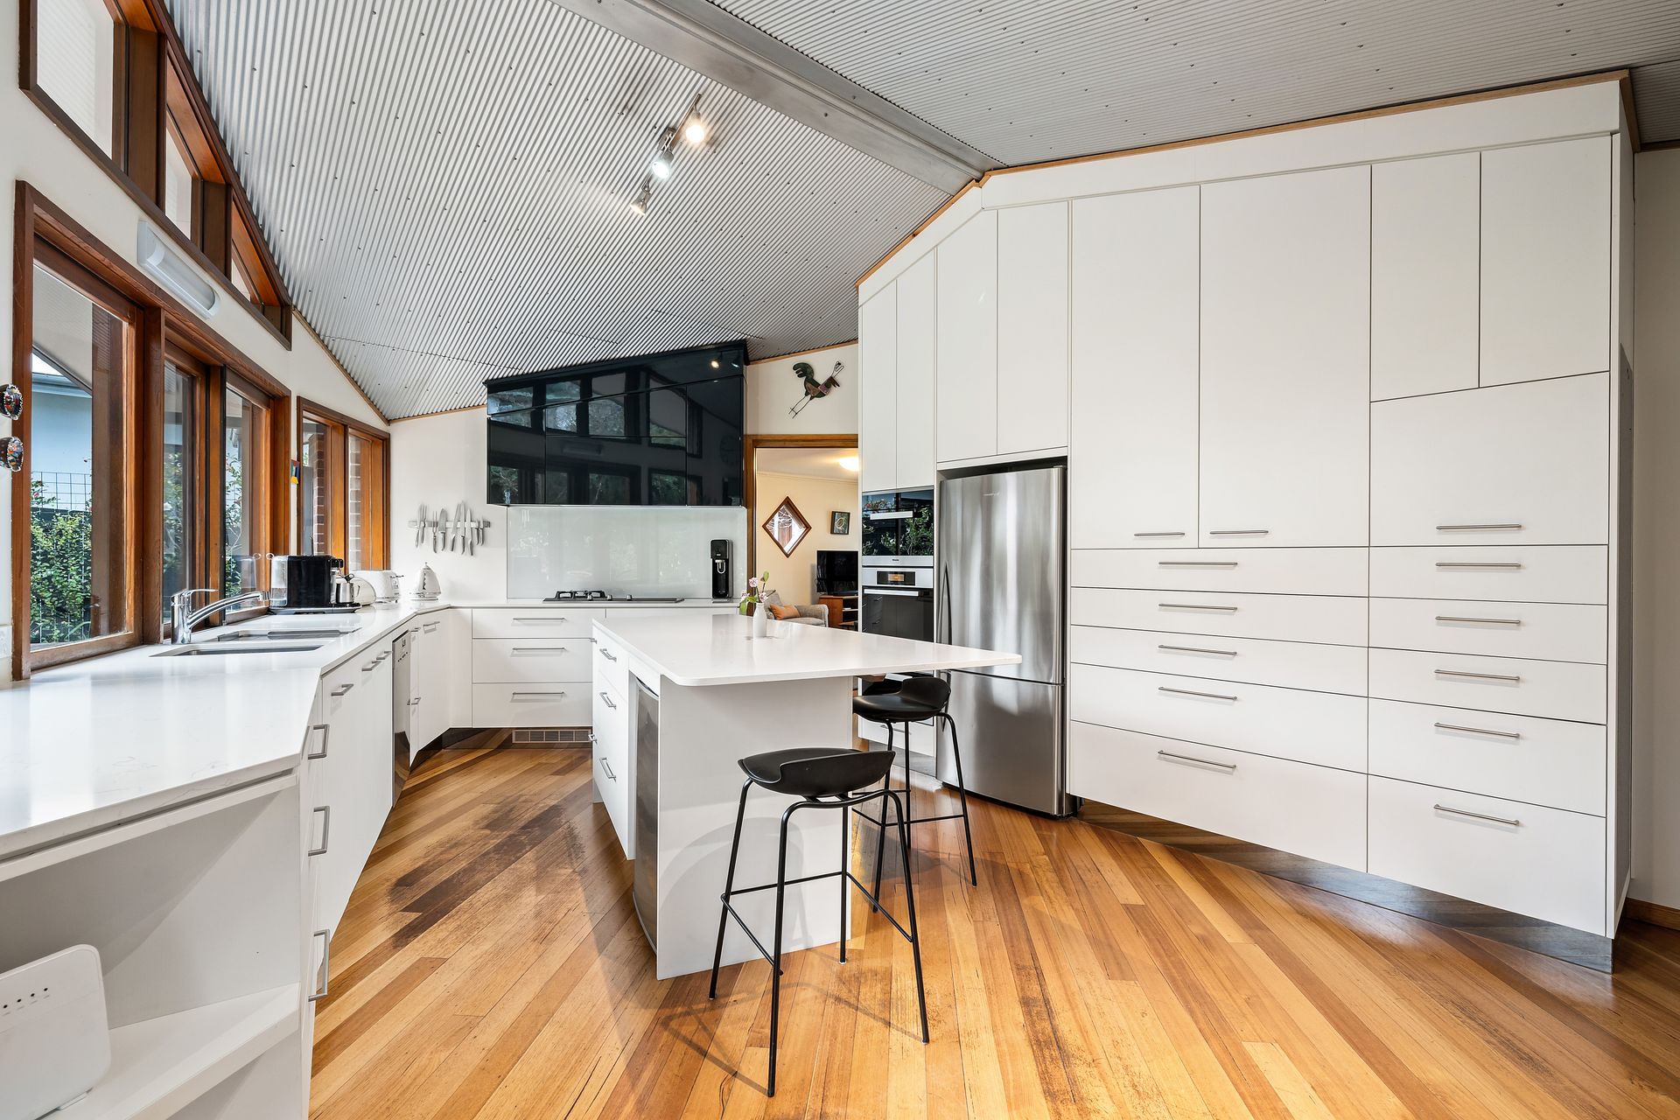
The kitchen is appointed with Miele appliances, including a steam oven and warming drawer, complemented by manufactured stone benchtops. Ash timber flooring, pure wool carpets, Mitsubishi ducted heating and cooling, and quality Nordic & Watson concertina blinds add warmth and sophistication throughout.
Under the home, you'll find an impressive workshop, storage space, a versatile rumpus/utility room and the potential for a wine cellar, while outside the established gardens are serviced by an automatic watering system.
This is a wonderful opportunity to secure a much loved home located in a sought after pocket in O'Connor so close shops, schools, transport and O'Connor Ridge's walking trails.
Features include:
Architecturally designed extension
Four bedrooms with built-in robes
Master with ensuite
Separate living and dining spaces
Miele appliances including steam oven and warming drawer
Manufactured stone benchtops to the kitchen and ensuite
Recycled Blackbutt bench to the study/fourth bedroom
Mitsubishi ducted heating and cooling
New ceiling insulation (2024)
Heated towel rail to the ensuite
Ash timber flooring and pure wool carpets
Nordic & Watson concertina blinds
Workshop, rumpus/utility room and potential wine cellar
Automatic irrigation to front and rear gardens
Covered parking for two vehicles
Beautifully established gardens and excellent storage
Disclaimer: All information regarding this property is from sources we believe to be accurate, however we cannot guarantee its accuracy. Interested persons should make and rely on their own enquiries in relation to inclusions, figures, measurements, dimensions, layout, furniture and descriptions.