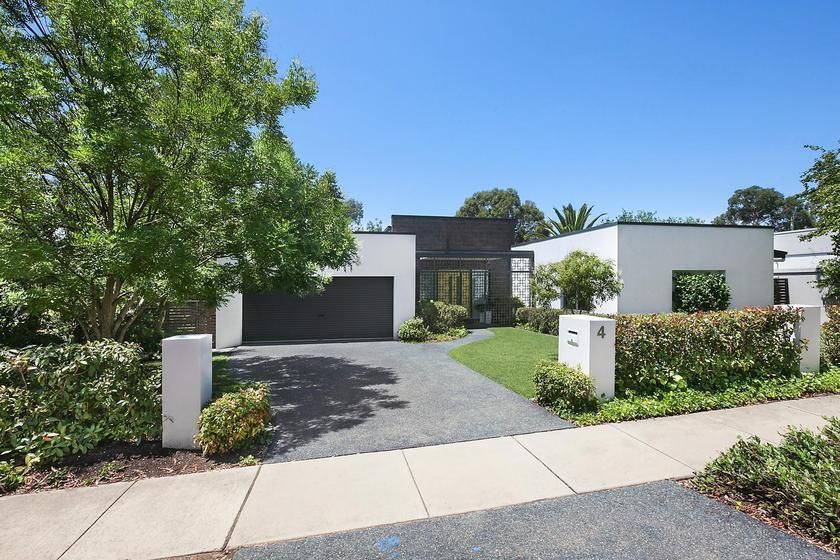
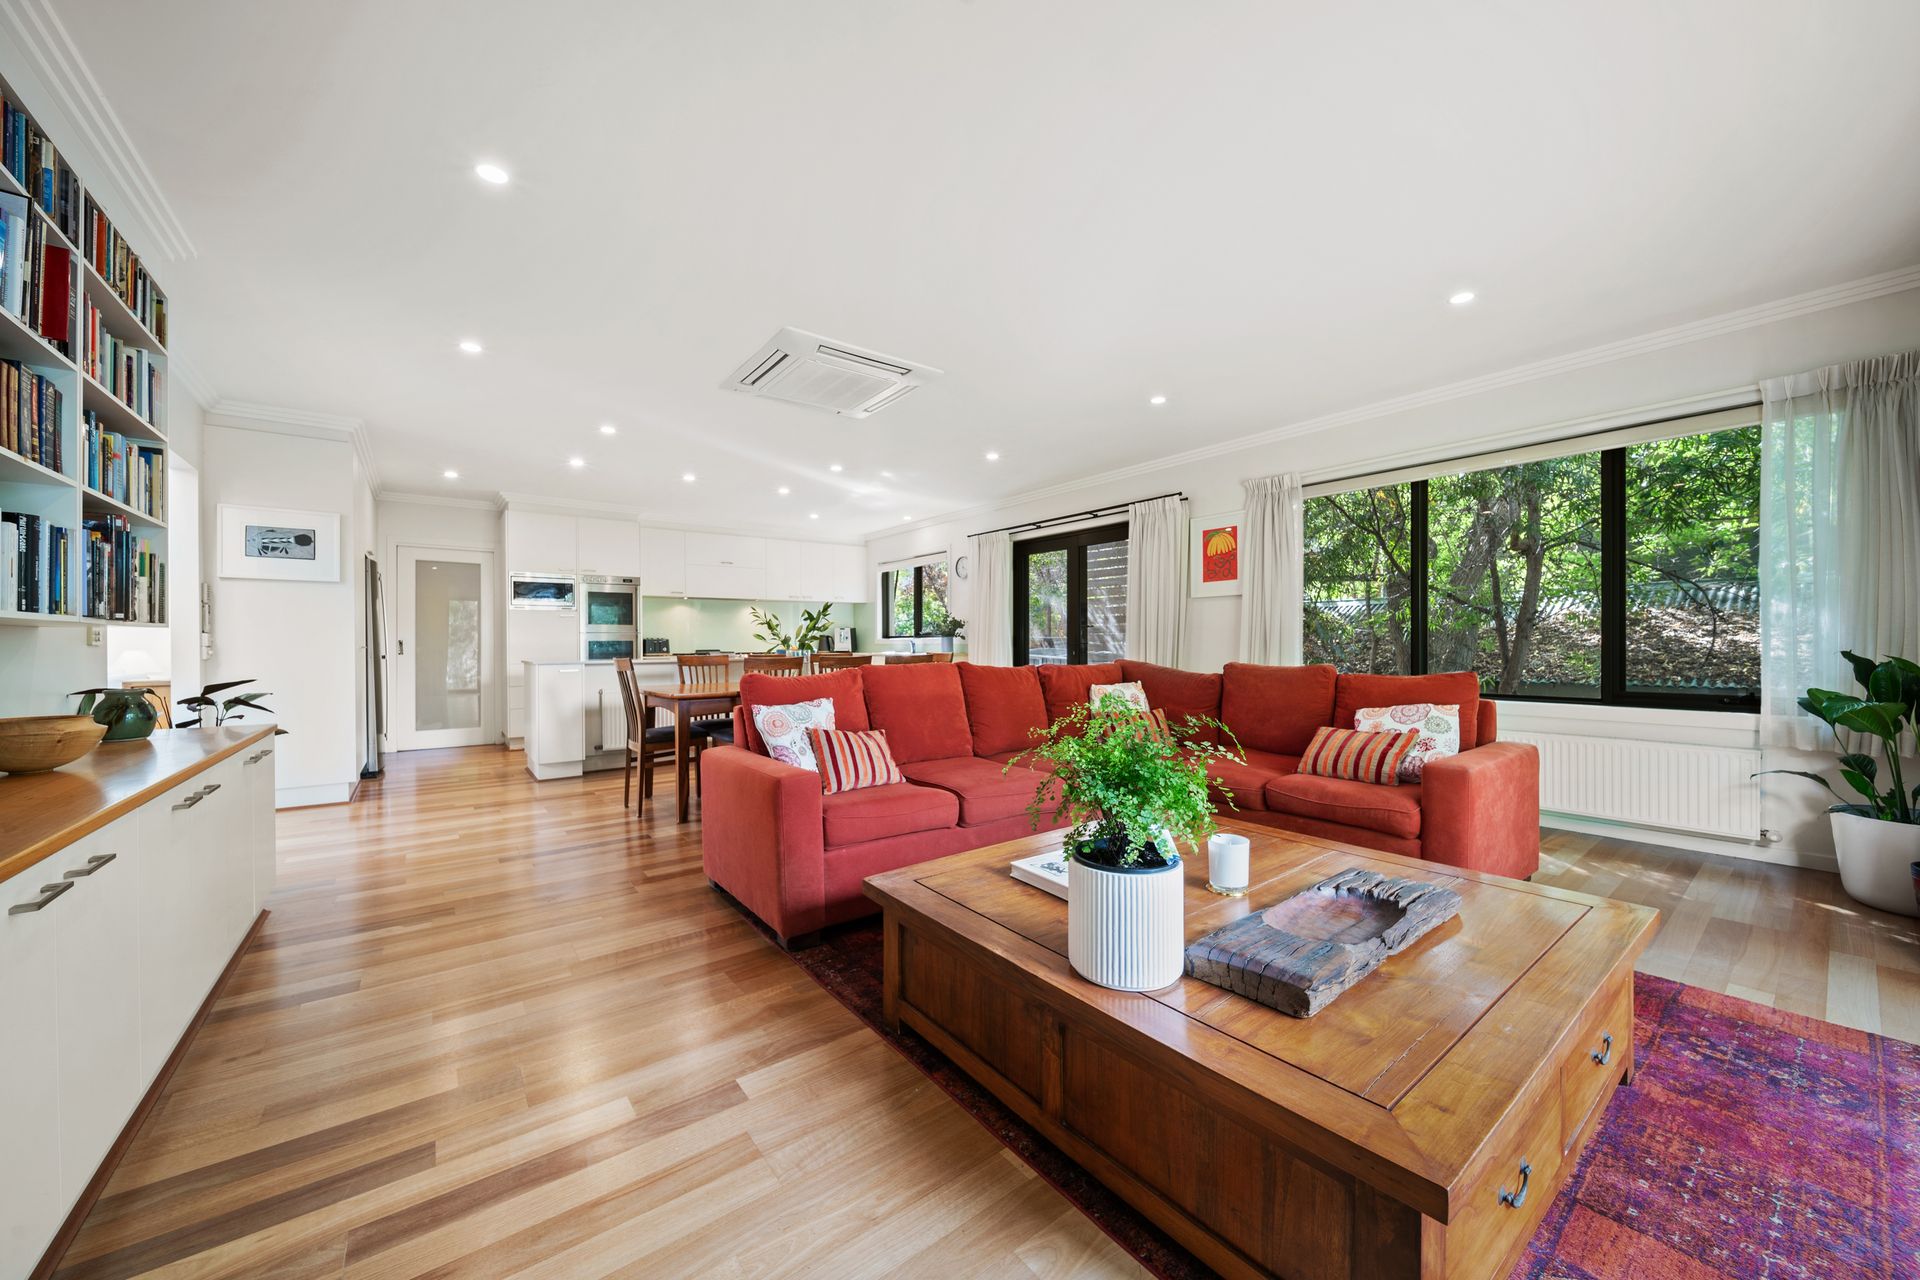
The sophisticated architect design of this stunning single- level executive home offers a contemporary lifestyle that blends relaxed family living and formal entertaining. Light filled throughout and finished with quality of inclusions, extra high ceilings and expansive in/outdoor entertaining areas, its beautiful north-east facing gardens back onto and merge imperceptibly with a quiet secluded park.
Generous interiors include bedrooms with built-in robes, a master suite with extra-large dressing room and ensuite, and living areas that open to the covered entertaining areas.
The brilliant design provides serenity and comfort all year round, using shade and flow-through breeze to keep cool in summer, and harnessing the sun's warmth during the cooler months, complemented by underfloor hydronic heating and reverse-cycle
air conditioning in all rooms.
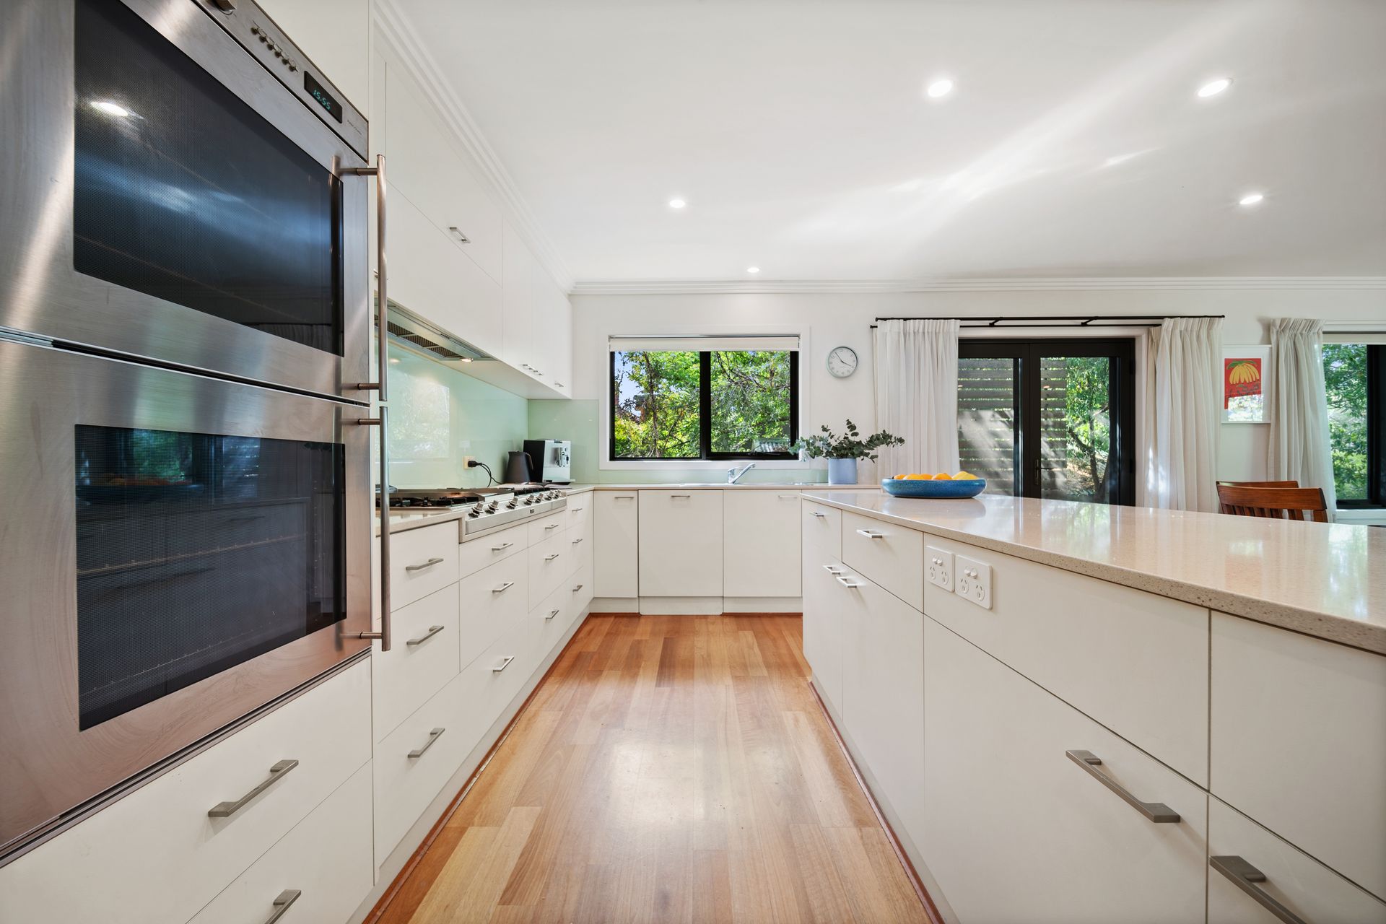
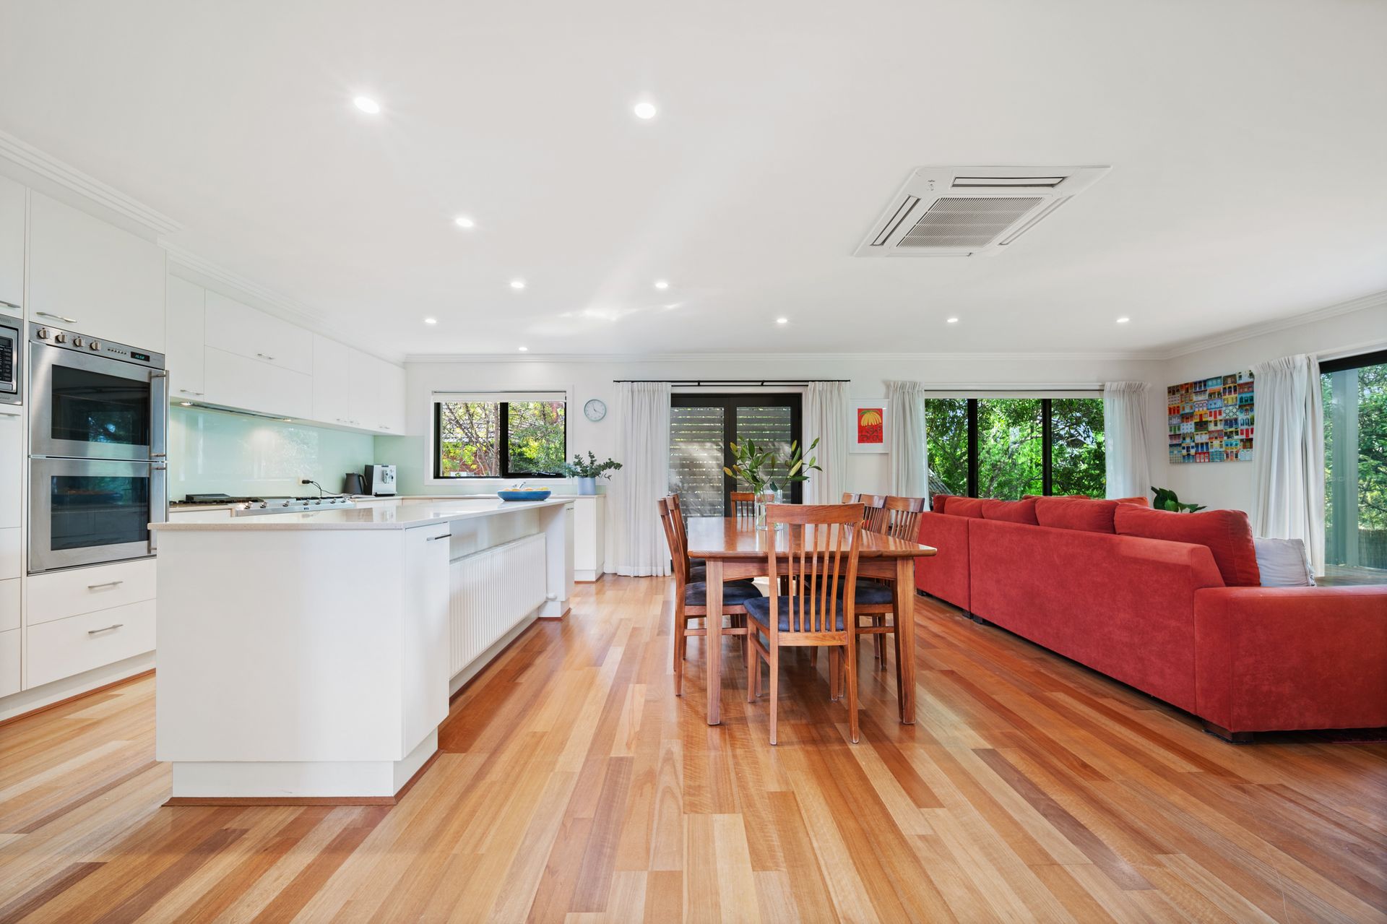
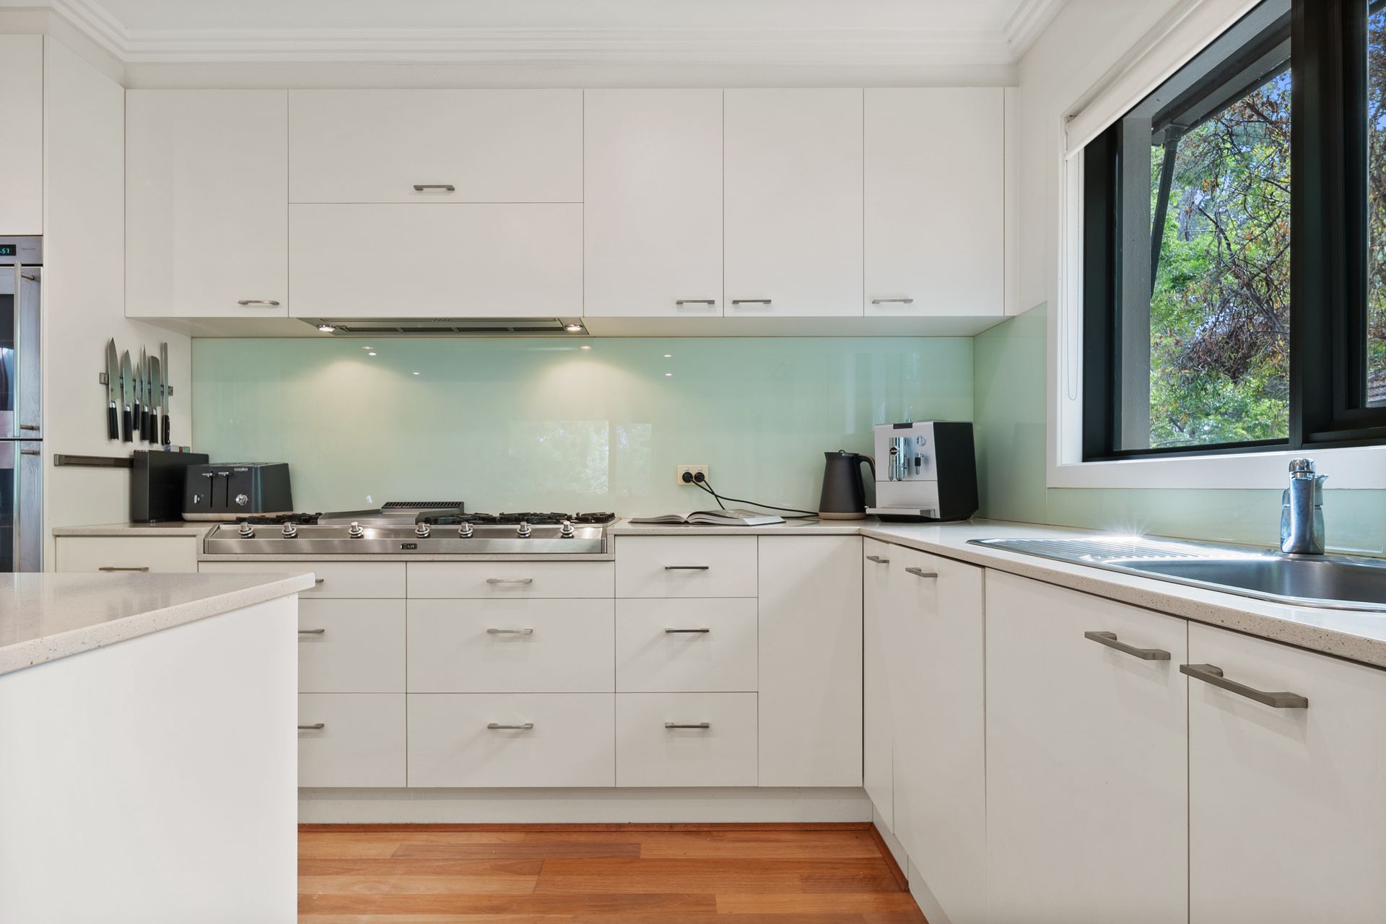
The dramatic formal living area with extra high ceilings, loads of natural light and a gorgeous outlook has been the perfect setting for dinners and community concerts. Catering has been a breeze with direct access from the double garage into a huge butler's pantry, powder room and perfectly appointed kitchen.
This impressive home was built by renowned Canberra builders 'Sutton and Horsley' and is located on the Turner side of O'Connor, perfect for those who value the best of Inner North living with only a short walk to O'Connor shops, excellent schools and the ANU, plus transport with a direct 5 minute route to the CBD.
- 305sqm living
- Bedrooms with built-in robes, master with dressing room, ensuite
- Formal lounge and dining areas which open to the alfresco area
- Chef kitchen with double wall ovens, integrated dishwasher
- High end appliances, island bench, huge butler pantry
- Large laundry, powder room, extensive storage, double glazed windows
- Hardwood Timber floors, tiles in central living and dining area
- Gas fired hydronic in slab heating, wall panels to kitchen, bedroom
- Individual split-system reverse-cycle air-conditioning units in all rooms
- Large covered deck, paved barbeque area with wood fired oven
- Double garage with remote and internal access, irrigation system
Disclaimer: All information regarding this property is from sources we believe to be accurate, however we cannot guarantee its accuracy. Interested persons should make and rely on their own enquiries in relation to inclusions, figures, measurements, dimensions, layout, furniture and description