Enjoying an elevated position with direct north east views to Mt Ainslie and Mt Majura, this stylishly renovated and sensitively extended 4 bedroom ensuite residence is sure to delight. Instantly impressive interiors showcase a soft palette of colours, luxury appointments and carefully selected finishes throughout. Set on a quiet and established street, this home represents a stunning fusion of function and form.
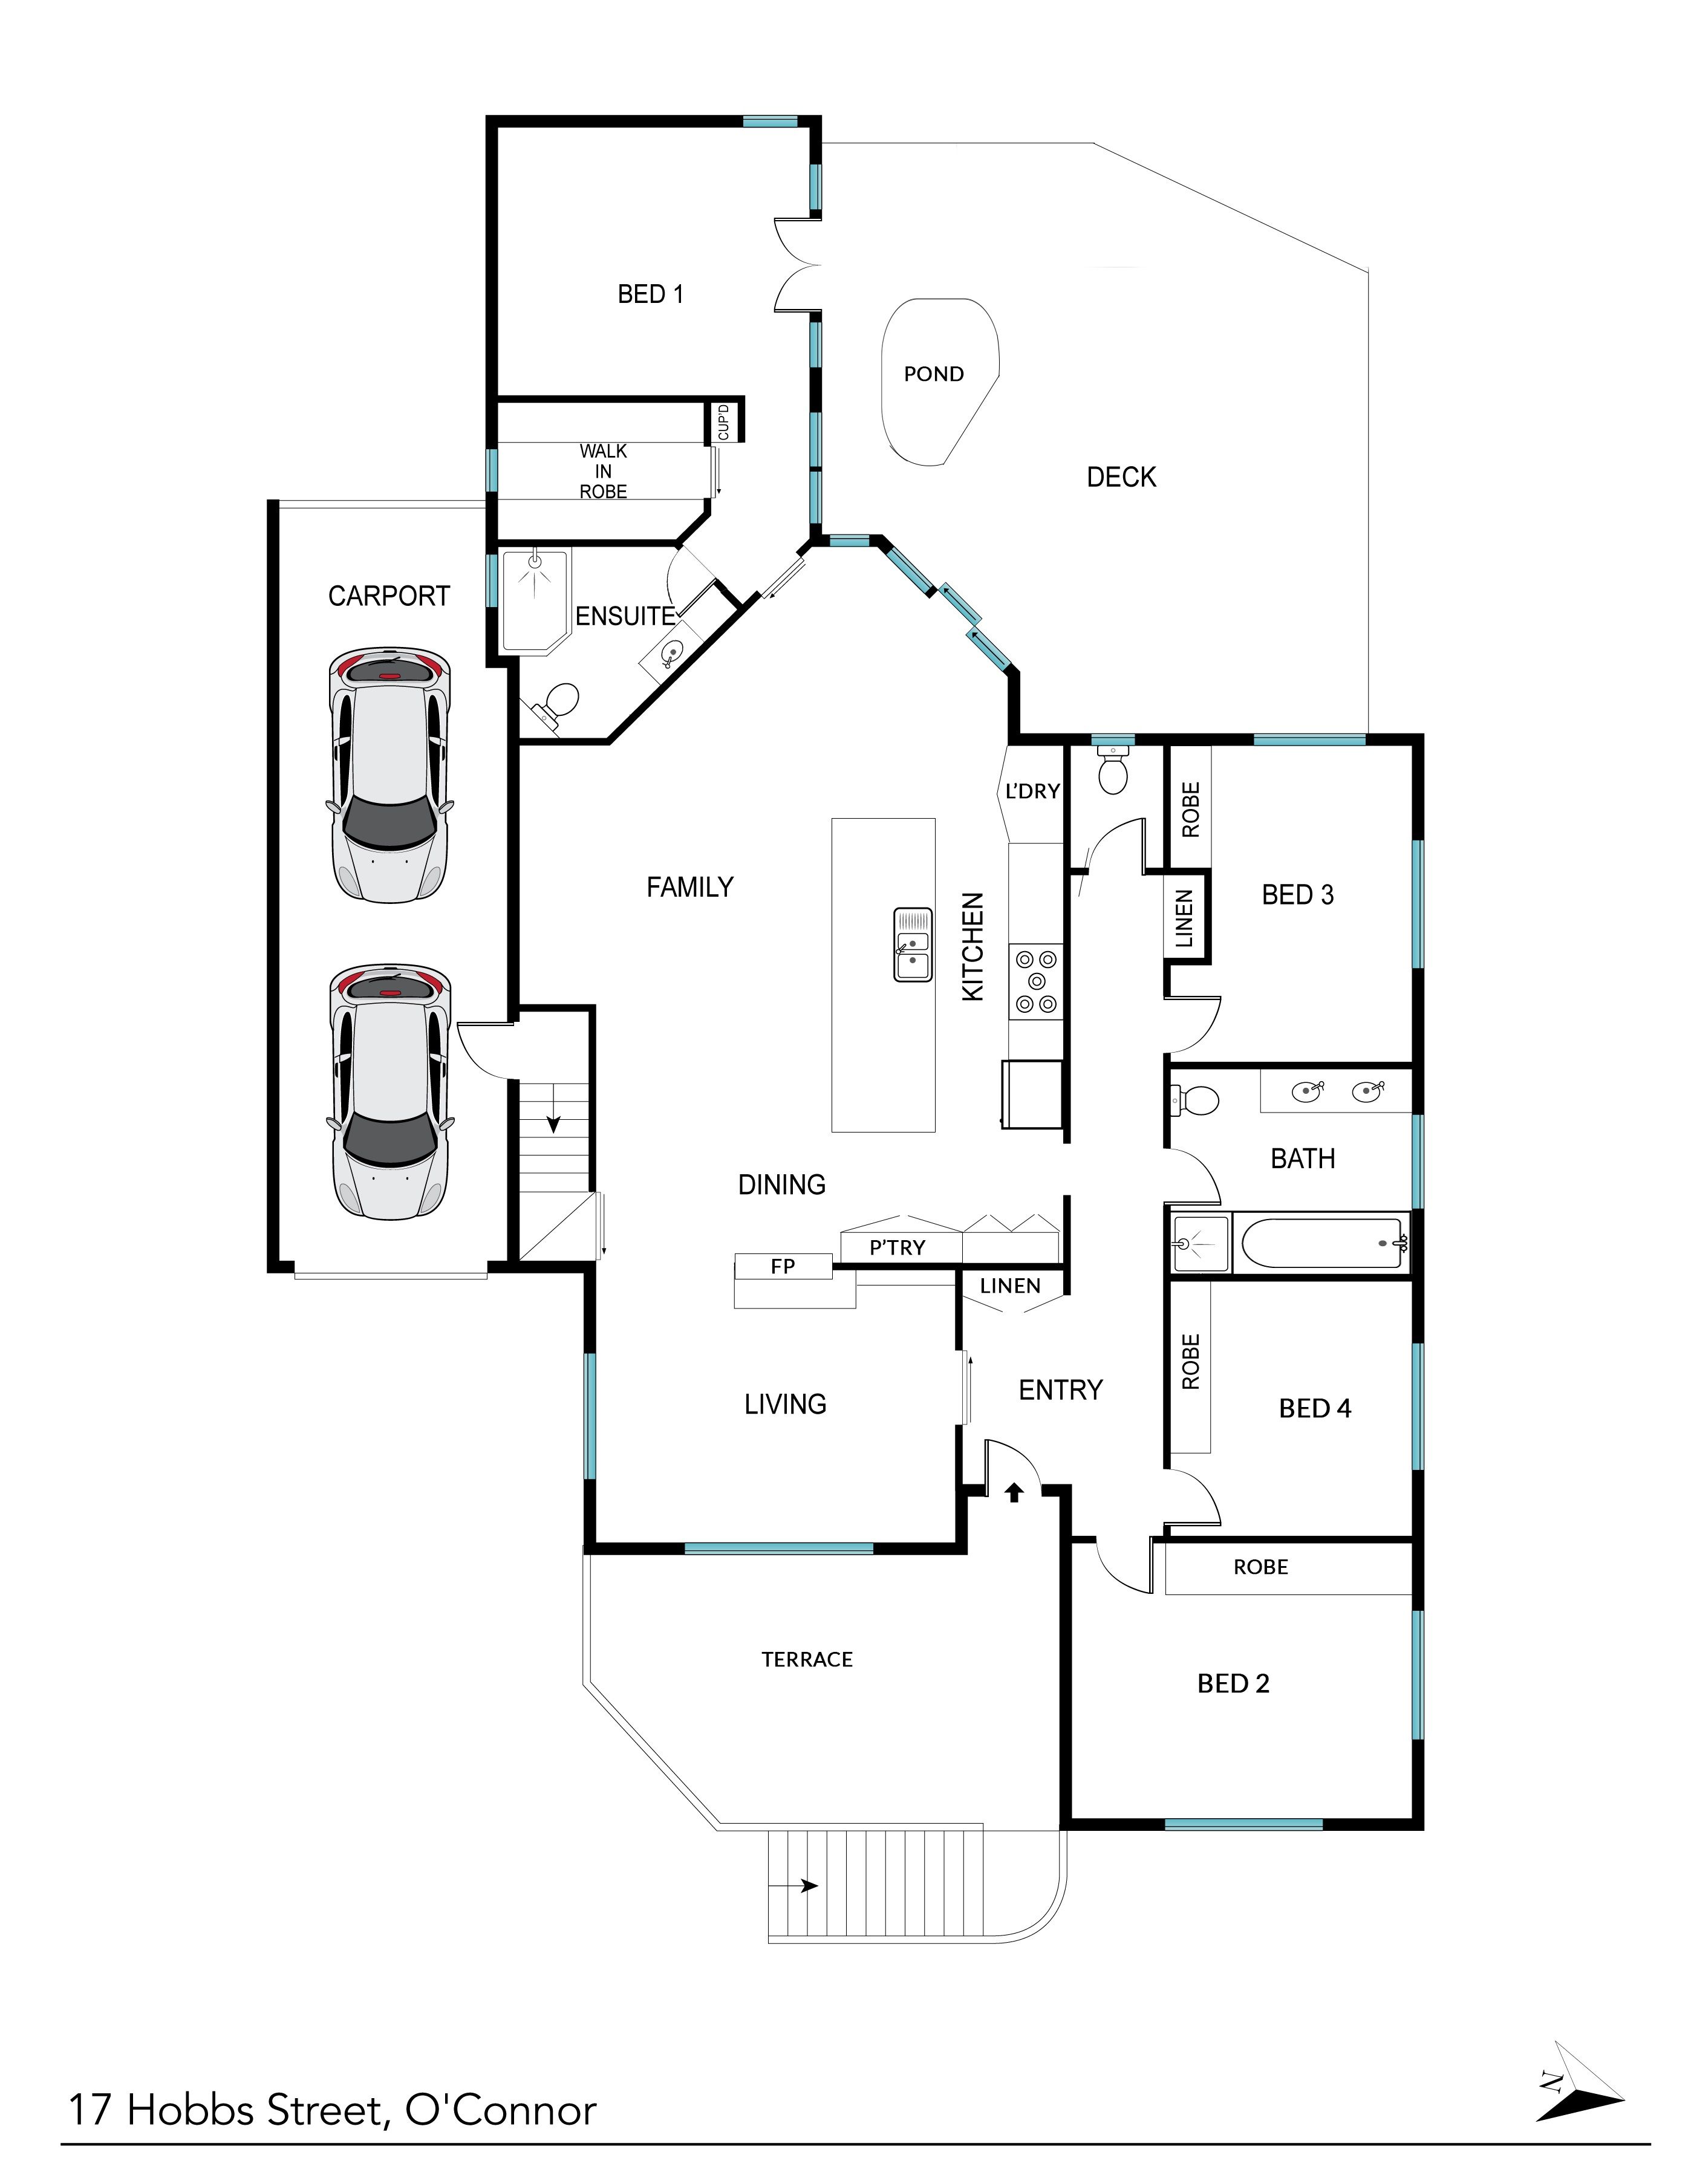
The original external charm of this immaculate inner north home built in 1958 welcomes you as you ascend the terracotta tiled staircase to the front sun drenched terrace; the perfect private spot to enjoy the mountain views. Extensively renovated and extended in 2017, the home now offers four bedrooms (three with built-in robes and one with a separate dressing room), two bathrooms and extensive entertaining areas.
As you enter the spacious formal entry you will be drawn to the double glass-sided wood fireplace. The polished concrete hearth is set ready for sitting to enjoy the warmth through winter or to enjoy the garden view through the northeast facing French doors which look out onto the generous front porch. You will also enjoy the benefit of ducted gas heating throughout the home.
With Sydney Blue Gum hardwood flooring throughout, this versatile floor plan offers an uplifting sense of space and light. The family living spaces feature a modern well-appointed kitchen, with gas cooktop, electric oven and plenty of storage solutions with bespoke joinery and an expansive stone bench top. The spacious adjoining family room, benefiting from the double sided fireplace, and high ceilings enjoys integration to the outside entertaining zone with glass sliding doors.
The master suite, well separated from the other bedrooms has a beautifully renovated ensuite oasis, generous walk-in robe and floor to ceiling, north facing double glass doors for garden access - an appealing parents retreat indeed! The other three bedrooms, all with built-in robes are serviced by a powder room and a grande complete bathroom with double sink vanity and plenty of storage. This is a teenage bathroom dream.
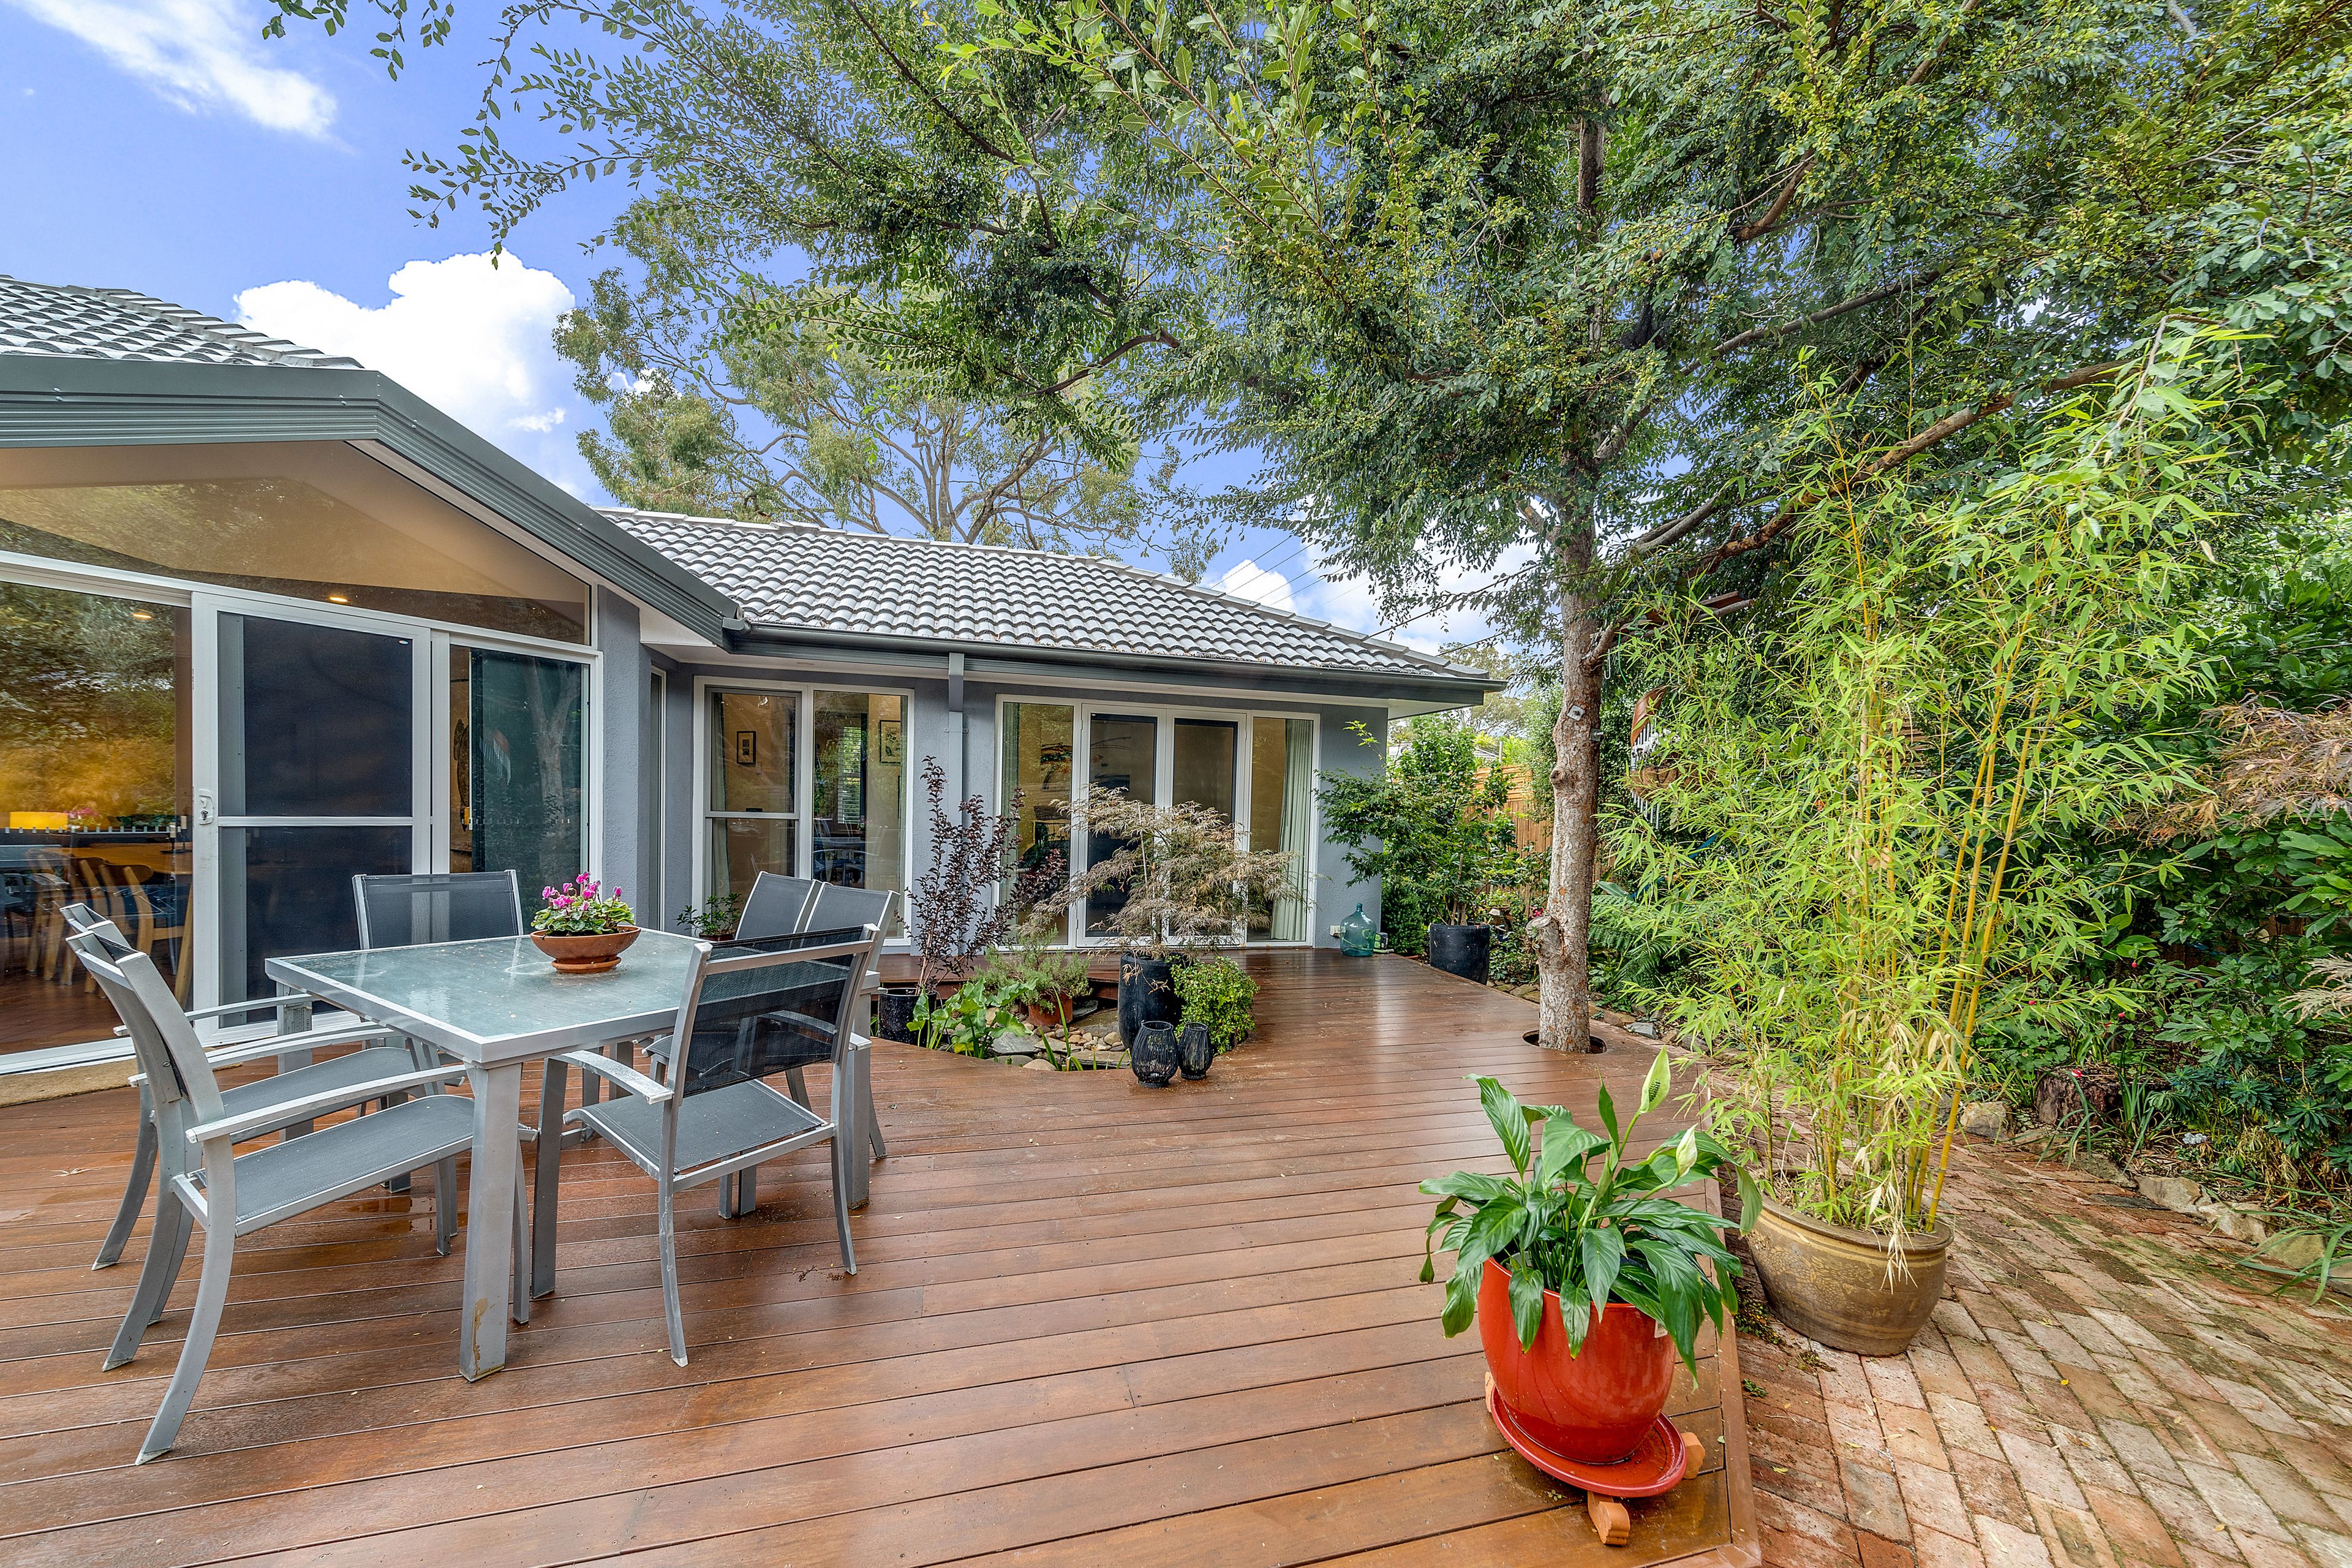
The timber deck off the rear of the house and built-in fish pond is surrounded by mature gardens and recycled Canberra brick pavers, making it the perfect tranquil place to relax and unwind in your own private oasis. The tandem carport, featuring an automatic door has internal access and the house boasts extra storage in a small garage under the terrace and further storage options under the main house.
This instantly impressive four bedroom ensuite residence offers a stylish blend of classically elegant and modern design, providing a visually captivating living environment in the tightly held community of O'Connor. With a multitude of walks available from Black Mountain to Lake Burley Griffin, and a short walk or drive to both the ANU and the city centre, every luxury of the nation's bush capital is at your fingertips. Be sure not to miss this opportunity to secure your inner north dream.
Features
Immaculately renovated four bedroom ensuite home All new roof and internal insulation Alarm system Ducted gas heating Split system to family room Double glazed to back half of home Crim safe to all external doors Private front terrace with views Separate living areas Open plan kitchen and family room Mountain views Double glass sided wood fireplace High ceilings Sydney blue gum hardwood floors Renovated kitchen with expansive stone bench tops Spacious family bathroom and powder room European style laundry Master bedroom with walk in robes and stylish ensuite Mature & tranquil easy care gardens Front and rear outdoor entertaining space Tandem carport with automatic door Small single garage and ample storage under house Tight community spirit of O'Connor Proximity to nature reserves on Black Mountain and the National Botanic Gardens all the way to the lake Short walk, cycle or drive to the city centre Easy access to public transport EER 3.5 Originally built in 1958 and extensively renovated and extended in 2017 Rates $4,900 per annum UV $745,000 Block size approximately 686 sqm Living size approximately 210 sqm Carport size approximately 35 sqm
Get in touch
We'd love to hear from you
If you're interested in looking at properties around the area, or want the latest information on the market in your neighbourhood, we'd love to hear from you.
17 Hobbs Street
O'Connor 2602, Australian Capital Territory