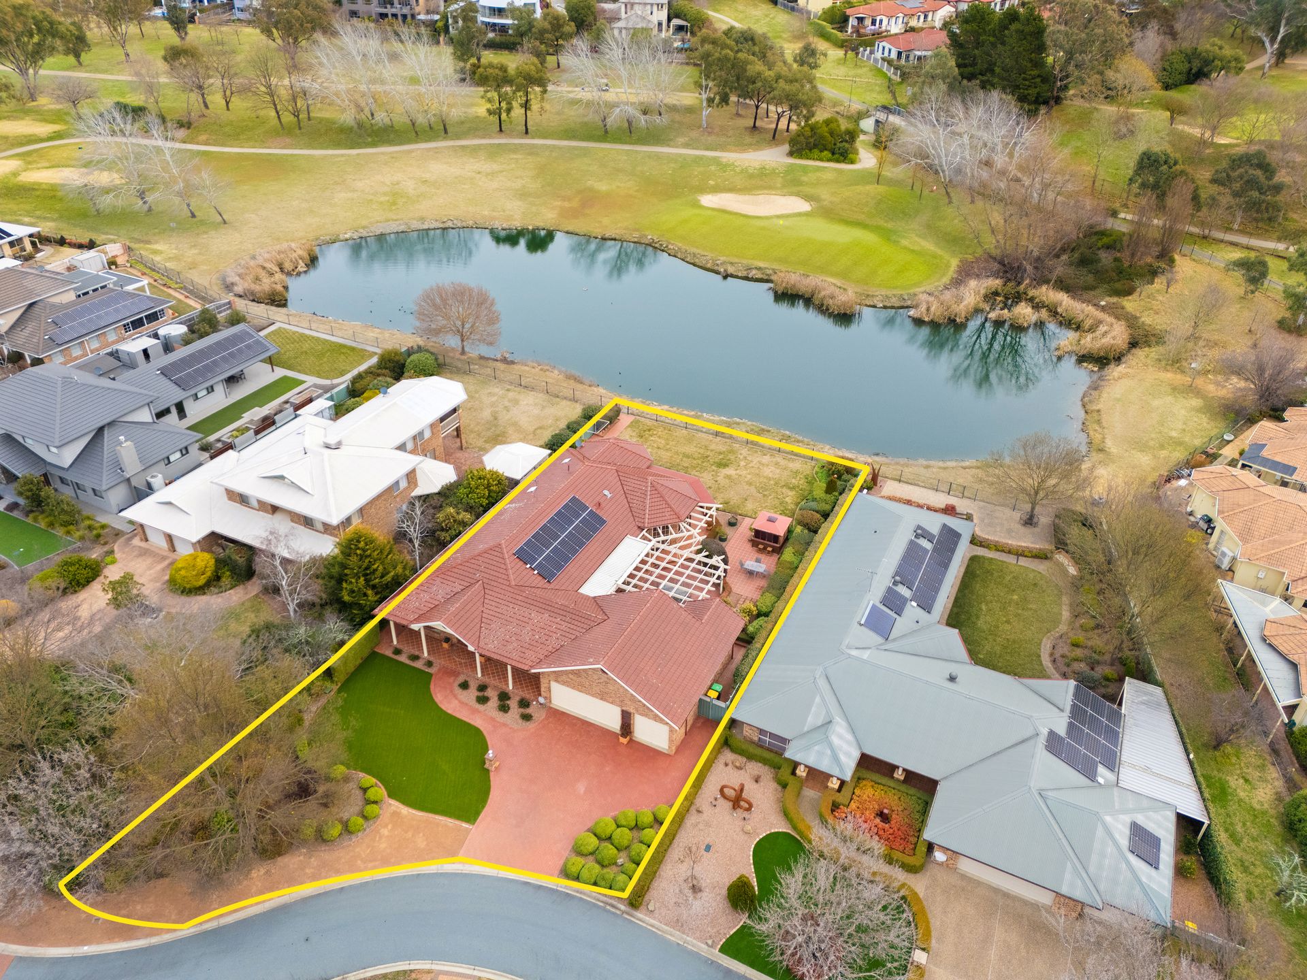
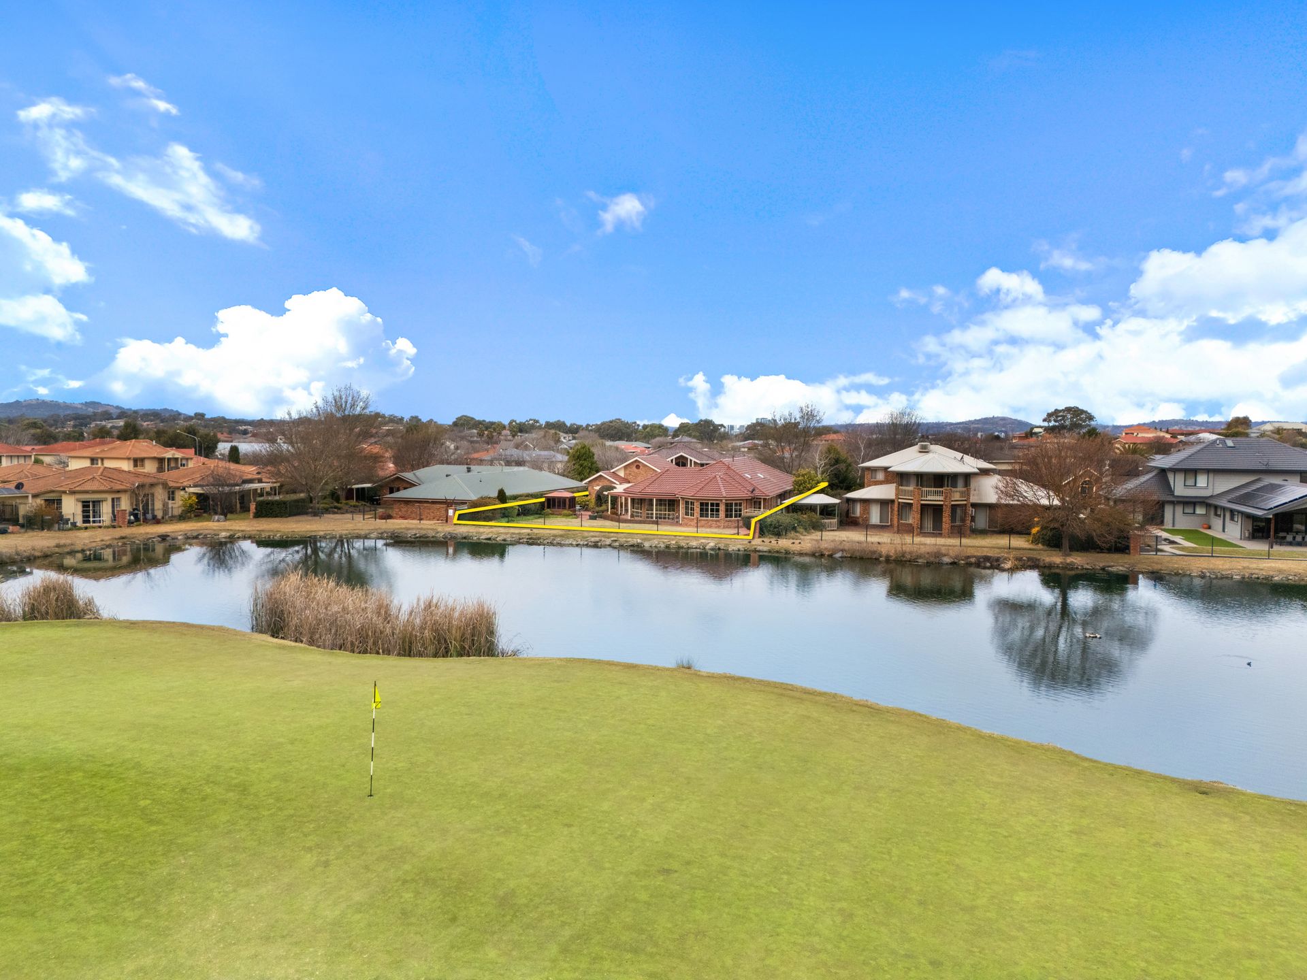
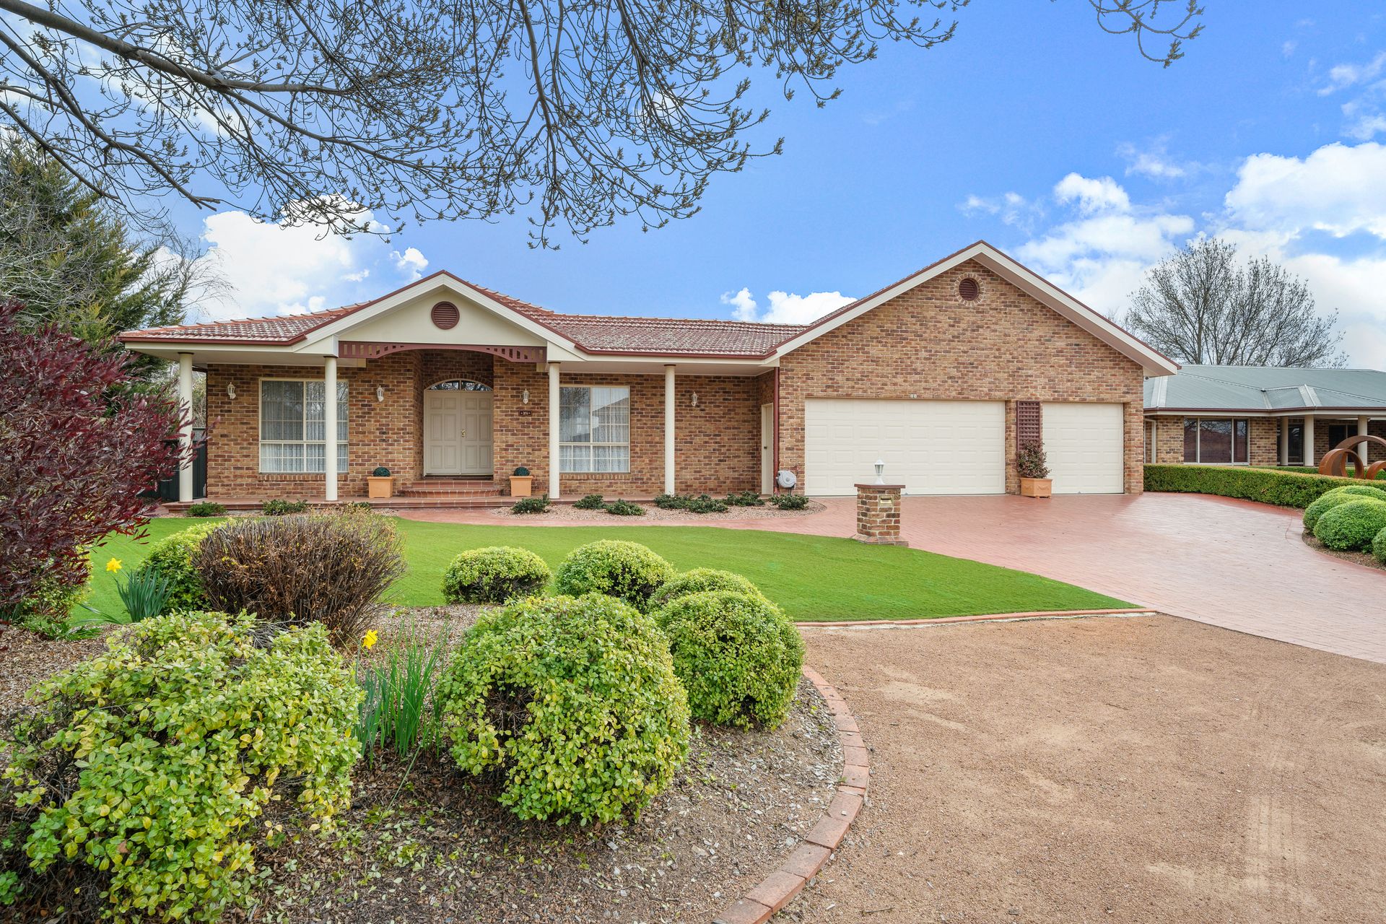
Offering a dress circle location, backing the esteemed Gold Creek Golf Course, may the expansive outlook across a pond towards the 7th green, provide the ideal backdrop for unwinding at days end, or entertaining in style, enjoying this craftsman built four bedroom ensuite + study single storey executive residence.
The ongoing presence of water fowl and birdlife at your back fence may prove a compelling aspect of its otherwise tranquil, whisper quiet setting. In fact it may seem hard to believe you're still in an urban landscape?!
Beyond its distinctive Federation facade, a spacious floorplan has been sited to take full advantage of its broad northerly aspect.
An open plan formal living area extends effortlessly out to a covered terrace and a large paved area, ideal for outdoor entertaining in a surprisingly secluded setting. Complemented by a spa room and magnificent outlook - your biggest problem may be getting your guests to leave?!
A well appointed Blackwood timber kitchen with adjoining family and meals areas is the focal point of the home for gathering and casual living. Framed by full length windows which reach for the sun, an uplifting sense of space and light enhances the sense of warmth and welcome of this area.
A triple attached garage and workshop area will excite car enthusiasts, or families with multiple car owners. Attic storage is a surprise benefit of this home.
A gently sloping grassed area to the back seems an ideal area for games and children's play.
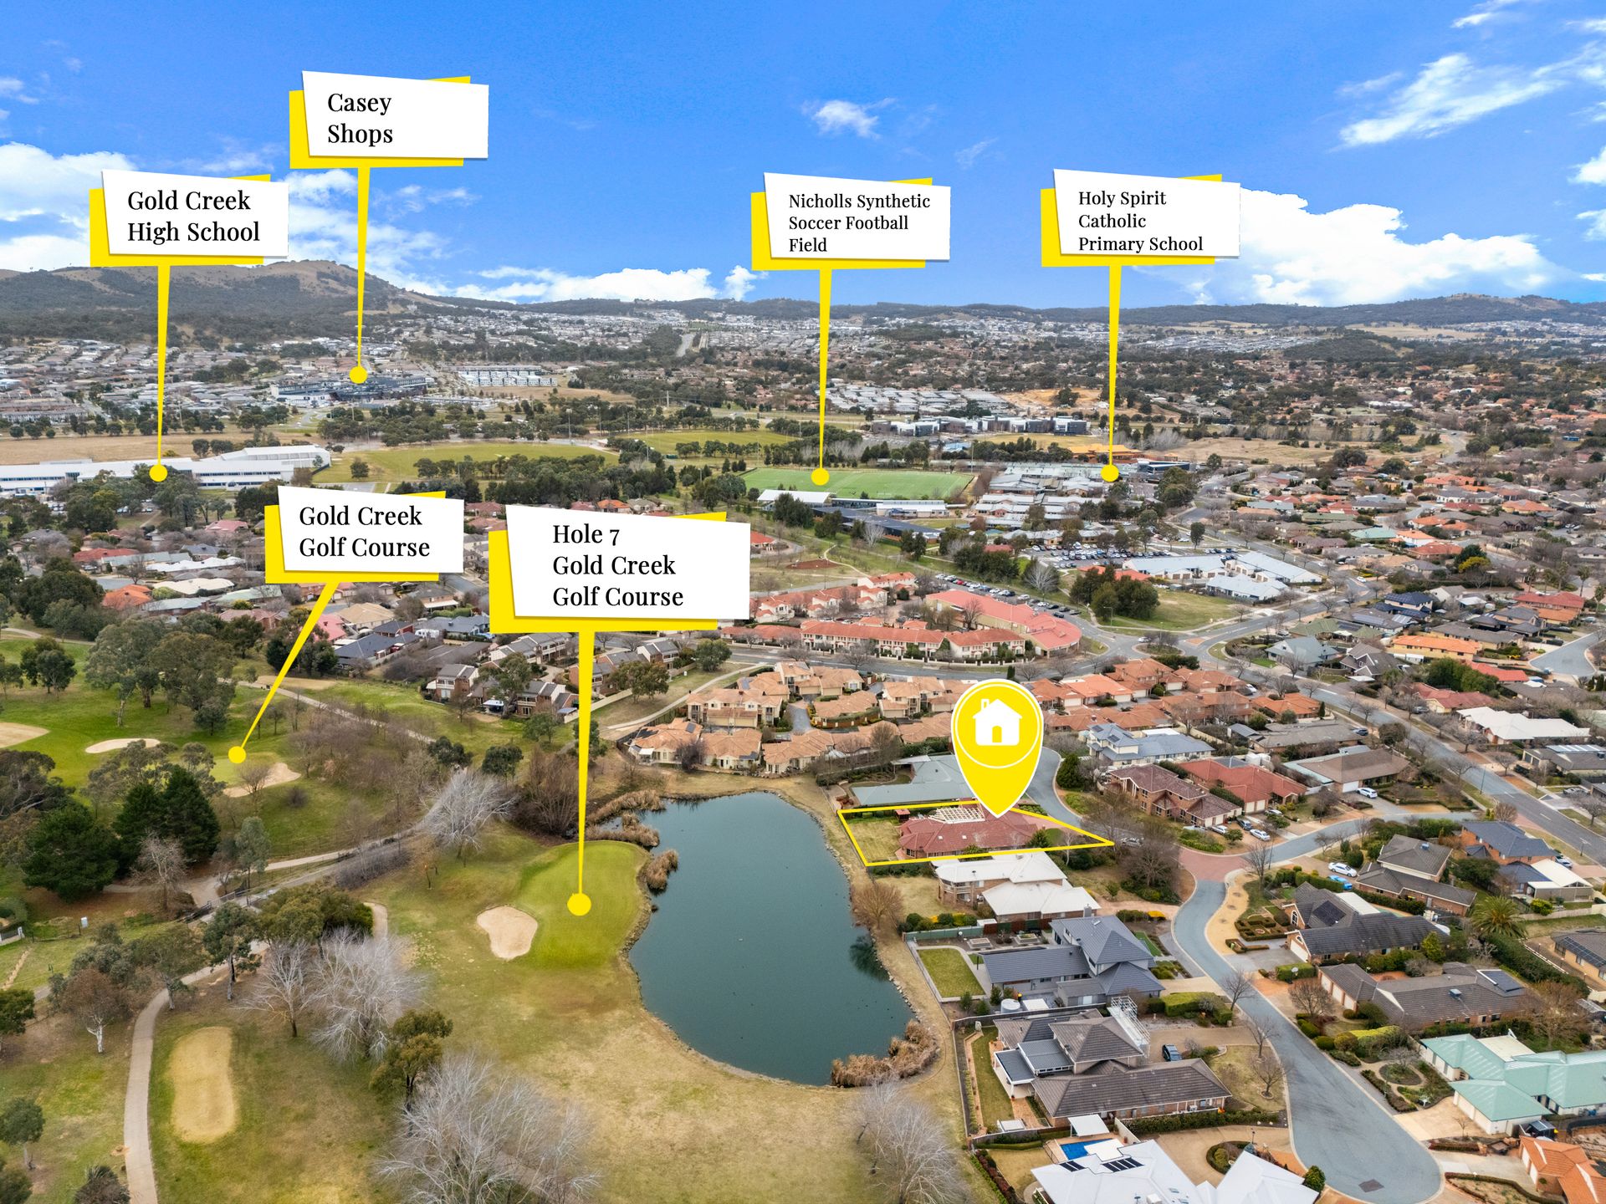
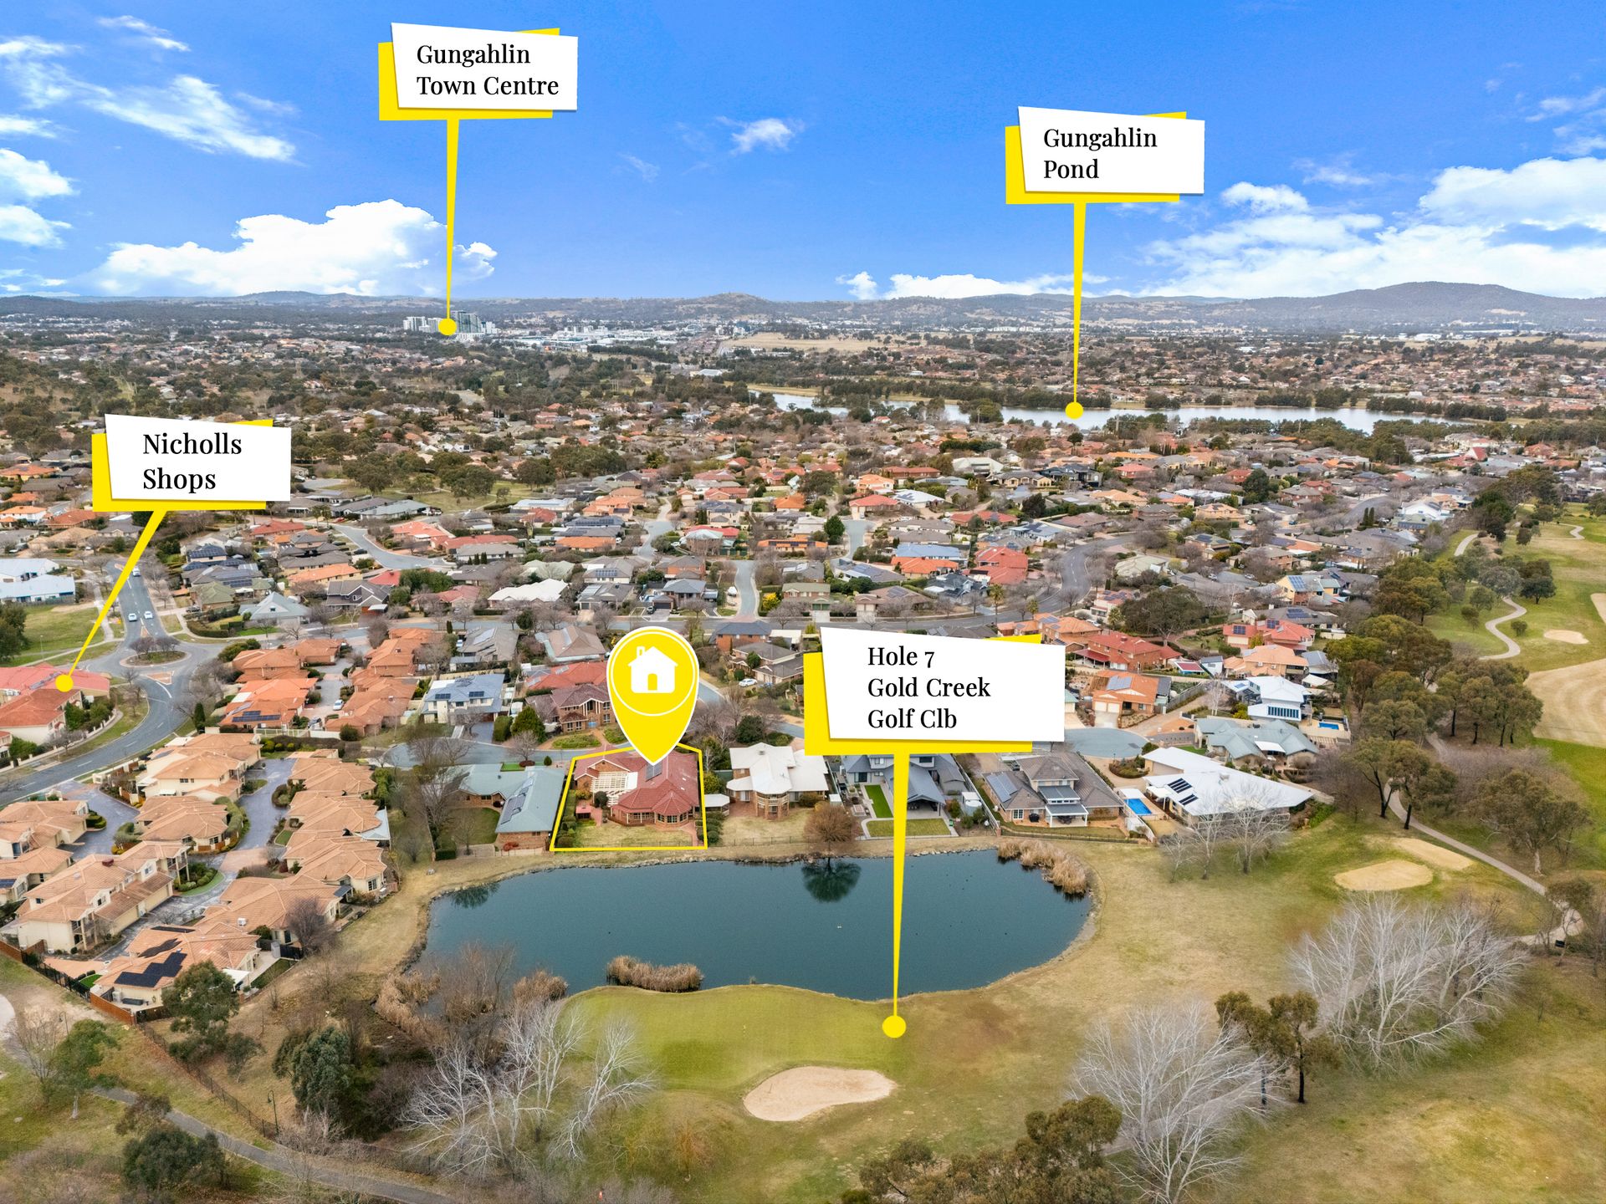
Only a short stroll to the local shops and a host of junior and senior schools, If you're seeking a luxury home in a family friendly location - they don't come much better than this!
Kitchen
• Blackwood timber
• Granite benchtop
• Walk in pantry
• Bosch electric hot plates (4)
• Bosch rangehood
• Eurolic electric under bench oven
• Bosch Dishwasher
• Panasonic IC microwave
• Amana plumbed in fridge
• Formal living(French doors) to terrace(vergola)
• Kitchen/family/meals
• Rumpus
Main bedroom + ensuite
• Twin vanity
• Walk in robe
• Samsung tv
• Bedroom two (BIR)
• Bedroom three (BIR) - tv
• Bedroom four (BIR) - tv
• Study (BIR)
• Three way bathroom - spa
• Braemar ducted heating & cooling(zoned)
• Rinnai Infiniti hot water (x2)
• Halogen lighting
• Ducted vacuum
• Pelmeted curtains
• Electronic blinds to rear of home (rumpus & meals)
• Rear Pergola (covered - retractable)
• Vergola to side terrace off formal living area
• Mains gas connection for barbecue
• Electric fountain
• Triple garage (garage door to rear)
• Work bench
• Panel lift doors (double & single)
• Attic (attic stairs)s
• Spa room (enclosed)
• Terracotta roof tiles
• Sensor lights
• 4kws solar system (16 panels)
• Immediate access to golf course