*** Please go to https://raywhitecanberra.com.au/watch-our-auctions-live to watch the auction ***
In accordance with ACT Government health guidelines, one on one inspections for Residential property will be allowed to commence at 11.59pm on Friday, 17th September 2021. To book an appointment please contact the agent.
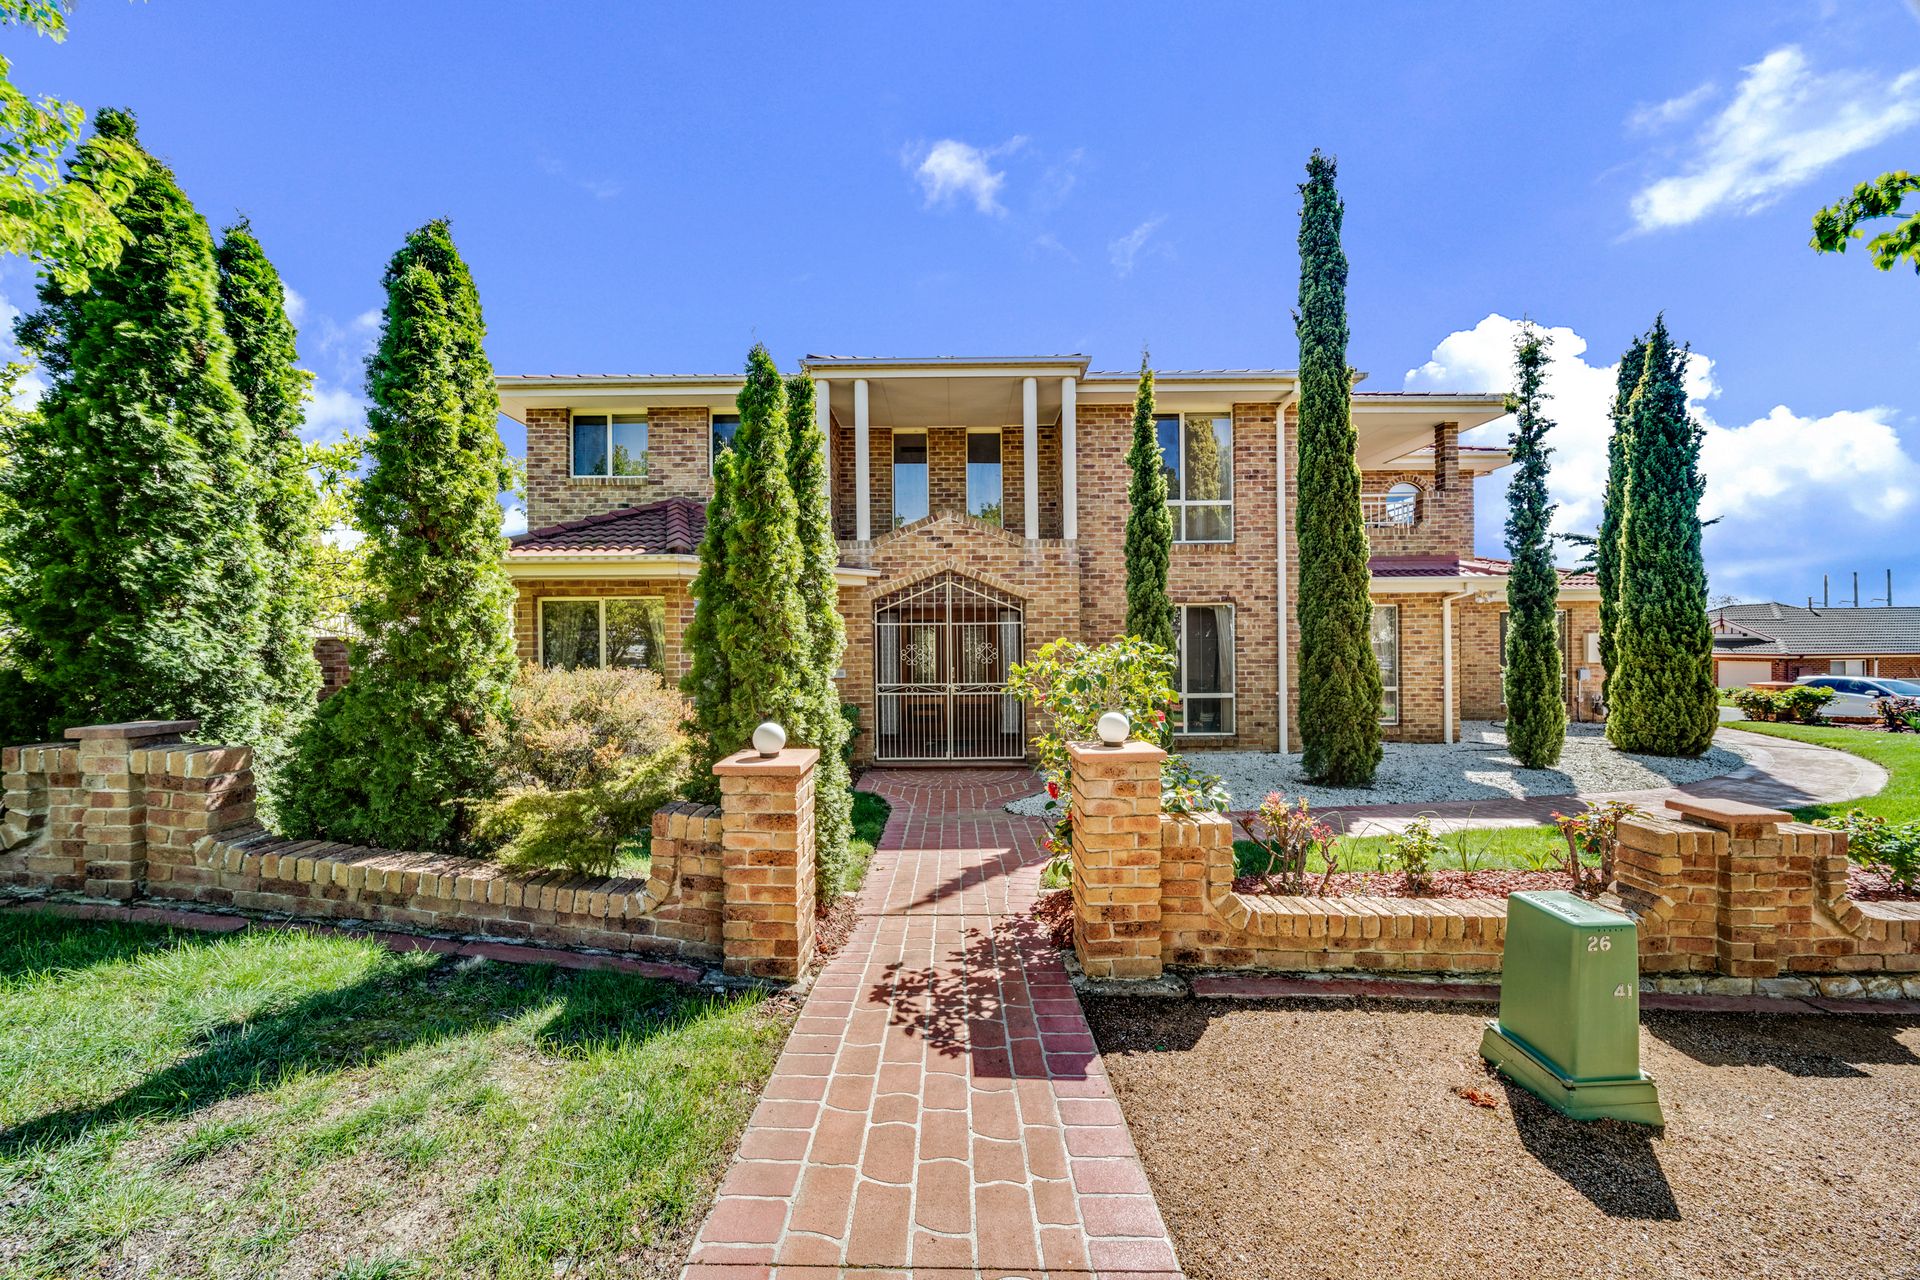
The design of this distinctive craftsman built five bedroom ensuite study residence is impressive. rigorous and considered - yet elegant and uncomplicated.
Inside, a cleverly composed two storey design is destined to excite and delight large and multi generational families seeking room to breathe and space to grow.
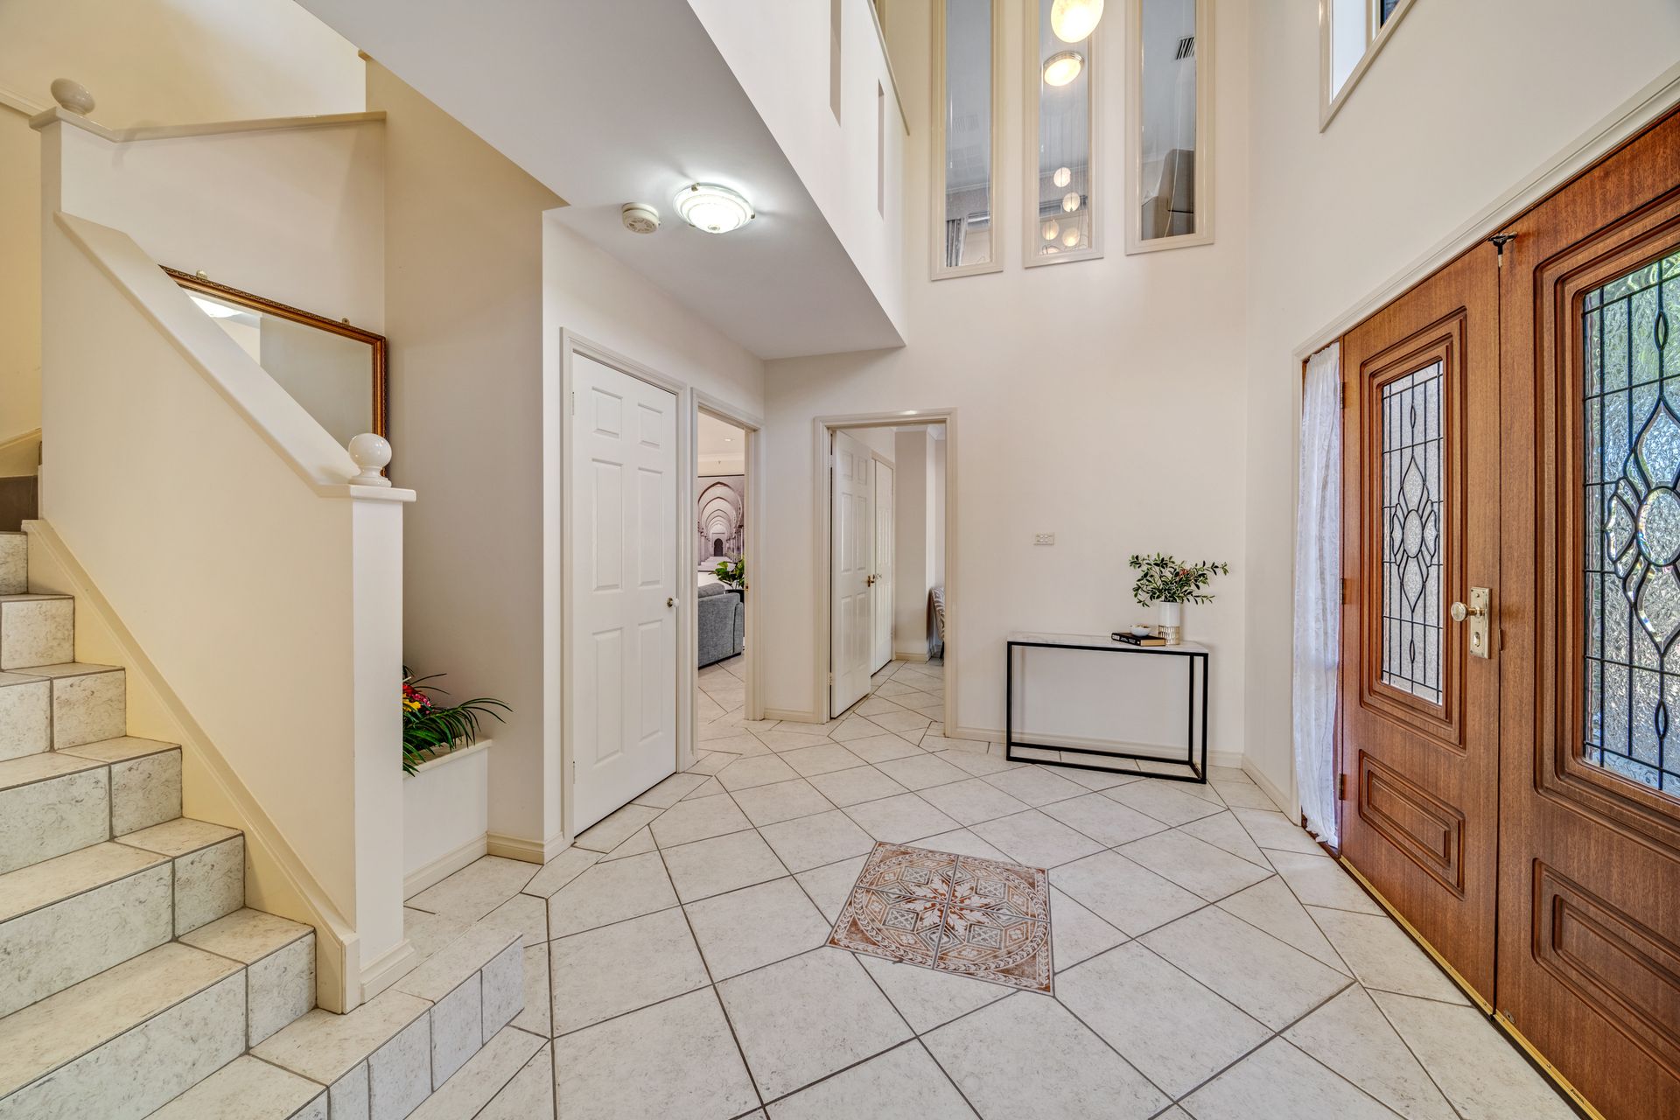
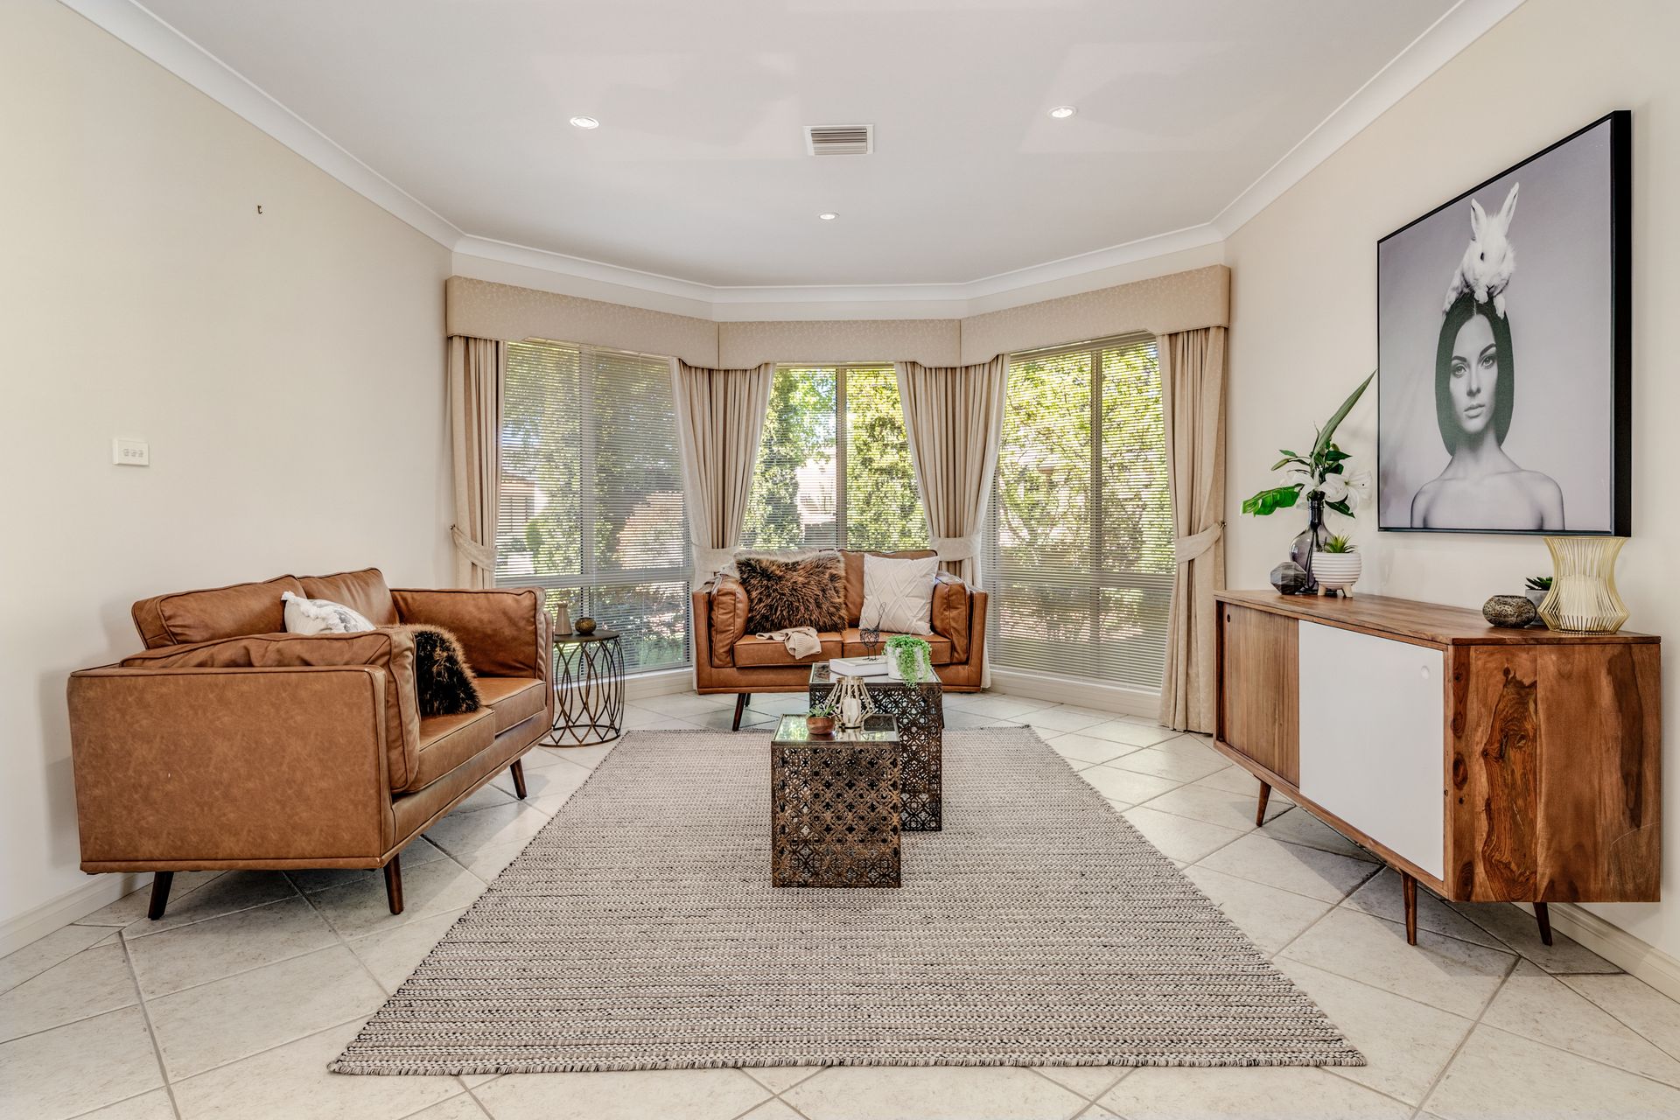
An impressive entrance foyer defined by tall windows; gracious formal living rooms complemented by sundrenched informal living spaces; and extensive floor filing throughout the home are hallmarks of "European modernism" influence.
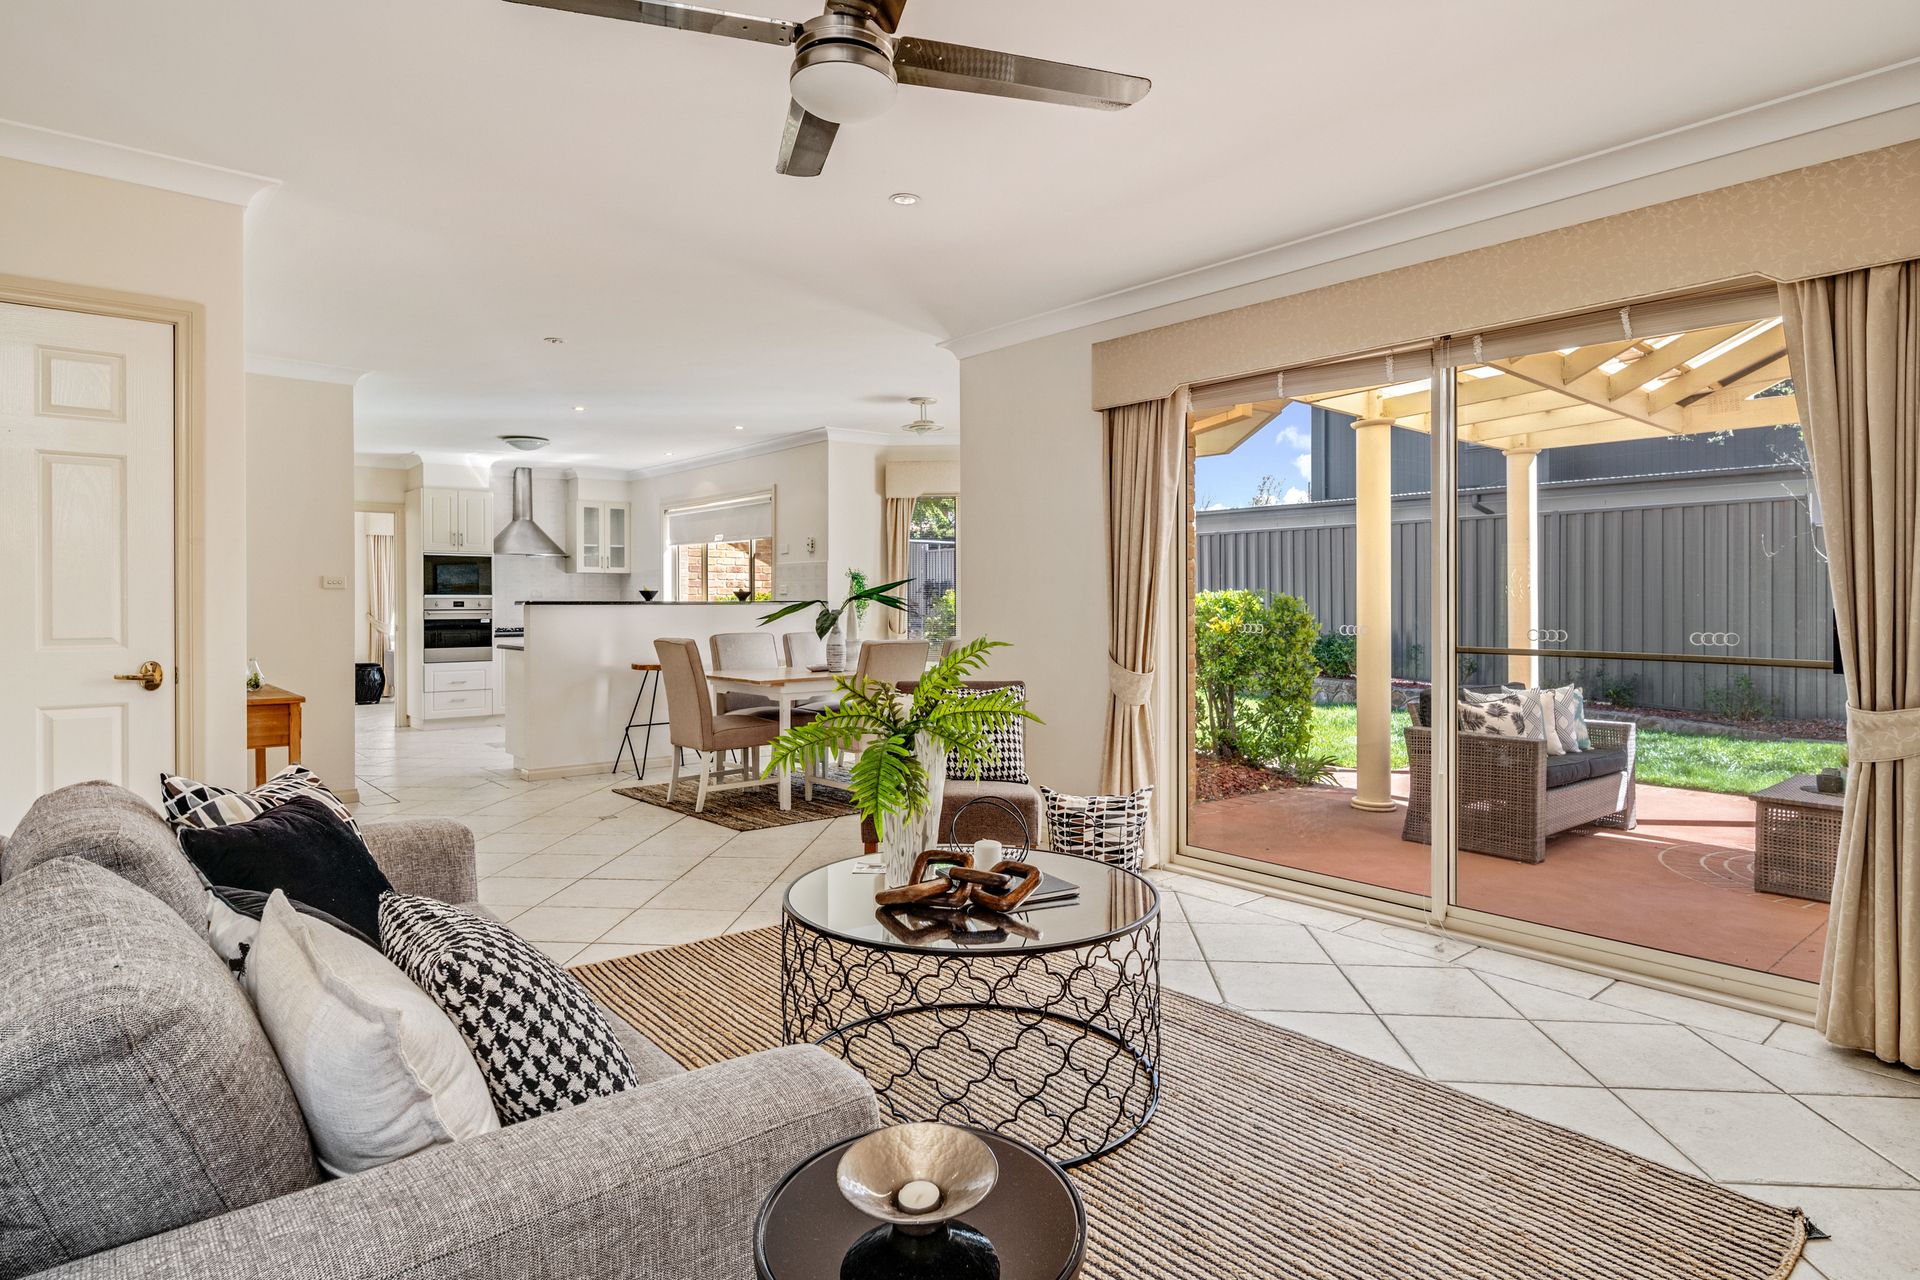
A well appointed kitchen with adjoining family/meals area and a separate rumpus room all capture precious northern sun and extends outdoors to a private rear yard.
An upstairs sitting room with private balcony offers the panoramic backdrop of surrounding suburbs to the east.
Generous bedrooms, lavish bathrooms and a triple garage with internal access combine to provide a unique offering in this elevated dress circle location.
Features and Inclusions
• Five bedrooms
• Ensuite
• Main bedroom - Walk in robe
• Family/meals
• Rumpus
• Sitting room (upstairs)
• Study
• Main bathroom with spa (upstairs)
• Downstairs powder room + shower
• Triple attached garage
• Auto (panel lift) garage doors
• Internal access
• Covered rear terrace
• Covered balcony
• Sensor lighting
• Termite protection
• Kitchen
• Smeg gas hot plates (5)
• Smeg electric wall oven
• Asko dishwasher
• Granite bench tops
• Walk in pantry
• Brivis Ducted gas heating (zoned)
• Breezair ducted evaporative cooling
• In slab heating (entry/family/meals/kitchen)
• Repainted (internally) 2019
• Ducted vacuum
• Intercom system
• Void above foyer
• Laundry Chute
• Automated sprinkler system
• Living area 324m2
• Garage 67m2
• Land size 796m2