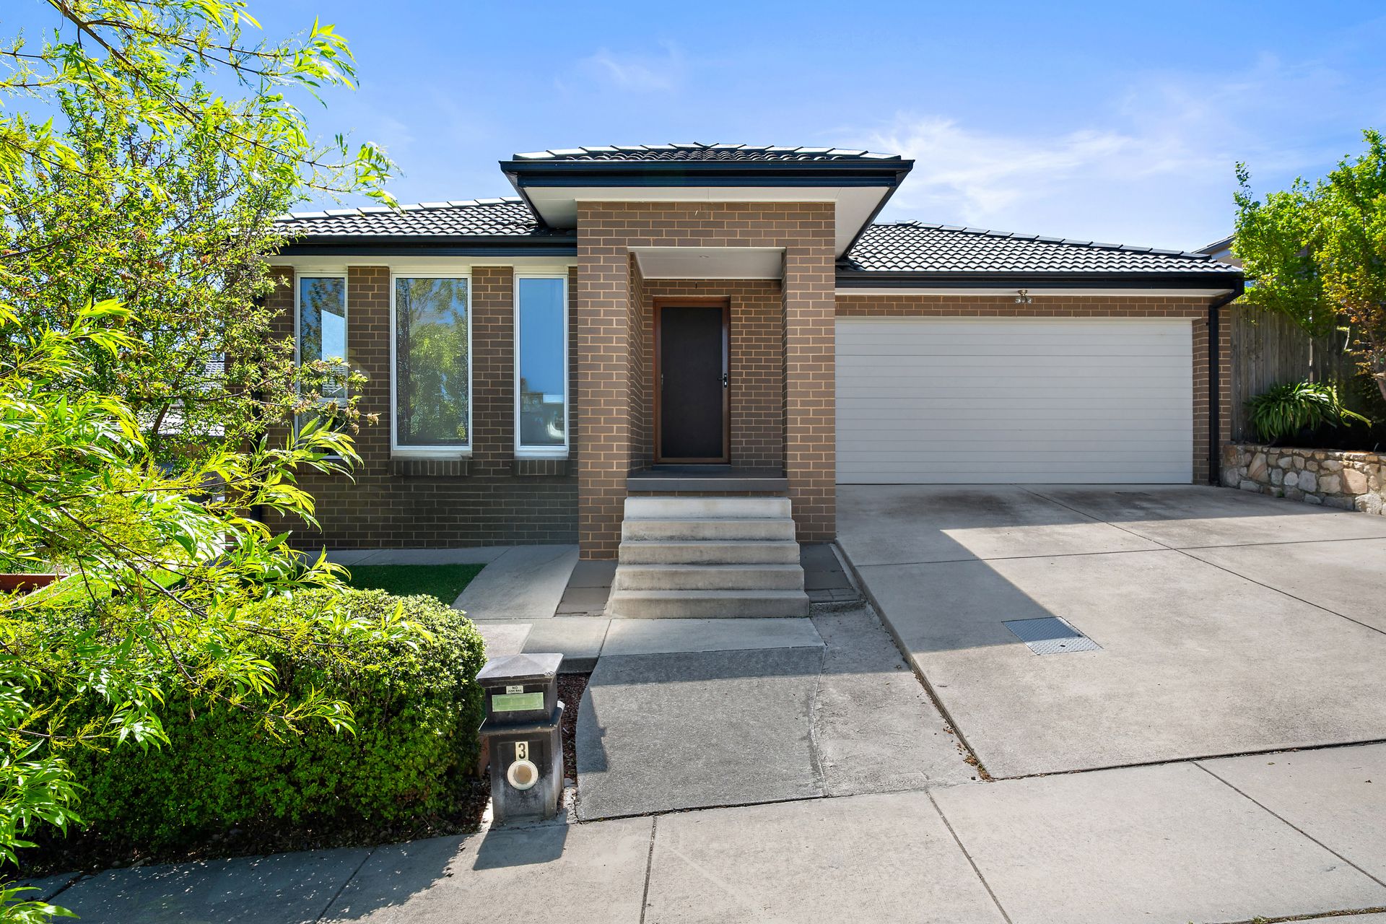
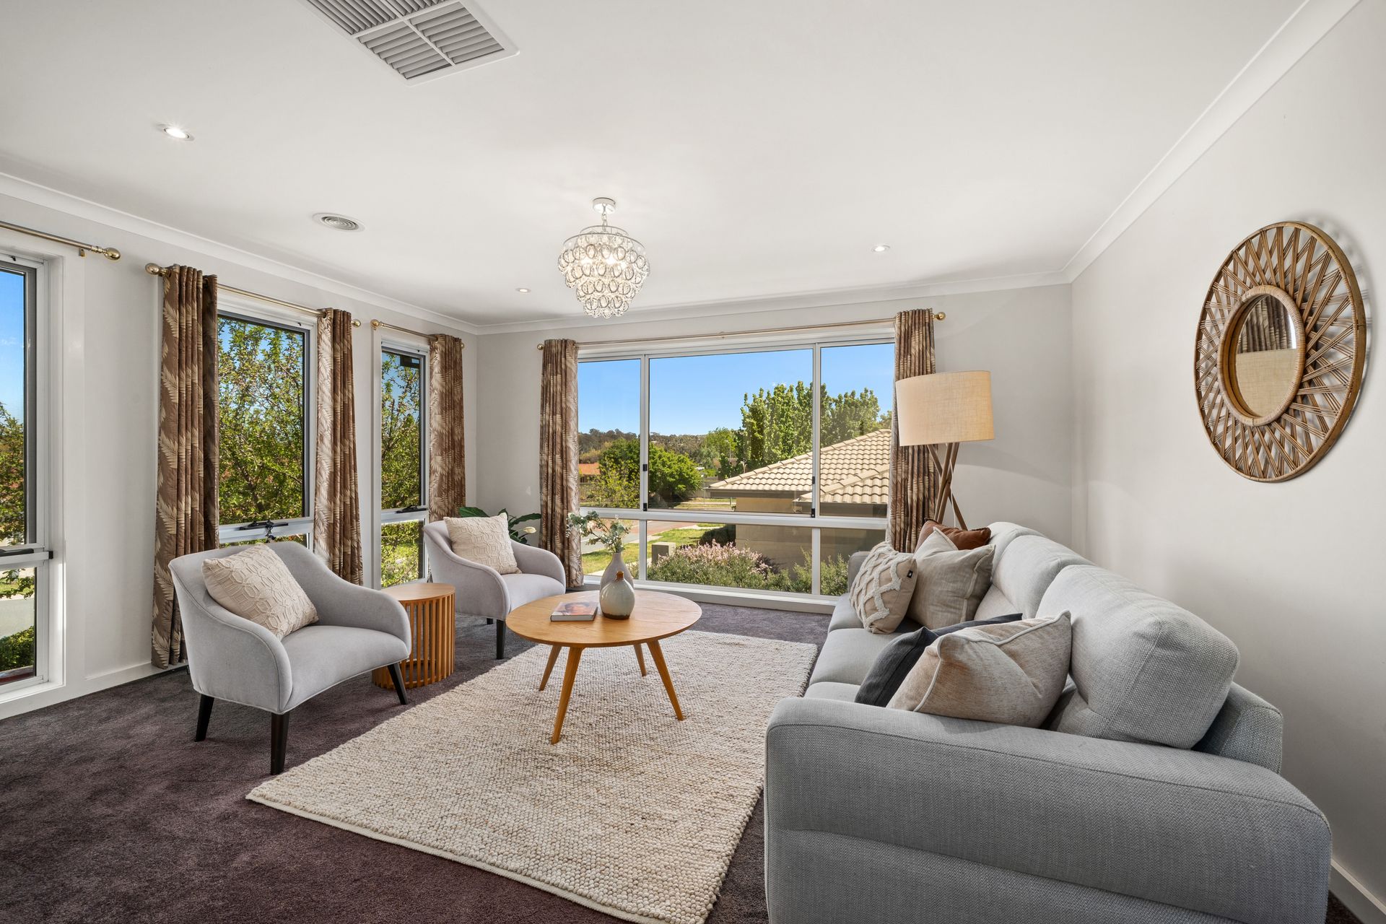
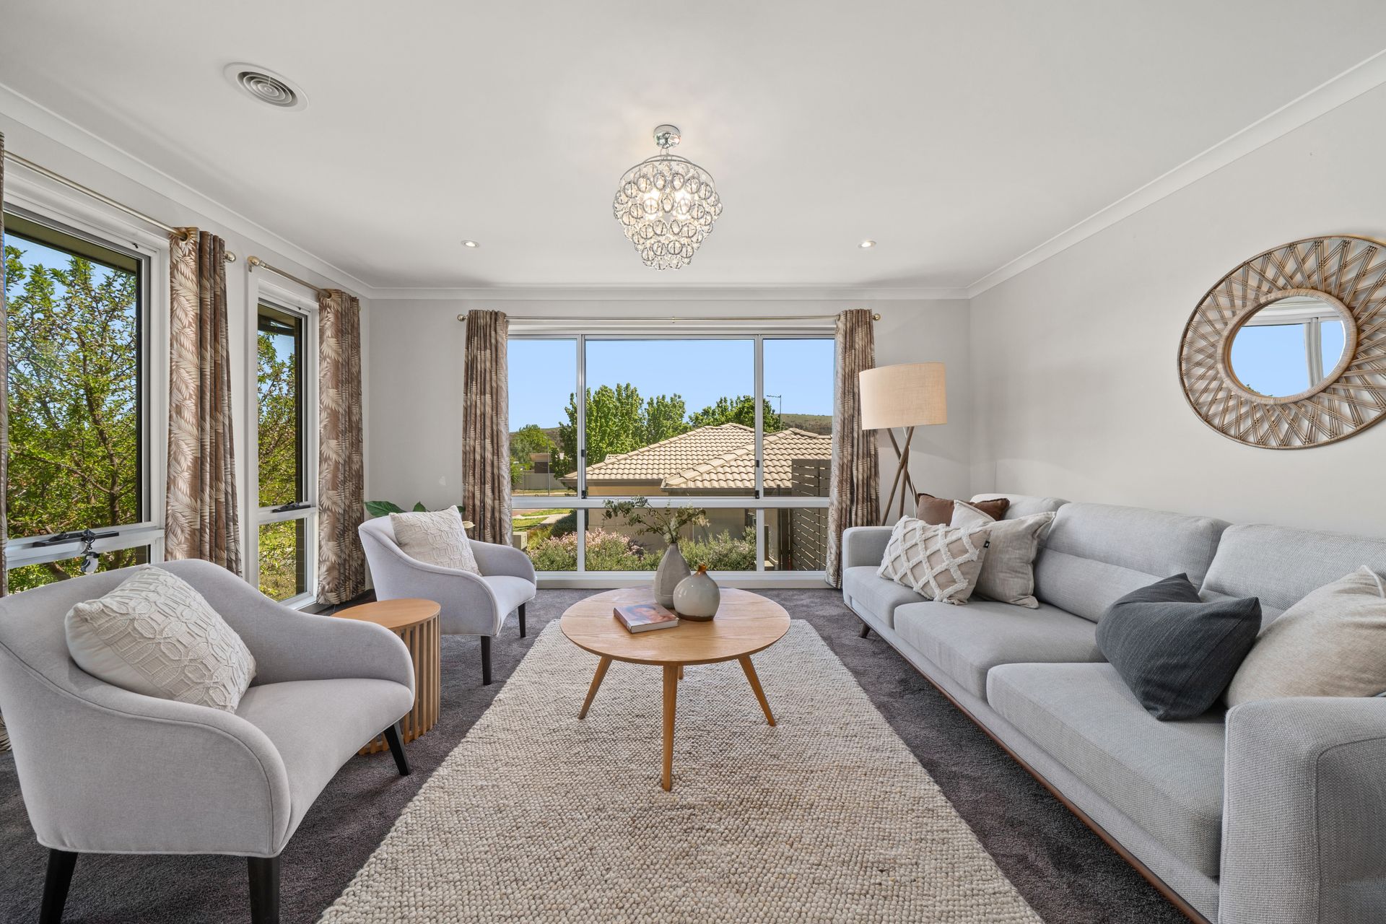
Set on an elevated block at 3 Anakie Court, this residence boasts exceptional street appeal and uninterrupted views of the rolling hills and Kinlyside Nature Reserve.
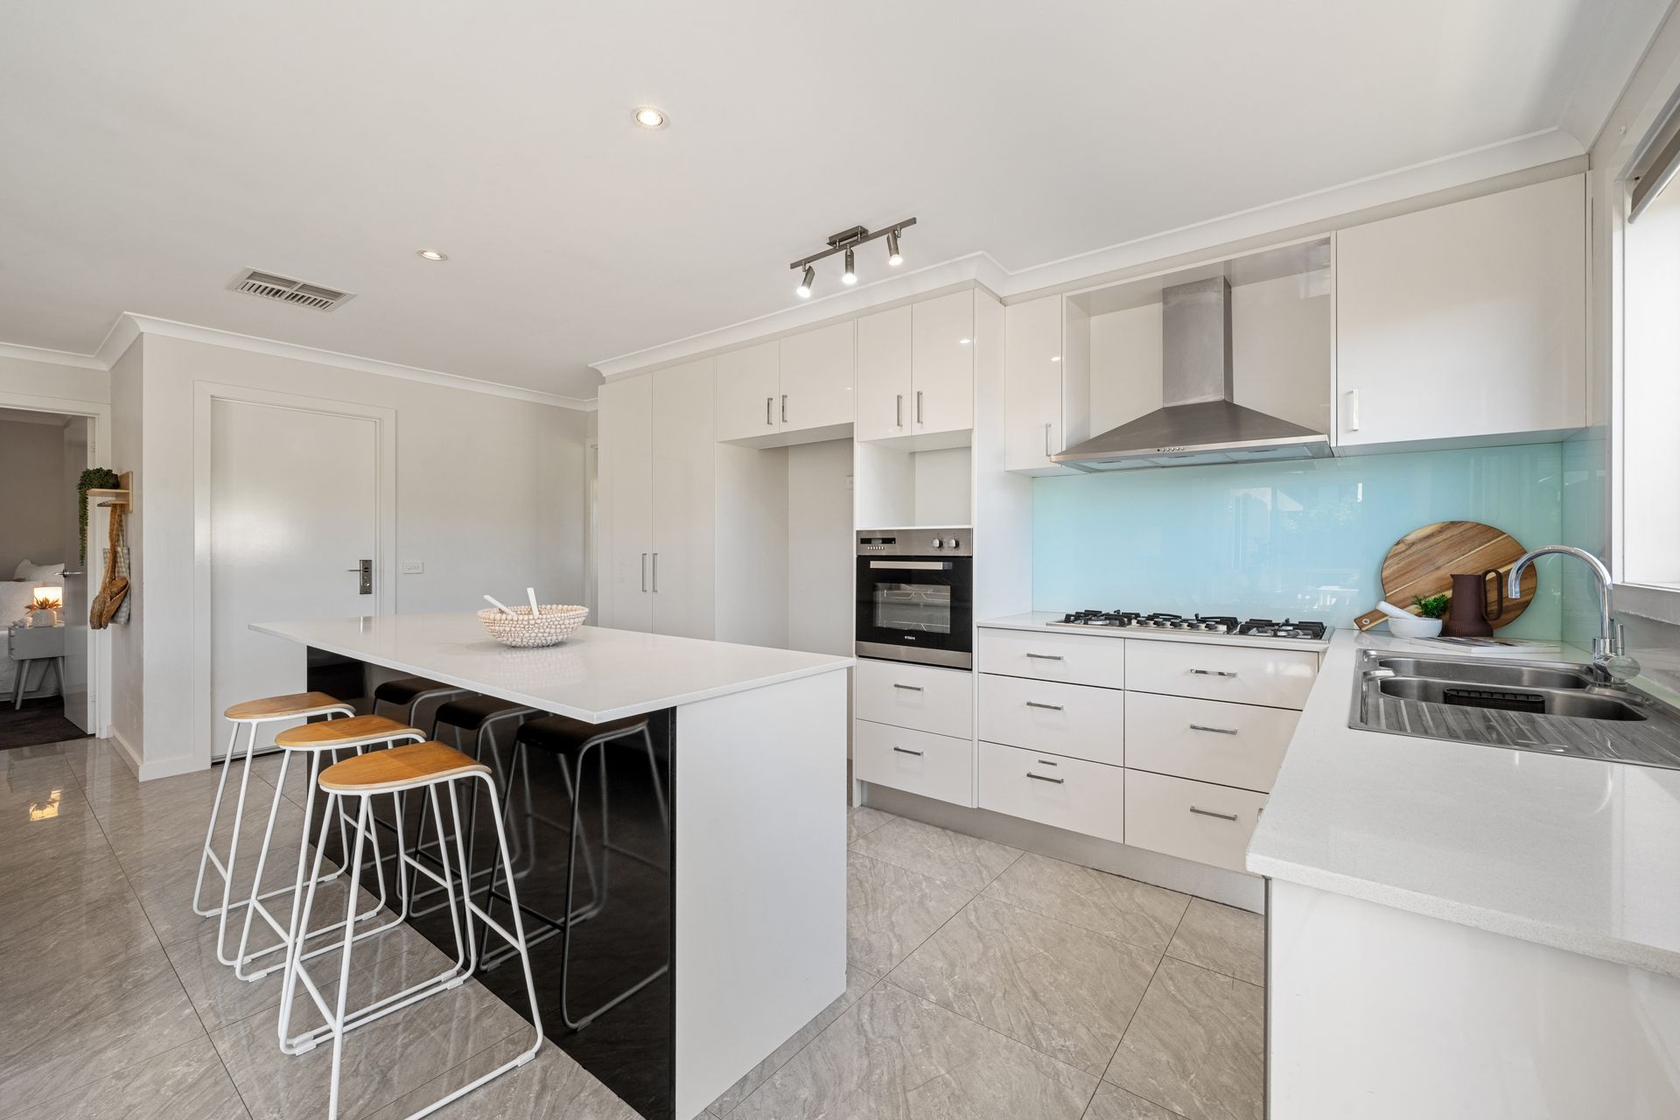
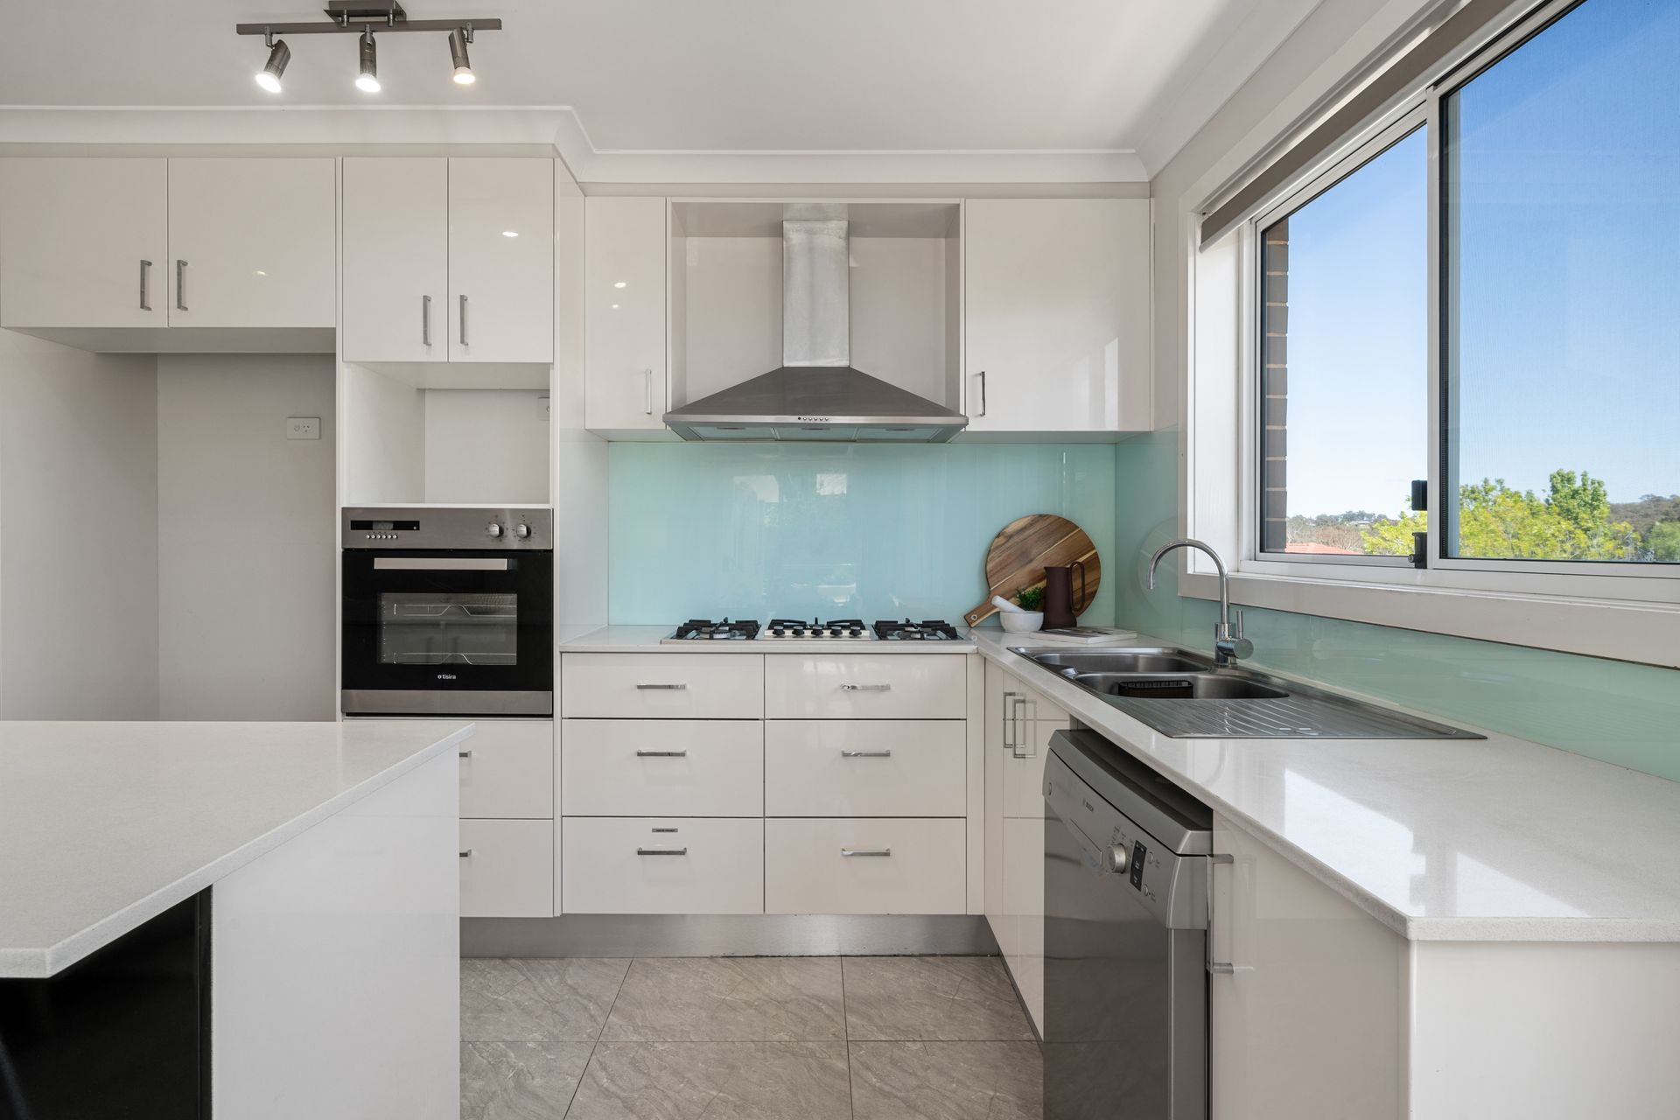
Step inside and you'll find a thoughtfully designed home with premium finishes throughout. The open-plan kitchen, living and dining areas are the heart of the home, featuring Italian tiles, stone bench tops, gas cooktop with stainless steel rangehood, Bosch dishwasher, and ample storage. Plush carpets flow through the bedrooms and family room, creating a sense of comfort and warmth.
All five bedrooms are generously proportioned, each with built-in robes, while the oversized master suite offers external access, a walk-in robe, and a private ensuite with his-and-hers basins. A spa bath in the main bathroom adds a touch of luxury for the whole family.
With ducted gas heating and evaporative cooling, this home ensures year-round comfort. Outdoors, the low-maintenance landscaped gardens include artificial turf and fruit trees, perfectly suited to busy families or those who enjoy entertaining without the upkeep.
This property truly ticks every box-whether you're a growing family, an established household, or simply seeking a quality home in a prime location.
Features:
• Five spacious bedrooms with built-in robes, master with walk-in robe
• Oversized master suite with ensuite and private external access
• Spa bath in main bathroom
• Open-plan kitchen, living and dining with stone island bench
• Bosch dishwasher and stainless steel appliances
• Italian tiles to living areas, plush carpets to bedrooms and family room
• Double glazed windows throughout
• Energy-efficient LED downlights
• Ducted gas heating and evaporative cooling
• Elevated block with panoramic views over Kinlyside Nature Reserve
• Double garage with internal access
• Security doors
• Landscaped gardens with artificial turf and fruit plants
• NBN fibre to the premises
• Water tank
• Convenient access to bus routes and walking trails
• 5 minutes to local schools, Casey Market Town and Ngunnawal shops
• Less than 10 minutes to Gungahlin Town Centre
Stats:
• Living: 184m2
• Garage: 37m2
• Total: 224m2
• Block: 462m2
• UV: $434,000 (2024)
• EER: 6
• Rates: $3,023 approx
Disclaimer: All information regarding this property is from sources we believe to be accurate, however we cannot guarantee its accuracy. Interested persons should make and rely on their own enquiries in relation to inclusions, figures, measurements, dimensions, layout, furniture and descriptions.