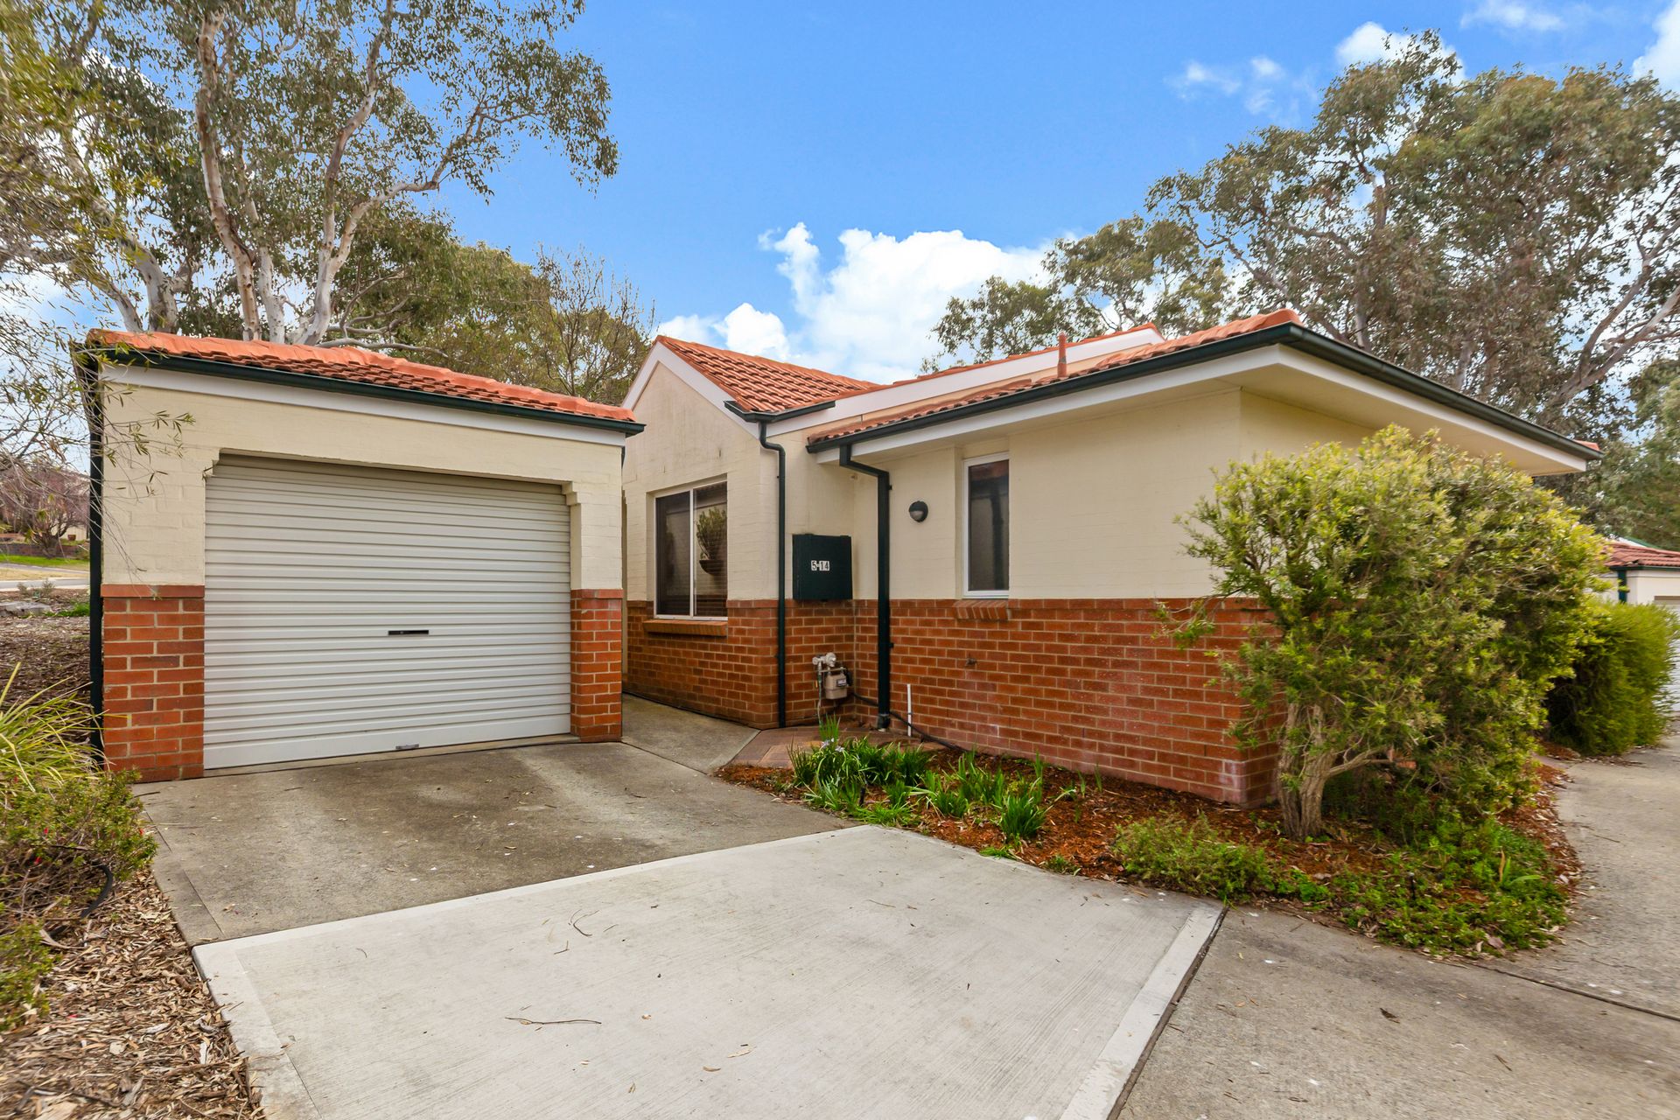
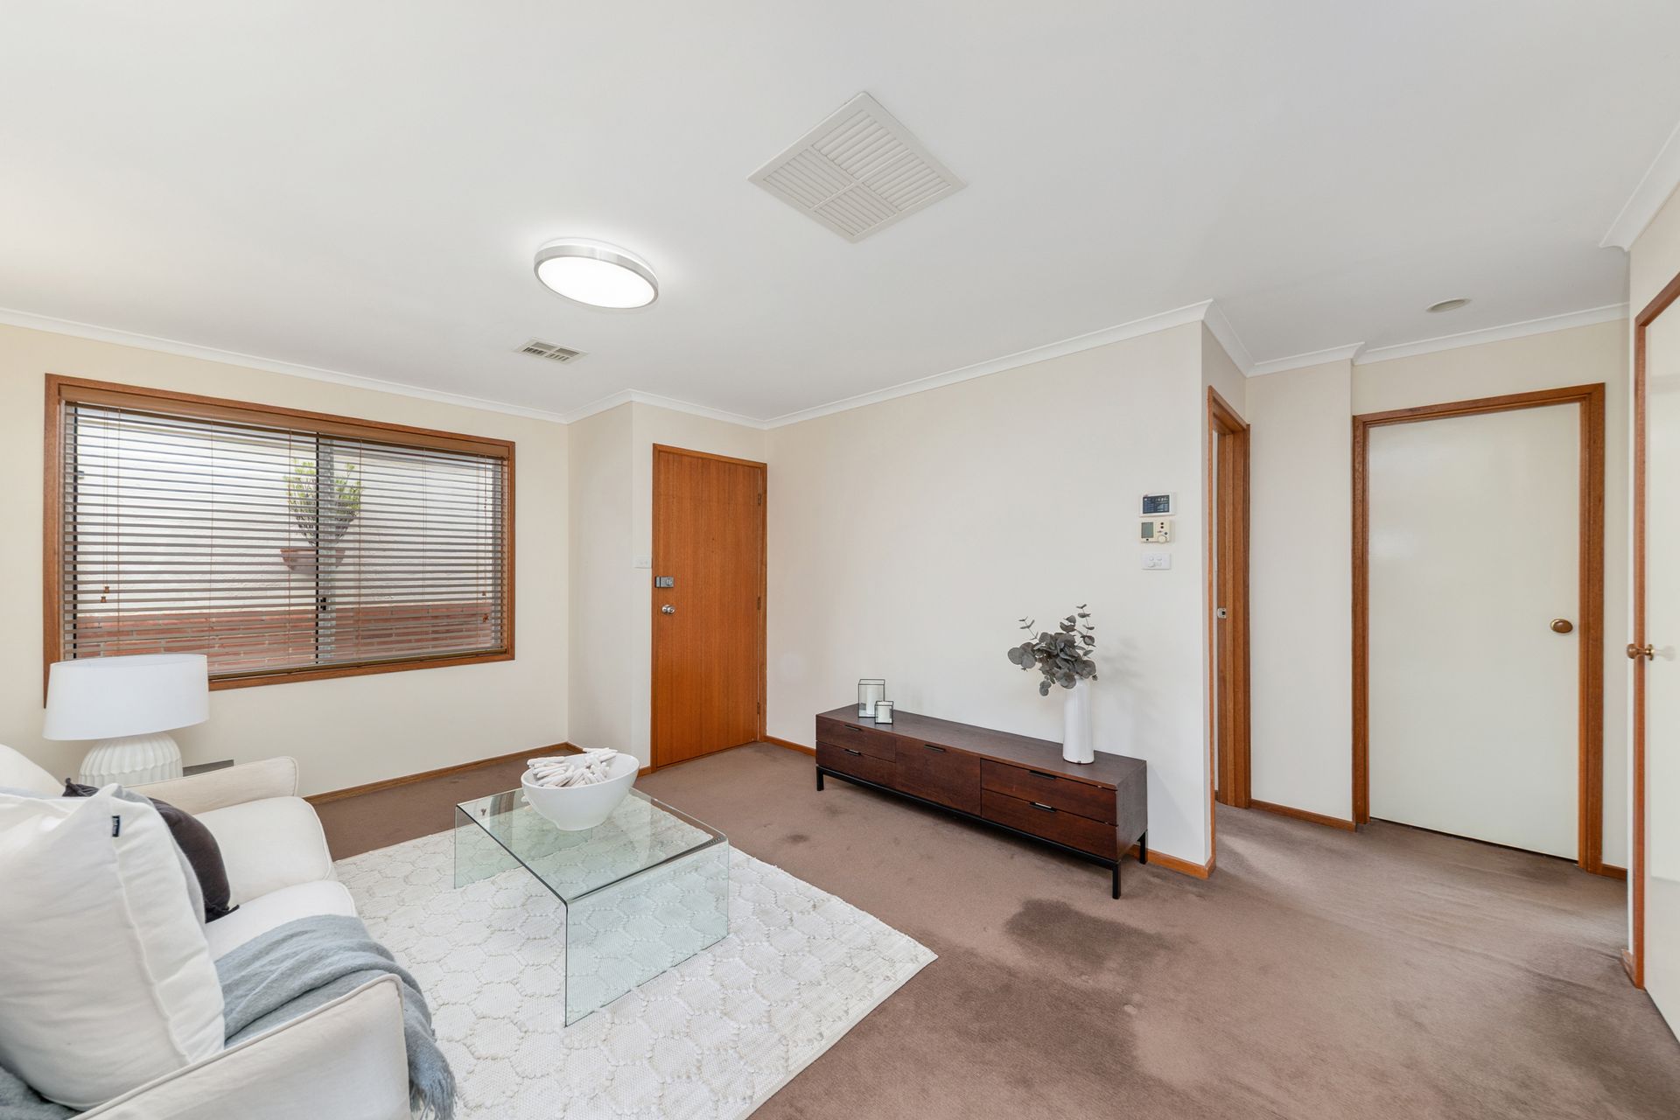
Within the Kirribilli Grove enclave of just seven residences, this freestanding townhouse offers a rare blend of ease, privacy, and space. Designed on a single level, it delivers the comfort of a home without the upkeep, making it a thoughtful choice for downsizers, first-home buyers, or anyone seeking a relaxed lifestyle.
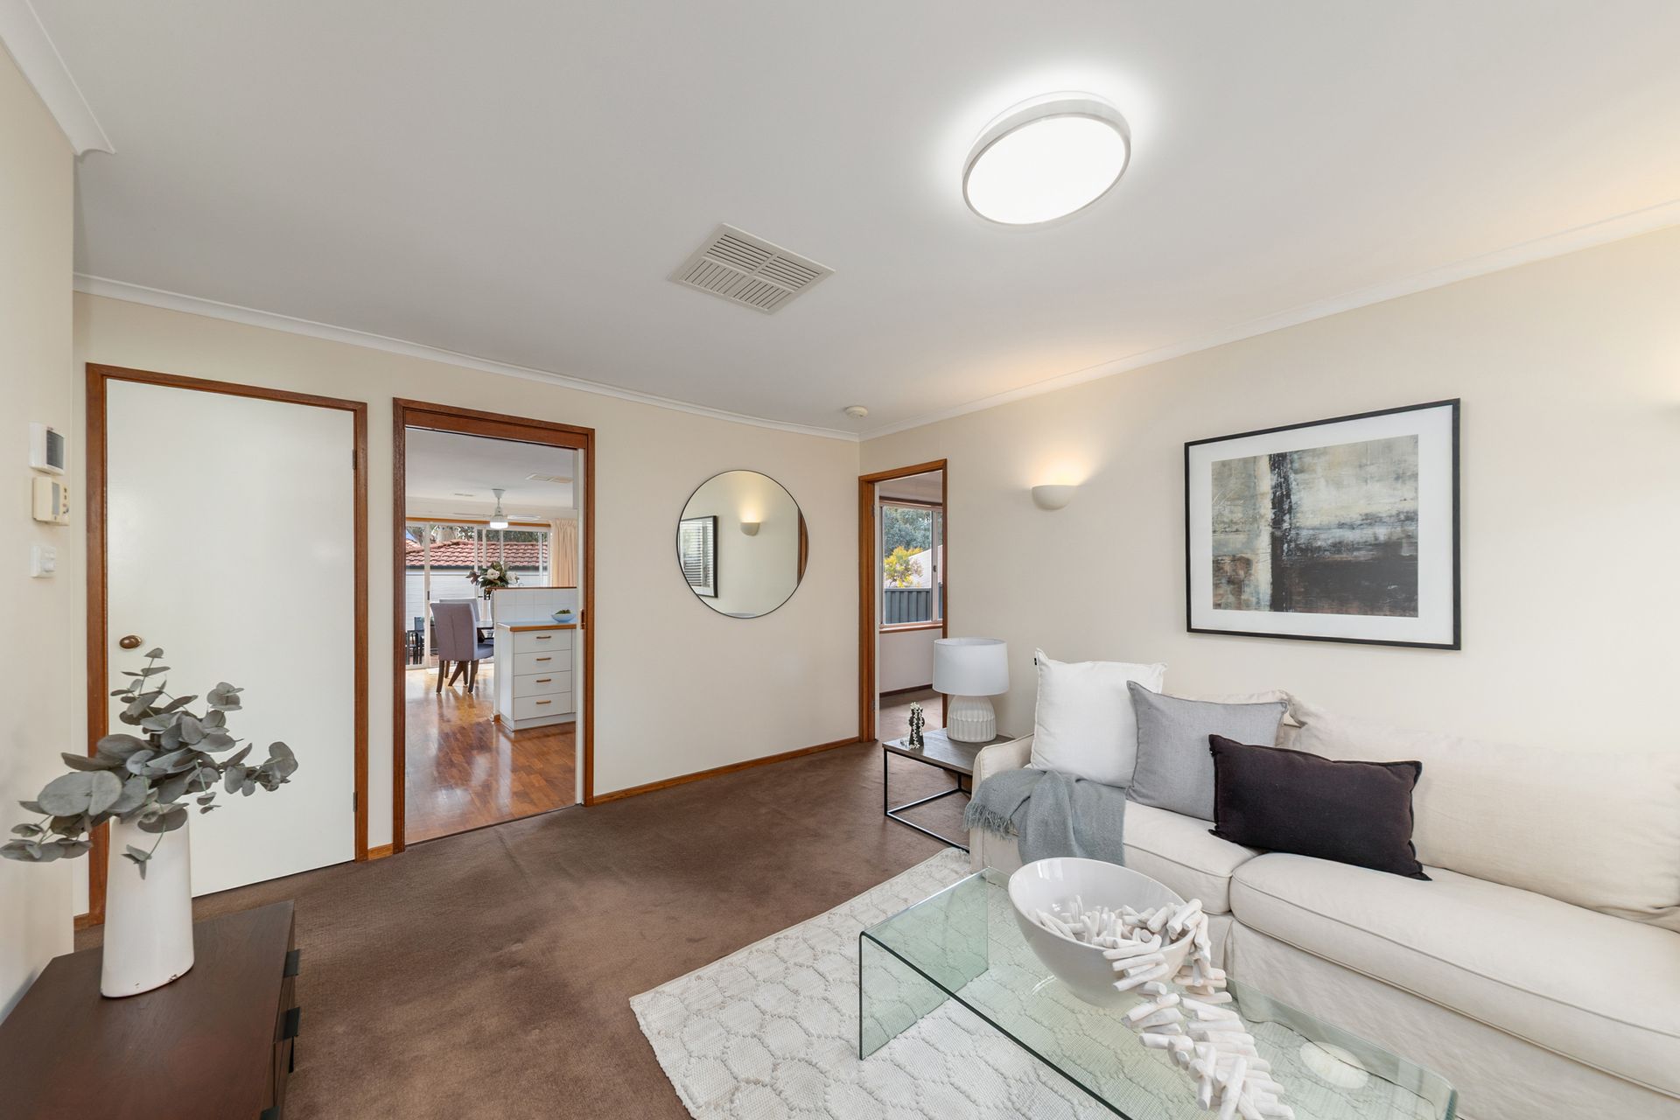
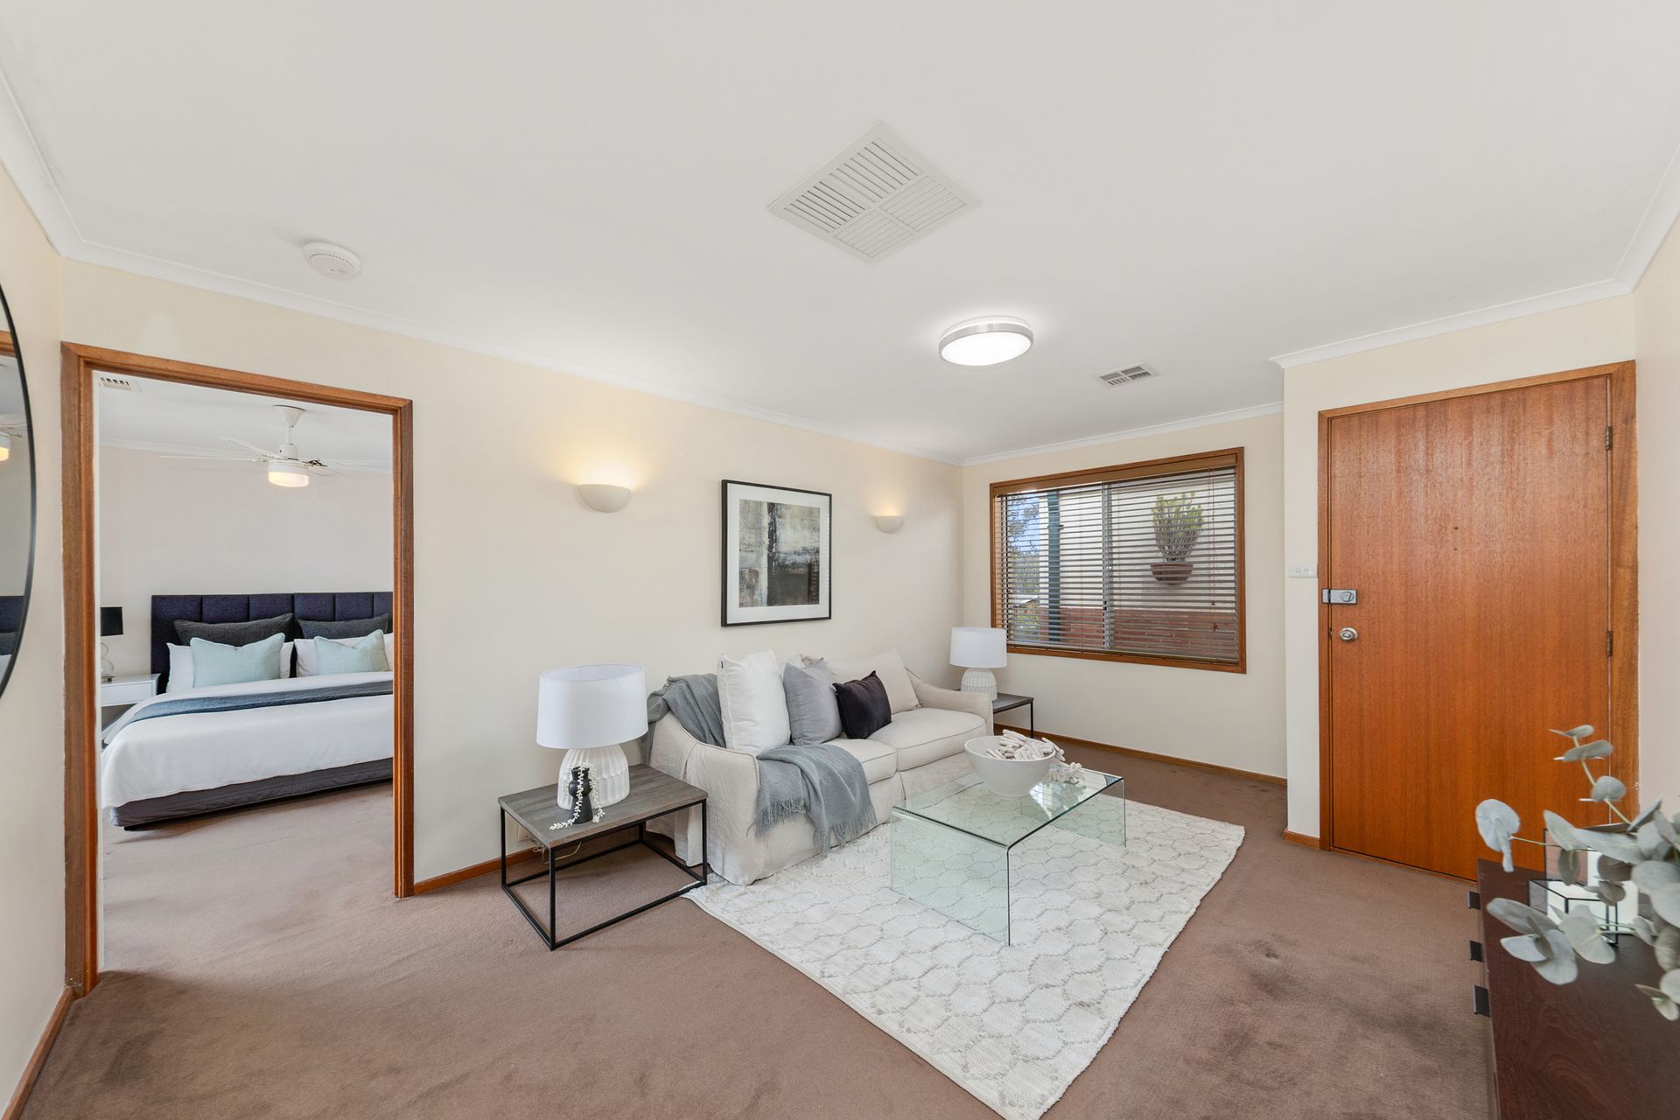
Inside you're greeted by a generous loungeroom, inviting you to slow down and settle in. Optimally placed in the eastern portion of the floorplan is the peaceful main bedroom which provides a private retreat, complete with walk-in wardrobe and ensuite. Two additional bedrooms, each with built-in wardrobes, ensure space for family, guests, or a home office. The main bathroom is neat and practical, with a walk-in shower, bathtub, and separate toilet.
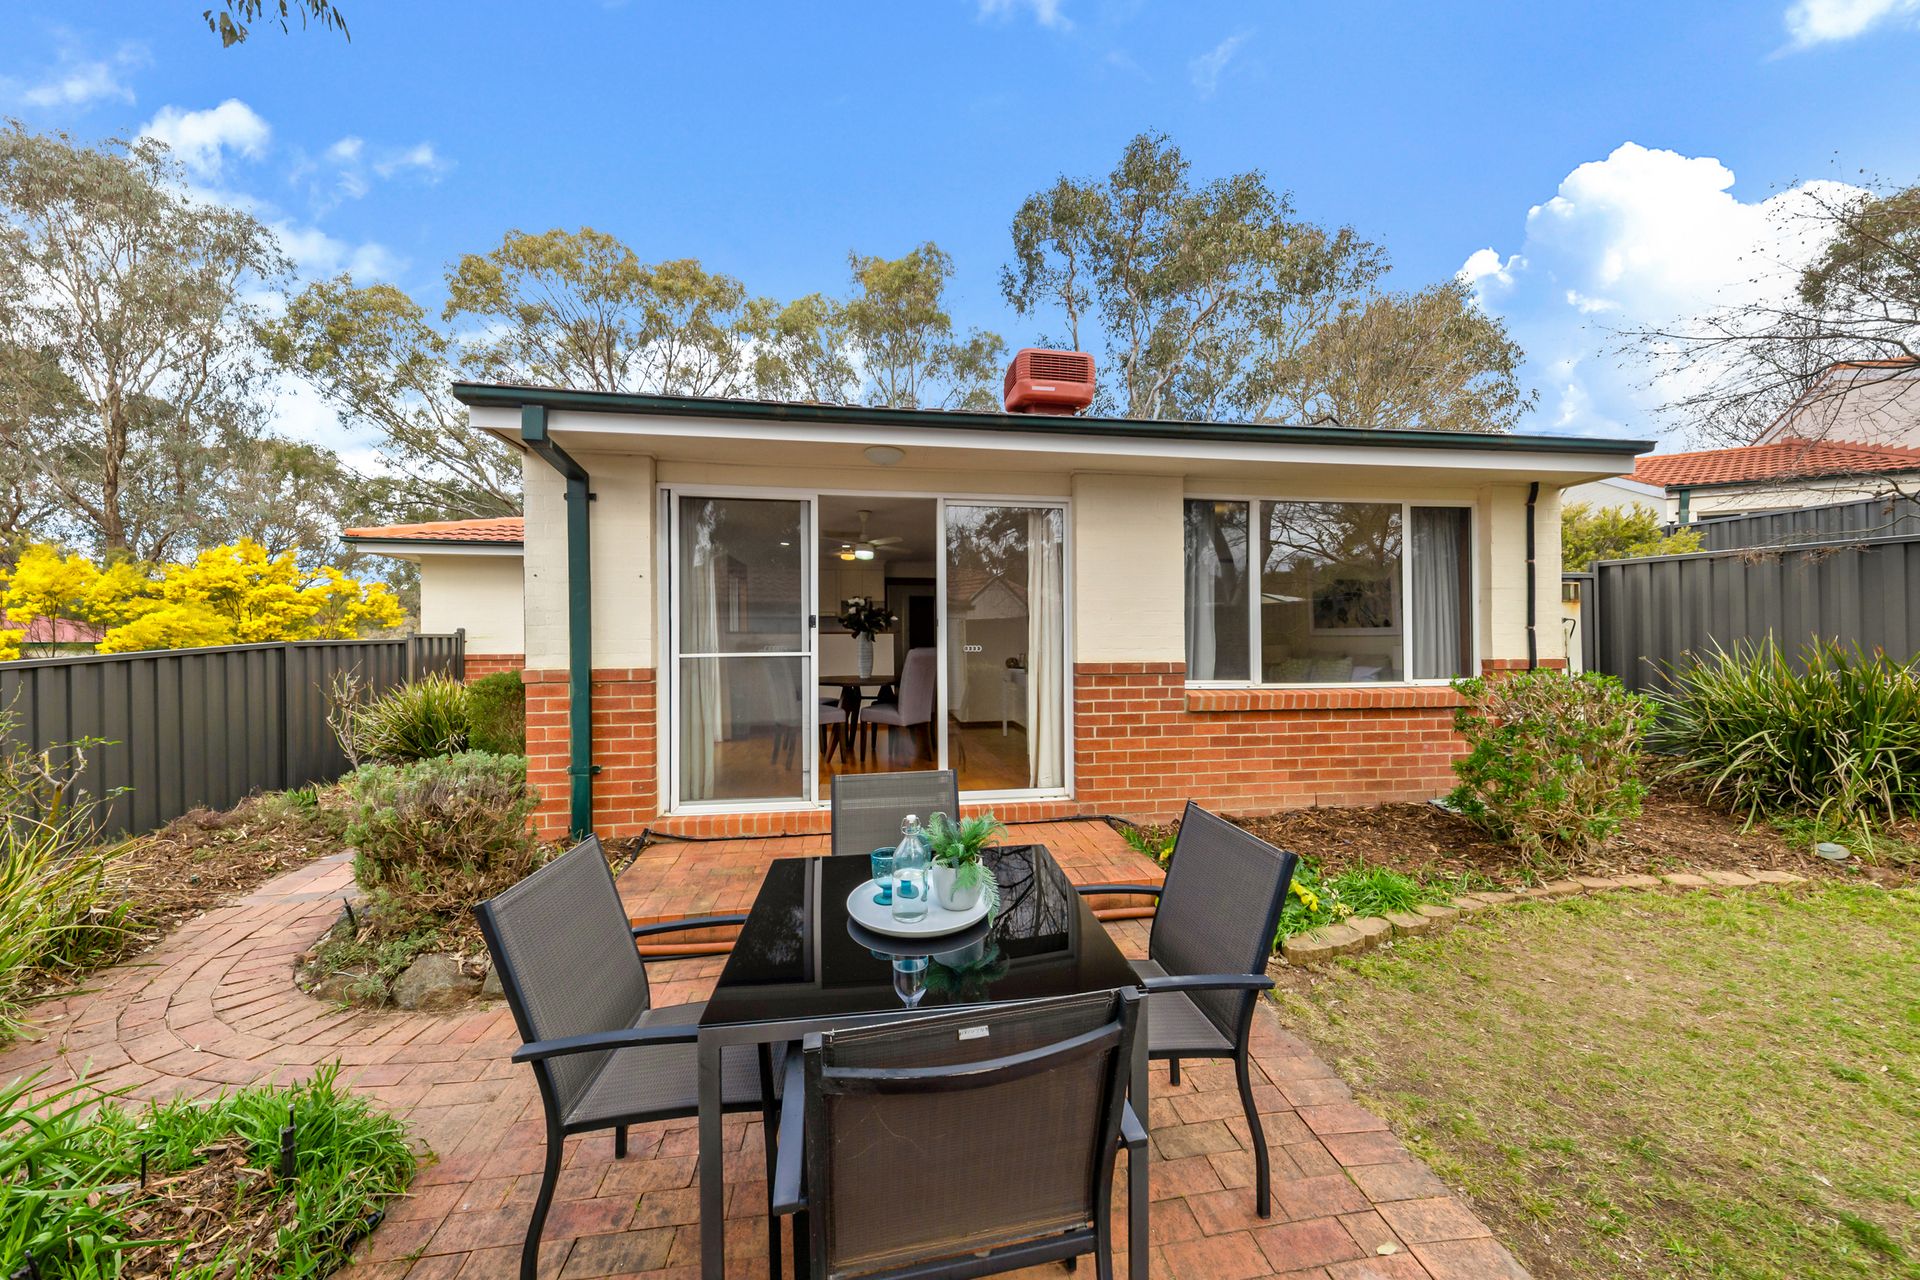
At the heart of the home and well-equipped with a four-burner gas cooktop, full-height pantry, and ample preparation space, is the functional and welcoming kitchen. From here, life flows into the north-facing family and meals area. Timber-look floors add warmth, while sunlight streams through dual aspects, filling the space with an uplifting glow. Sliding doors extend the living outdoors to a sunny, low-maintenance rear yard-secure, private, and perfect for pets or children.
Everyday convenience is considered, with a European-style laundry and single lock-up garage. Yet it's the location that truly elevates this home. Surrounded by leafy green belts and walking trails, weekends invite fresh air and exploration. Local shops and schools are just a few minutes' stroll away, placing essentials and community close at hand.
FEATURES
• Single-level freestanding townhouse
• Small complex
• Quiet street
• Easy-care and secure
• Freshly painted interiors
• Sun-drenched north-facing rear yard
• Formal lounge plus casual living
• Kitchen with four-burner gas cooktop, low-maintenance benchtops, electric oven, dishwasher and large pantry cupboard
• Ducted heating
• Evaporative cooling
• Ceiling fan to living area
• Neat family bathroom
• Main bedroom with walk-in wardrobe, ceiling fan and ensuite bathroom
• European-style laundry with sink and top-loader washing machine included
• Colorbond fencing
• Lock up single car garage
• Living: 100m2
• Block: 288m2
• Built: 1994
• Strata: $885pq
• Rates: $730pq
• Land Tax (if rented): $1,033pq
• EER: 5.5