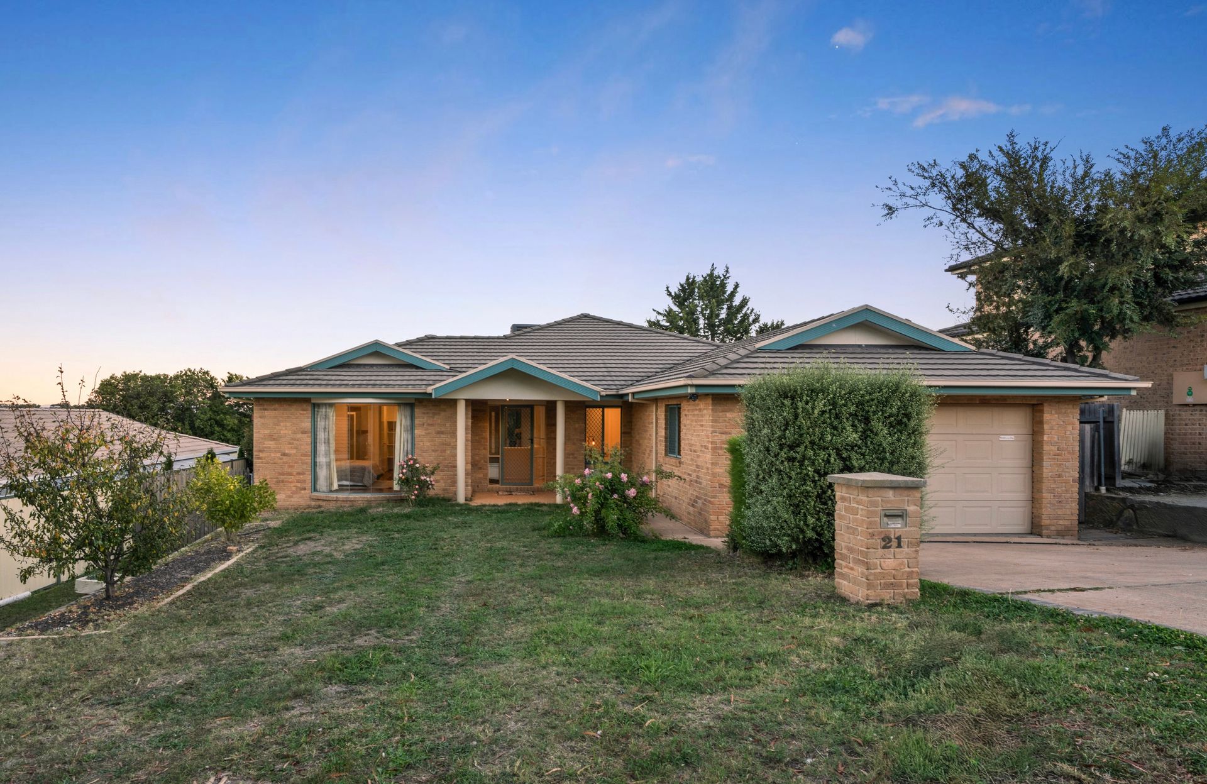
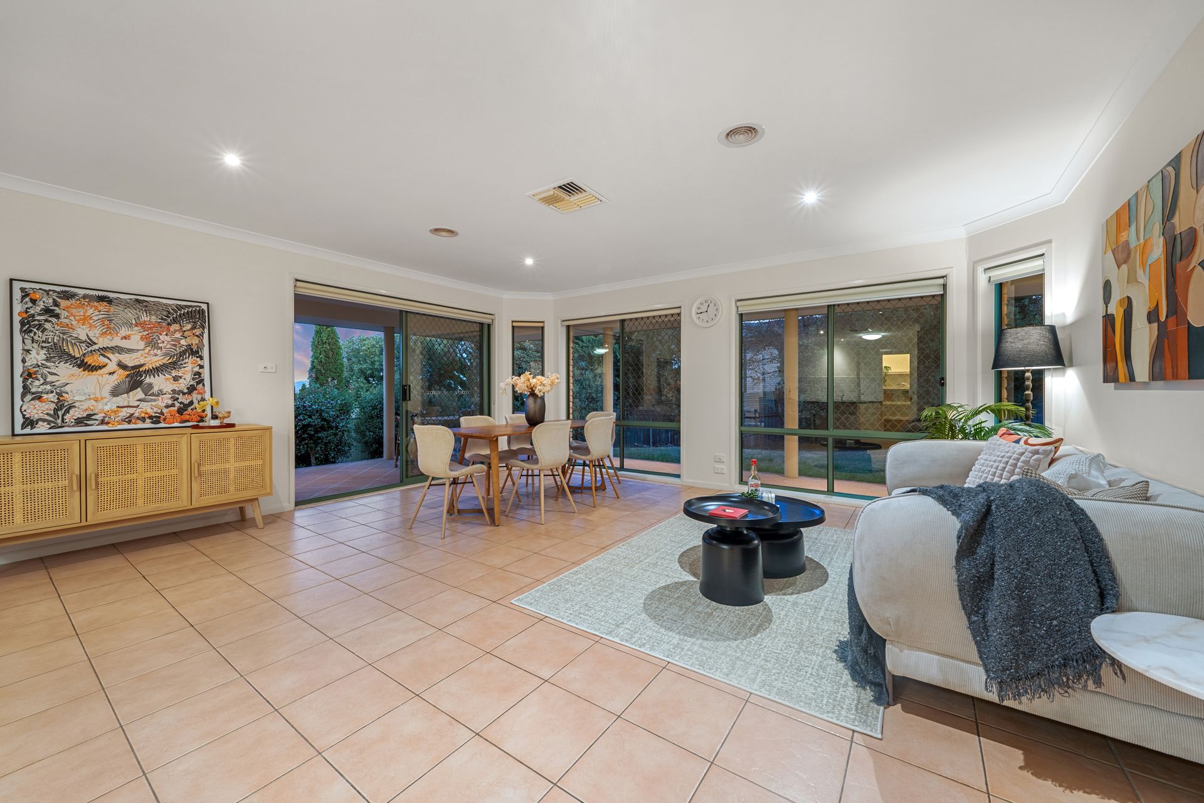
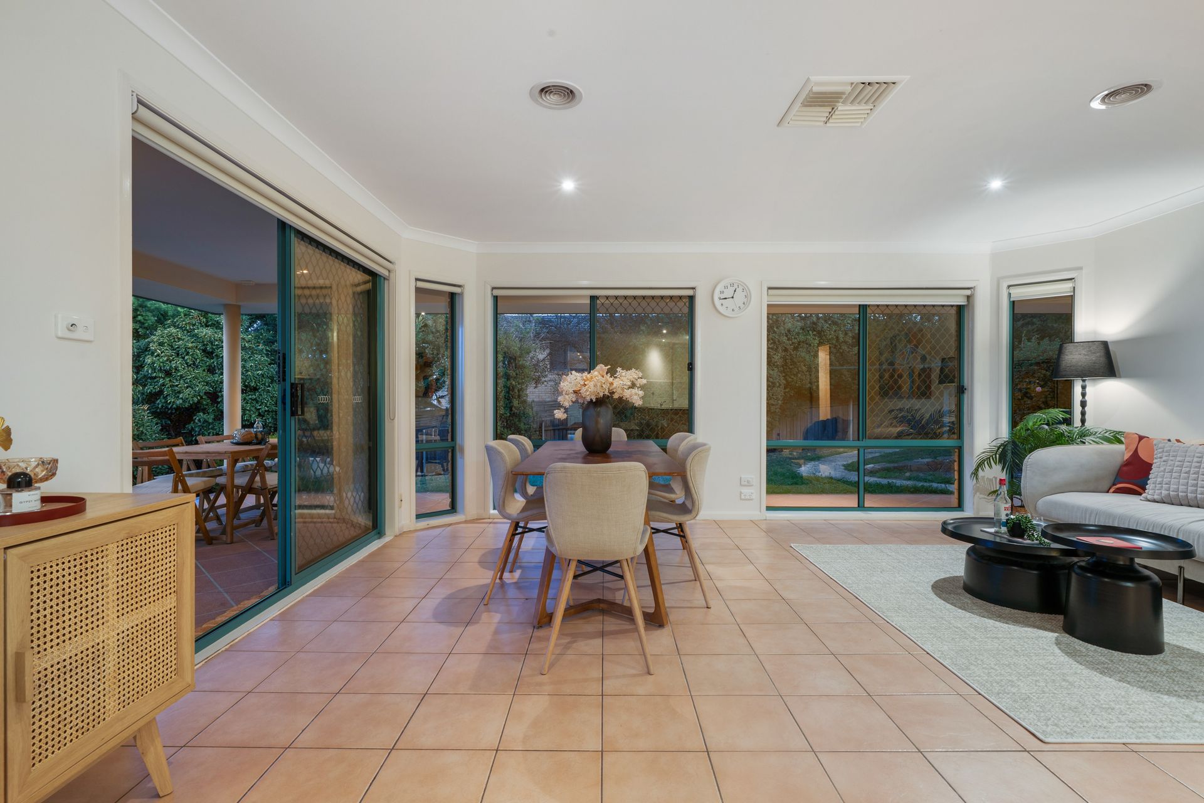
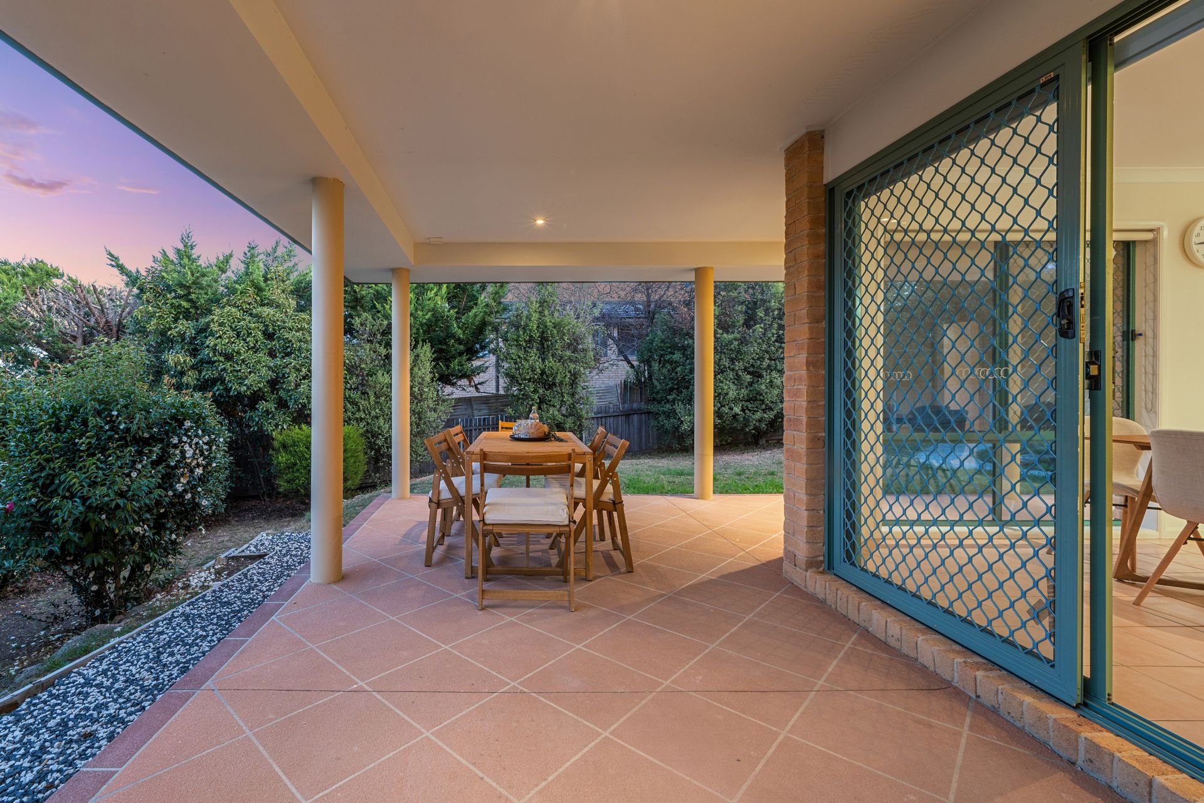
Set in a peaceful and family-friendly street that locals love, this solid, thoughtfully designed four-bedroom, two-bathroom residence ticks all the boxes for comfort, space and functionality. From the moment you arrive, you are greeted by a warm, welcoming presence that speaks of quality and care.
Inside, the home unfolds with a formal lounge and dining area crafted with architectural flair that are perfect for entertaining or unwinding in style. A large family room flows effortlessly from the kitchen, making it the true heart of the home. Cook while chatting with loved ones or keep an eye on the kids; it's a layout that just works.
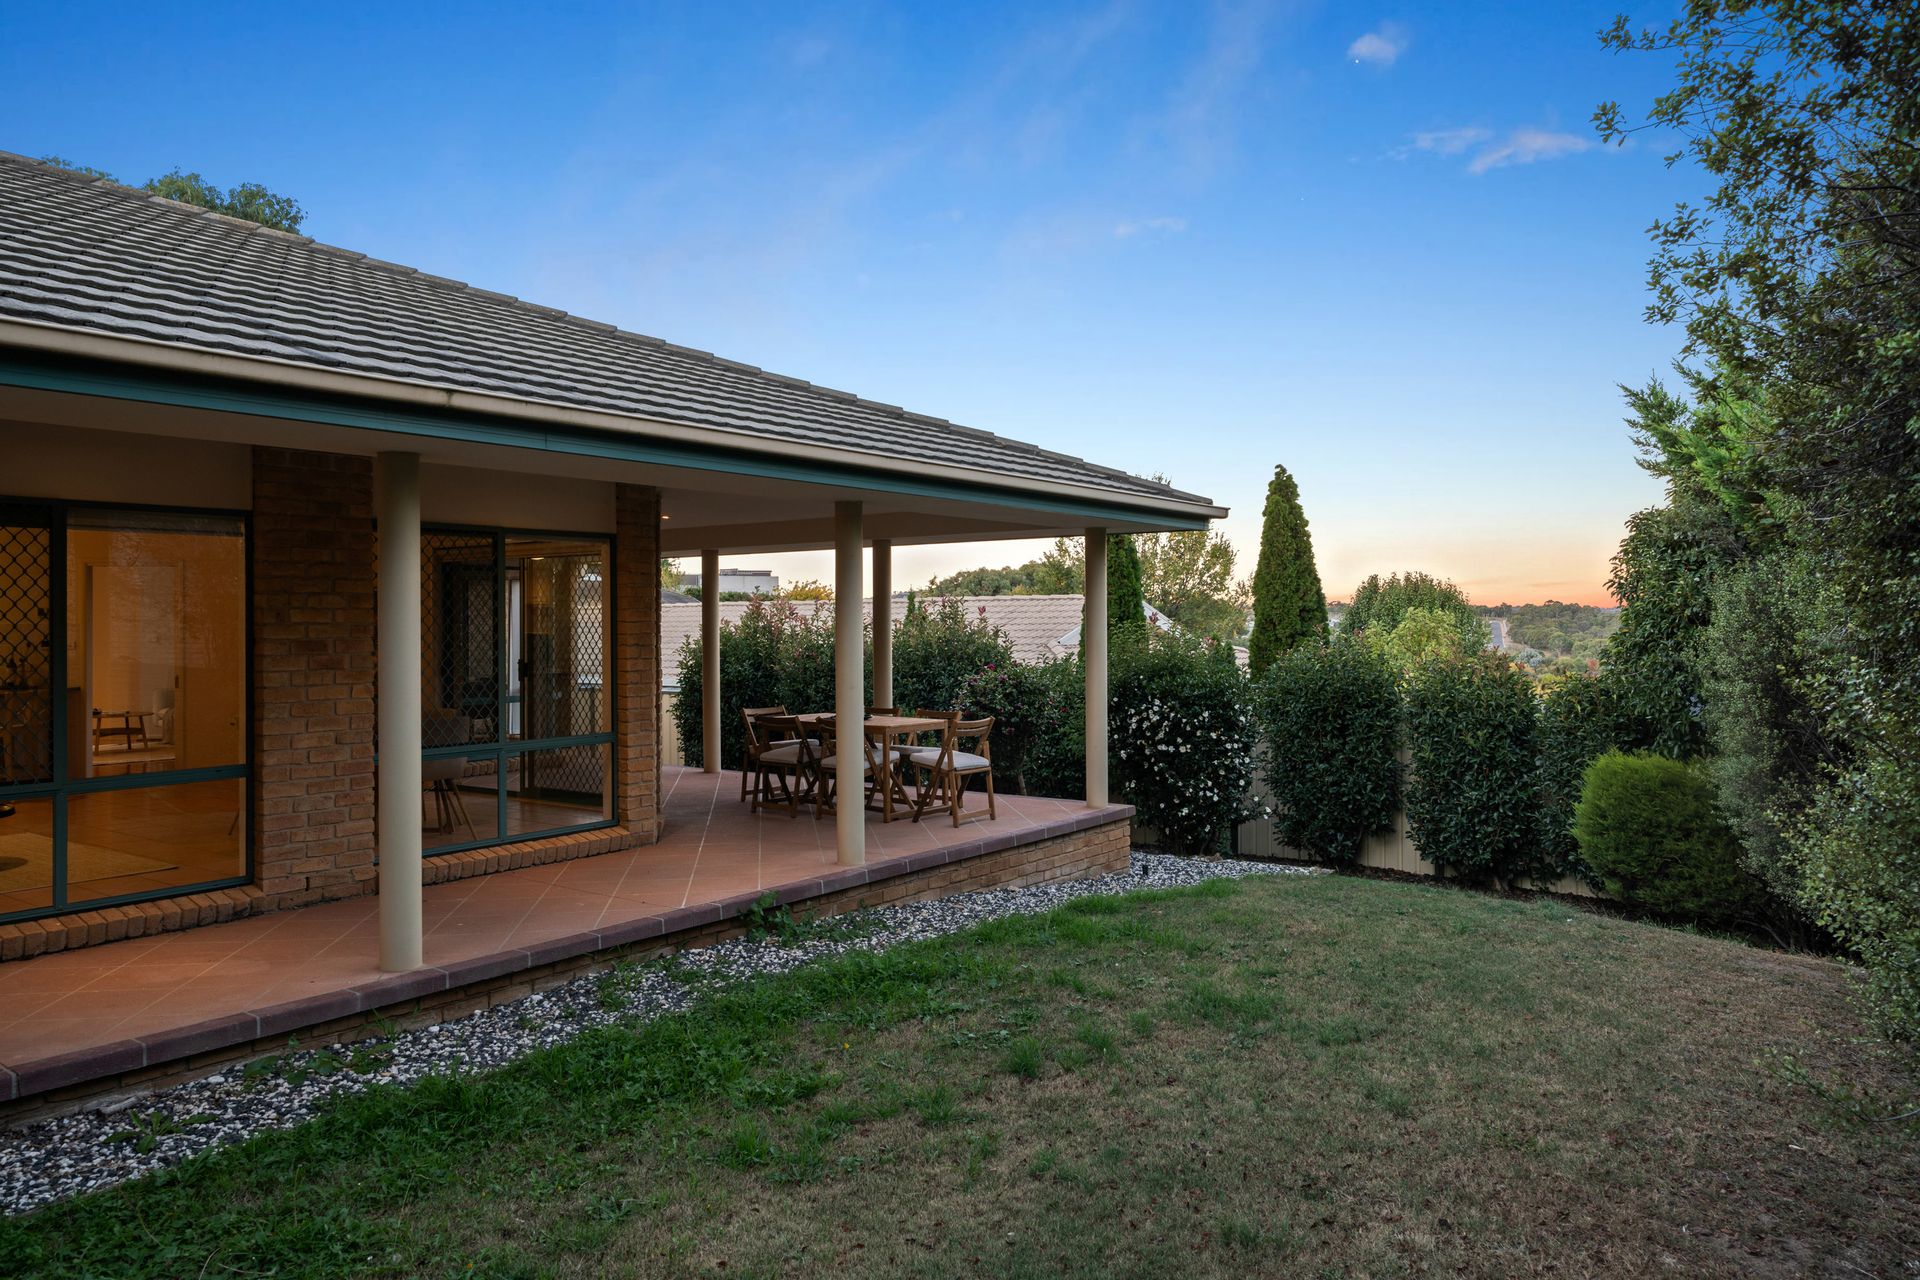
Natural sunlight streams through generous windows, lighting up every corner and adding a bright, uplifting energy throughout. And when the weather's right. stepping outside to the spacious covered alfresco area. Whether it is a Sunday BBQ or a quiet evening with a book, this north-to-rear outdoor space is where memories are made.
Add in a secure double garage, a low-maintenance backyard and a tranquil street lined with friendly neighbours, and you have truly got something special here. It is a home where you can grow, relax and enjoy everything that this wonderful part of Ngunnawal has to offer.
FEATURES:
• Covered front porch
• Formal lounge and dining room with architectural design
• Kitchen with walk-in-pantry
• Bosch electric oven
• Bosch electric induction stovetop
• Bosch dishwasher
• Large family room with great flow into the kitchen and back pergola area
• Master bedroom features ensuite and walk-in wardrobe
• Additional 3 bedrooms all with wardrobes
• Engineering floorboards
• Bathroom features built-in-bathtub and separate toilet
• Covered alfresco entertaining area, spanning the full width of the property
• Fourth bedroom has separate access into the back pergola
• Large laundry with garage and external access
• Ducted gas heating and evaporative cooling
• Large double garage with extra workspace and internal access
• Newly installed instant gas hot water system
• 6.0kw solar system
• Stunning and tranquil views from the backyard
PROXIMITY:
• Burgmann Anglican School
• Ngunnawal Primary School
• Gungahlin College
• Kubbadang Street Playground
• Ngunnawal Sports Ground
• Gungahlin Town Centre
• Casey Marketplace
• Ginninderra Creek
• Hill Reserve
• Gungahlin Pond
• Yerrabi Pond
• Gold Creek Country Club
STATISTICS (all measures/figures are approximate):
• Built: 1999
• UV: $721.000 (2023)
• Rates: $923.50 per quarter
• Block Size: 706.00 sqm
• Home size: 224.14 sqm
• Living: 182.62 sqm
• Garage: 41.52 sqm
• EER: 4.0 stars
• Rental appraisal: $800.00 - $830.00 per week