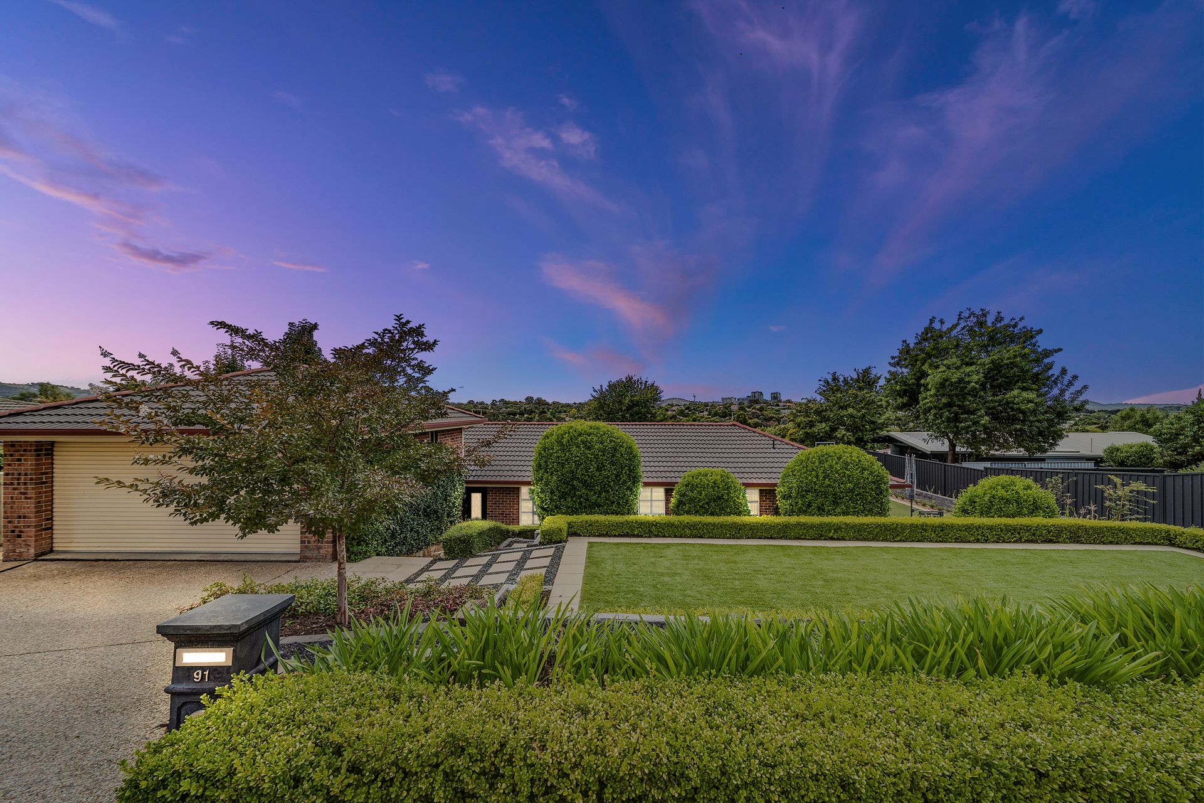
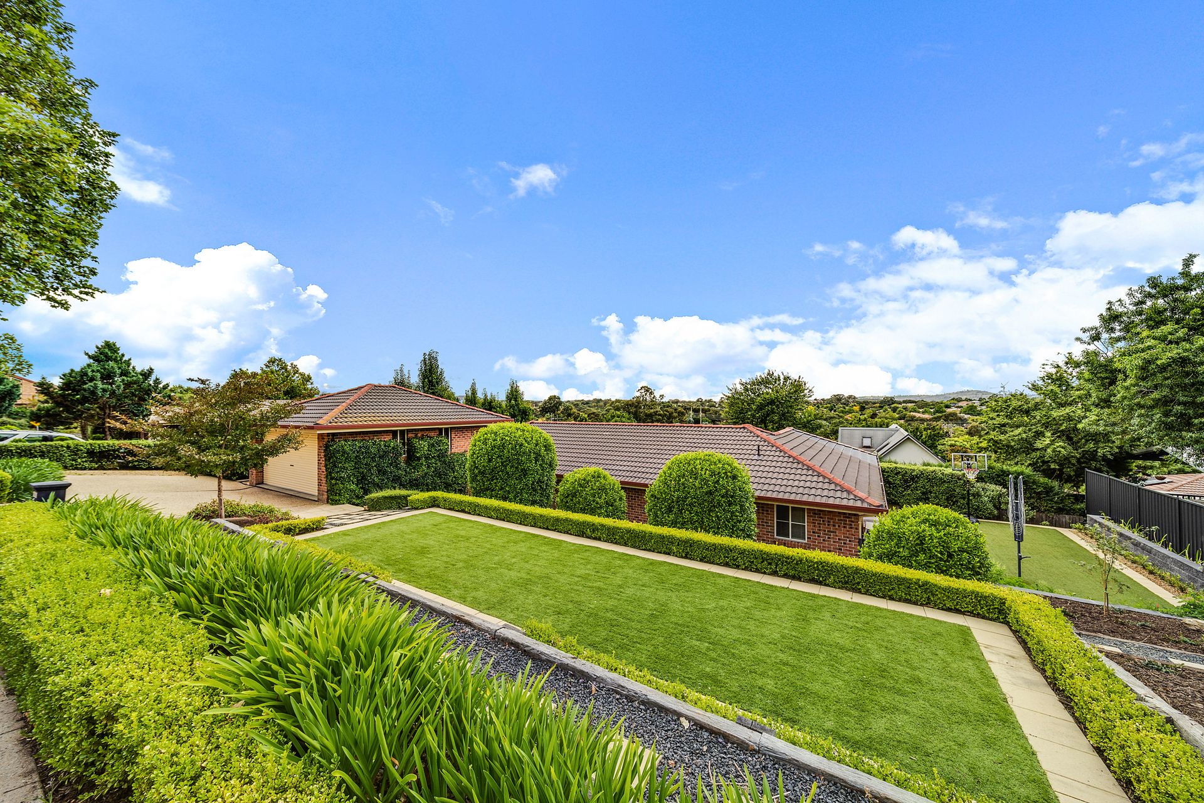
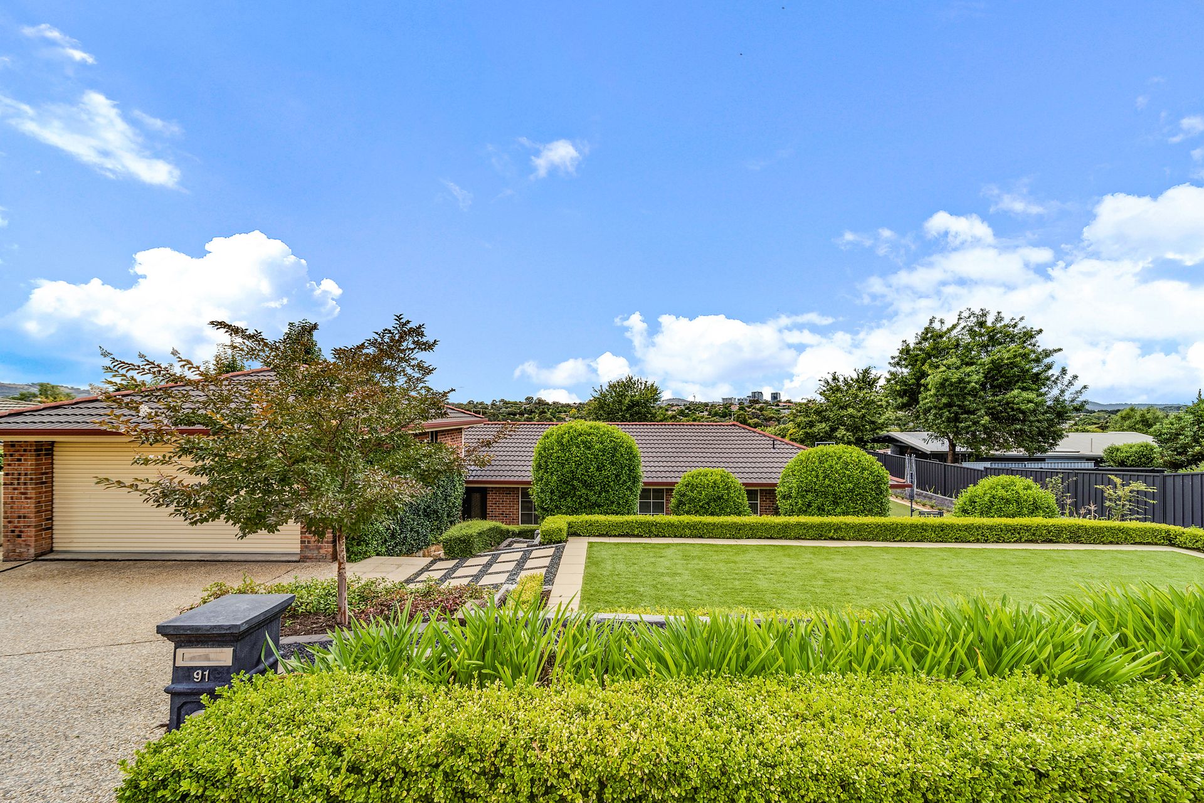
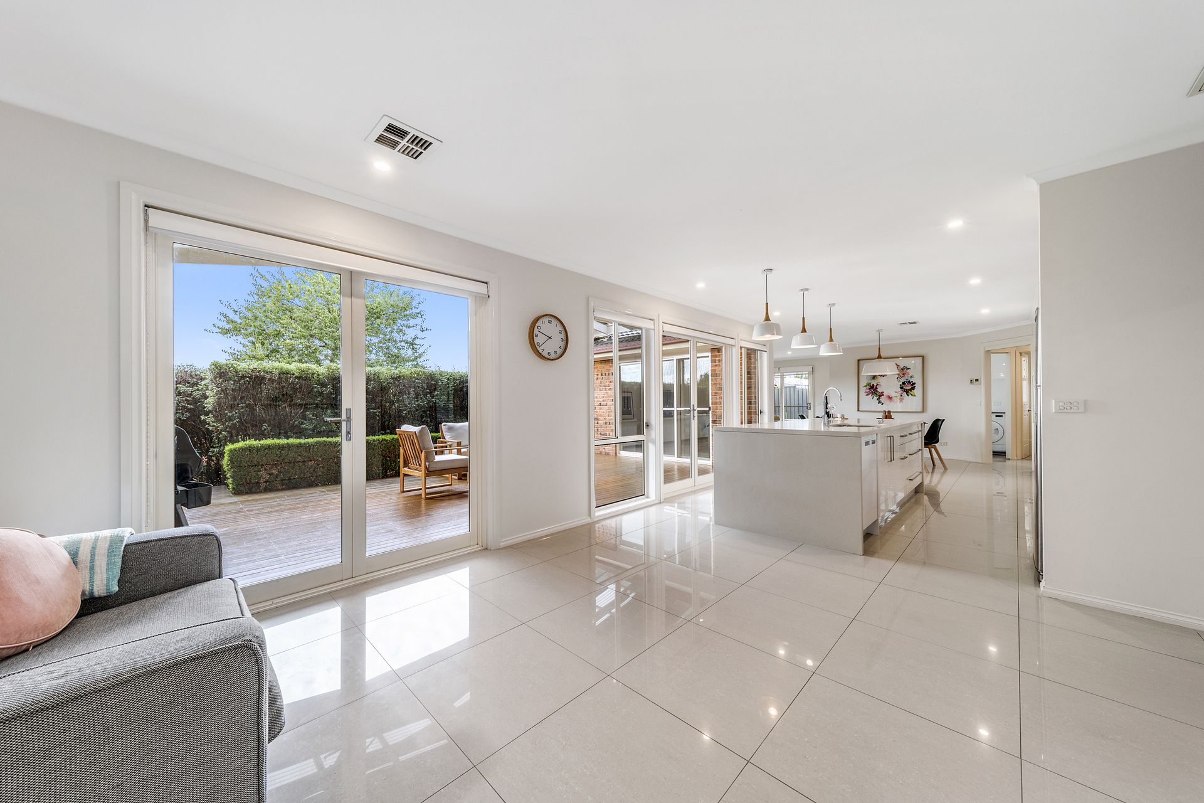
Situated on a generous sized 964m2 block for Ngunnawal, this immaculate family home sits well away from the road, providing perfect privacy and offering many comfortable living areas both inside and out.
The home was extended and updated in 2014, with the addition of a third living area and renovations throughout in neutral tones, including the kitchen, laundry, bathroom and ensuite to a high standard. The home offers space for all the family with room to do their own thing. With the family room, living room and lounge room all opening to outdoor areas this home is filled with natural light all year round.
You'll love the segregated, split level master bedroom, with high ceilings, a generous sized modern ensuite and walk in robe. The home has many added extras such as LED lighting, ceiling fans, USB ports, heated flooring in bathrooms and heated towel rails.
The kitchen is the central hub of the home and a delight for the chef of the family with a large 900ml SMEG oven and cooktop plus a large island bench with 40ml stone top, and ample cupboards. It flows seamlessly to the large outdoor covered deck to complete the entertaining options.
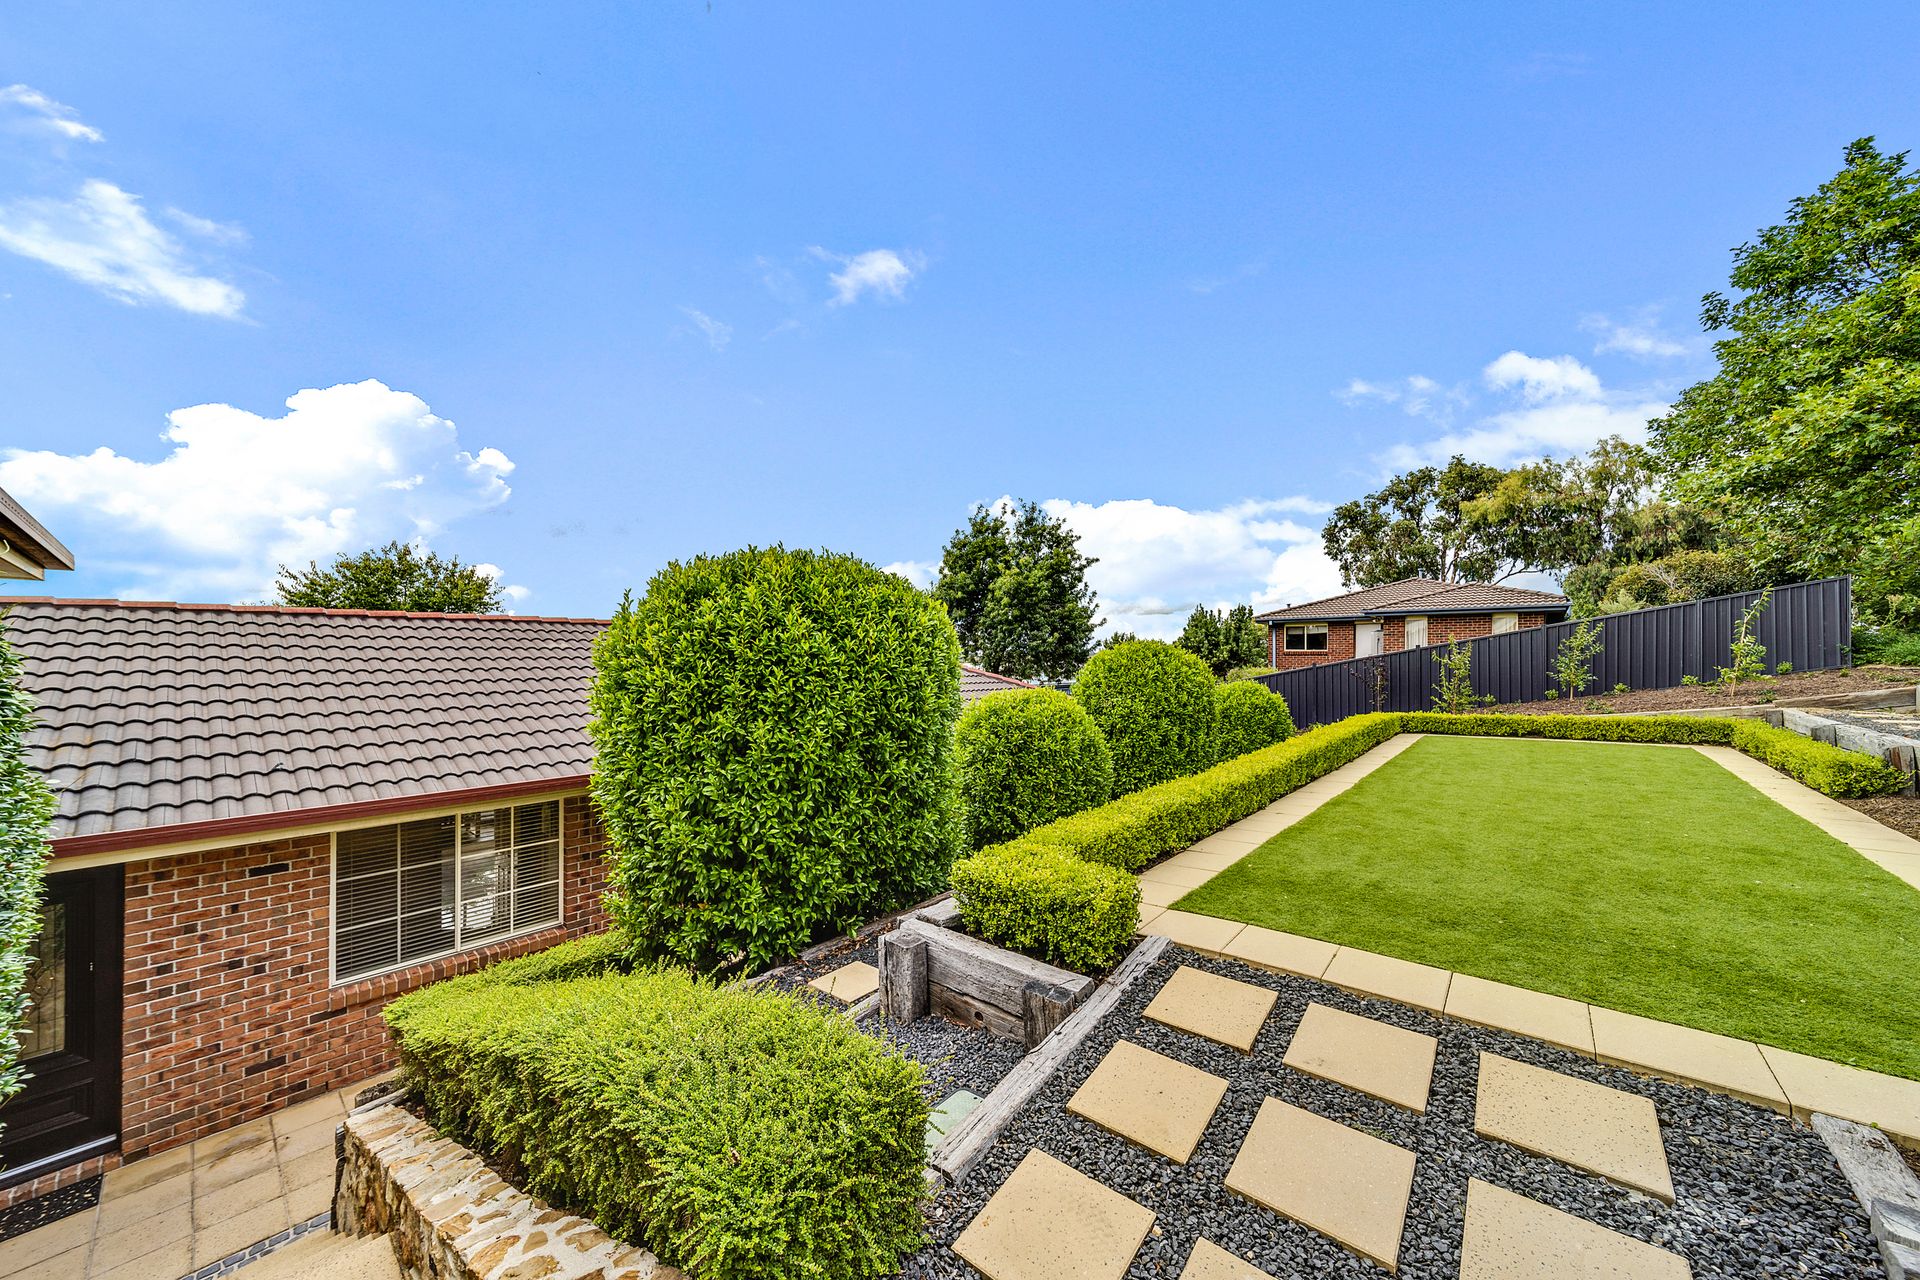
The established gardens are easy care and with well thought out landscaping, provide private areas for the different seasons. Parking is made easy with plenty of off road parking in addition to the double garage with internal access and auto door.
Don't miss this one! Contact Mark Johnstone today or come along to our next open exhibition.
PLEASE NOTE THIS PROPERTY WILL GO TO AUCTION ON WEDNESDAY 6TH APRIL, AT 2/14 WALES ST BELCONNEN
Features Include:
• Beautifully presented family home
• Three separate living areas
• Both lounge & living rooms open to gardens
• Modern kitchen with large 40ml stone island bench
• Quality SMEG appliances including 900ml electric oven, gas cooktop and rangehood
• Plumbing ready to plumb fridge
• Segregated split level Master bedroom
• Master with walk in robe & modern ensuite
• Bedrooms 2 & 3 with built in robes
• Ceiling fans to 3 bedrooms & outdoor entertaining area
• Modern bathrooms with in slab heating & heated towel rails
• Separate toilet
• Quality blinds throughout
• Ducted zoned reverse cycle air conditioning
• Gas hot water
• LED lighting
• NBN fibre to house
• Covered outdoor deck with gas bayonet & plumbing
• Exquisite landscaped gardens, private areas
• Irrigated easy care lawn area
• Double garage internal access & auto door
• Ample additional parking
• Close walk to bus stop
• House built 1997, extension 2014
• 173.79m2(approx) living space
• 214m2 total incl garage
• Block 962.7m2
• UV $408k