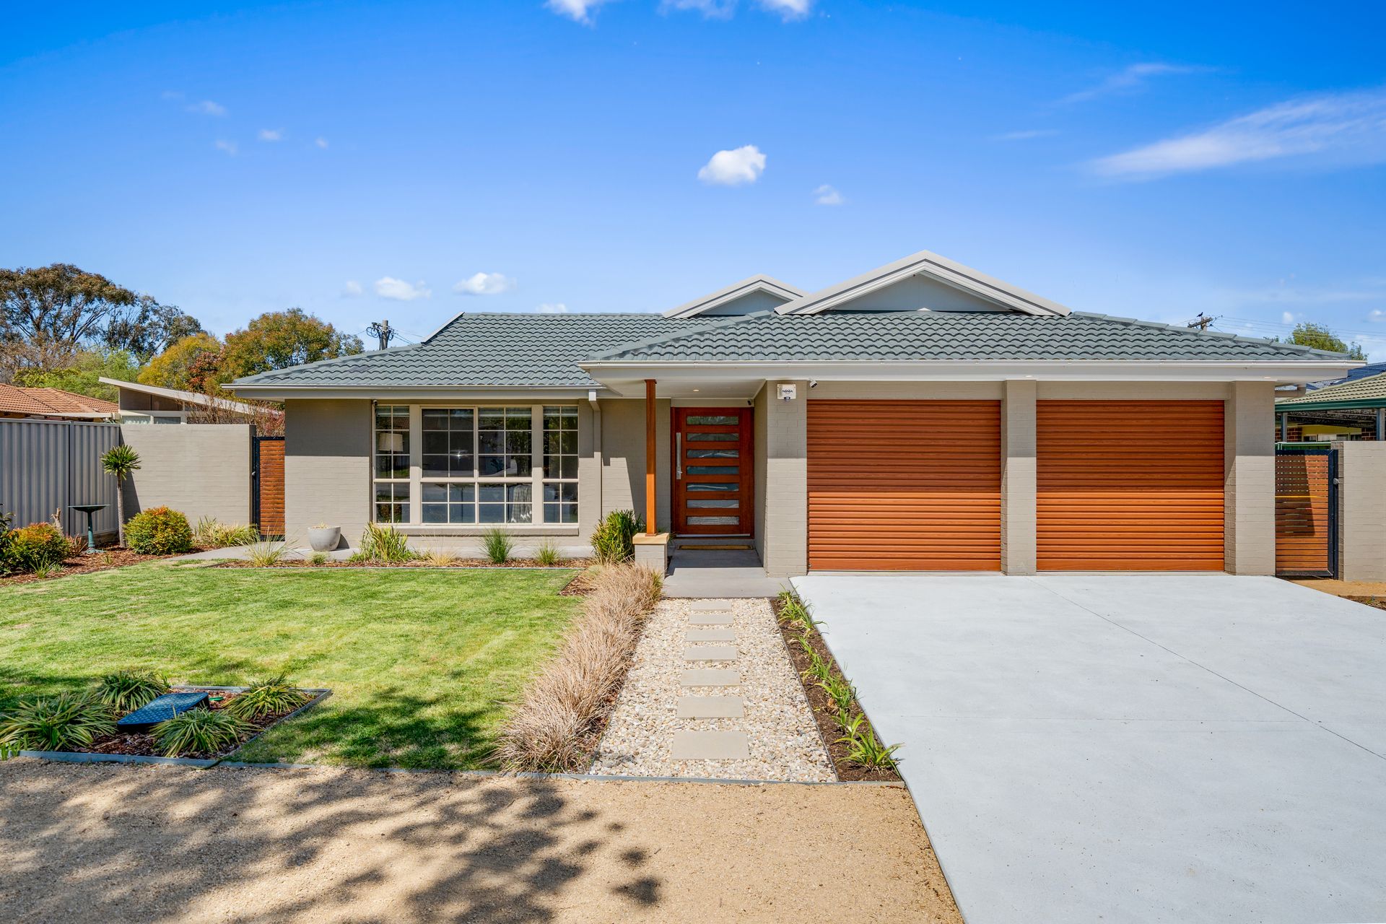
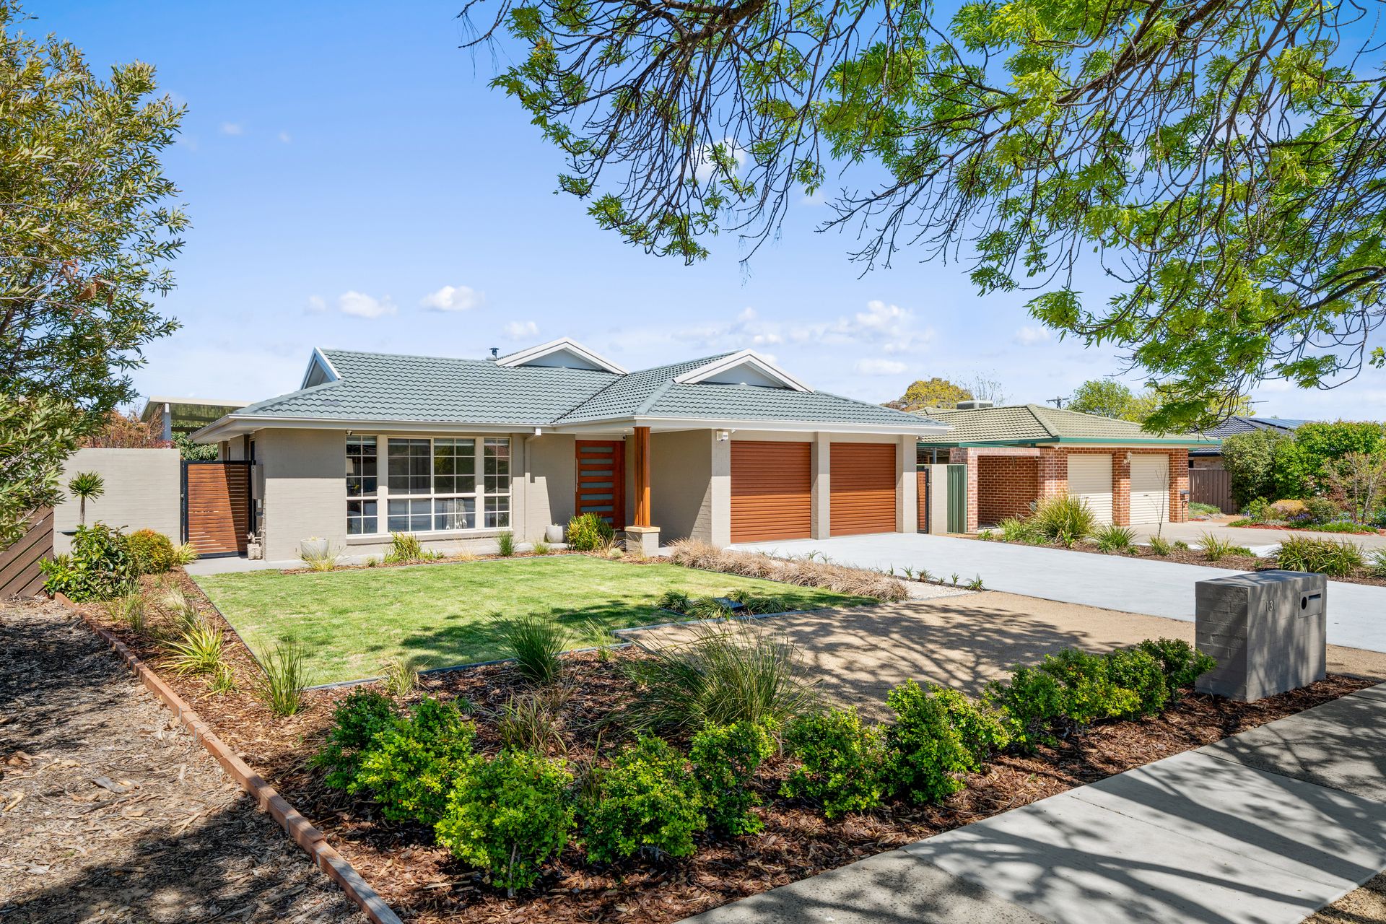
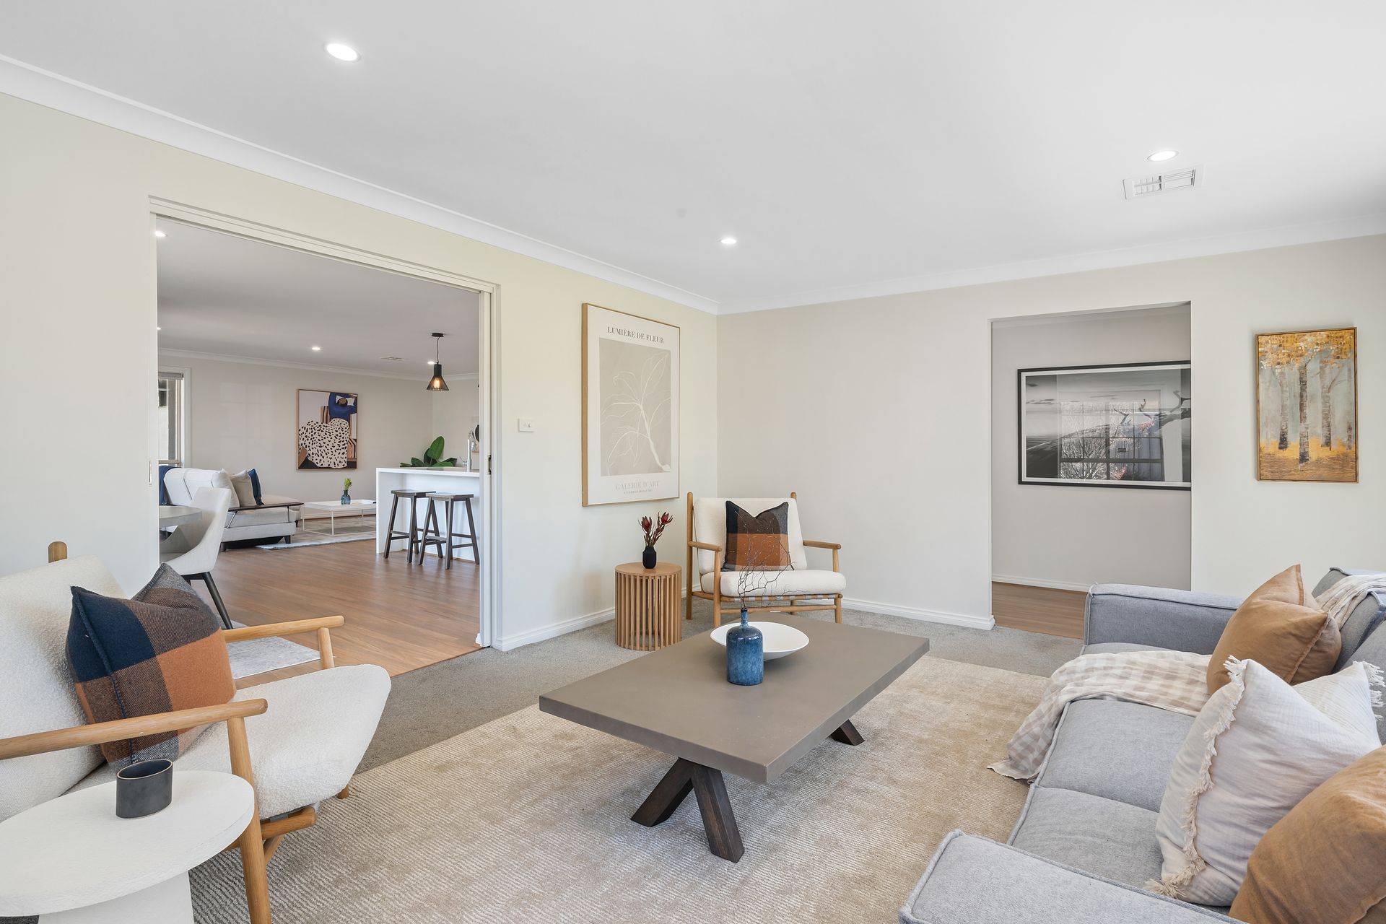
Looking for the perfect family home? This beautiful 4-bedroom house in the popular suburb of Monash is a must-see! Set on a generous 677 m² block, it offers spacious living with a 181 m² indoor area.
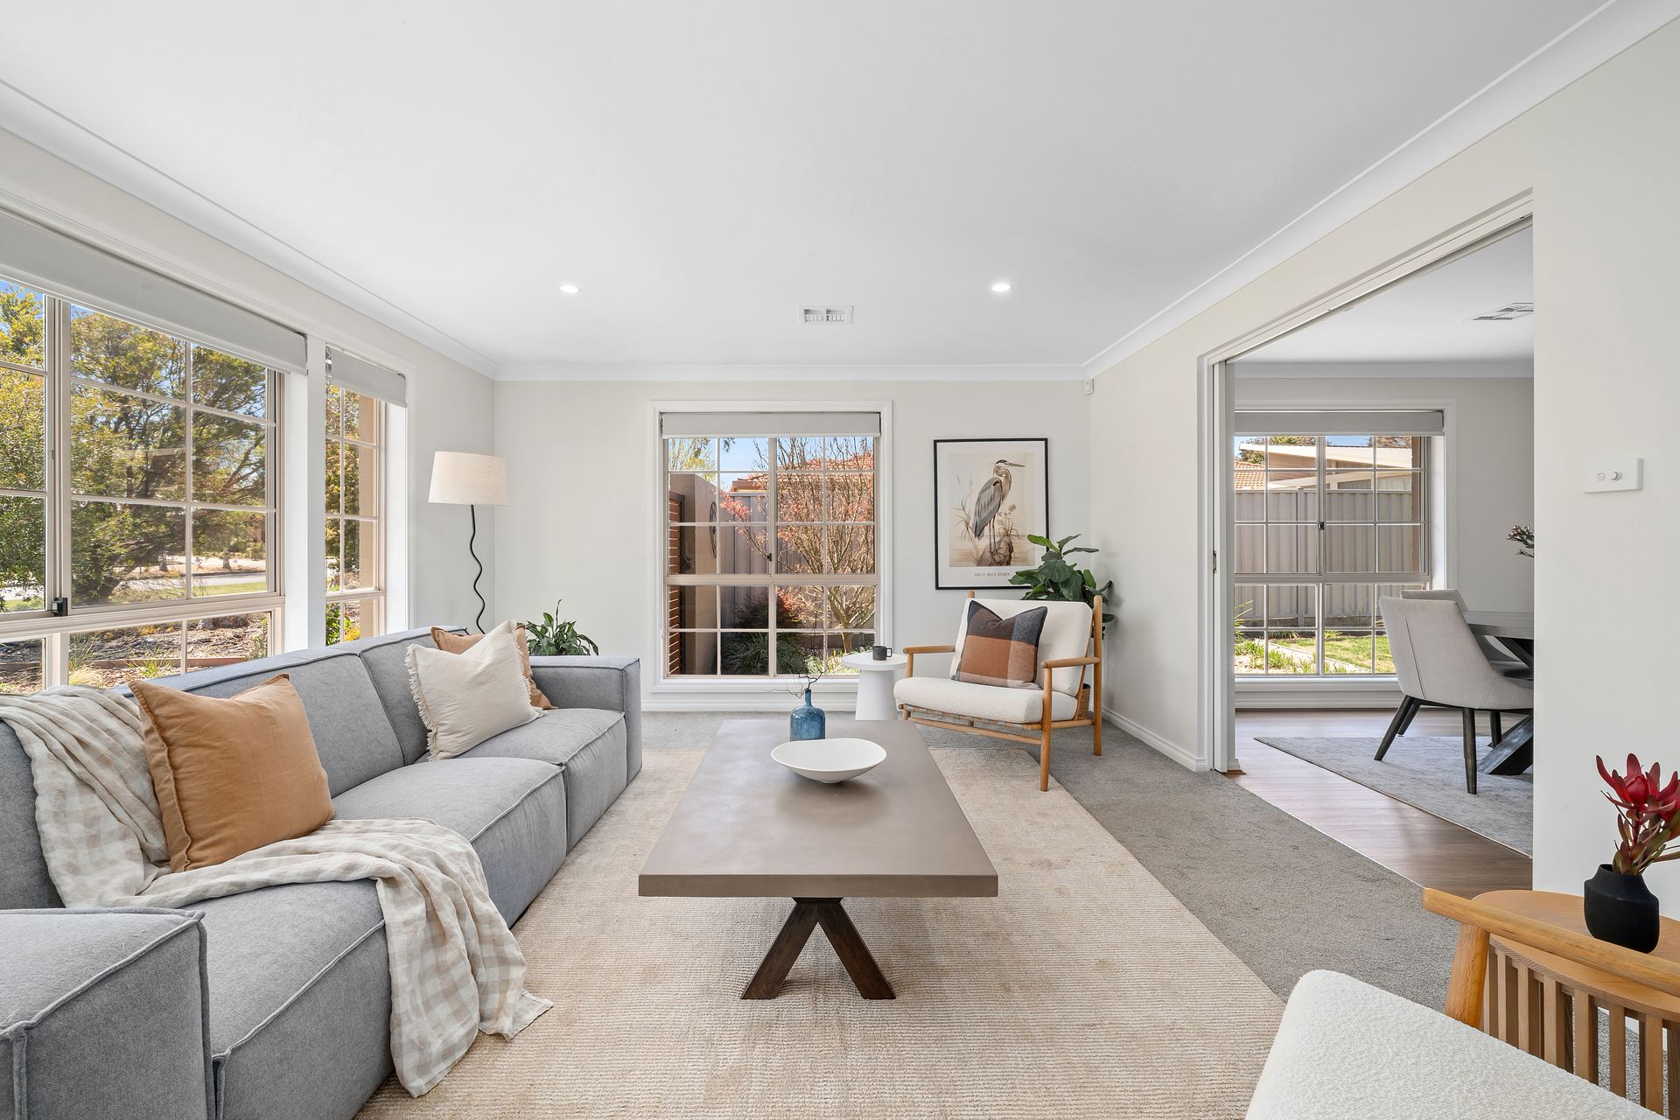
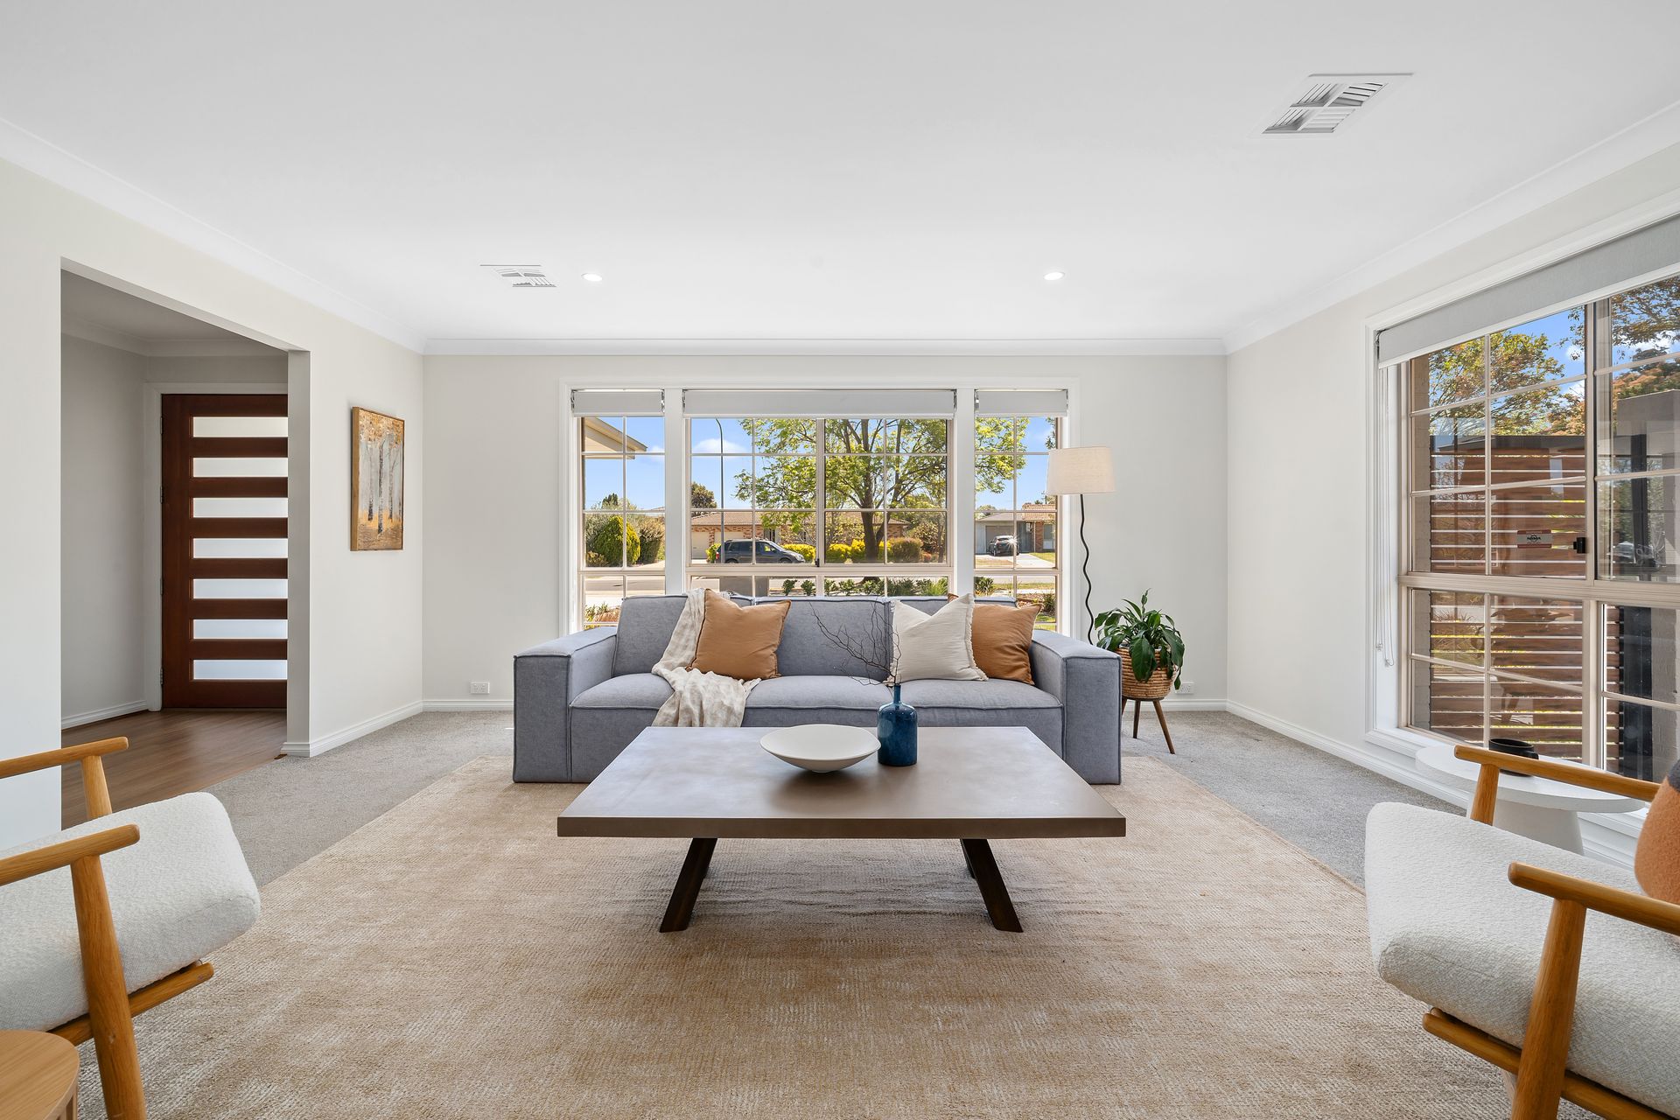
This gorgeous home features a massive segregated master bedroom with a walk-in robe and an updated ensuite. All other bedrooms are large with built-in robes. Enjoy comfort and luxury with two separate living areas, equipped with air conditioning, ideal for family gatherings or hosting friends and family. The open-plan, renovated kitchen is centrally located and boasts ample cupboard space-another reason to fall in love with this house.
Additional features include ducted gas heating, fresh interior and exterior paint, and a renovated bathroom with a double vanity, ensuite, and laundry, making everyday living a dream. The new concrete driveway complements the tidy, lush front yard, welcoming everyone home.
Entertain year-round under the massive covered outdoor area with an electric blind. The 13 kw solar panel system helps reduce bills, while the low-maintenance backyard with colorbond fencing is secure for kids and pets to play freely. A double lock-up garage with internal access adds to the convenience and security.
Located close to top schools, shops, bus stops and just a few minutes' drive to Woden Area, this home combines convenience with comfort.
Don't miss out on this fantastic opportunity!
Features include:
- 4 Bedrooms, 2 Bathroom, 2 Garage
- Master with walk in robe and ensuite
- Other bedrooms with built in robe
- Separated living areas
- New laminated flooring
- AC unit in living room
- Ducted gas heating
- Freshly painted inside an outside
- New concreted driveway
- Renovated bathroom with double vanity
- Renovated ensuite
- Renovated laundry
- Renovated kitchen with ample cupboard
- Double lockup garage with internal access
- Colorbond fencing
- Massive covered entertaining area with electric blinds
- 13 kw solar panels
- EER: 4.5
- Block size: 676 m2 - approx.
- Living size: 181 m2 - approx.
- Garage: 40 m2 - approx.
- Built year: 1993
- Rates: $3,153 a- approx.