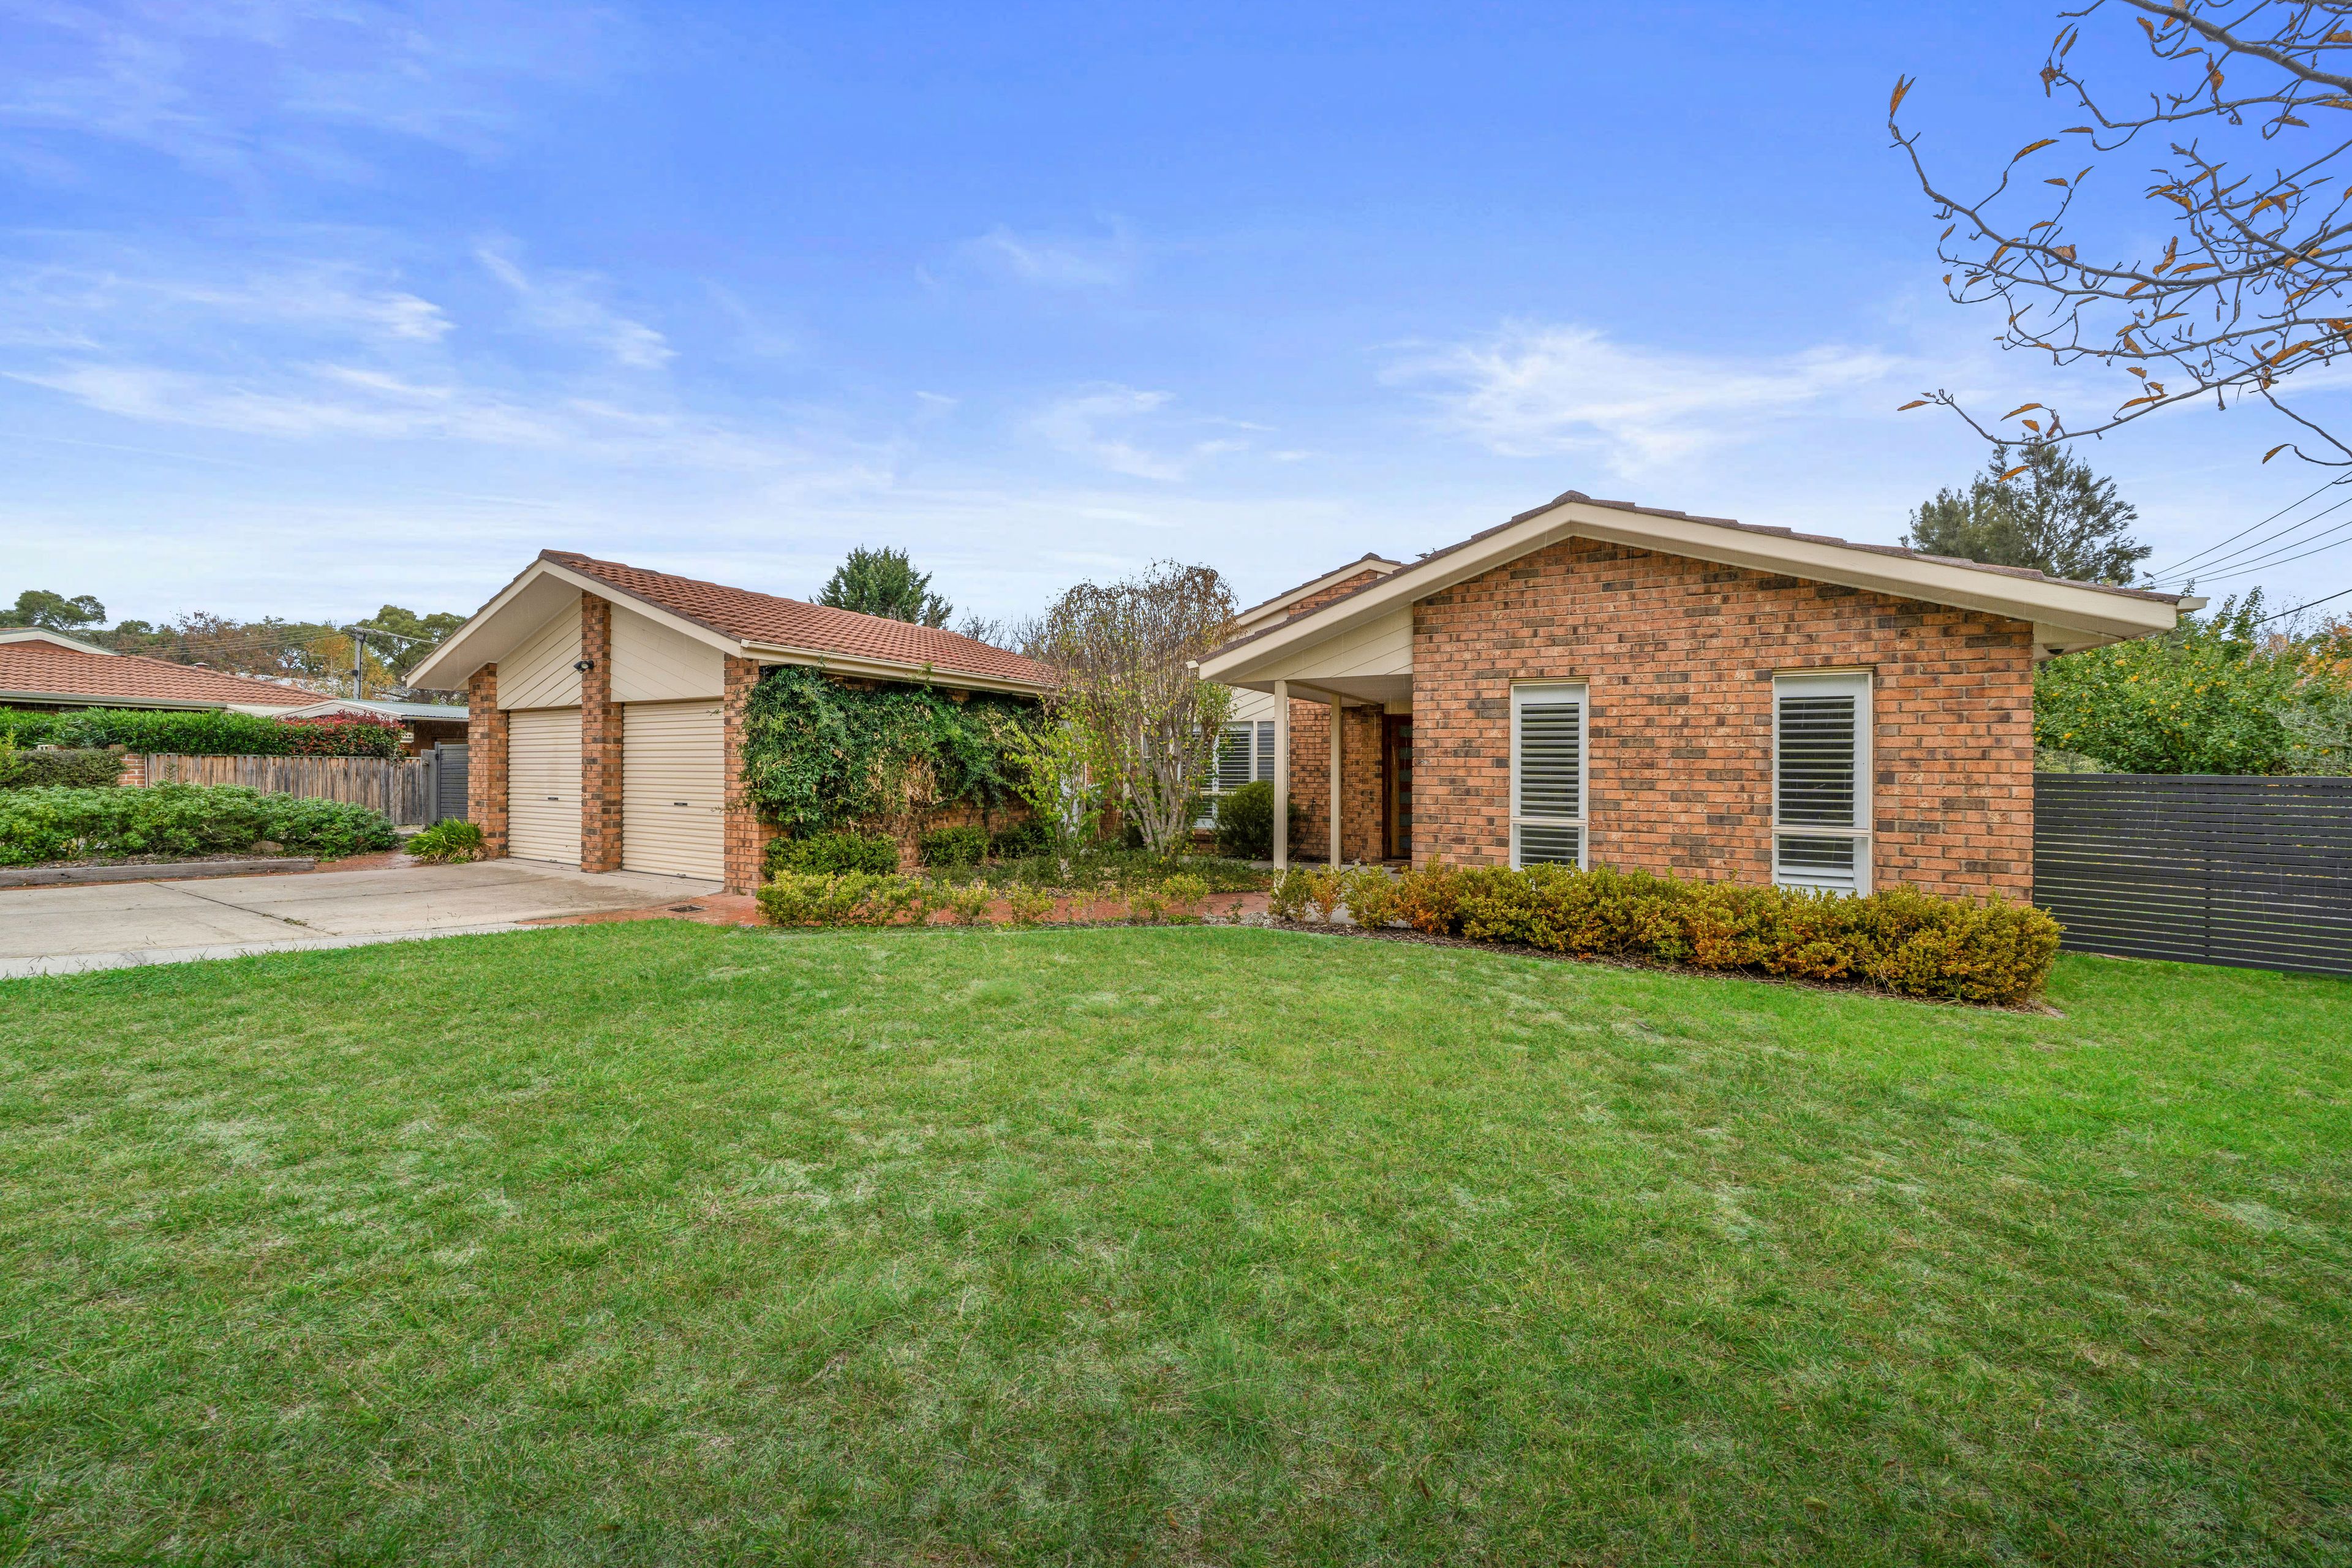
Beautiful family home set in a peaceful cul-de-sac.
Fabulously maintained home that effortlessly combines comfort, space, and functionality. Set amongst lovely, established gardens, this residence offers a warm welcome from the moment you arrive.
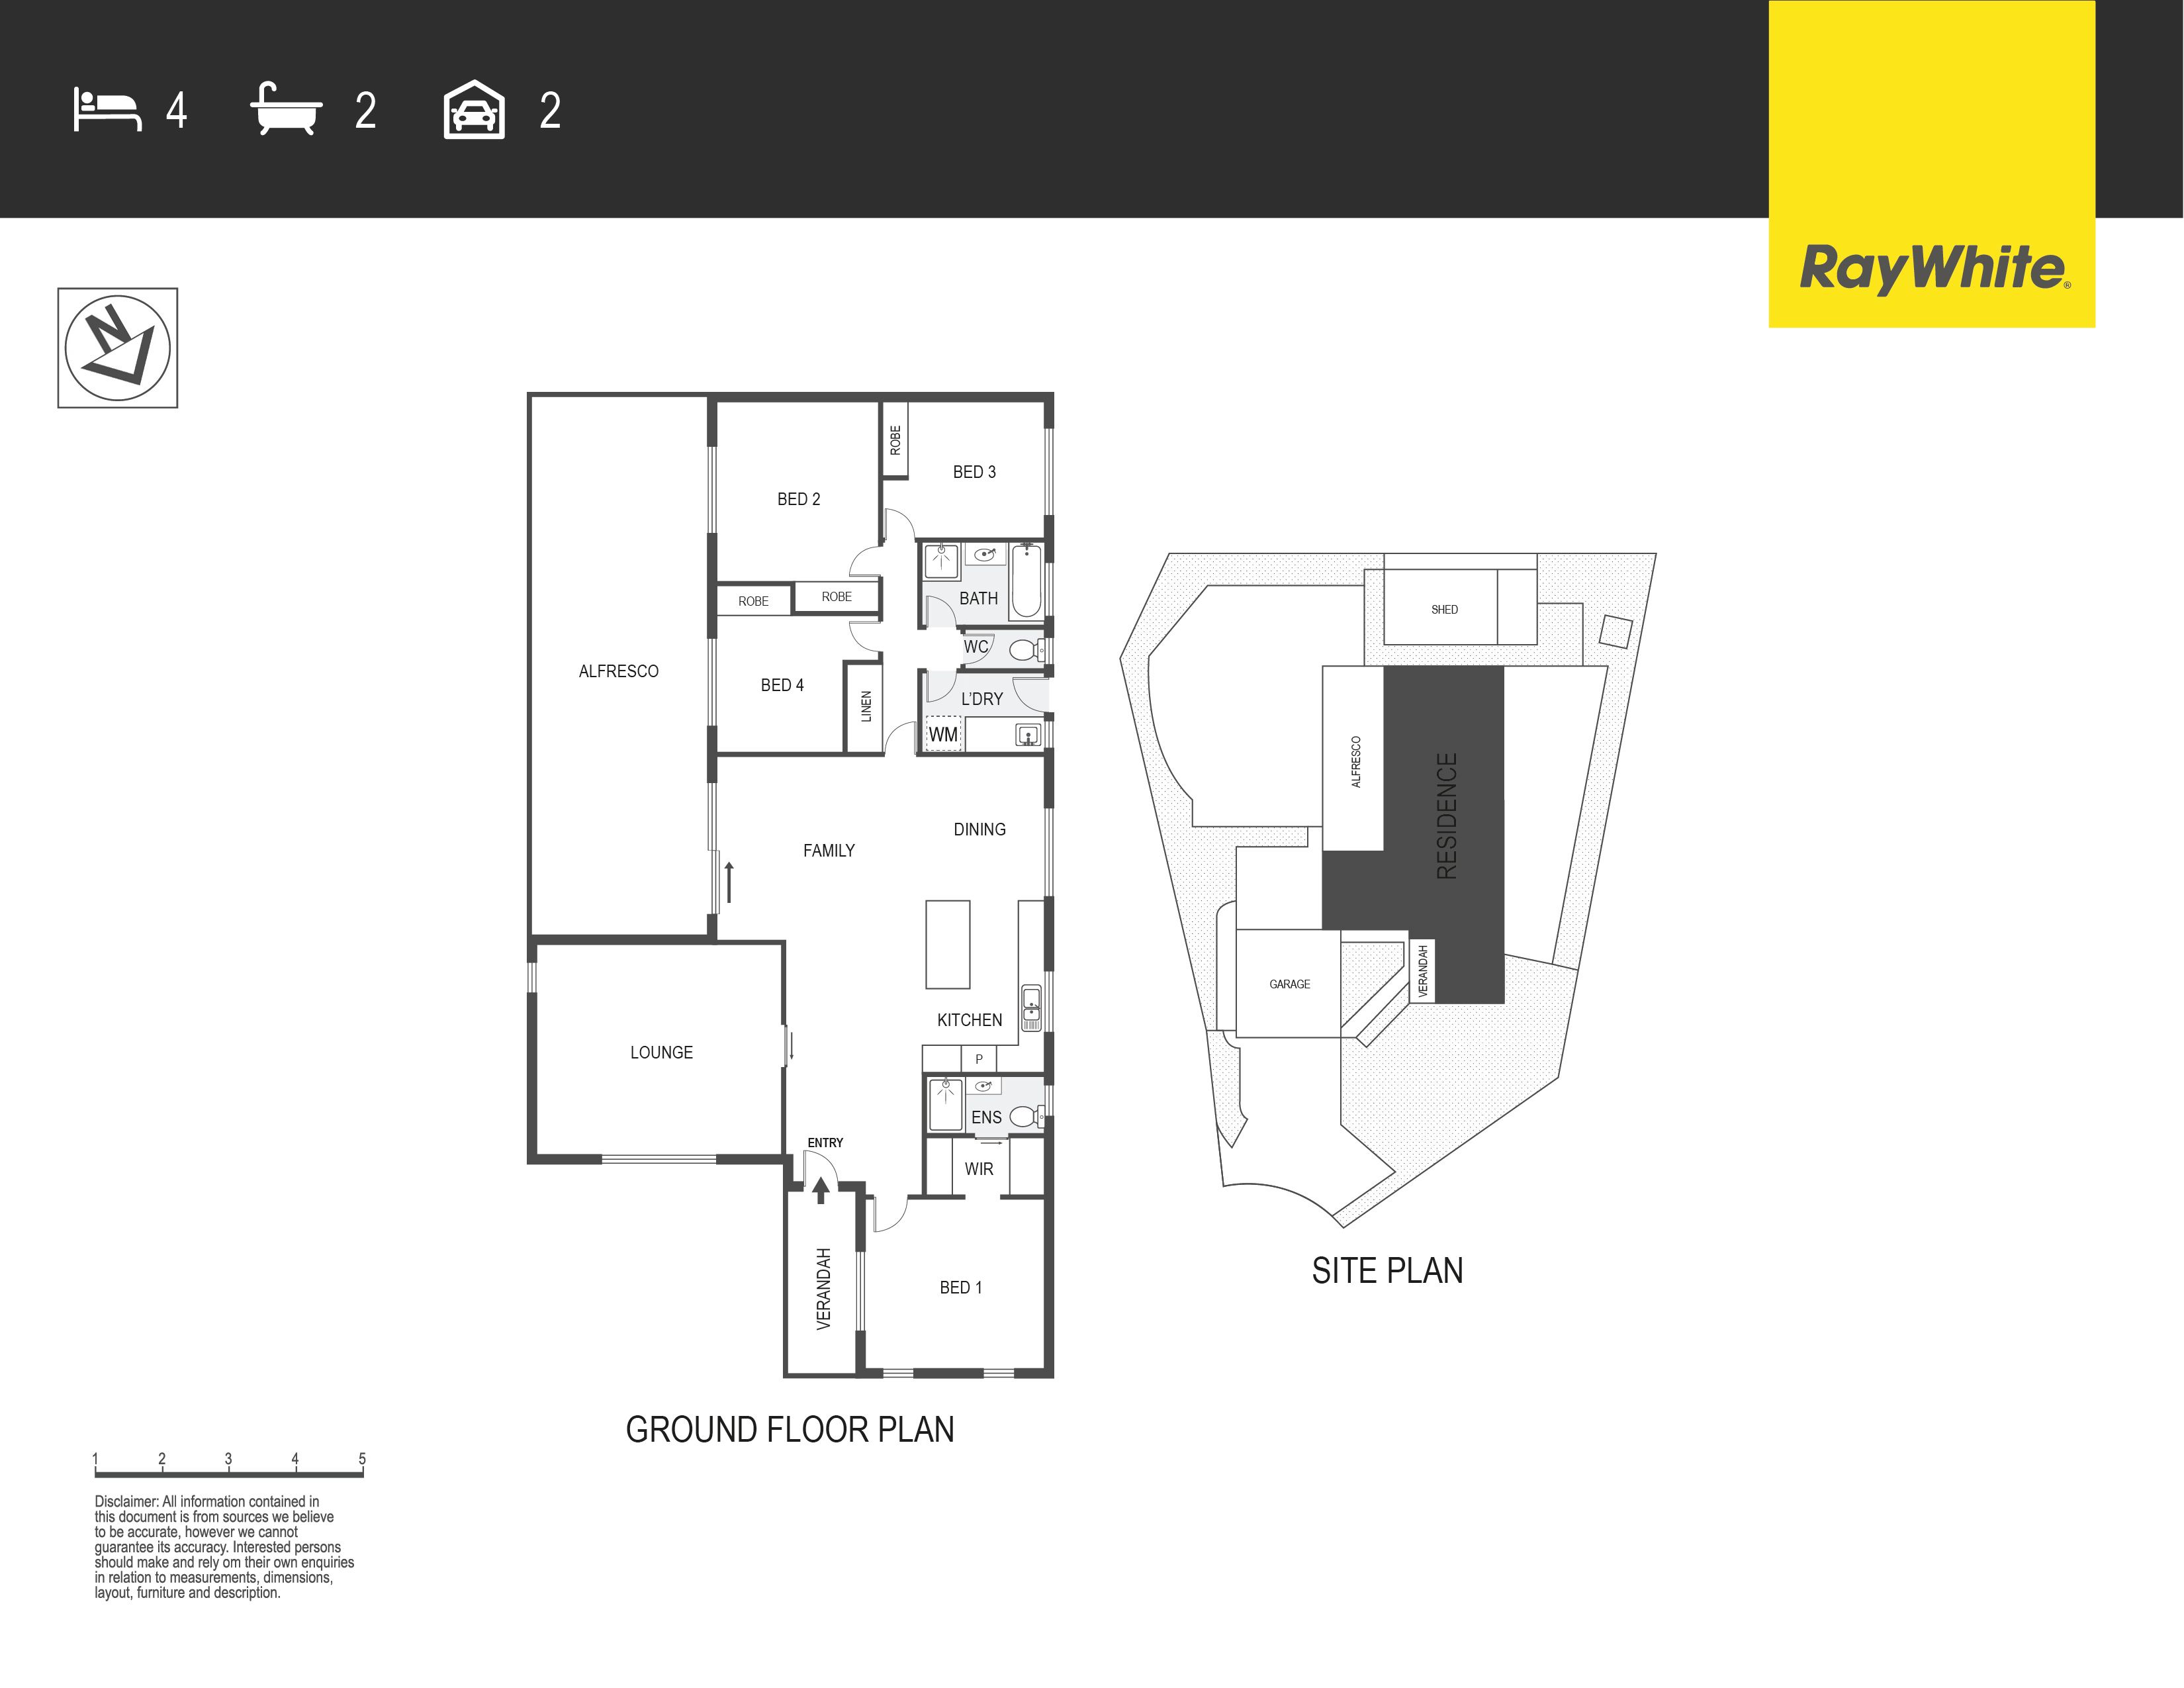
Designed with growing families in mind, the flexible floorplan includes four generously sized bedrooms and multiple living zones. The formal lounge, located at the front of the home, is bathed in natural light, creating a bright and inviting space to relax. Flowing seamlessly from the welcoming entrance is a designated dining room and a well-appointed kitchen featuring a large island bench, stand-alone electric cooktop and electric oven, perfect for entertaining or busy family life.
Stay comfortable year-round with ducted gas heating, evaporative cooling, a split system in the dining room, and the added benefit of a slow combustion fireplace and rooftop solar panel system. Plantation shutters throughout the home add a touch of elegance and privacy.
The main bathroom includes a full-sized bath and separate toilet, while the laundry room offers built-in storage and direct outdoor access. Step outside to a fully fenced backyard, ideal for children or pets, with a covered alfresco dining area equipped with strip heating for year-round enjoyment.
Positioned in a fantastic location close to shops, schools, and public transport, this is a wonderful opportunity to secure a move-in ready family home in the heart of Monash.
Features include:
Located in a cozy and quiet cul-de-sac street Flexible, family-friendly floorplan with multiple living zones Light-filled formal lounge with large front-facing windows Open flow from lounge to dining and kitchen Stylish kitchen with large island, stand-alone electric cooktop and electric oven Plantation shutters throughout the home Four comfortable bedrooms Main bathroom with bath and separate toilet Laundry with built-in storage and external access Ducted gas heating & evaporative cooling Slow combustion fireplace & rooftop solar panel system Fully fenced backyard ideal for children or pets Covered outdoor dining area with strip heating Close to local schools, shops & public transport
Stats: Living size: 159.35 sqm Block size:1014 sqm Garage size: 41.68 sqm UCV: $532,000 Rates: $2,999 per annum Land tax (if rented):$5,022 per annum Rent estimate: $750 - $780 per week Year Built: 1991 EER: 1.0
Get in touch
We'd love to hear from you
If you're interested in looking at properties around the area, or want the latest information on the market in your neighbourhood, we'd love to hear from you.
17 Mault Place
Monash 2904, Australian Capital Territory