** Please note this property will Auction on Thursday, 30th April 5pm at Ray White: 14 Wales Street, Belconnen unless sold prior**
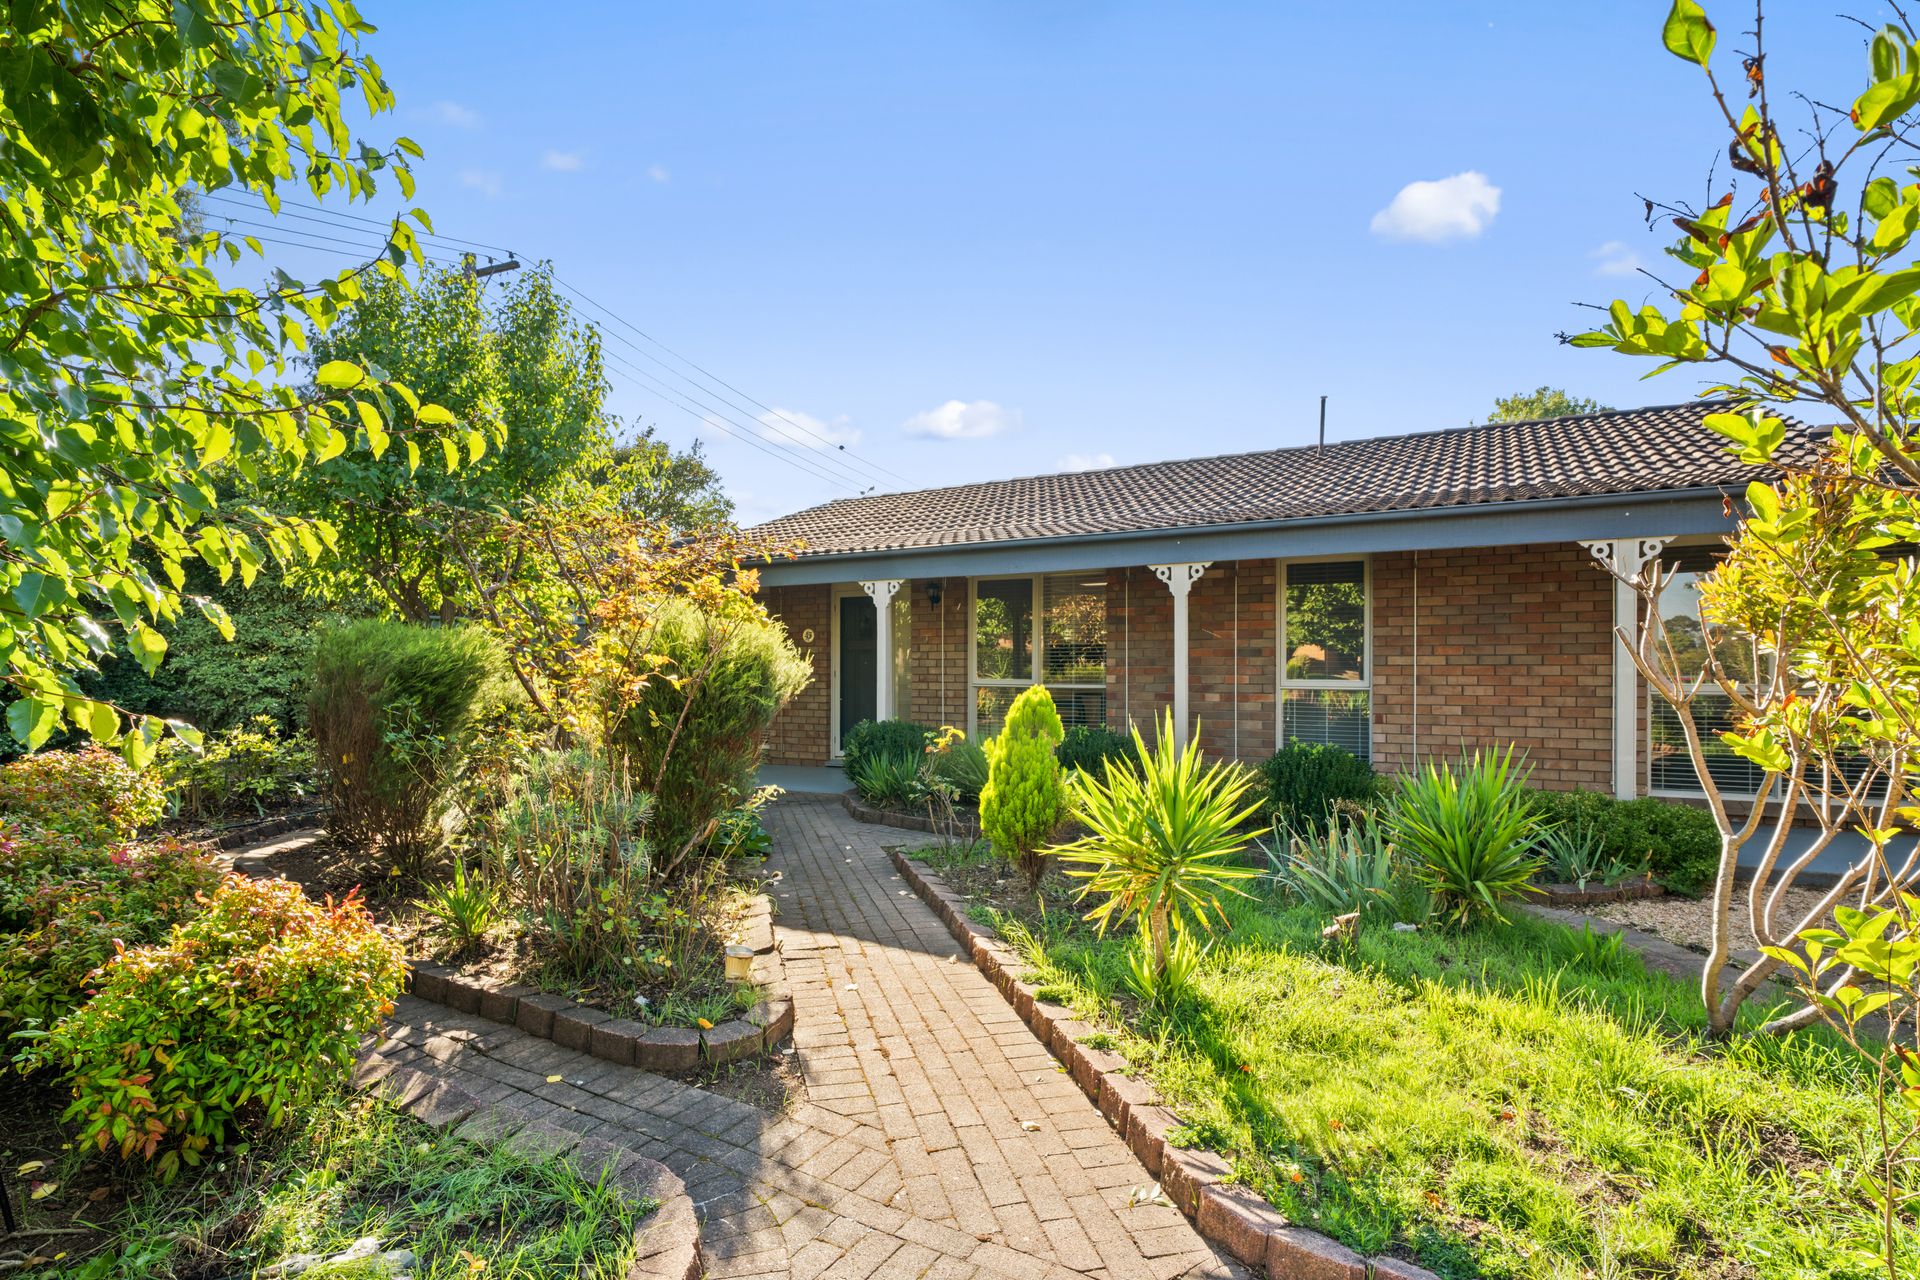
Step into this inviting and well-maintained home, perfectly designed for relaxed family living and effortless entertaining. Surrounded by lovely established gardens, this property offers comfort, space, and a range of practical features to suit modern lifestyles.
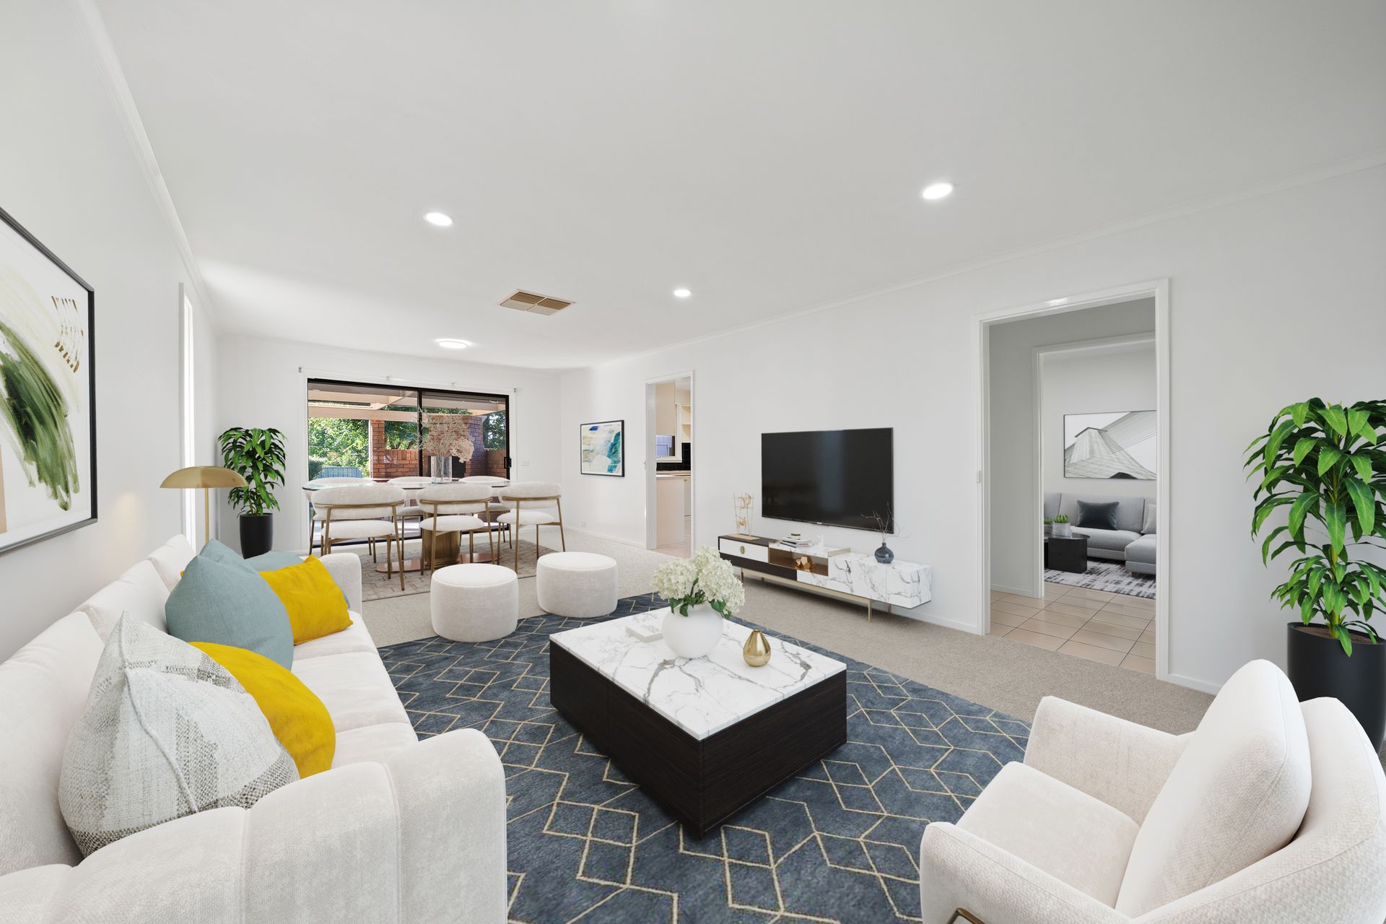
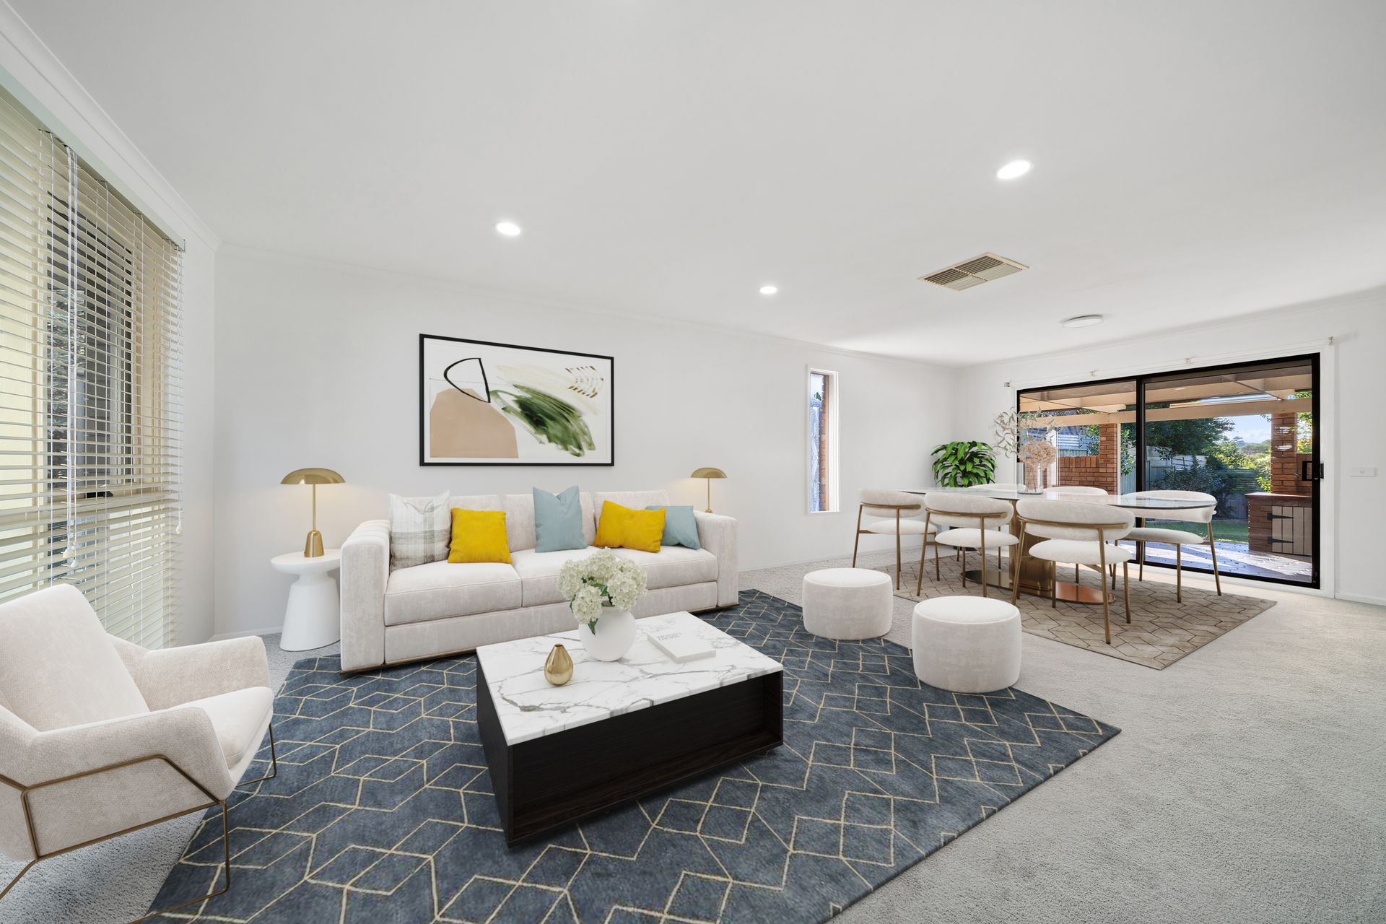
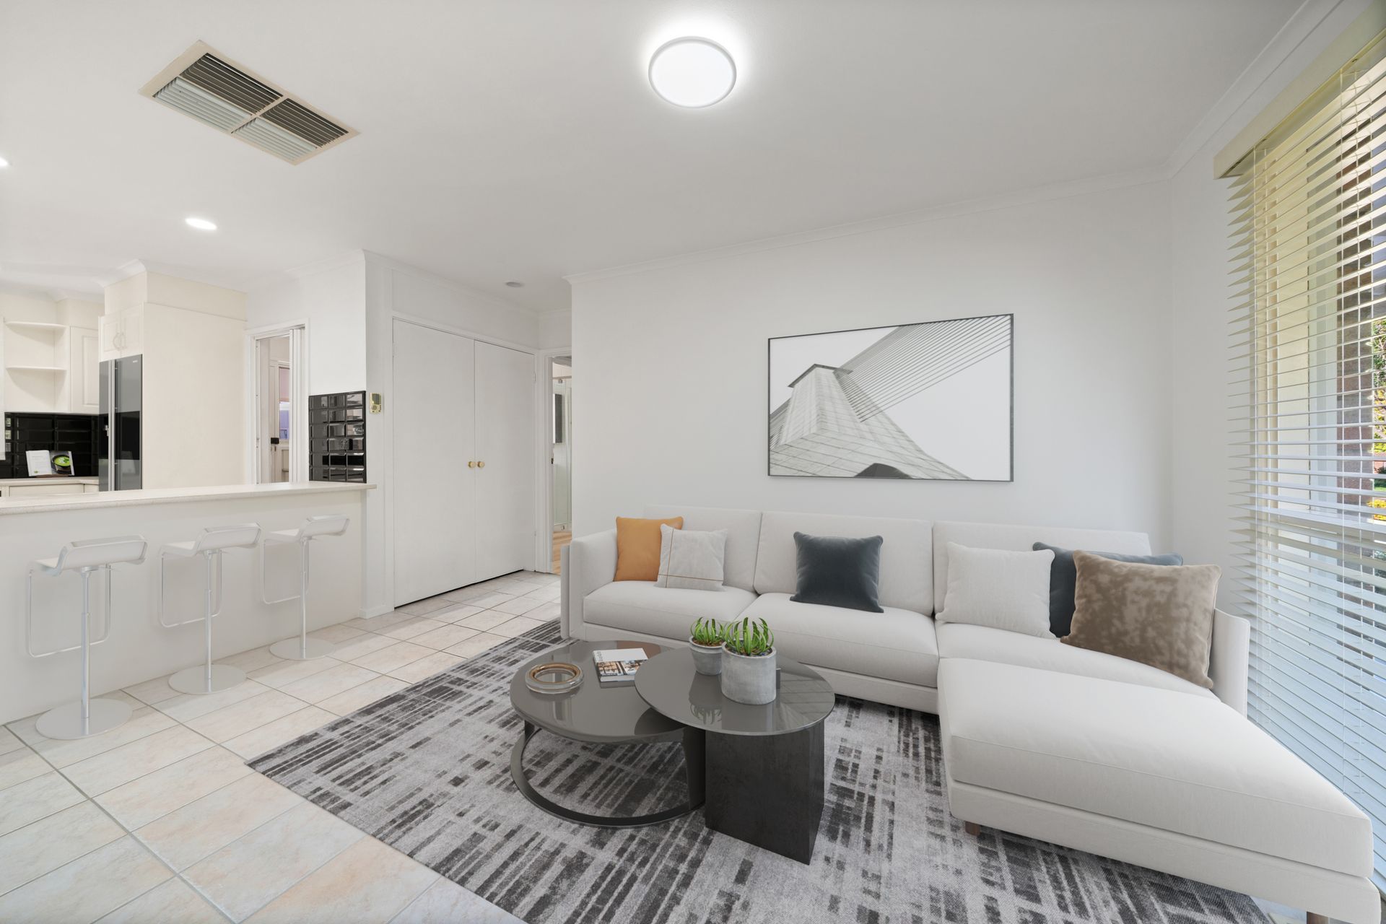
Inside, you'll find three spacious bedrooms, including two with built-in robes, providing ample storage for the whole family. The well-appointed kitchen features an electric cooktop, oven, and dishwasher, making meal preparation a breeze. Year-round comfort is ensured with ducted gas heating and evaporative cooling throughout.
The home also includes a main bathroom with a bathtub, a separate toilet, linen storage, and a separate laundry room with external access.
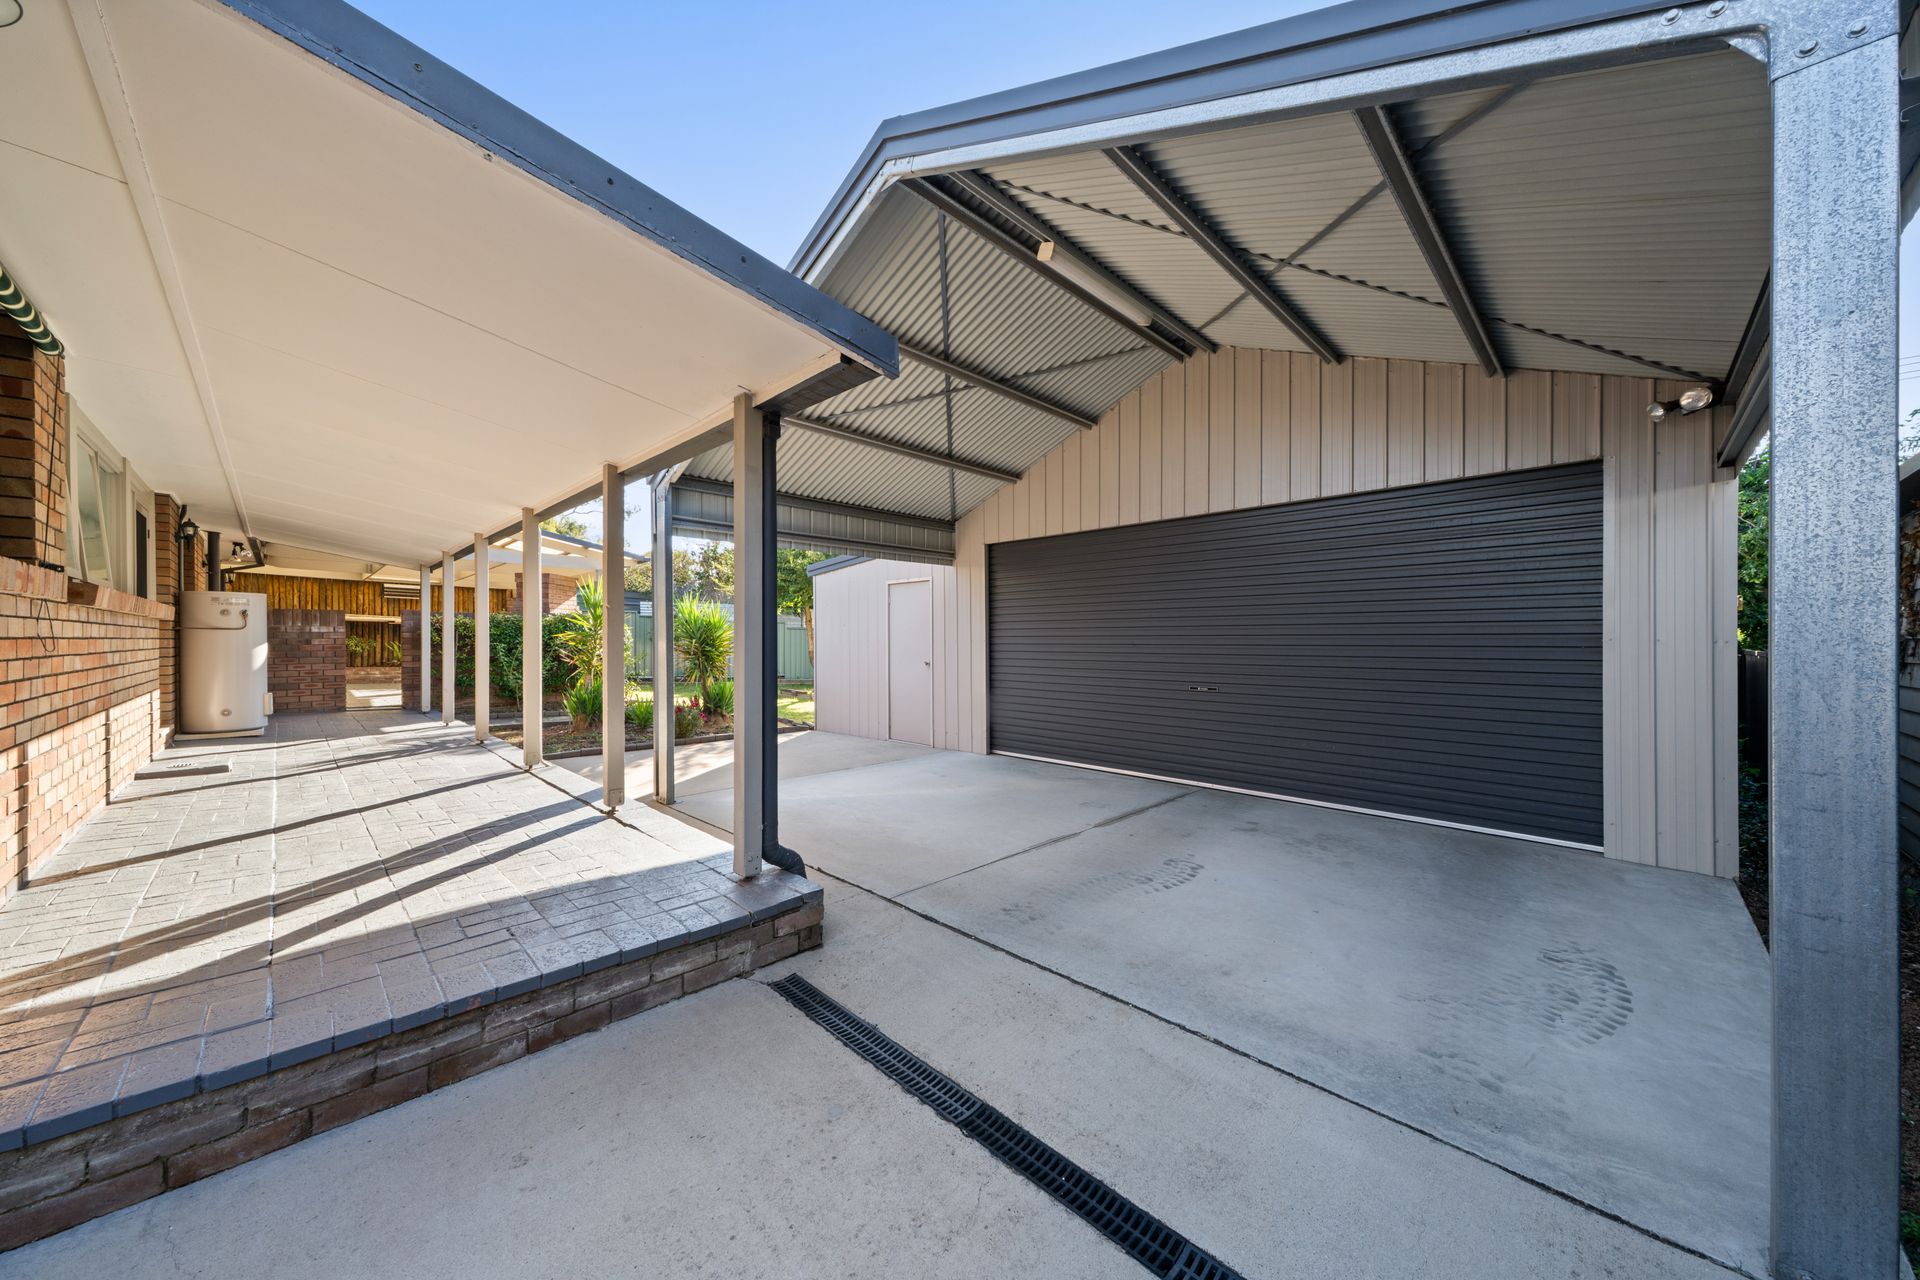
Step outside to enjoy the fully fenced rear yard-perfect for children, pets, or quiet afternoons in the garden. Entertain with ease under the undercover outdoor area, ideal for weekend barbecues or gatherings with friends. The property also comes with two garden sheds, offering plenty of space for tools and equipment.
Car enthusiasts and hobbyists will be impressed by the massive double lock-up garage, complete with a workshop and its own en-suite-a rare and highly versatile bonus.
Melba's peaceful bushland surroundings are a favourite among locals, with walking paths linking to nearby schools, playgrounds, and the Mount Rogers foothills-just a ten-minute stroll away-where you'll find some of Canberra's finest panoramic views of the Brindabellas. Enjoy the convenience of walking to Melba shops for a coffee at the much-loved Mame Café, a takeaway meal from Drunken Tiger, or your weekly groceries at the local IGA.
Features:
• 3 Spacious bedrooms including two with built-in robes
• Kitchen equipped with Electric Cooktop, Oven & Dishwasher
• Ducted gas heating & evaporative cooling
• Main bathroom with bathtub
• Seperate toilet
• Linen Storage
• Seperate laundry room with external access
• Fully fenced enclosed rear yard
• Undercover entertaining area
• Two garden sheds
• Massive double lock up garage with workshop & its own en-suite
Stats:
• Block: 802m2
• Living: 125m2
• Built: 1973
• EER: 4.5
• UV: $538,000 (2024)
• Rates:$3,210pa
• Land Tax:$5,937pa
Disclaimer: All information regarding this property is from sources we believe to be accurate, however we cannot guarantee its accuracy. Interested persons should make and rely on their own enquiries in relation to inclusions, figures, measurements, dimensions, layout, furniture and descriptions.