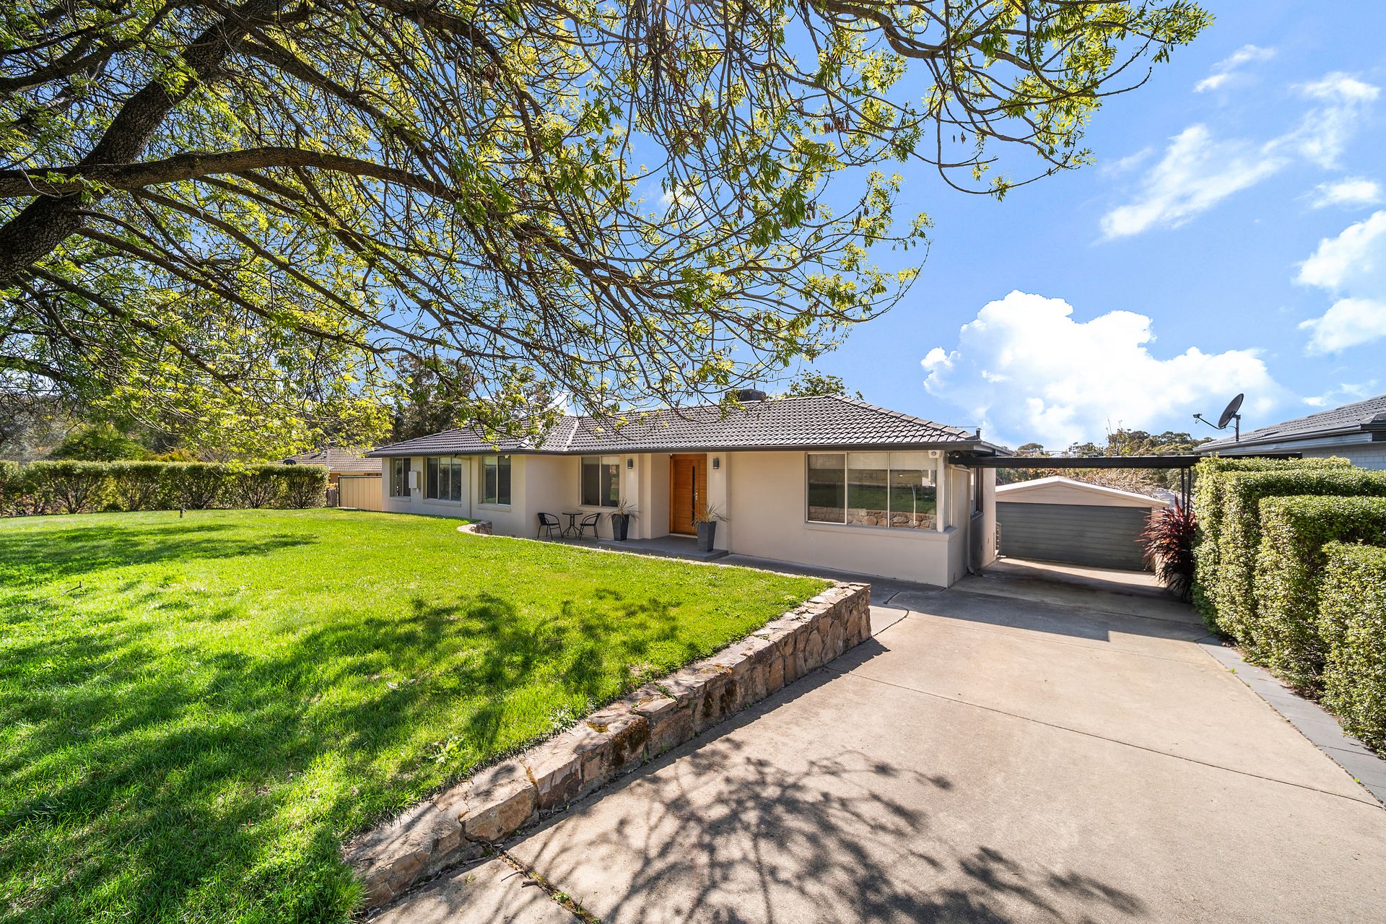
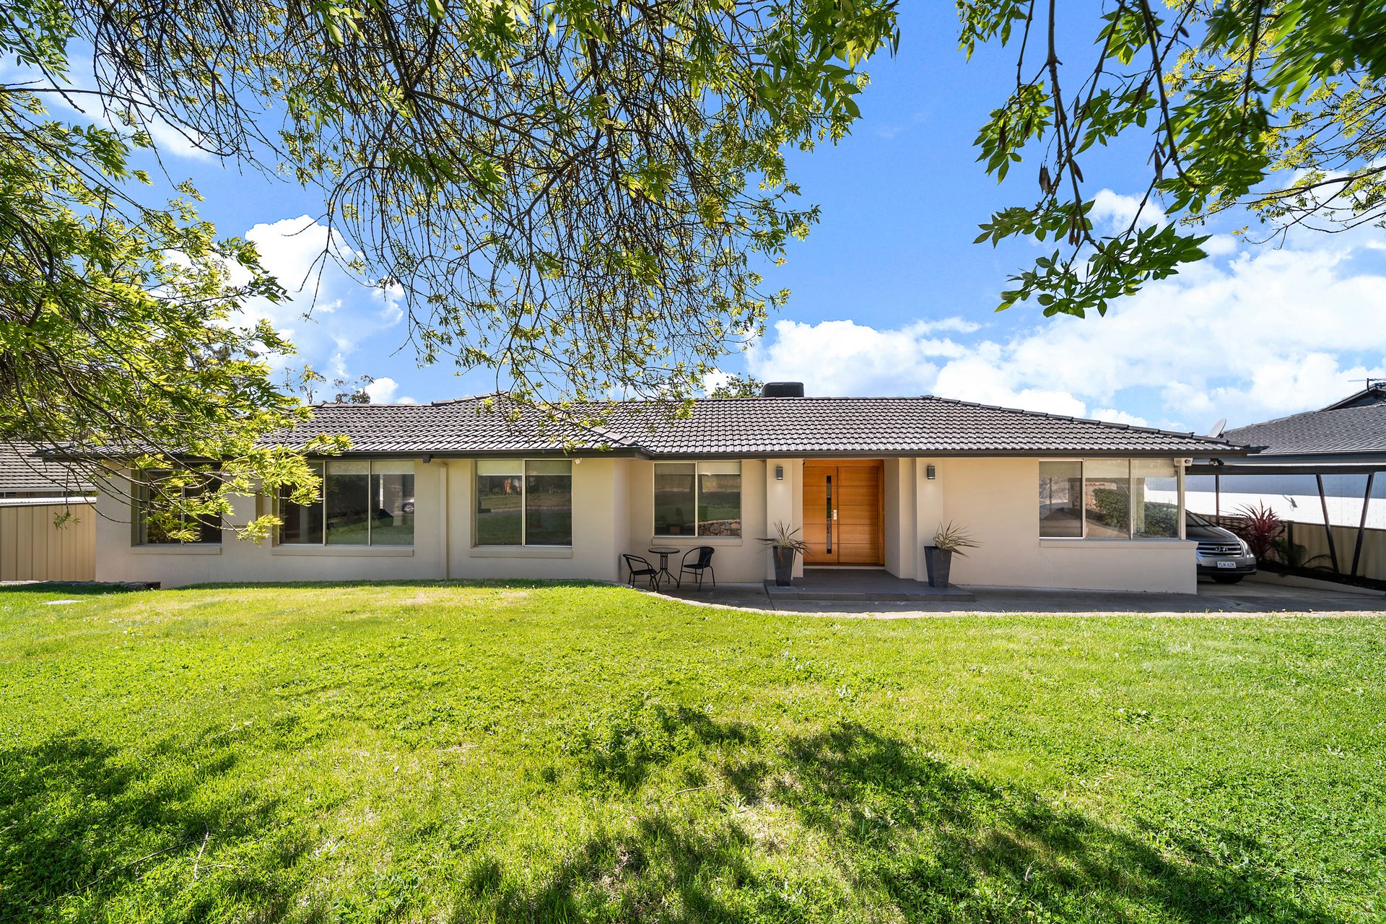
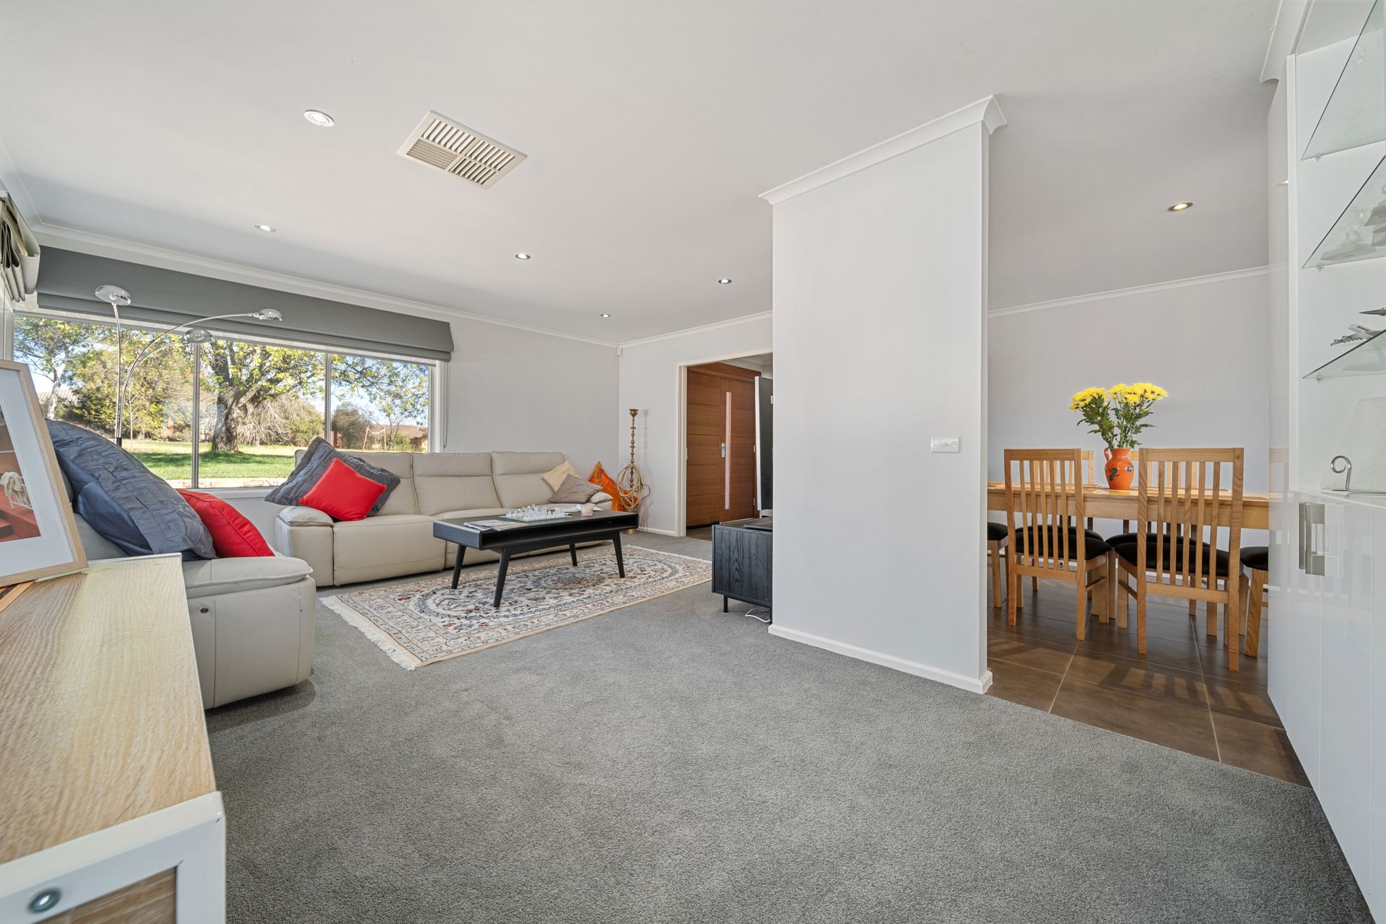
Nestled on a generous 735m² block, this beautifully presented 4 bedroom residence is thoughtfully designed to accommodate the growing family. From the moment you step inside, you'll be captivated by the warm and welcoming ambiance of this special property.
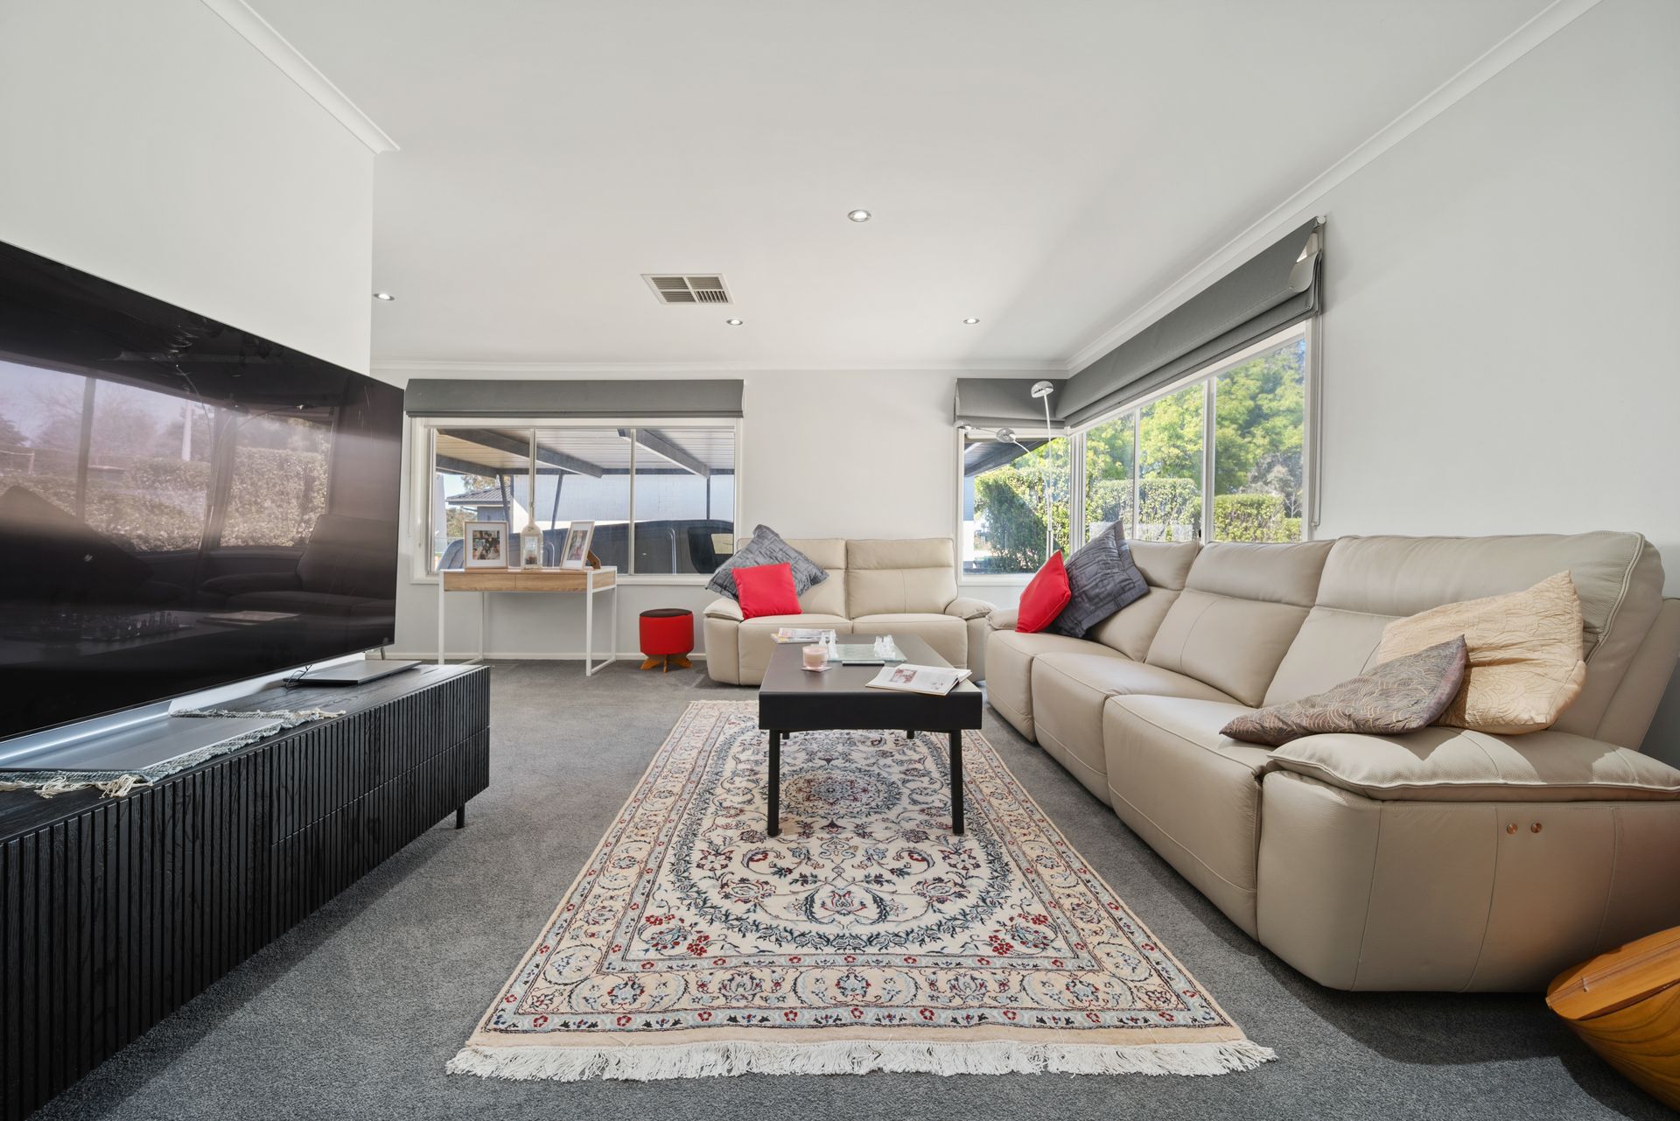
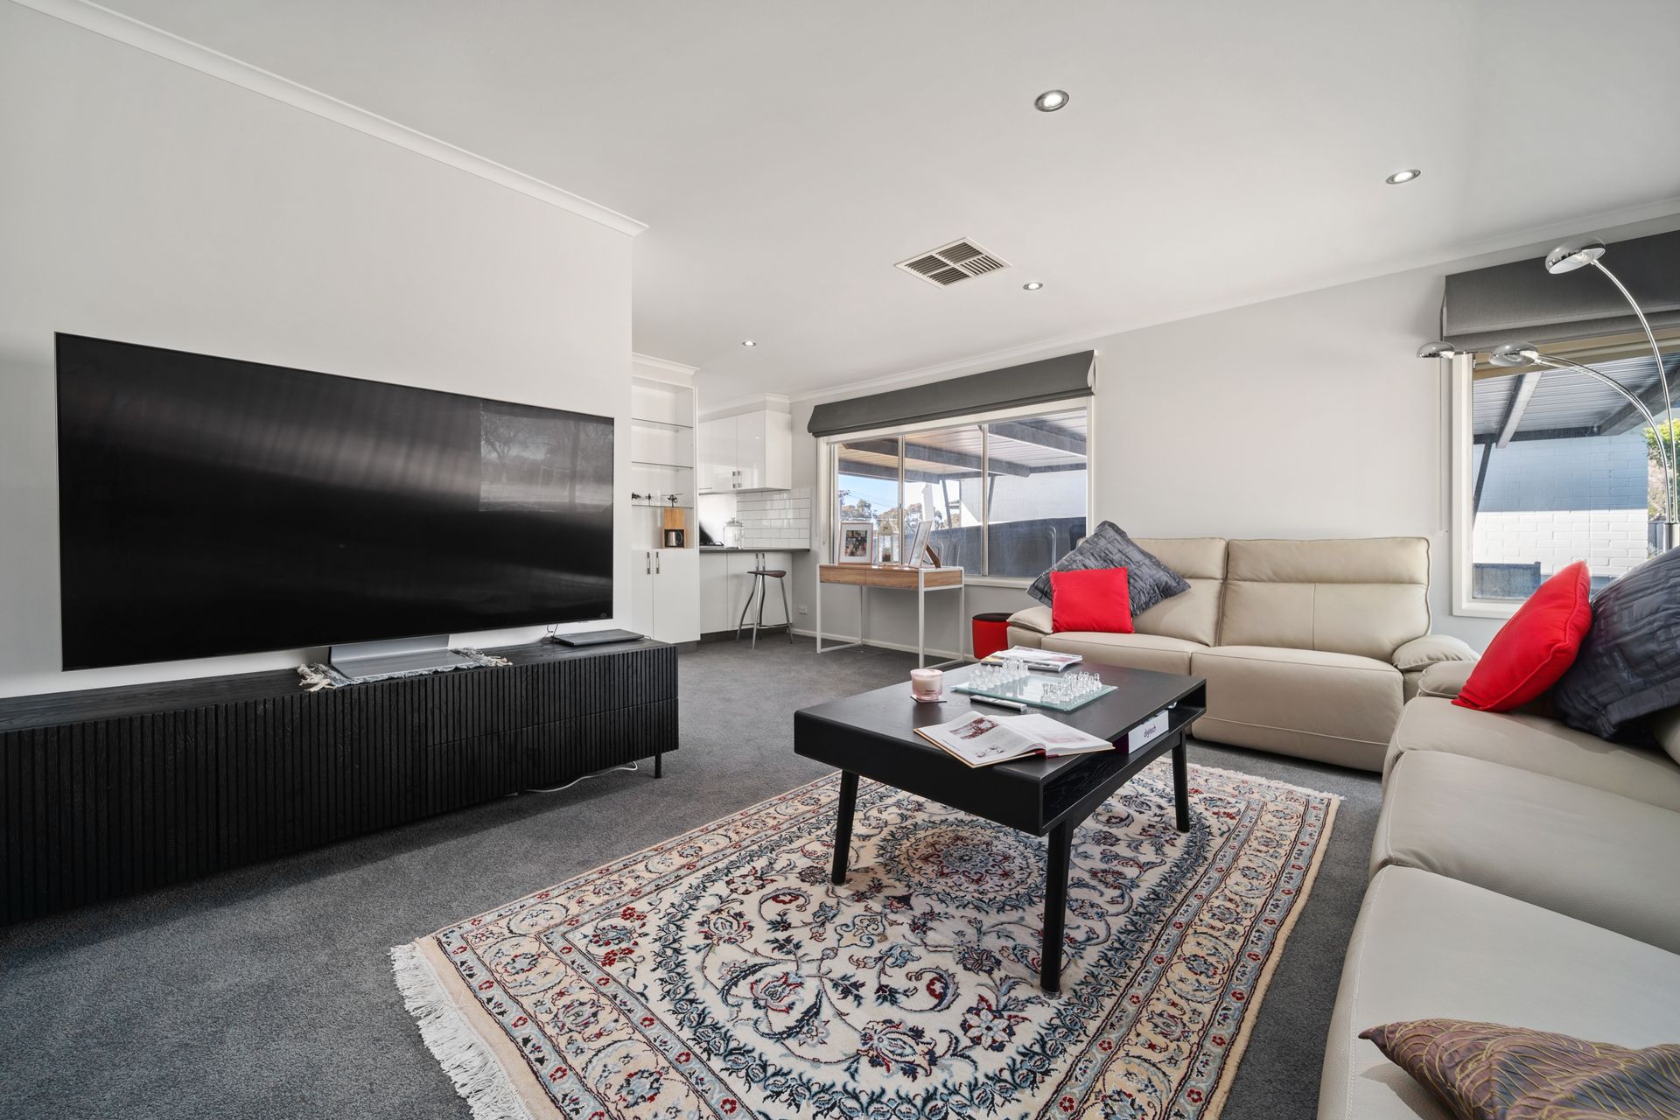
The light-filled lounge and dining areas offer an inviting space for both relaxation and entertaining. These spaces flow seamlessly into the well-appointed kitchen, complete with ample storage and a spacious family room and meals area - perfect for family gatherings.
The master bedroom is a true retreat for parents, boasting a large walk-in robe and an ensuite that adds a touch of luxury. The additional three bedrooms, two of which are equipped with built-in robes, offer plenty of room for family members or guests.
Conveniently located close to local schools, universities, and shops, and just a short drive to Belconnen Westfield Shopping Centre, this home offers a lifestyle of comfort and ease.
Step into this inviting family home and experience the perfect blend of comfort, convenience, and style. Don't miss the opportunity to make this beautiful residence your own!
Features:
Expansive 735m² block
171m² of living space
Open plan living areas with abundant natural light
Separate formal and informal living areas, both connected to a centrally located, renovated kitchen
Security cameras
Alarm system
Watering reticulation
Double garage with electric door
Carport
Ducted gas heating and ducted evaporative cooling for year round comfort
Low-maintenance, established gardens that make outdoor living a breeze
Entertainer's deck adjacent to the family meals area - perfect for alfresco dining
Elevated position with a pleasant outlook over nearby sporting fields
Close proximity to local schools, universities, shops, and a short drive to Belconnen Westfield Shopping Centre
Stats:
Build: 1972
Block: 735sqm
Living: 171sqm
Garage: 40sqm
Garden Store: 9sqm
EER: 0.5
UV: $596,000
Rates: $3,077 pa
Land Tax: $5,196 pa
Disclaimer: All information regarding this property is from sources we believe to be accurate, however we cannot guarantee its accuracy. Interested persons should make and rely on their own enquiries in relation to inclusions, figures, measurements, dimensions, layout, furniture and descriptions.