** Please note this property will go to auction on Saturday, 17th August 2024 as part of our Winter Wonderland Auction Event held at the Hyatt Hotel Canberra. The doors will open at 11:30am & this property is scheduled to go to auction from 12:00pm.
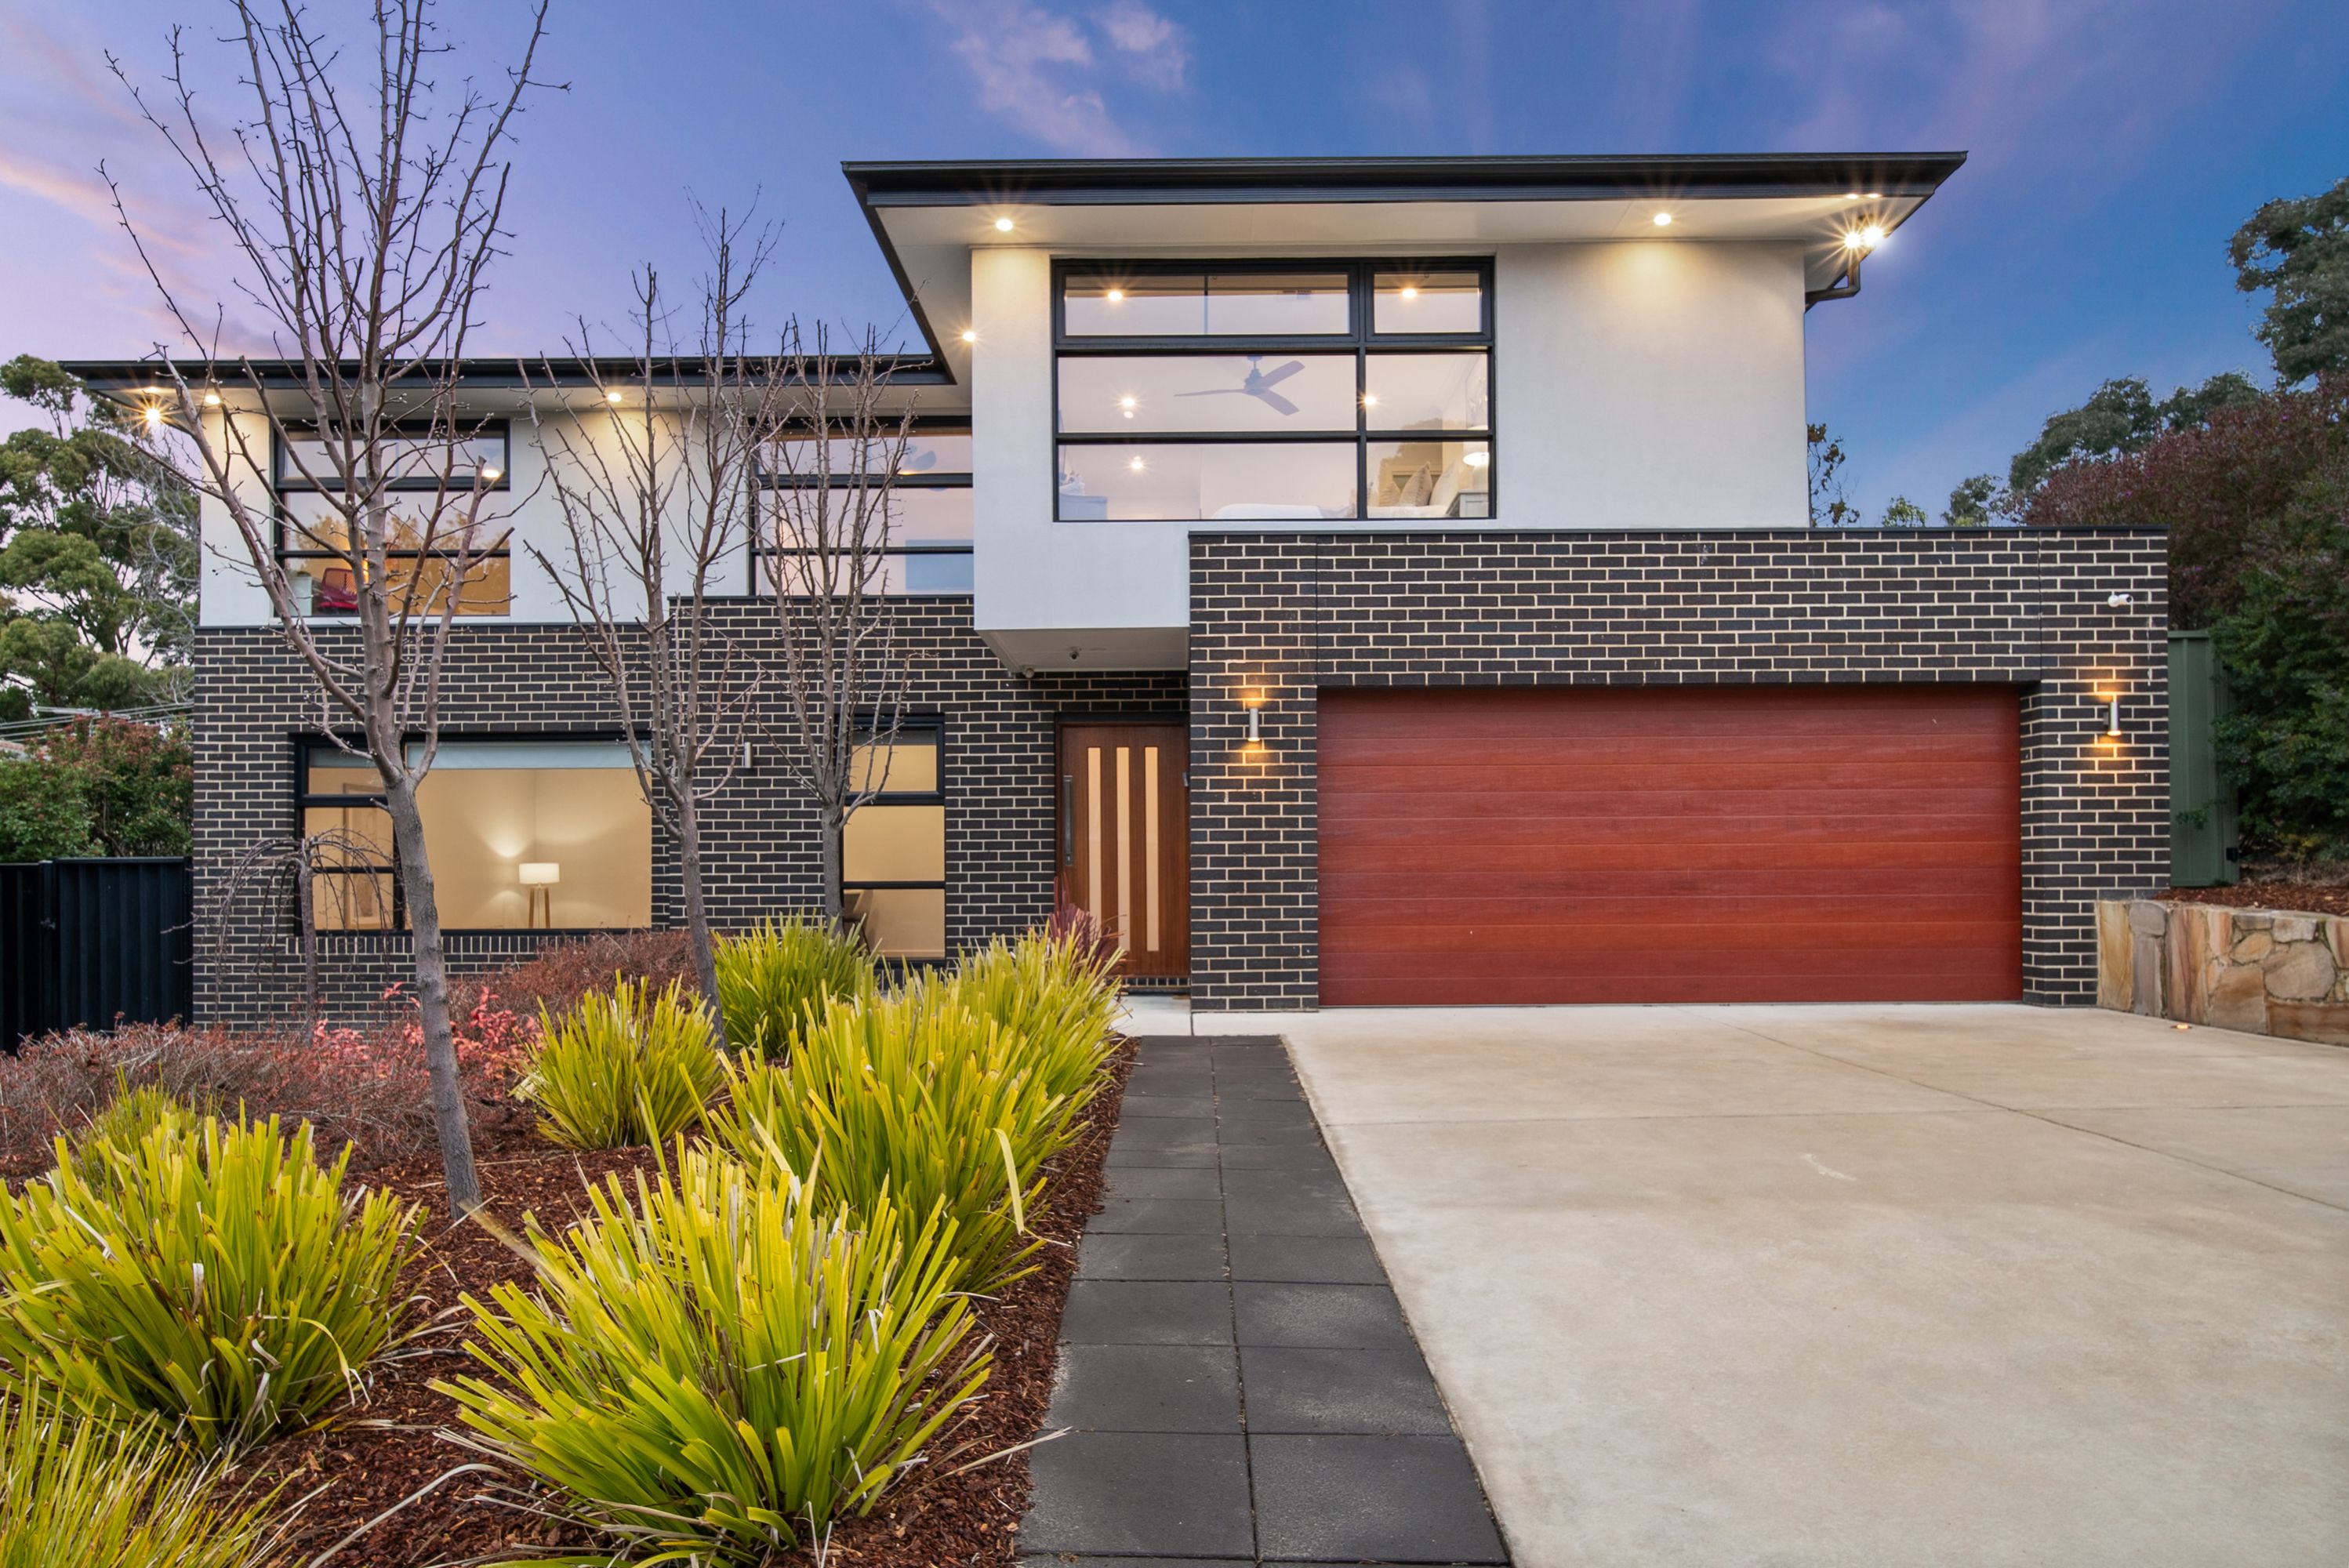
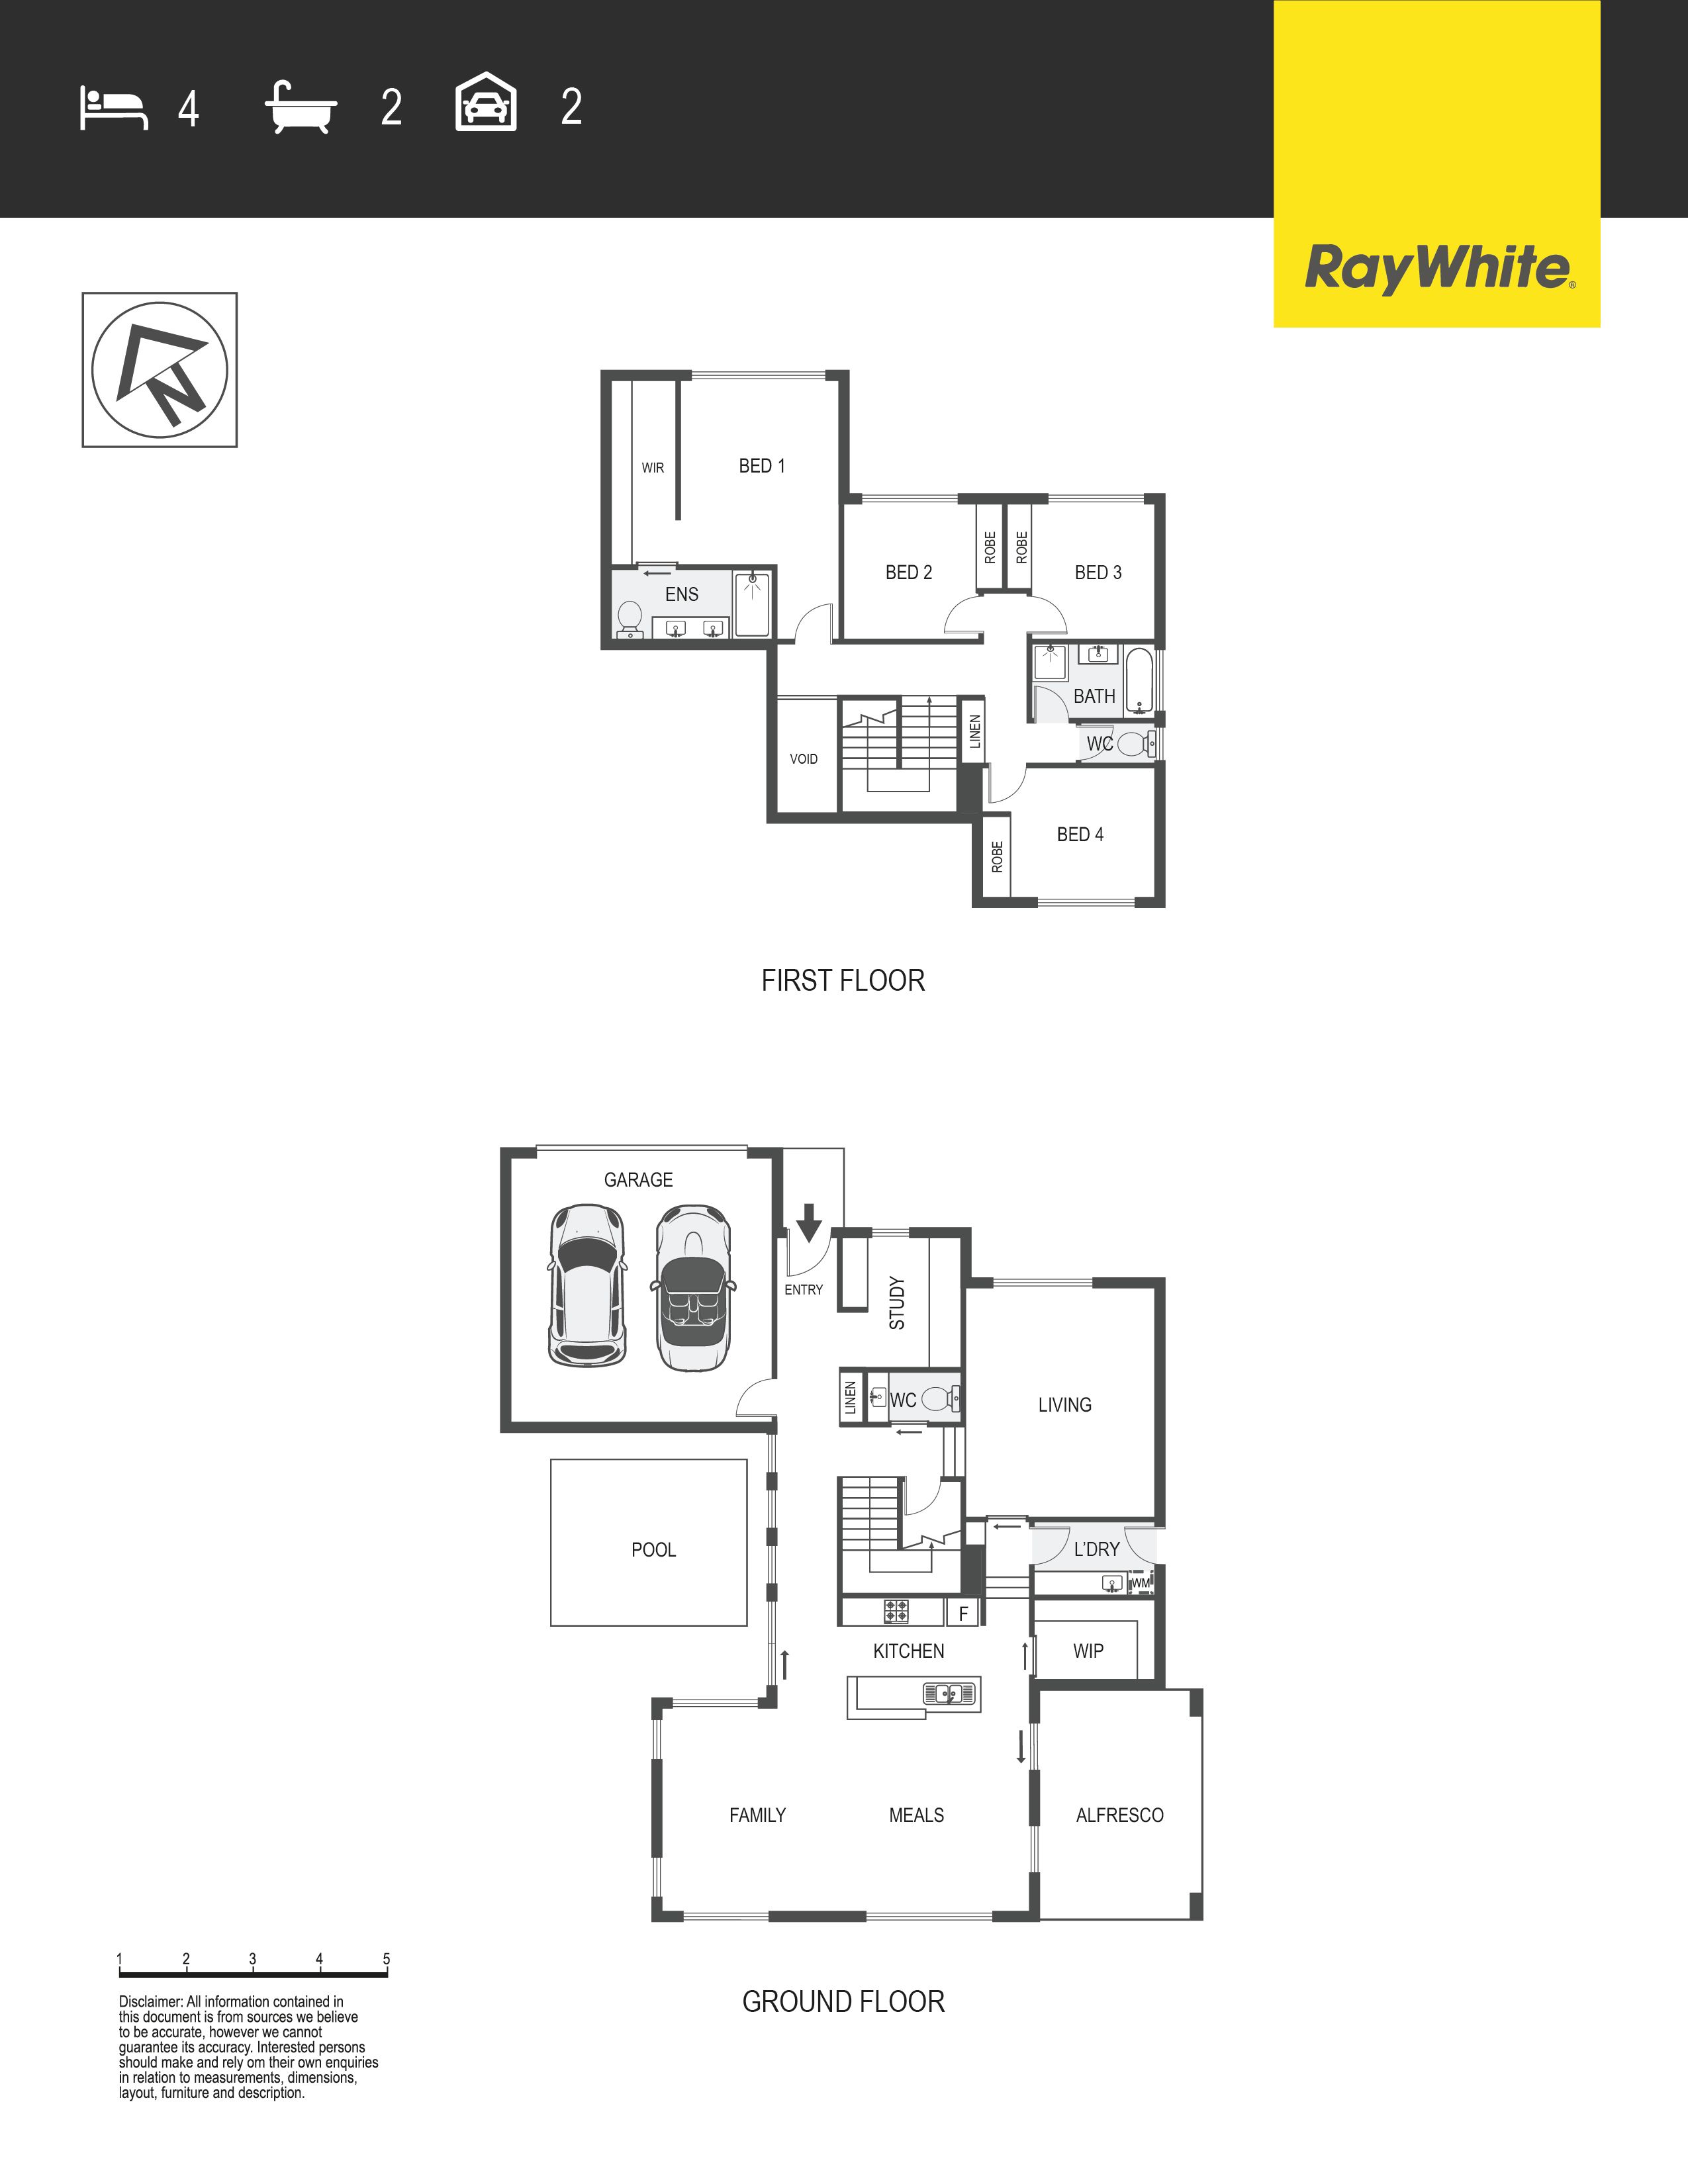
Discover the epitome of family living at 8 Keats Place, Melba. This custom-built, two-storey home boasts a thoughtfully designed floorplan that beautifully separates living areas from sleeping accommodations. Quality finishes and high ceilings enhance the spacious, light-filled living areas, including a separate lounge with stunning views to Mt Rogers and a large study equipped with custom joinery.
Energy efficiency was a major focus during the planning and construction of this home. It features maximum insulation throughout all external and internal walls, double insulation in all ceiling spaces, and double glazing on all windows and doors. The ground floor is built with brick cavity construction, while the first floor utilises a thermal facade foam system, providing year-round comfort by acting as a substantial insulation barrier against external elements. The home's N-NE aspect captures sunlight beautifully, significantly reducing the need for heating during the cooler months, and the extensive insulation helps keep the house cool during warmer months.
The open plan kitchen, meals, and family room is a culinary delight, featuring Bosch appliances throughout, dual electric ovens, an induction cooktop, dishwasher, stone benchtops, an island bench, a breakfast bar, and a butler's pantry with custom joinery. The master bedroom offers blockout blinds, a walk-in robe, and an ensuite with a large shower niche and floating vanity, all complemented by sweeping views. Three additional bedrooms come with built-in robes and ceiling fans, while the family bathroom provides both a separate bath and shower.
Practicality meets luxury with an additional upstairs toilet, downstairs powder room, and a well-appointed laundry room with external access. Enjoy year-round comfort with 3-phase, zoned ducted heating and cooling, and the convenience of double-glazed windows and doors. Security is paramount with a video intercom at the front door.
Outside, the large alfresco area is perfect for entertaining, featuring a custom concrete pool with an energy-efficient heat pump and glass fence, a wood-fired pizza oven, and a gas bayonet for a BBQ. The beautifully established gardens and fully landscaped grounds, including travertine pavers and sandstone retaining walls, create a serene and inviting atmosphere.
With a double garage offering ample storage and internal access, as well as a second driveway for additional off-street parking, this home is as functional as it is beautiful. Located in a quiet cul-de-sac at the base of Mt Rogers, the property is conveniently connected by walking paths to local parks, playgrounds, schools, and shops, with easy access to larger shopping precincts and major arterial roads. Make 8 Keats Place your family's new sanctuary.
Features: North/North-East facing 2-storey floorplan separates living areas and sleeping accommodation Custom-built family home with quality finishes and fixtures Built with the maximum amount of insulation throughout Vapour wrapped and totally sealed for a high energy rating High ceilings throughout Multiple light-filled living areas Open plan kitchen, meals and family room Bosch appliances throughout Kitchen with dual electric ovens, induction cooktop, Bosch dishwasher, stone benchtops, island bench, breakfast bar and a butlers pantry with custom joinery Separate lounge with views to Mt Rogers Large study with custom joinery including a built-in bench and storage Master bedroom with blockout blinds, walk-in robe, ensuite and sweeping views Ensuite with a large shower niche, floor-to-ceiling tiles and floating vanity 3 additional bedrooms with built-in robes and ceiling fans Bathroom with separate bath and shower, floor-to-ceiling tiles and floating vanity Separate toilet upstairs Additional toilet downstairs Laundry room with ample storage, floor-to-ceiling tiles, built-in ironing board and external access Under-stair storage Instantaneous hot water Video intercom at front door Double glazed windows and doors 3-phase, zoned ducted heating and cooling Large outdoor entertaining alfresco Custom concrete pool with energy efficient heat pump and glass fence Wood-fired pizza oven Gas bayonet for a BBQ Beautifully established gardens Fully landscaped including travertine pavers, sandstone retaining wall and lighting Double garage with remote control panel door, storage and internal access Second driveway allows ample off-street parking Located in a quiet cul-de-sac at the base of Mt Rogers Conveniently connected by walking paths to local parks, playgrounds, schools and shops Easy access to larger shopping precincts and major arterial roads
Stats: Build: 2017 Block: 644sqm Upper Level: 90sqm Lower Level: 137sqm Total Living: 227sqm Garage: 41sqm EER: 6.0 UV: $479,000 Rates: $2,916 pa Land Tax: $4,829 pa
Disclaimer: All information regarding this property is from sources we believe to be accurate, however we cannot guarantee its accuracy. Interested persons should make and rely on their own enquiries in relation to inclusions, figures, measurements, dimensions, layout, furniture and descriptions.
Get in touch
We'd love to hear from you
If you're interested in looking at properties around the area, or want the latest information on the market in your neighbourhood, we'd love to hear from you.
8 Keats Place
Melba 2615, Australian Capital Territory