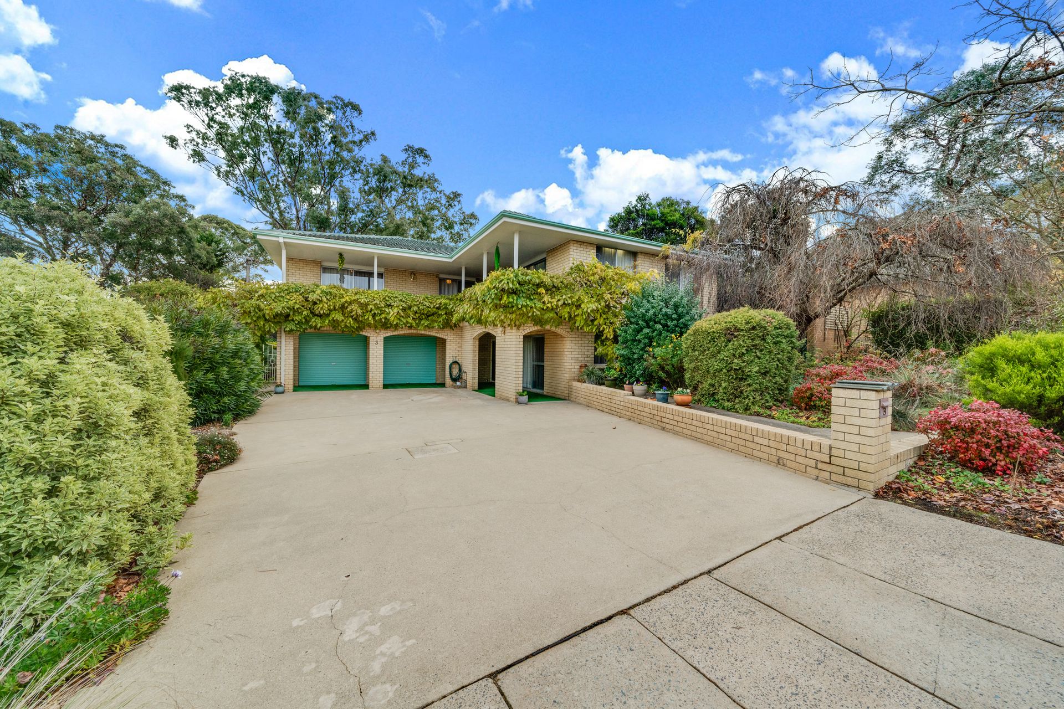
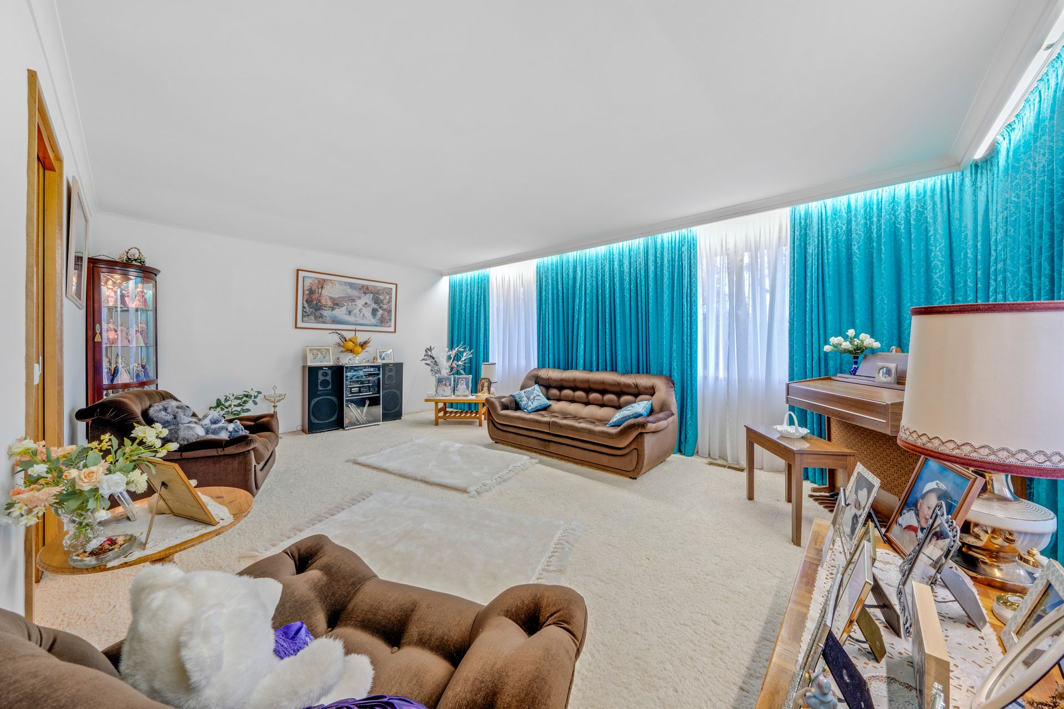
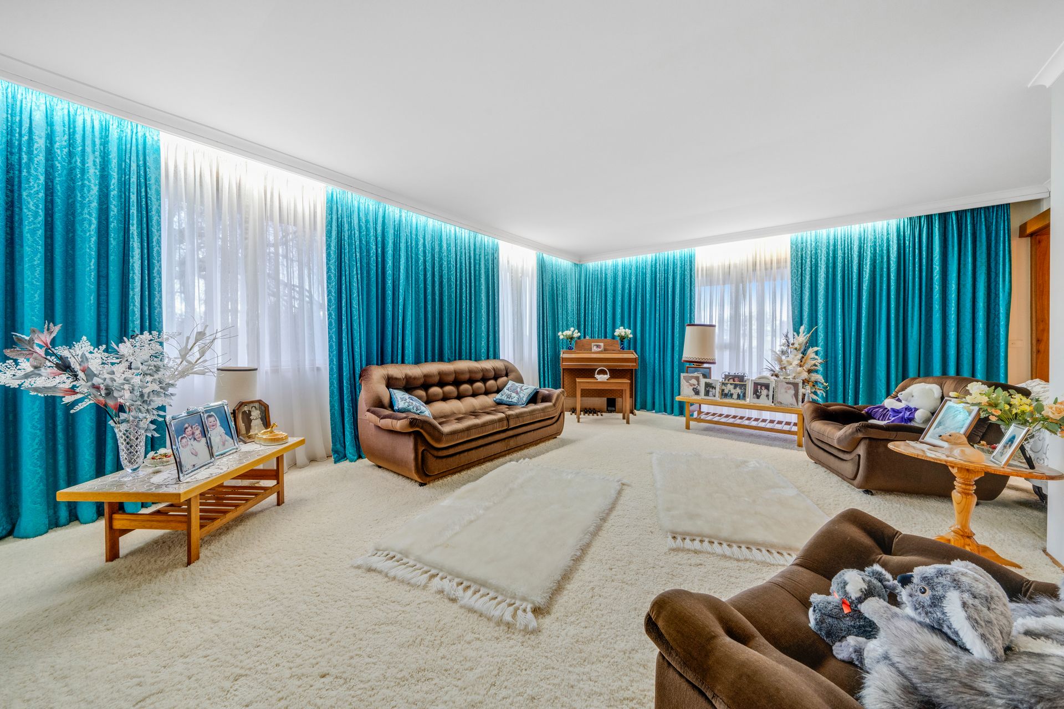
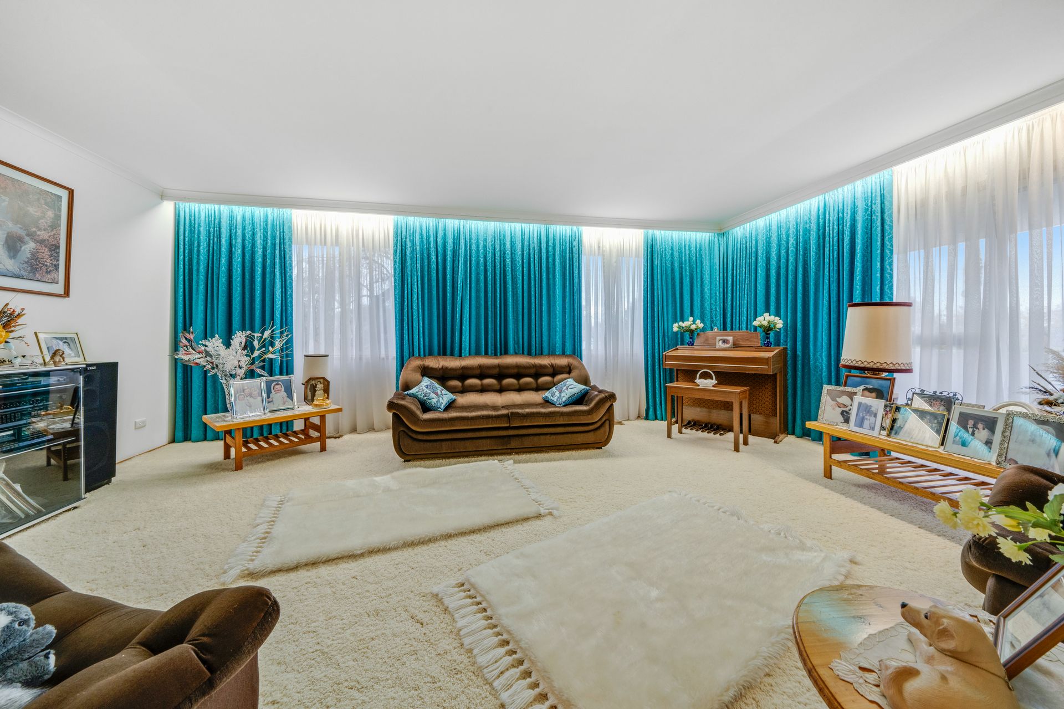
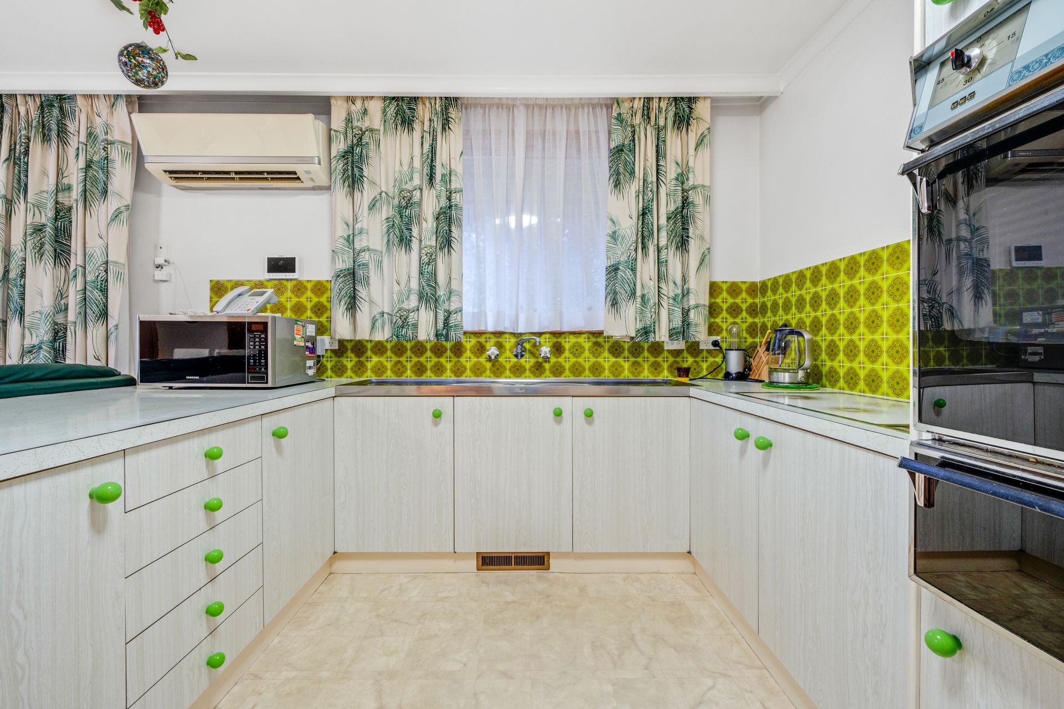
Welcome to 3 Le Gallienne Street, Melba, a charming 3-bedroom residence exuding a delightful retro vibe. This expansive property, boasting over 300 square metres under the roofline, offers a thoughtfully designed two-storey floorplan perfect for family living.
Step into a world of comfort and versatility with multiple living areas, including a cozy open-plan kitchen and family room. The kitchen is well-equipped with an electric cooktop and oven, making meal preparation a breeze. Enjoy leisurely moments in the separate living and dining rooms, or retreat to the downstairs pool room with its own bathroom.
The upstairs terrace provides a serene spot to take in views of the surrounding suburb. Two of the bedrooms feature built-in robes and terrace access, while the spacious third bedroom also comes with a built-in robe. The main bathroom offers a separate bath and shower, with an additional separate toilet for convenience.
Completing this lovely home is a dedicated laundry room and a fully landscaped backyard with beautifully established gardens, perfect for outdoor entertaining. The double garage with remote control roller door and internal access ensures secure parking.
Situated close to local playgrounds, greenspaces, and public transport, 3 Le Gallienne Street is a true gem in a tranquil setting.
PLEASE NOTE THIS PROPERTY WILL GO TO AUCTION THURSDAY, 27TH JUNE - 14 WALES STREET, BELCONNEN AT 5:00PM
Features:
Two-storey floorplan
Upstairs terrace overlooking the suburb beyond
Multiple living areas
Open plan kitchen and family room
Kitchen with electric cooktop and electric oven
Separate living and dining rooms
Downstairs pool room with bathroom
Ample downstairs storage
2 bedrooms with built-in robes and terrace access
Spacious 3rd bedroom with built-in robe
Main bathroom with separate bath and shower
Separate toilet
Laundry room
Fully landscaped backyard with beautifully established gardens
Double garage with remote control roller doors and internal access
Close to local playgrounds, greenspace and public transport
Stats:
Build: 1975
Block: 812sqm
Upper Floor: 153sqm
Lower Floor: 108sqm
Total Living: 261sqm
Garage: 45sqm
Total: 305sqm
EER: 2.0
UV: $489,000
Rates: $2,959 pa
Land Tax: $4,928 pa
Disclaimer: All information regarding this property is from sources we believe to be accurate, however we cannot guarantee its accuracy. Interested persons should make and rely on their own enquiries in relation to inclusions, figures, measurements, dimensions, layout, furniture and descriptions.