Perched at the top of a quiet cul de sac, you will find this expansive and impressive family home. The home has been meticulously manicured to use every ounce of space to cater for any family's needs. Being only 100m from the local primary School and in close proximity to Melba secondary school and college, the location for a family is hard to beat.
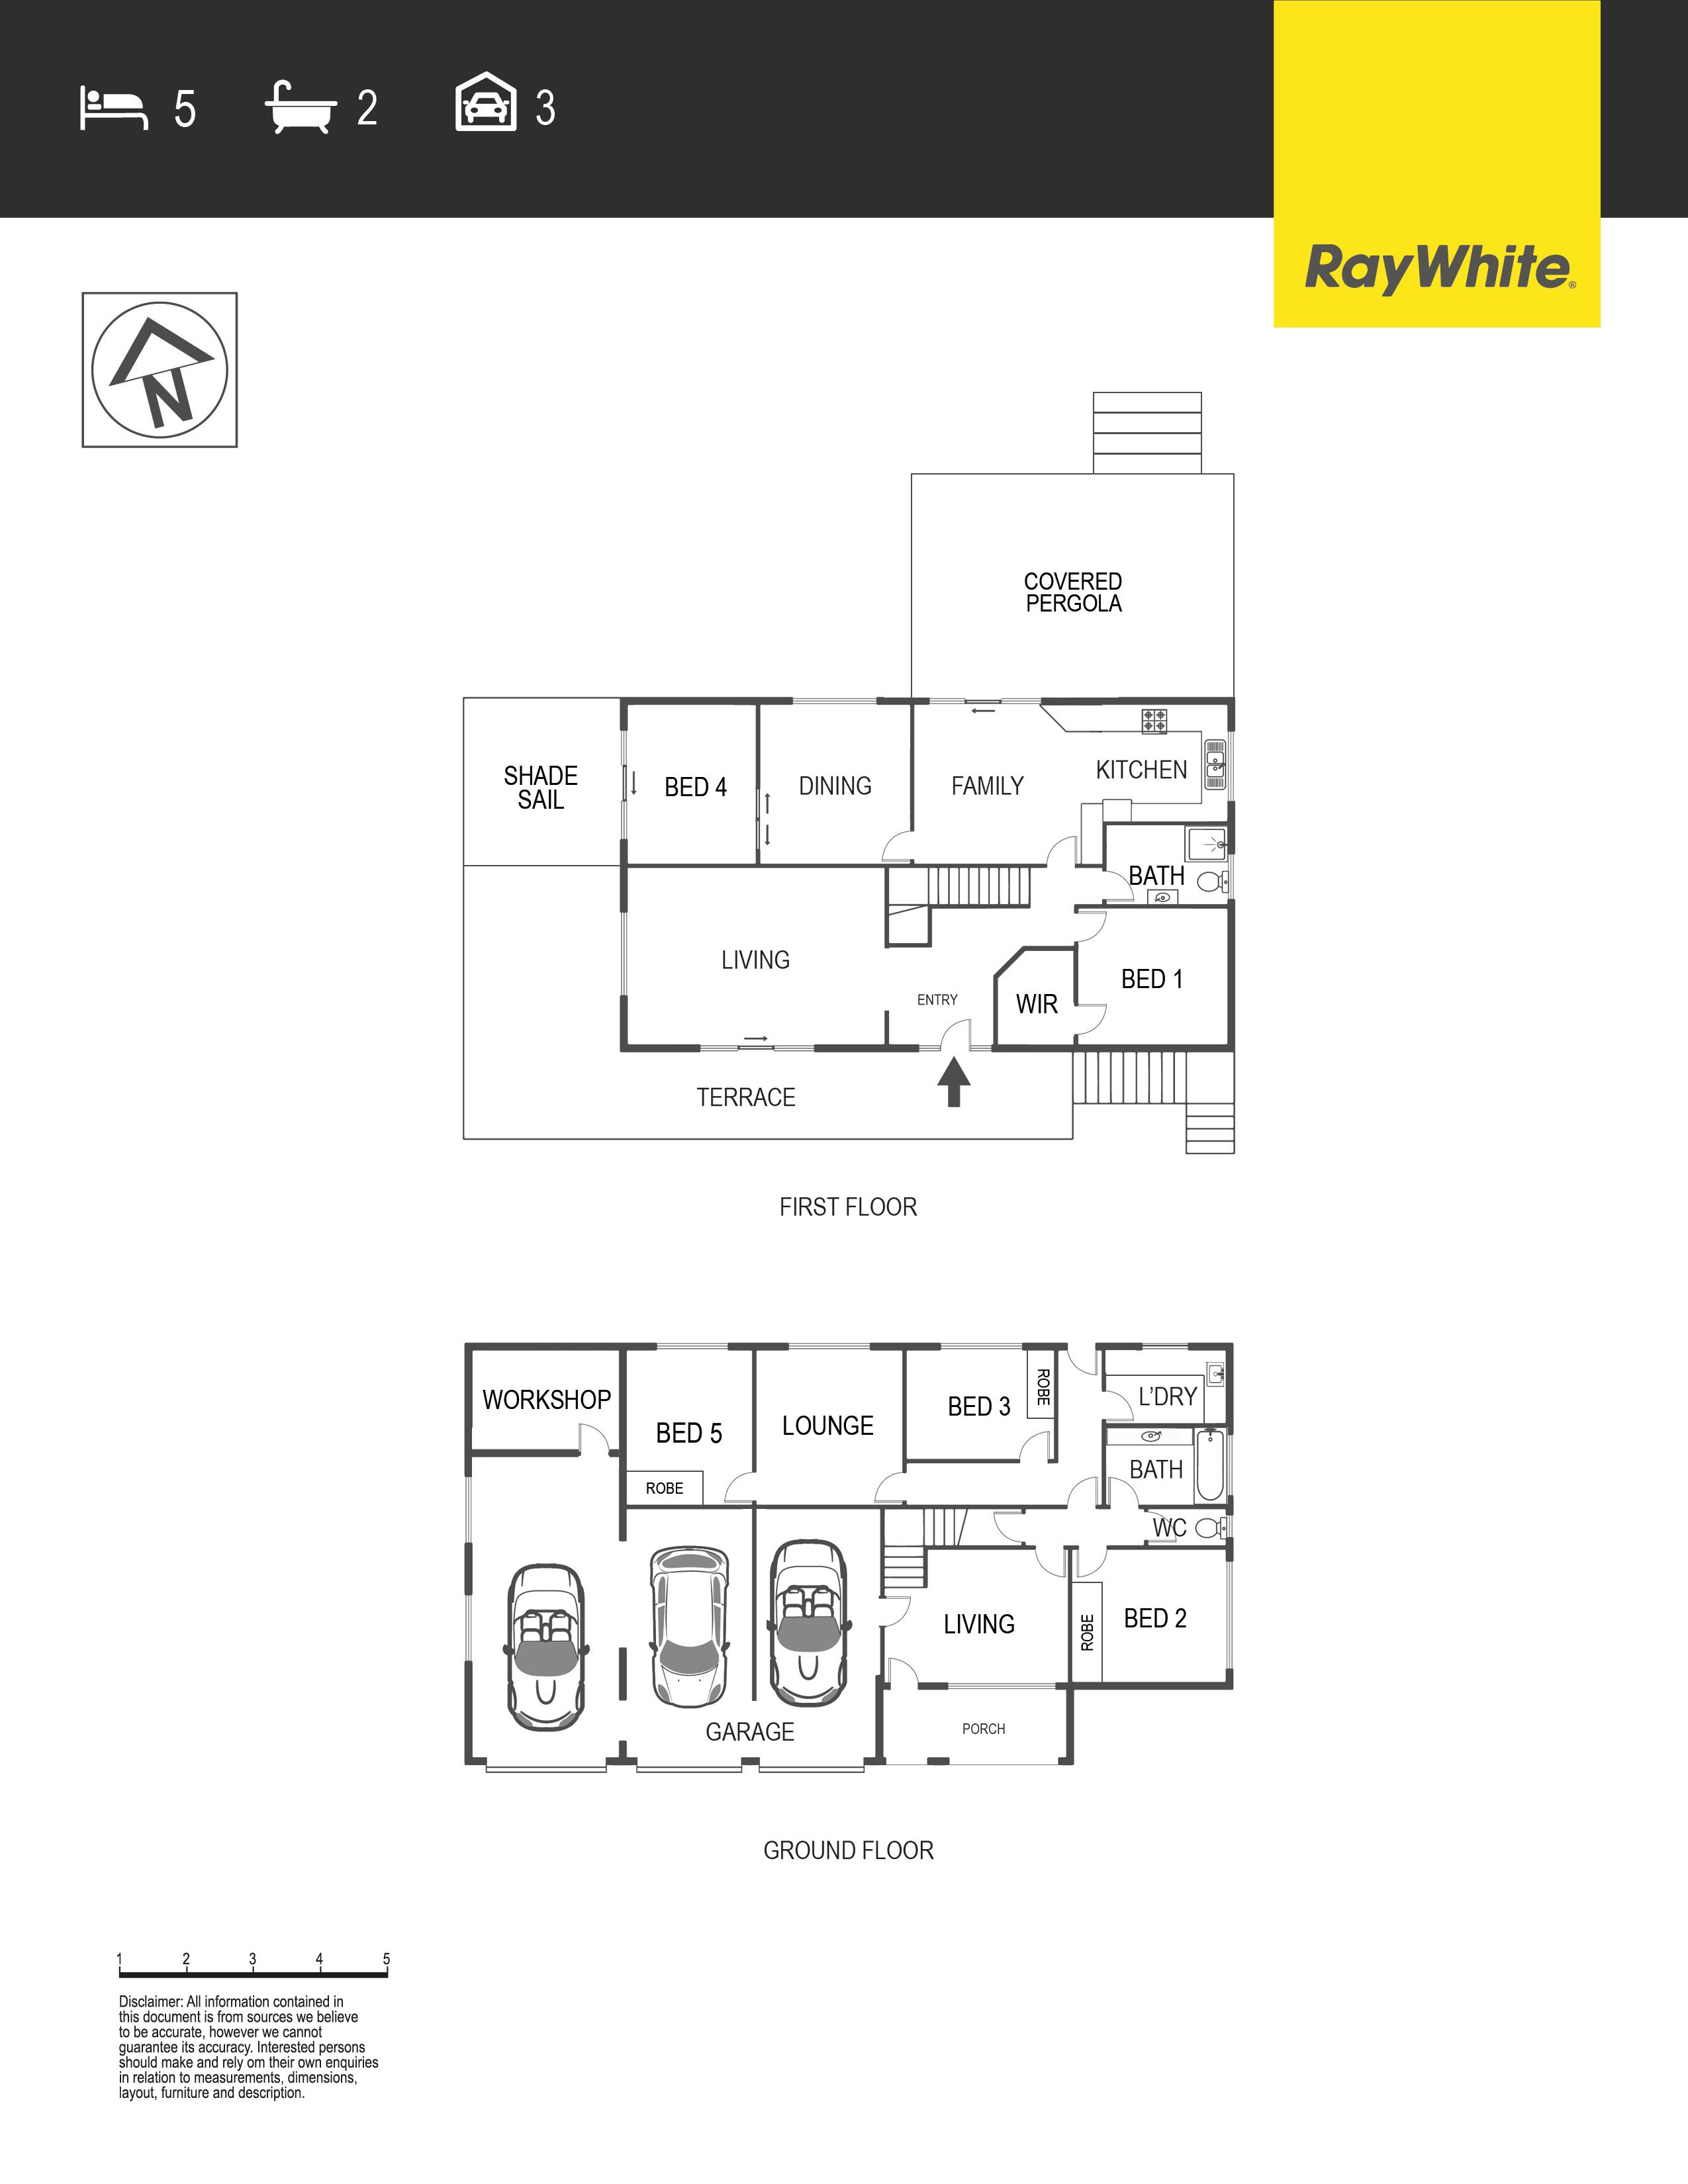
Upstairs you will find a large lounge room with sweeping views of the Brindabellas, a formal dining room and a beautifully updated kitchen that connects seamlessly to the covered entertainment deck. You will also find 2 bedrooms upstairs, including the main bedroom with walk-in robe, both serviced by the updated main bathroom with underfloor heating.
Downstairs, let your imagination run wild with how this space could work for your family. With three bedrooms, a bathroom and two living areas you could use it as a home business/office, a teenager's retreat, a place for the in-laws or family members to call home, or whatever your heart desires.
Outside the home, be impressed by the pizza oven, covered spa, manicured gardens and a grassed areas for kids to play and pets to roam. An expansive patio off the lounge room with astonishing views are all complemented by being at the top of the street with a reserve to the side - your own private oasis.
You won't be short of parking accommodation either with 83sqm of garage space, an oversized driveway, including a circular drive, and plenty of off-street parking. Additional comforts include ducted gas heating, evaporative cooling, 19 solar panels, an in-ground watering system and a large laundry with plenty of storage space.
This is a home that truly needs to be inspected to be fully appreciated. Don't miss our next scheduled inspection.
**Please note this property will go to auction on Saturday, 3rd February 2024 as part of our Summer Showcase Event held at the Hyatt Hotel Canberra. The doors will open at 9am and this property is scheduled to go to auction from 12:30pm.
Features: 326sqm under the roofline Sweeping views to the Brindabellas Large lounge room with adjoining patio Renovated kitchen Downstairs family retreat/home business Main bedroom with ensuite and WIR 4 additional bedrooms with built-in robes 2 bathrooms Ceiling fans in bedrooms Ducted gas heating and evaporative cooling In-slab heating (bathrooms) Magnetite on windows Large covered entertaining deck Terrace with shade sail Covered spa bath Pizza oven Fire pit area Manicured gardens Large, grassed backyard 1143sqm block 83sqm of Garage space Workshop Quiet location at top of small cul de sac Reserve to the side Side access
Stats: Build: 1974 Block: 1,143sqm Ground Level: 106sqm First Level: 137sqm Total Living: 243sqm Garages: 84sqm EER: 3.5 UV: $458,000 Rates: $2,824 pa Land Tax: $4,614 pa
Disclaimer: All information regarding this property is from sources we believe to be accurate, however we cannot guarantee its accuracy. Interested persons should make and rely on their own enquiries in relation to inclusions, figures, measurements, dimensions, layout, furniture and descriptions.
Get in touch
We'd love to hear from you
If you're interested in looking at properties around the area, or want the latest information on the market in your neighbourhood, we'd love to hear from you.
5 Zelman Place
Melba 2615, Australian Capital Territory