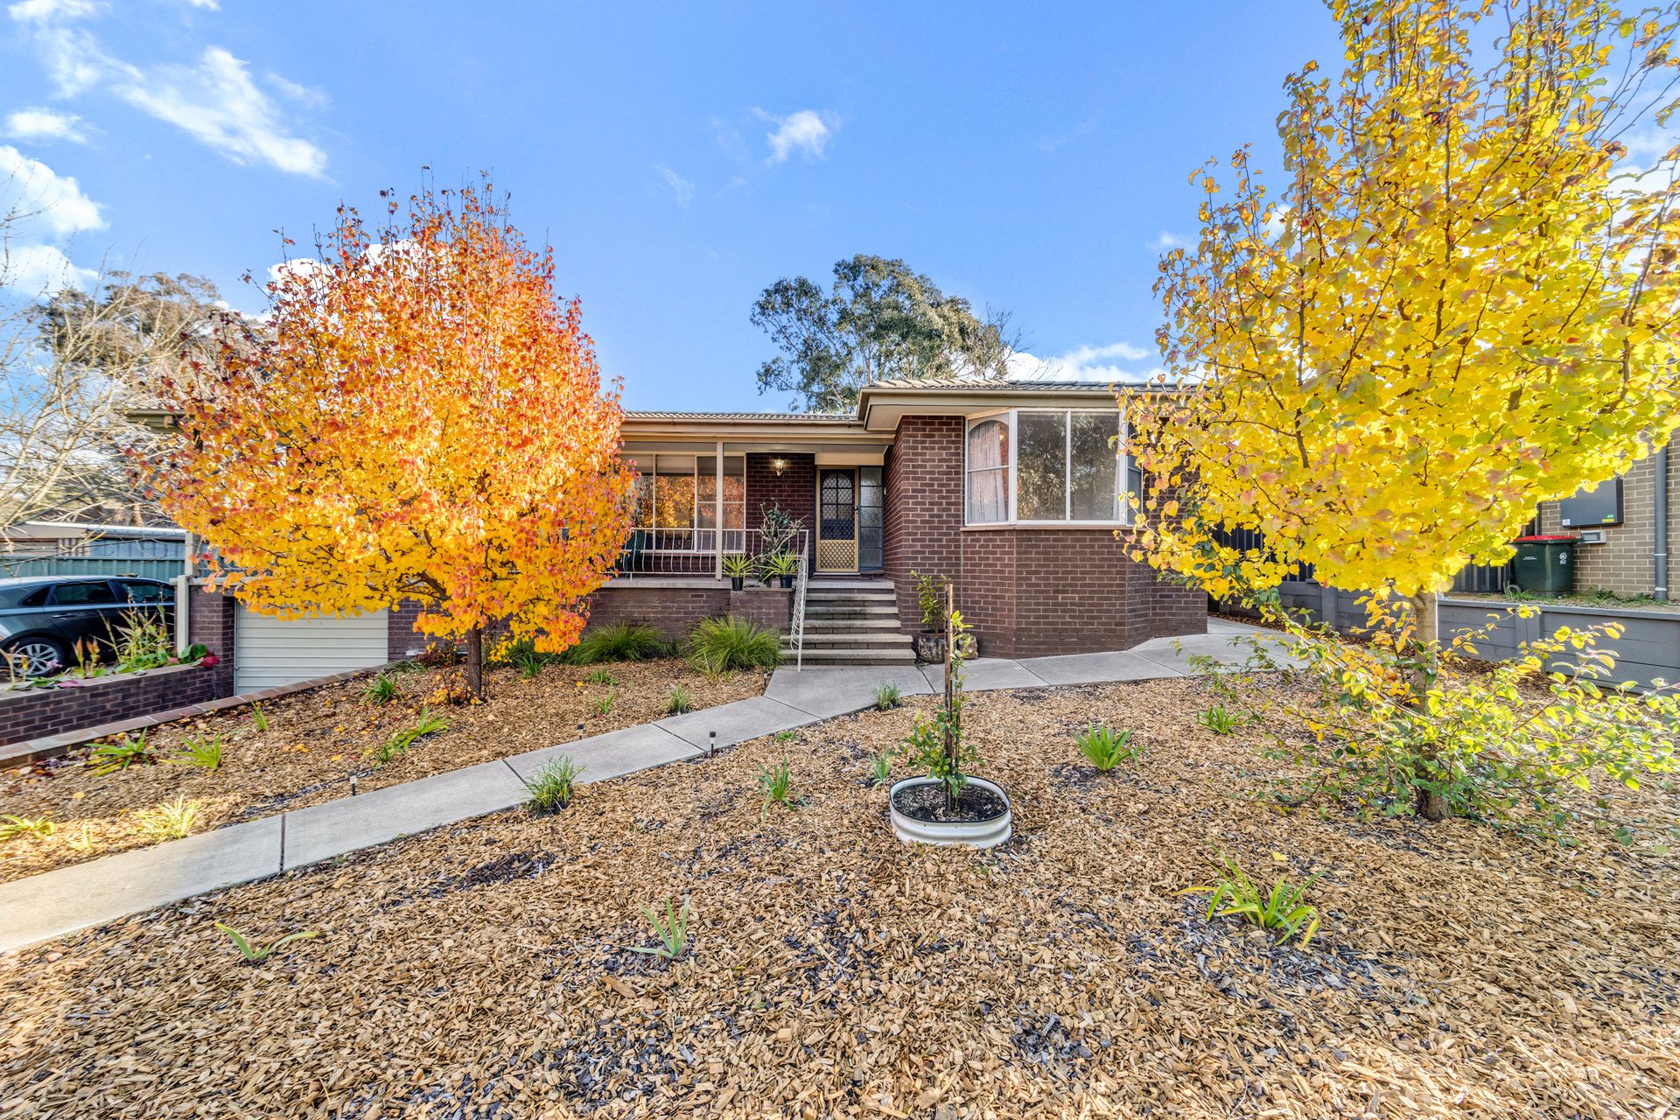
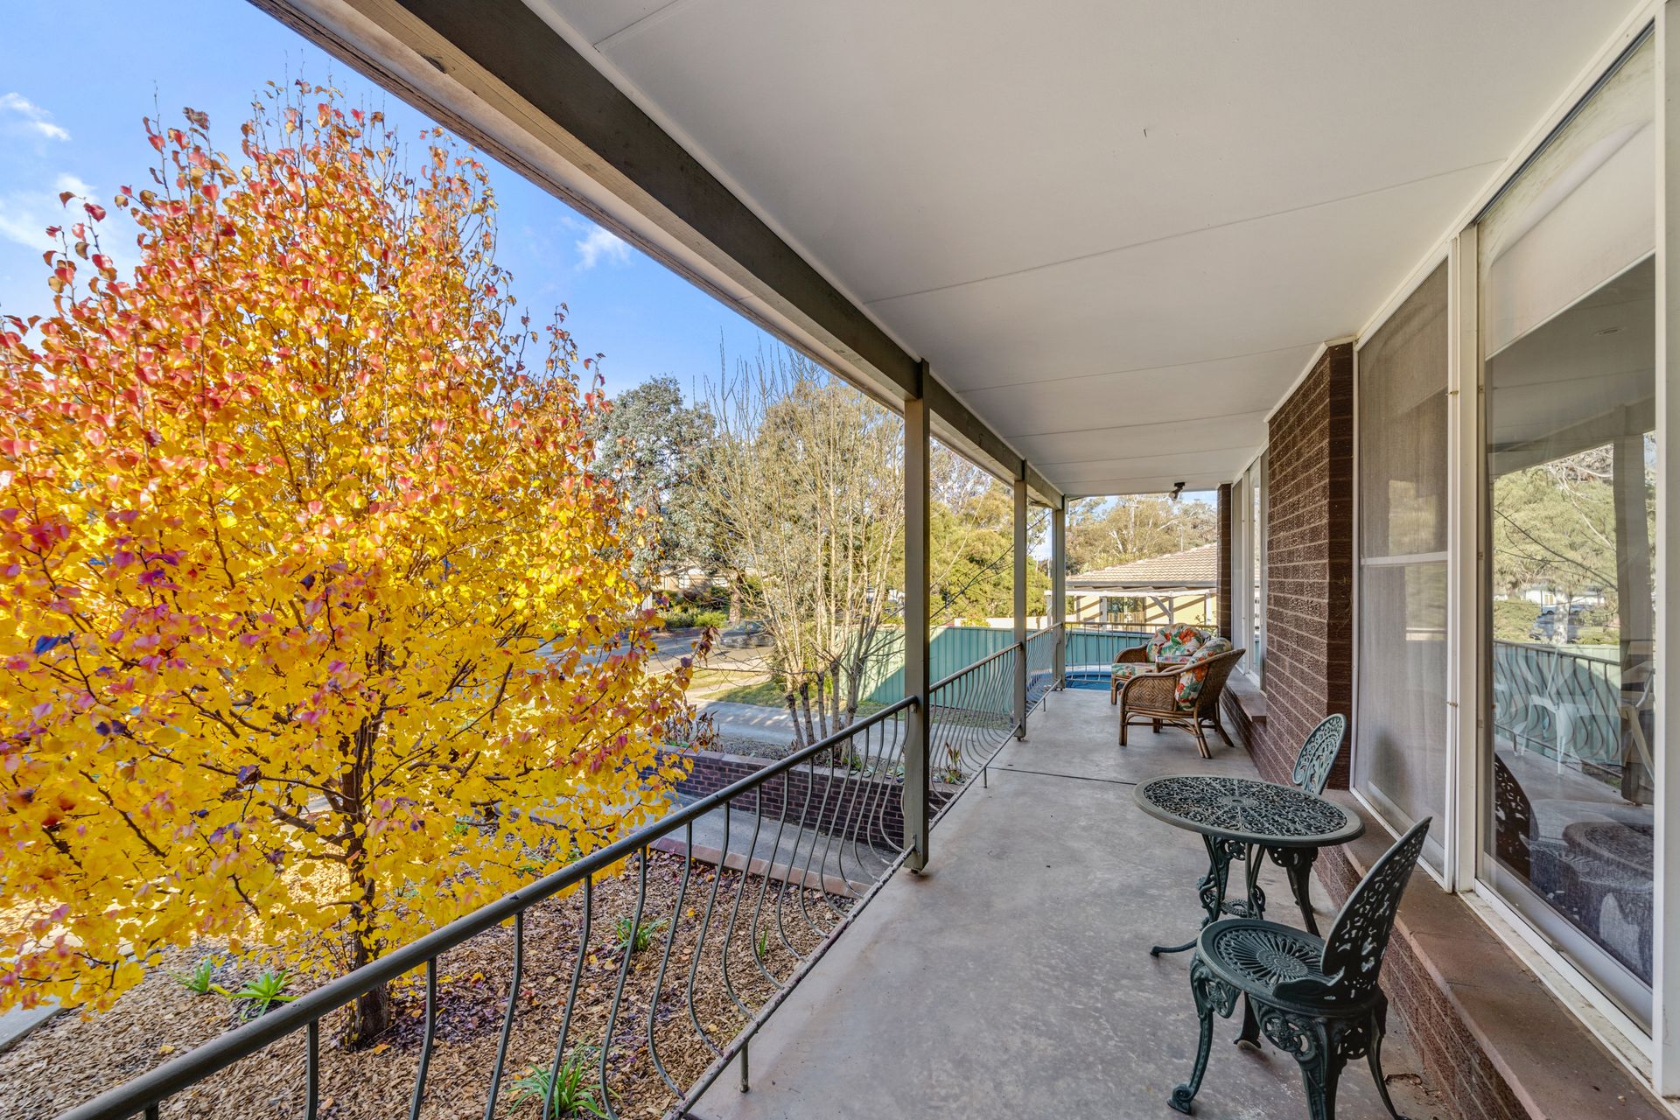
Whether you are a first home buyer, downsizer, young family or an investor, this light-filled and welcoming 3 bedroom home is sure to impress. The location offers comfort and convenience with nearby schools, bus stops, ovals and local shopping only moments away.
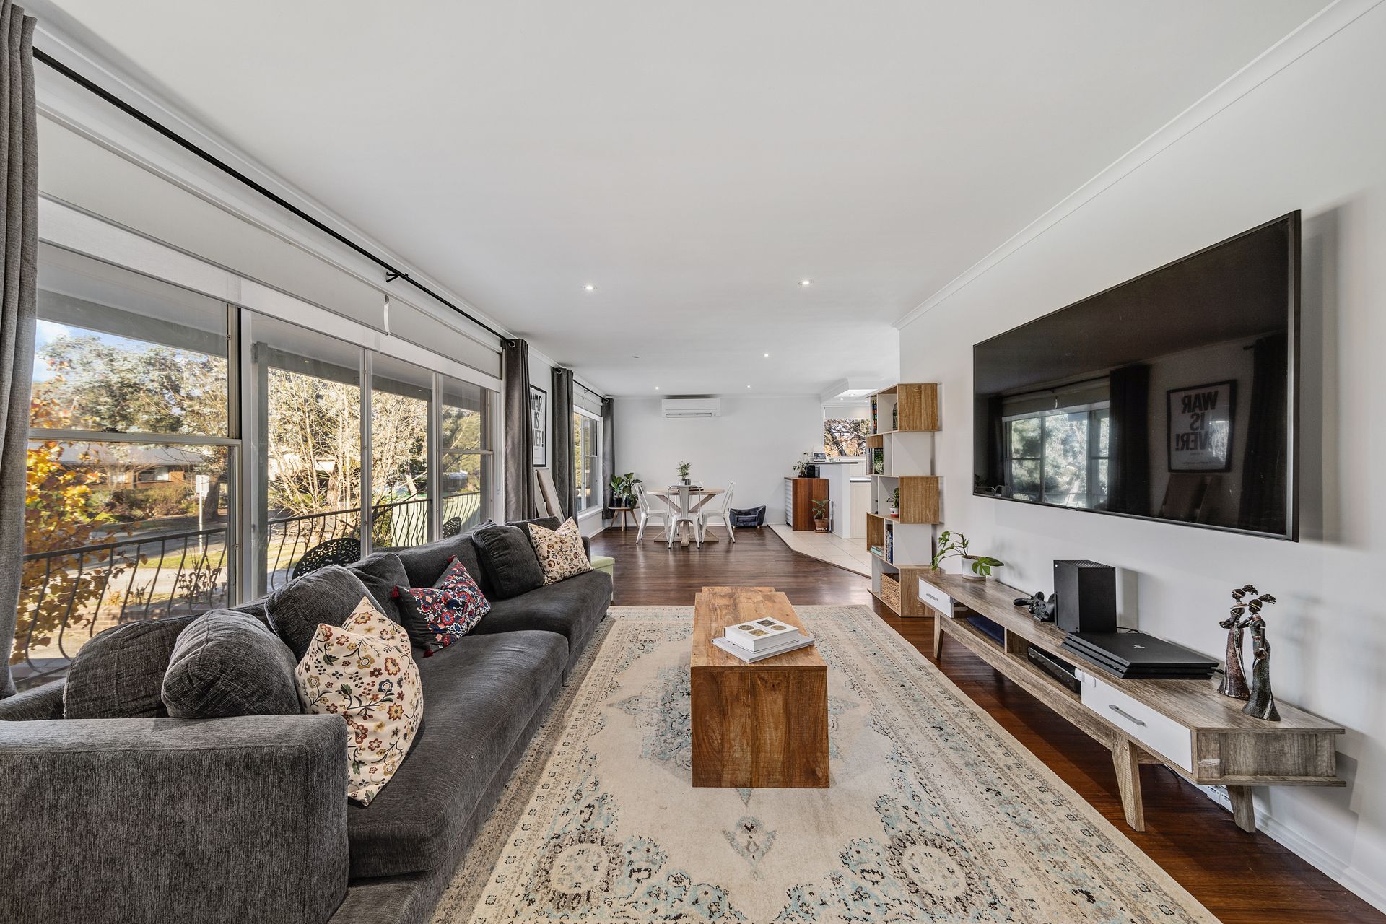
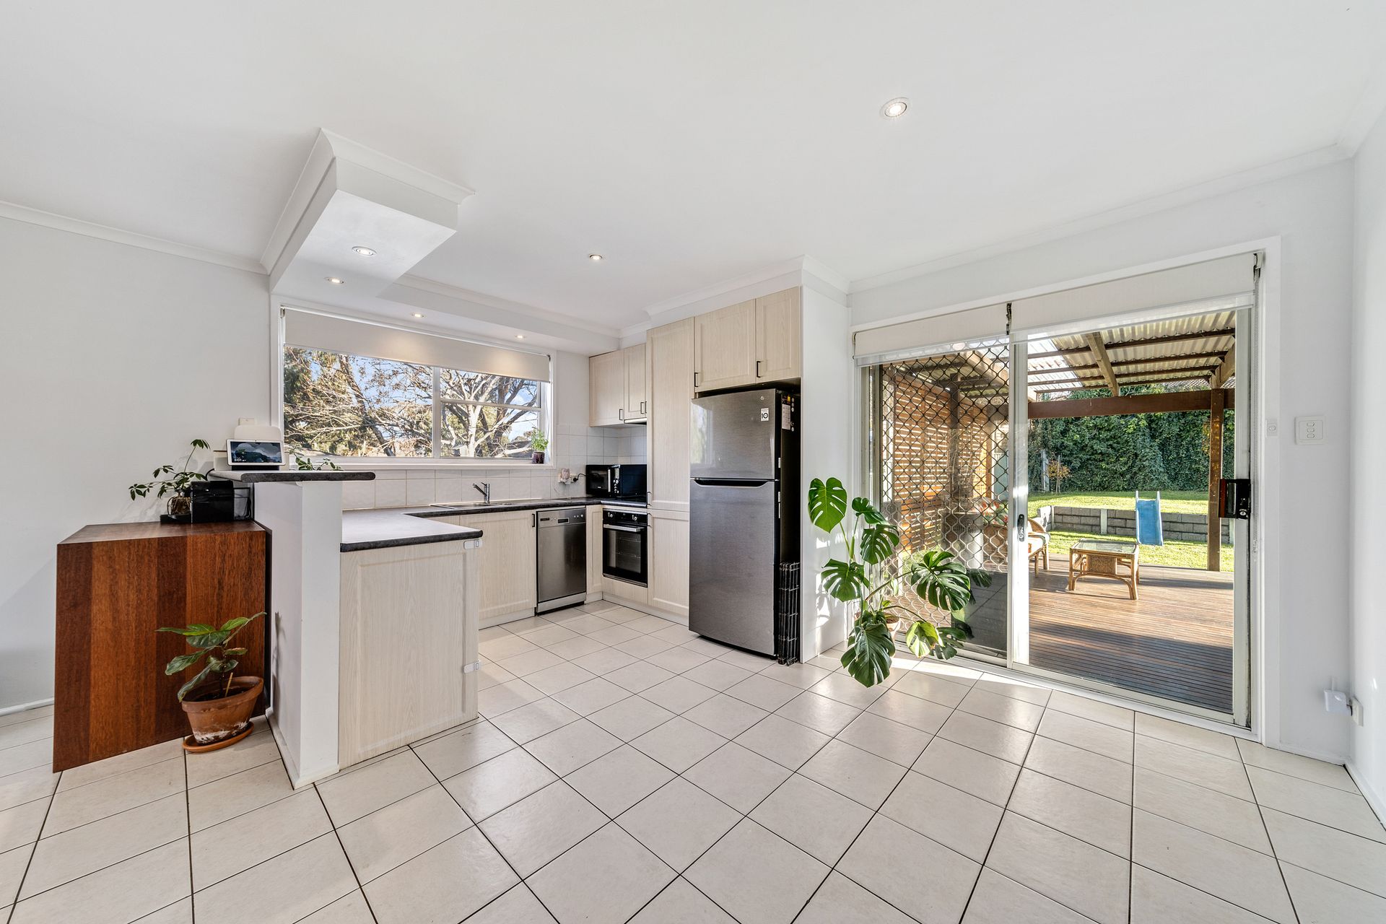
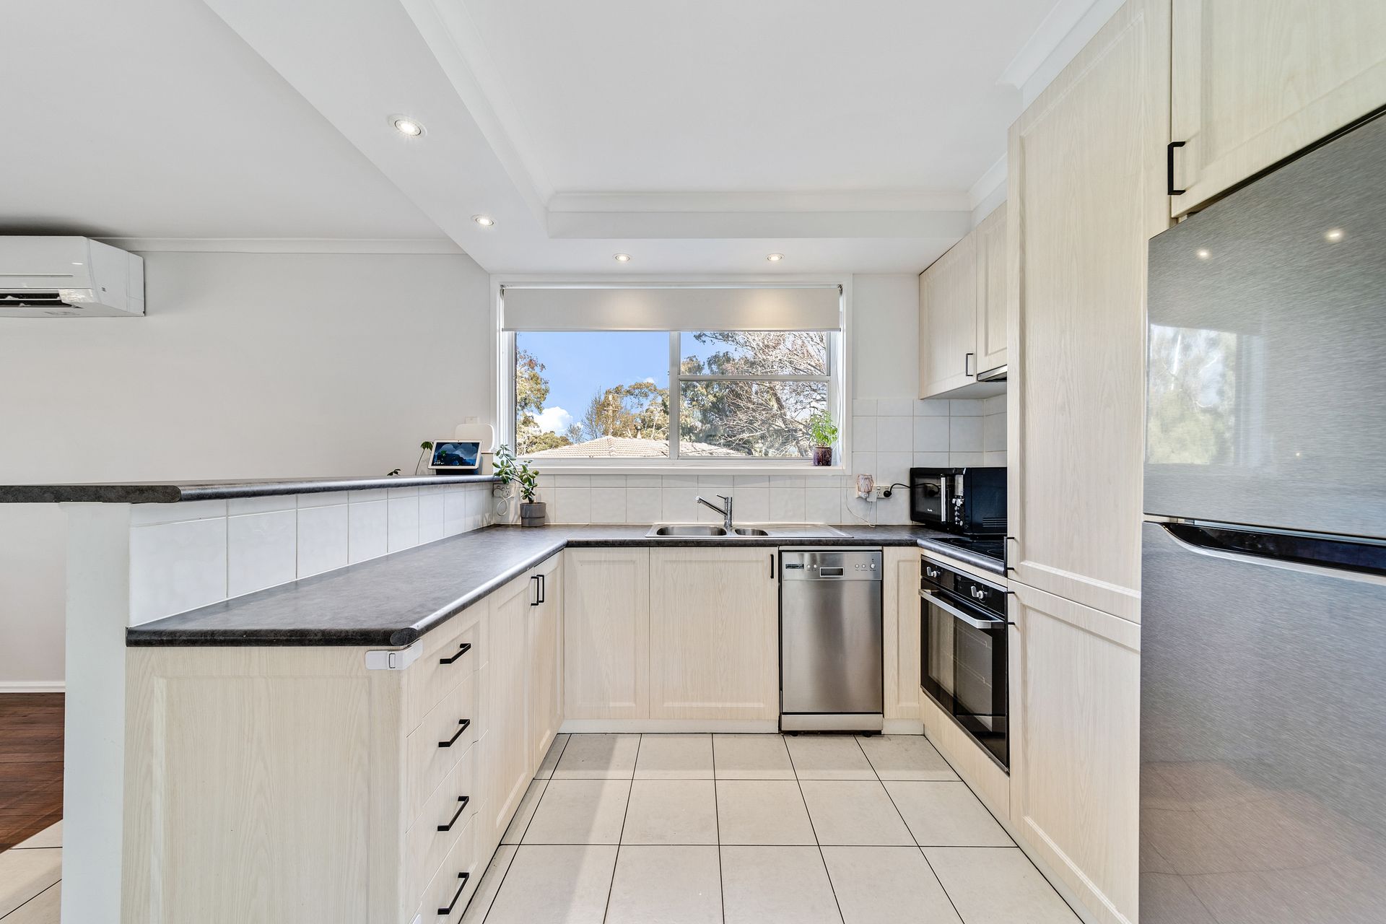
Internally the floor plan boasts a spacious open plan kitchen, living and dining area. The kitchen itself is fully equipped with electric cooking, ample bench space and plenty of storage. The master bedroom comes complete with a double built-in robe, whilst the additional 2 bedrooms, one with built-in robe, are serviced by the stylishly updated main bathroom.
Externally, you will find an impressive multi-tiered entertaining area including a covered deck - perfect for hosting friends and family in style. The added security of full fencing means you can simply sit back and relax whilst kids play and pets roam in a safe environment.
Additional creature comforts include a split system unit, a renovated laundry room with external access and a single garage with remote control access. The home also has an additional driveway which is perfect for the boat, trailer or just extra parking.
This beautifully presented home is ready and waiting for you to just move in and enjoy. We encourage you to see it for yourself before it is swept off the shelf.
PLEASE NOTE THIS PROPERTY WILL GO TO AUCTION THURSDAY, 7TH JULY - 2/14 WALES STREET, BELCONNEN AT 4:00PM
Features:
Open plan design
Lots of natural light
Tasmanian Oak hardwood floors throughout
Kitchen with electric cooking and ample bench space
Master bedroom with double built-in robes and bay window with blackout curtains
2nd bedroom with built-in robe and roller blinds
Spacious 3rd bedroom with roller blinds
Updated main bathroom with matte black fixtures
Separate toilet
Split system unit installed
Renovated laundry room with external access
Multi-tiered outdoor entertaining area
Covered deck
Established veggie garden
Under house storage
2nd driveway
Large fully fenced backyard
Single garage with remote control access
Stats:
Build: 1973
Block: 718m2
Living: 125.88m2
Garage: 28.61m2
EER: 1.0
UV: $354,000
Rates: $2,479 pa
Land Tax: $3,411 pa
Disclaimer: All information regarding this property is from sources we believe to be accurate, however we cannot guarantee its accuracy. Interested persons should make and rely on their own enquiries in relation to inclusions, figures, measurements, dimensions, layout, furniture and descriptions.