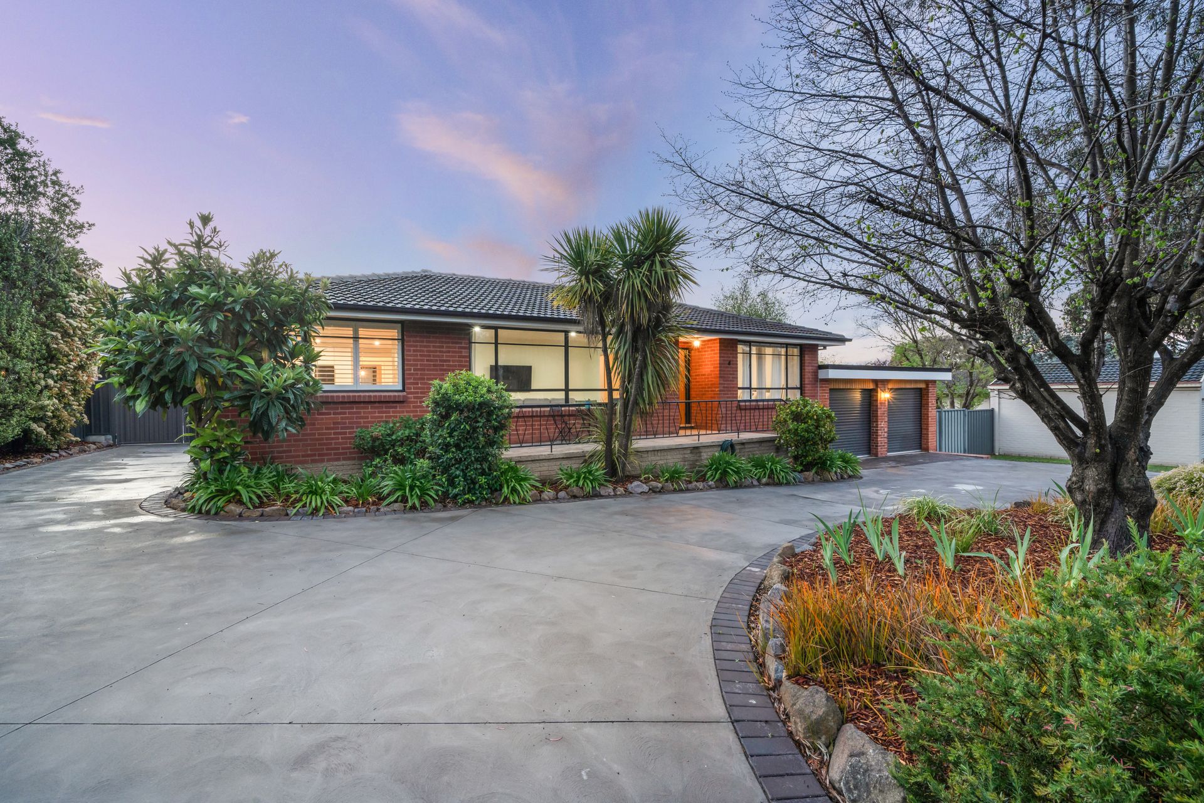
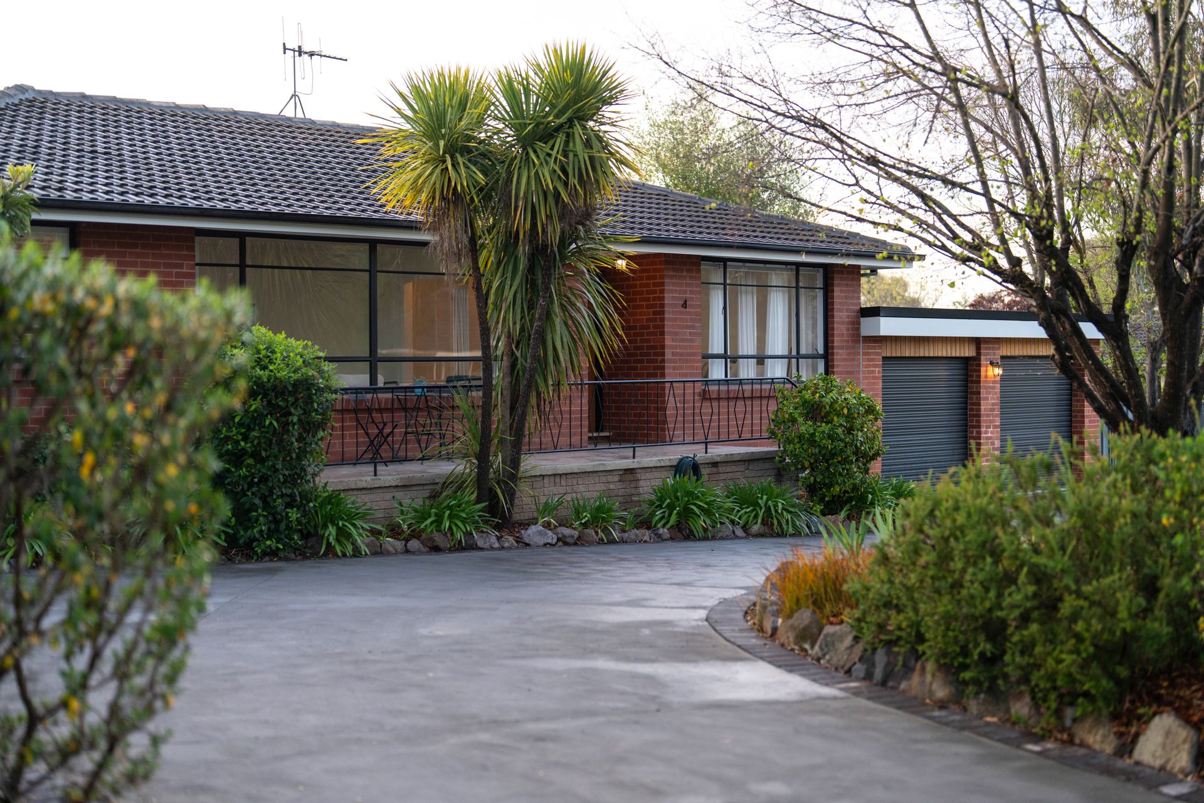
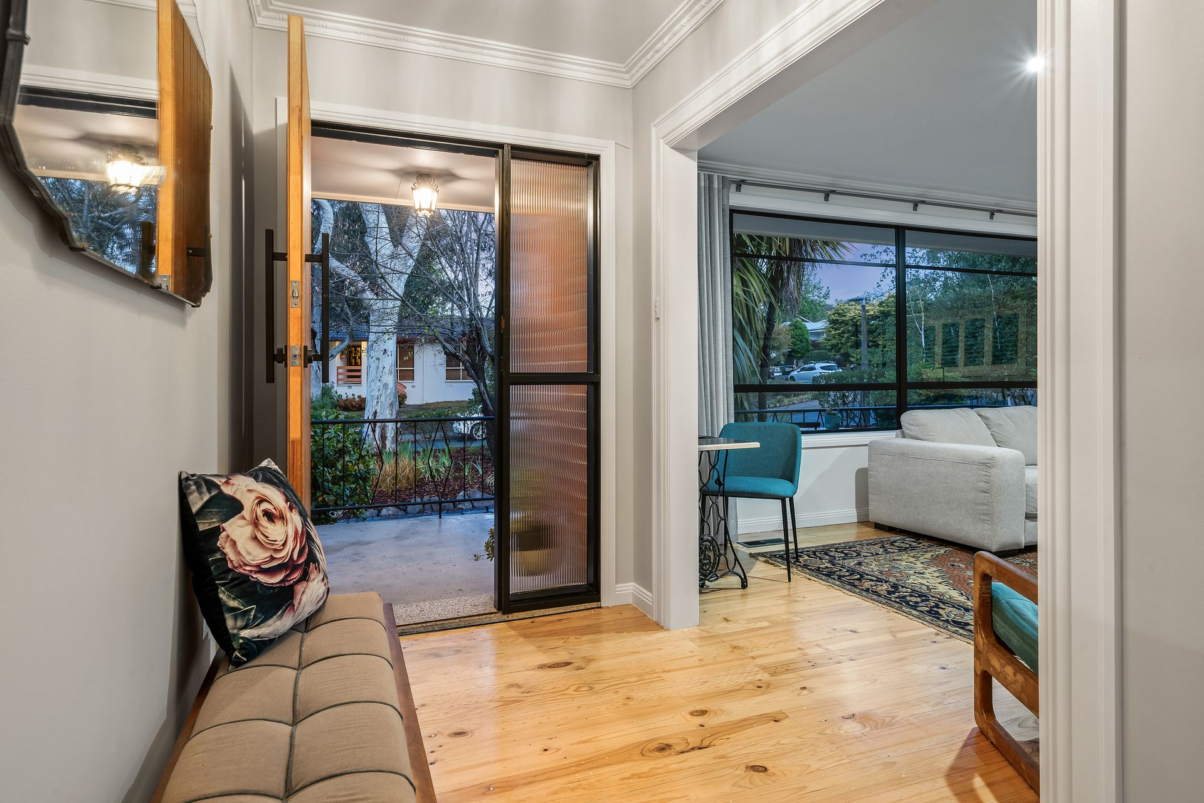
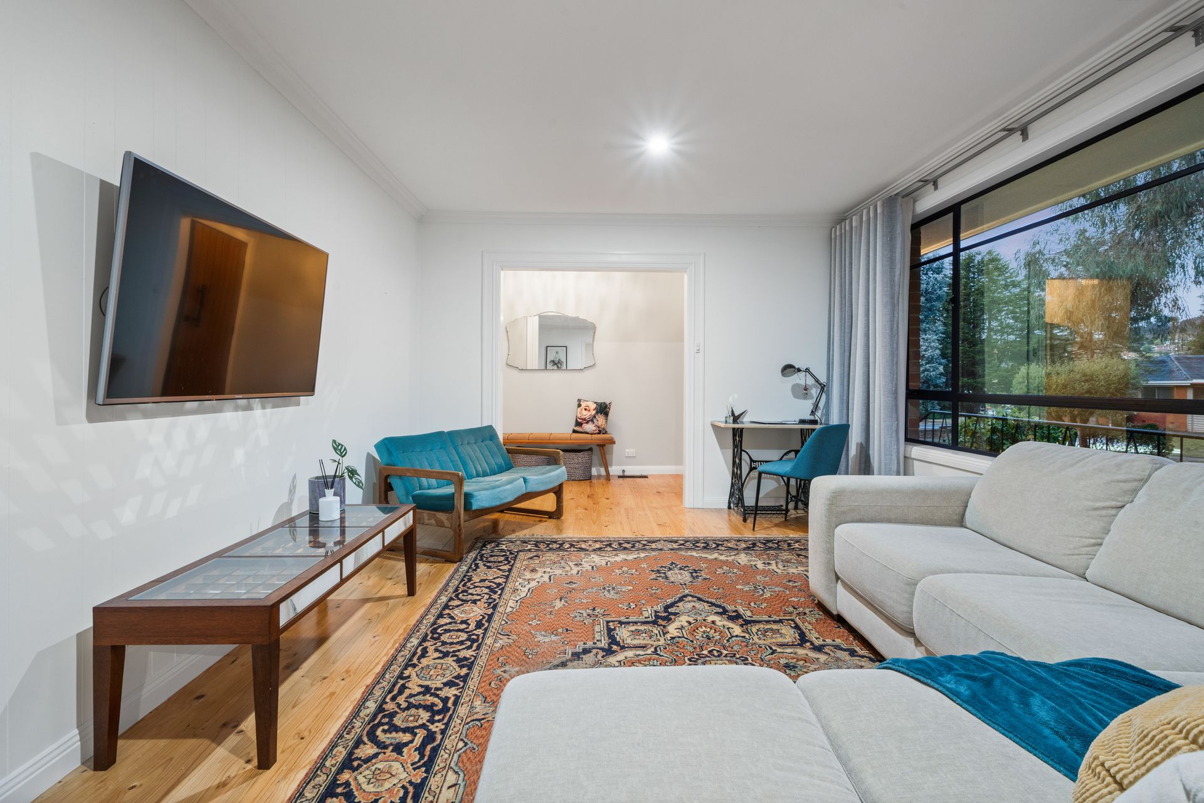
This characterful Mawson home offers an exceptional living experience, starting with a spacious backyard that evokes a tranquil parkland feel. The home retains its original charm, featuring decorative cornices, skirting, and elegant steel-frame casement windows, while being fully updated to provide contemporary comfort.
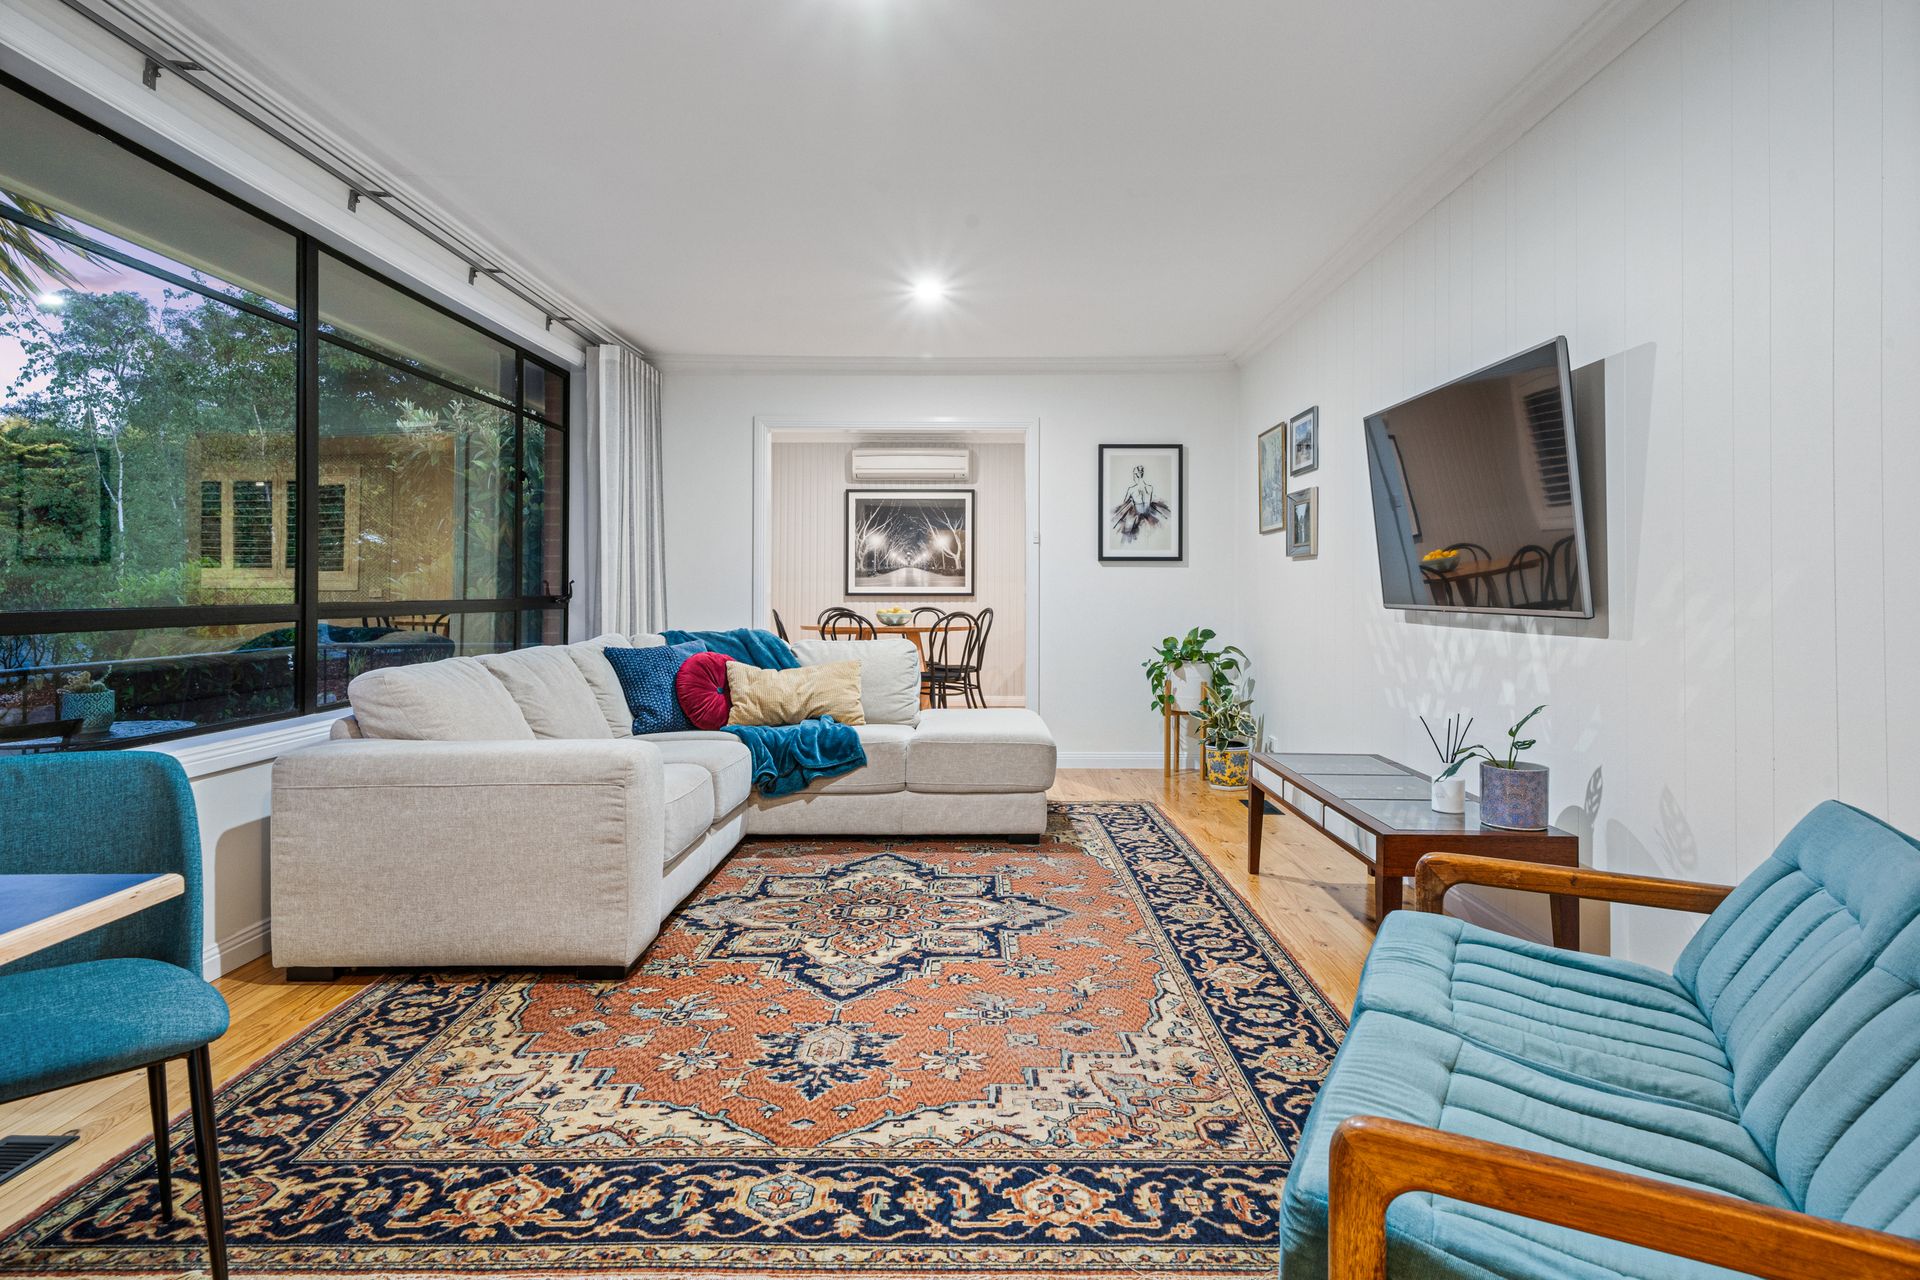
Upon entering, you'll be greeted by two separate living spaces, ideal for both relaxation and entertaining. The north-facing extension floods the home with natural light, illuminating the master bedroom and the open living area, where a bifold door leads to a large sun-soaked deck complete with an adjustable shade umbrella. The kitchen is the heart of the home, offering generous space for family gatherings. It features modern custom joinery, stylish bench tops, and a sleek backsplash, perfect for the aspiring chef.
Comfort is assured year-round with gas ducted heating, two split-system air conditioning units, a Nobo electric heater in the master suite, and luxurious underfloor heating in the main bathroom. The master suite is a true retreat, boasting a walk-in robe, a large ensuite, and a custom-built bay window that overlooks the beautifully maintained gardens.
Vehicle access down both sides of the house provide convenience, leading to a double automatic garage with a renovated bathroom and an additional extra-large shed perfect for car storage, a workshop, or a home gym.
The property also features a circular double driveway, a vegetable garden, established fruit trees, a cozy fire pit area with brick seating, and a spacious laundry with custom-built joinery and outdoor access. This home offers generous storage throughout, with timber flooring, carpeted bedrooms, and thermal honeycomb blinds in every room, ensuring comfort and style in every corner.
FEATURES:
• Spacious backyard (parkland feel)
• Fully renovated and modernised while maintaining original character features e.g. decorative cornices and skirting, steel frame casement windows
• Two separate living spaces
• North facing extension including master bedroom and living area
• Large open kitchen and dining area
• Gas ducted heating
• Concrete Benchtops with black Oxyde and clear gloss epoxy coating.
• Benchtops have mesh and fibreglass inside the concrete and will never crack.
• Kitchen cabinets are thermo-laminated doors, Blum soft close hardware (from Germany)
• Additional storage in island under overhanging bench - hidden cabinets for wine glasses
• Wine rack is American oak
• Fridge is plumbed in
• Mosaic tile backsplash with epoxy grout - it will never stain or deteriorate
• Two split system air conditioning units
• Nobo electric heater in master suite
• Underfloor heating in main bathroom
• Modern and spacious kitchen with custom joinery, backsplash and bench tops
• 4 generous sized bedrooms, three with built-in-robe
• Master bedroom with walk-in-robe, large ensuite and custom build bay window looking out into the garden
• Vehicle access down both sides of house into yard
• Double automatic garage with fully renovated bathroom inside
• Extra-large double shed/garage in backyard, for additional car storage, a workshop or home gym
• Sunny second living space with North facing bifold door opening up to deck
• Luxury main bathroom with underfloor heating and openable sky window
• Large circular double driveway
• Vegetable garden and established fruit trees
• Spacious north facing deck with built in, adjustable shade umbrella
• Fire pit area with brick seating
• Established and easy to maintain gardens
• Generous storage throughout
• Large laundry with outdoor access and custom-built joinery and bench top
• Timber flooring with carpeted bedrooms
• Thermal honeycomb blinds in all bedrooms
PROXIMITY:
Mawson Southlands Shopping Centre
Jenny Wren Childcare
Mawson Primary School
Mawson Medical Centre
Canberra Christian School
Marist College
Mawson District Playing Fields
Shackleton Park
Sri Vishnu Shiva Mandir
Woden Town Centre
Canberra Hospital
STATISTICS (all measures/figures are approximate):
Block 13 Section 36
UV: $1,047,000 (2023)
Home size: 176.00 sqm
Both Garages: 53.00 sqm + 42.00 sqm
Land size: 1249 sqm
Rates: $1,180.50 per quarter
EER: 2.5
Rental appraisal: $900.00 - $950.00 per week unfurnished