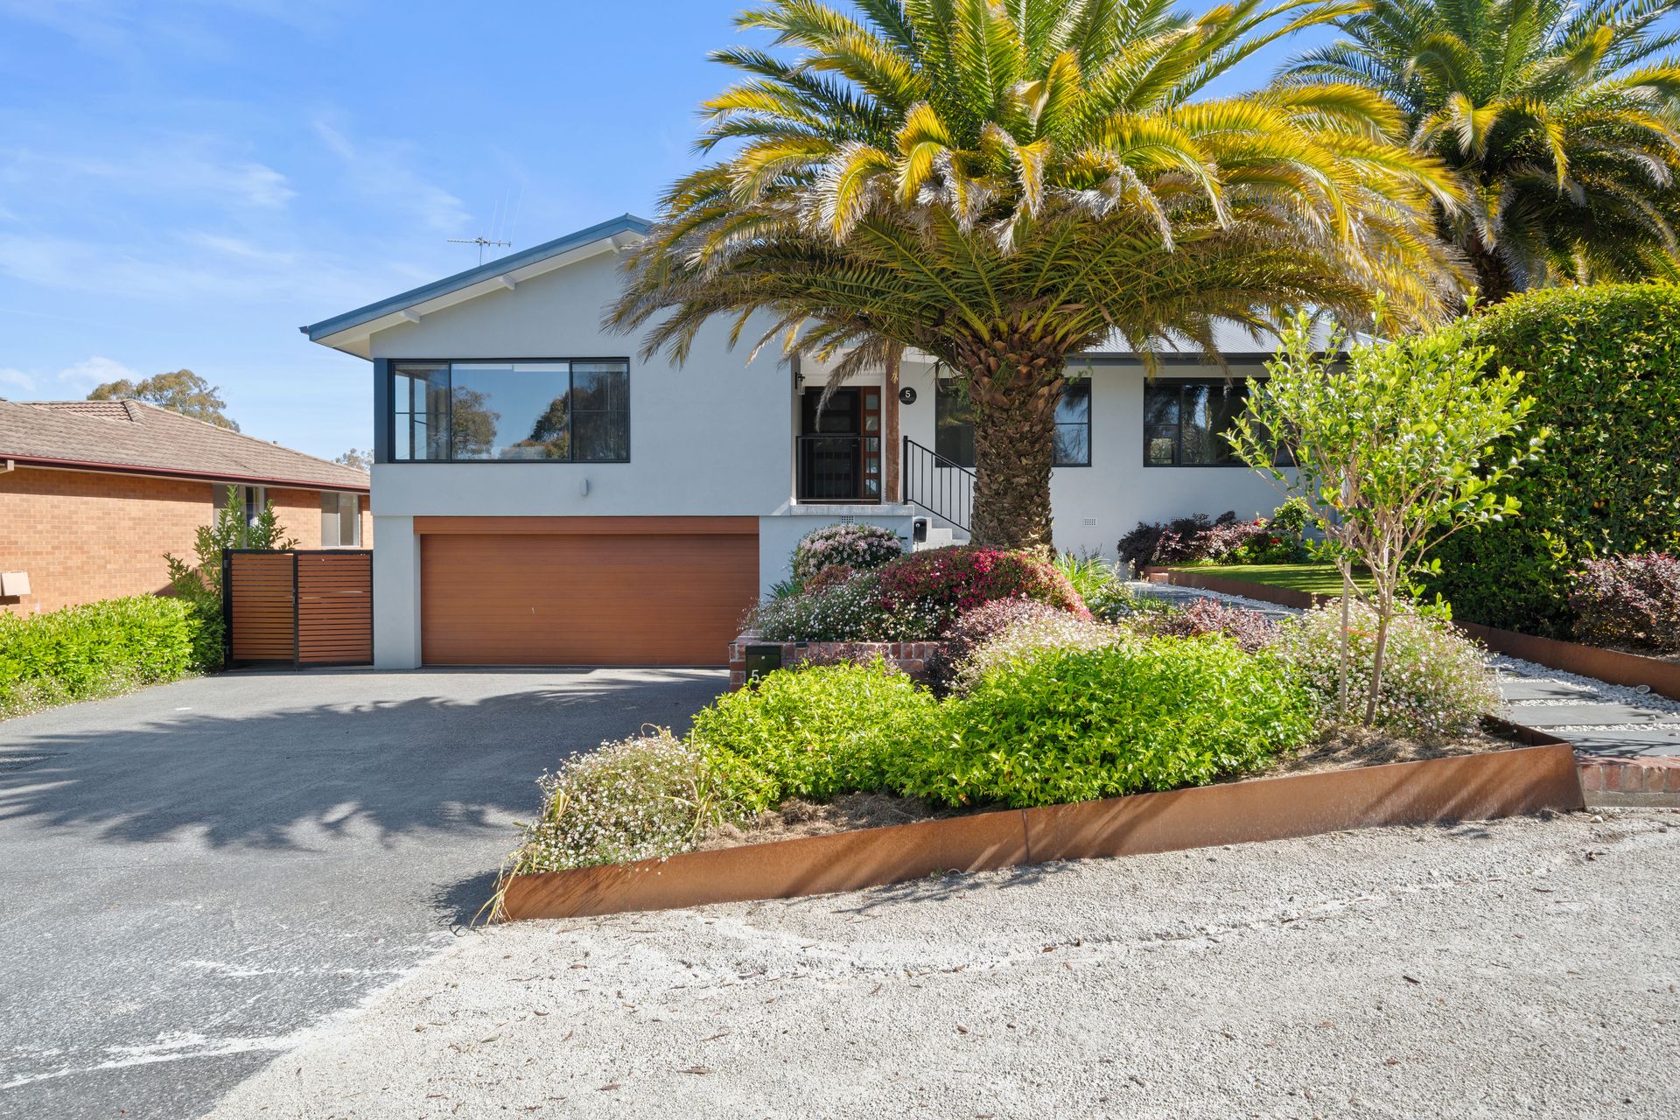
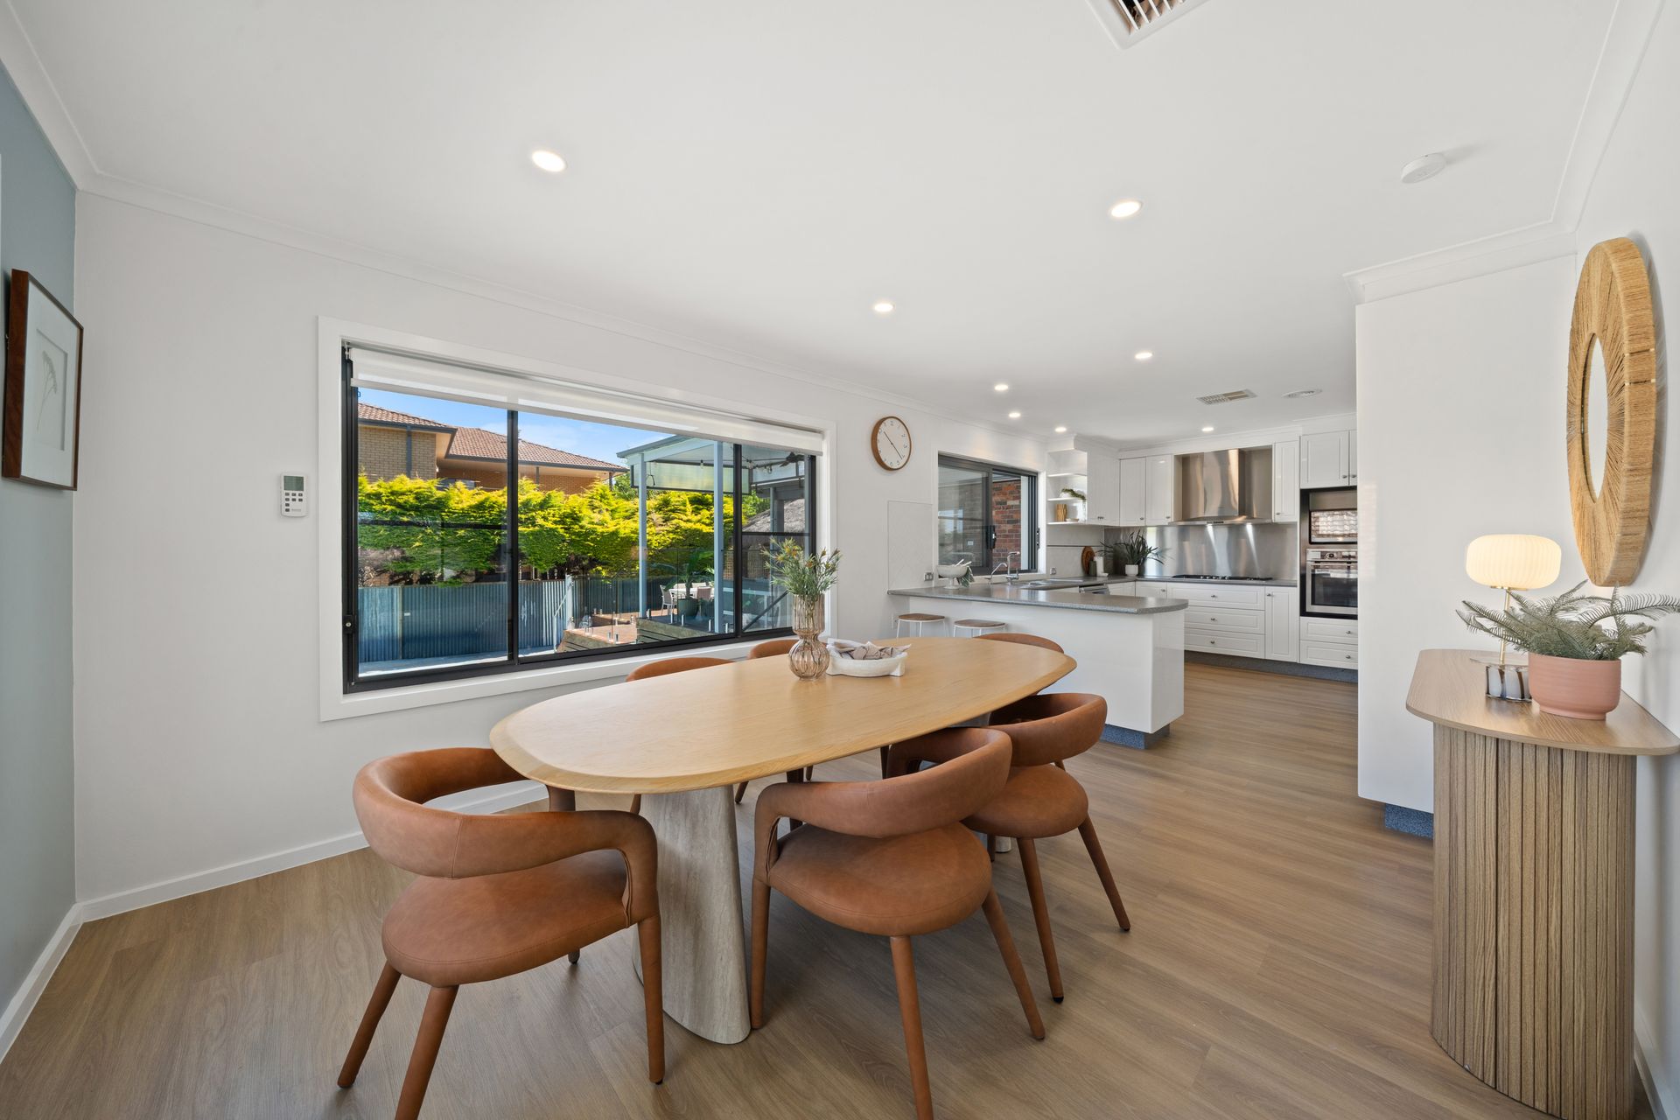
Showcasing an enviable blend of resort style luxury, contemporary comfort and exceptional entertaining, this impressive family residence occupies an expansive 903m² corner block in a peaceful Macquarie cul-de-sac.
Designed to embrace outdoor living, the home boasts three outstanding entertaining areas, including an elevated covered deck, a Balinese inspired grass hut and a fire pit, complemented by a solar heated swimming pool and beautifully established gardens. A private backyard oasis, perfect for entertaining family and friends throughout the year.
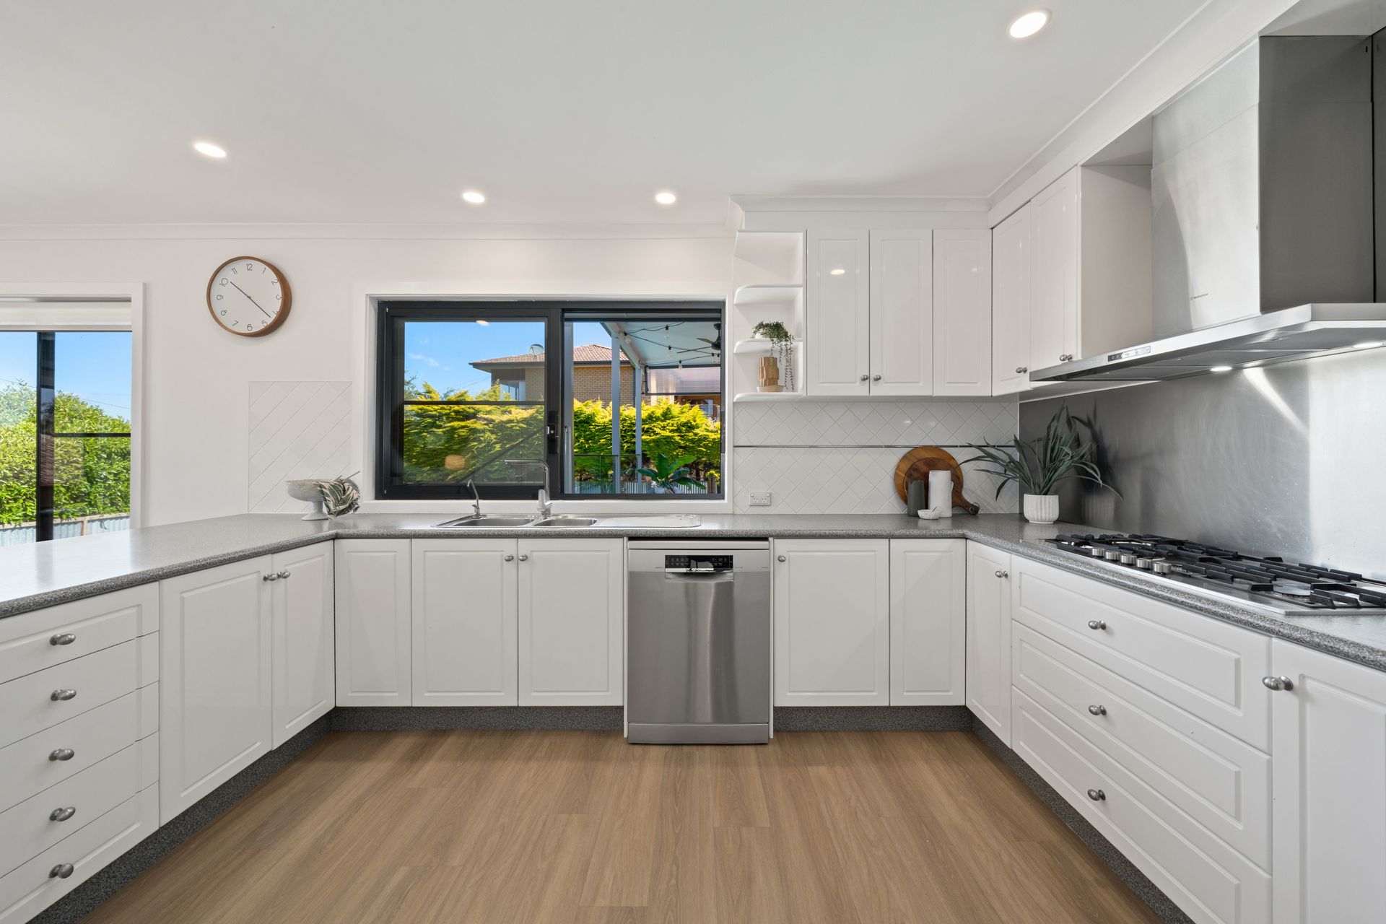
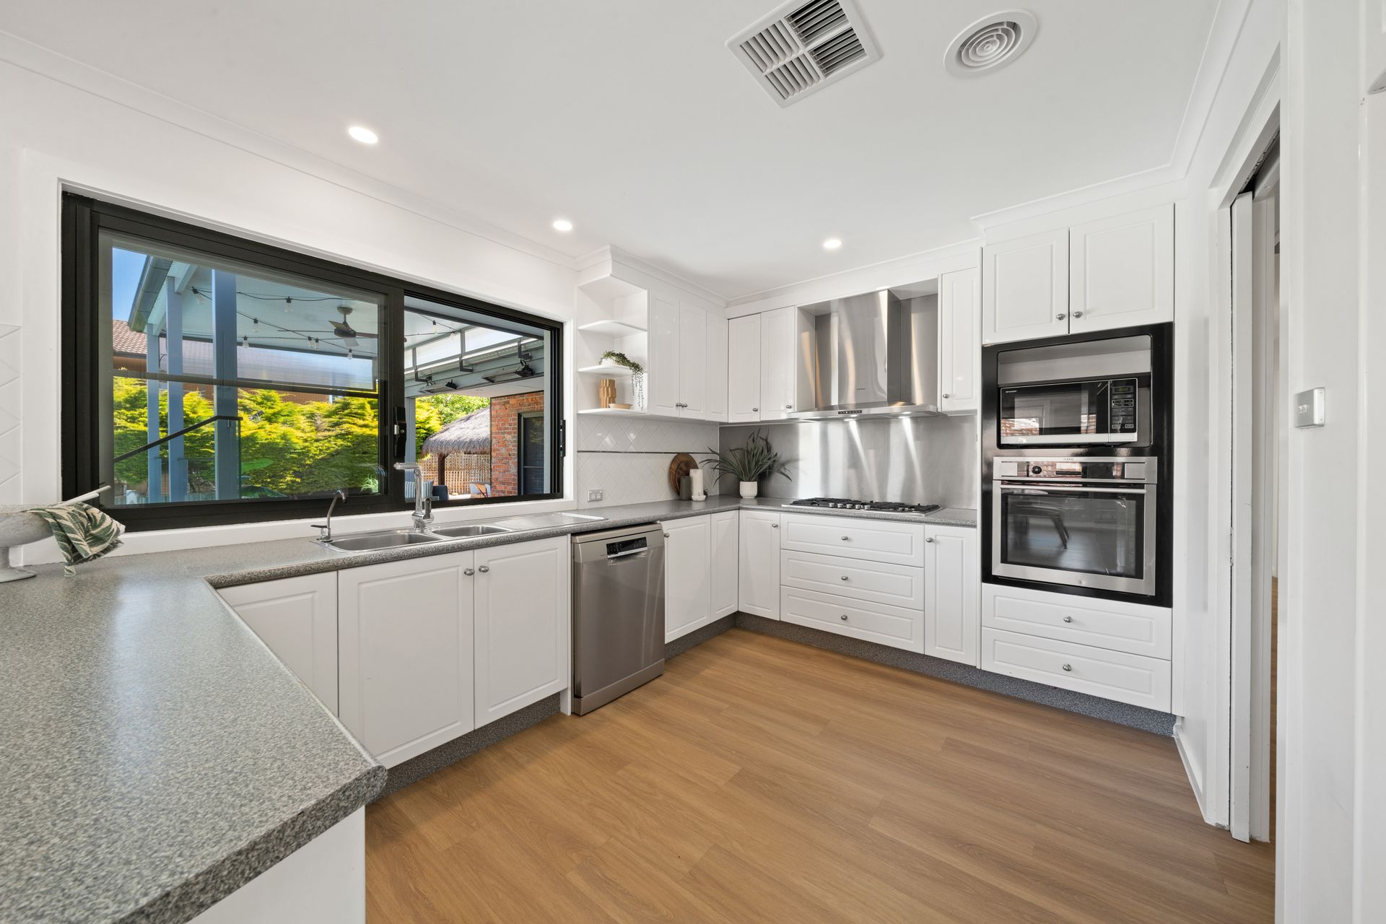
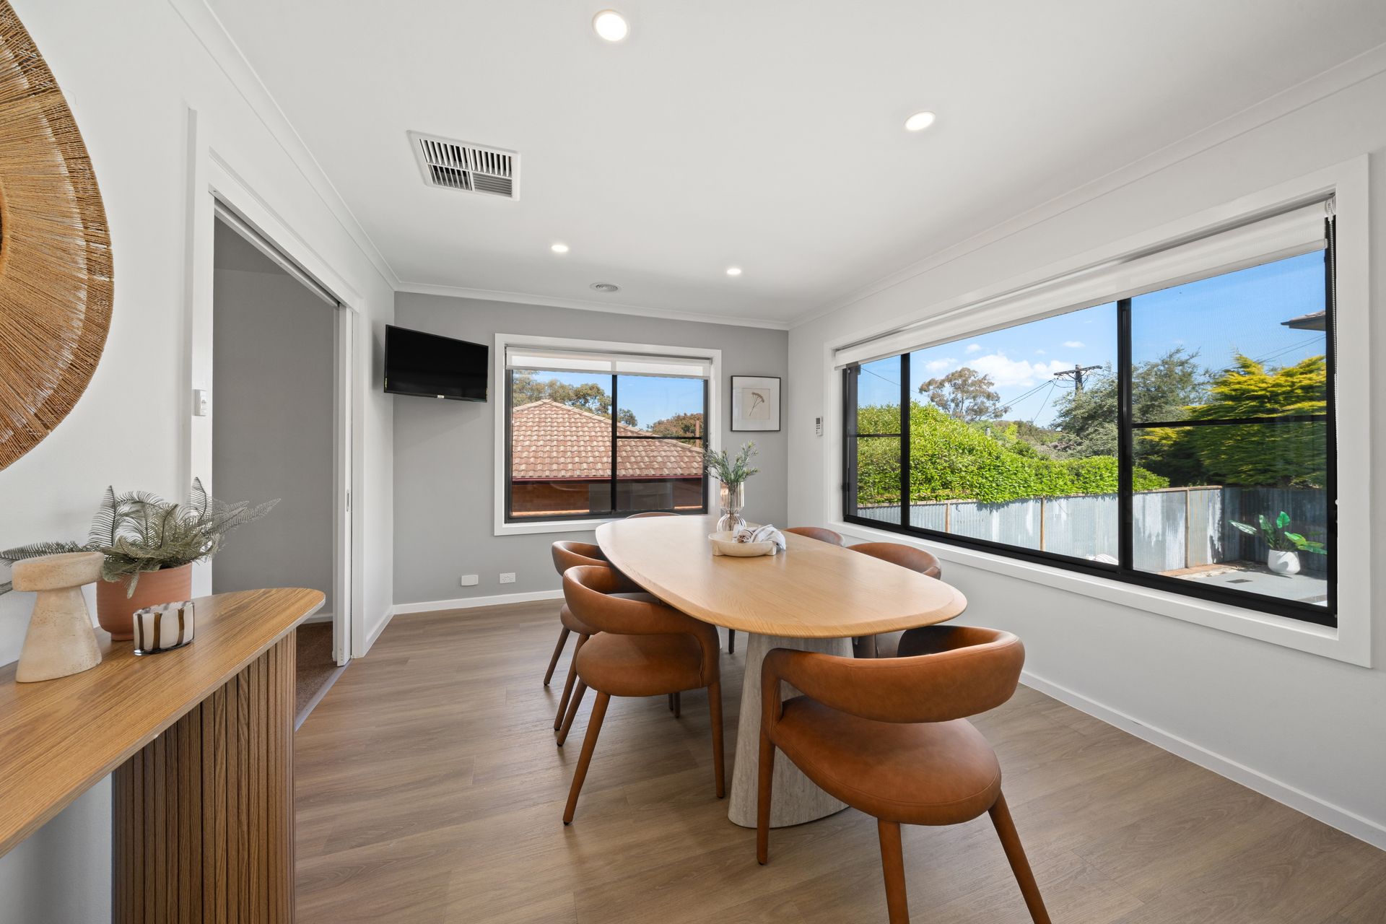
Inside, light filled interiors feature a modern kitchen, updated bathrooms and stylish new flooring. Four generous bedrooms include a luxurious main suite with ensuite and direct deck access, while a downstairs rumpus room, home office and double garage provide excellent flexibility for modern family living.
Positioned in a leafy, family friendly neighbourhood, the home is moments from parks, nature reserves, Macquarie Primary School and Jamison Plaza, with Belconnen and the Canberra CBD conveniently close by.
Features:
• Expansive 903m² north facing corner block with established gardens
• Impressive 261.23m² home, including living areas, storage, office, rumpus and garage
• Four spacious bedrooms, all with built-in robes
• Refreshed main bathroom with bathtub and separate shower
• Double glazed windows and sliding doors throughout
• Ducted gas heating and evaporative cooling
• Three outdoor entertaining areas, including covered deck and Balinese style hut
• Solar heated swimming pool with cover and roller
• Fire pit area and generous, fully enclosed backyard
• Downstairs rumpus room, home office and spacious laundry
• Double remote control garage with additional side access
• Instantaneous gas hot water
• Colorbond roof, with new gutters and fascia
• Block size: 903m²
• Total home size: 261.23m²
• Living area: 183.73m²
• Store, office and rumpus: 35.00m²
• Garage: 42.50m²
Disclaimer: All information regarding this property is from sources we believe to be accurate, however we cannot guarantee its accuracy. Interested persons should make and rely on their own enquiries in relation to inclusions, figures, measurements, dimensions, layout, furniture and descriptions.